

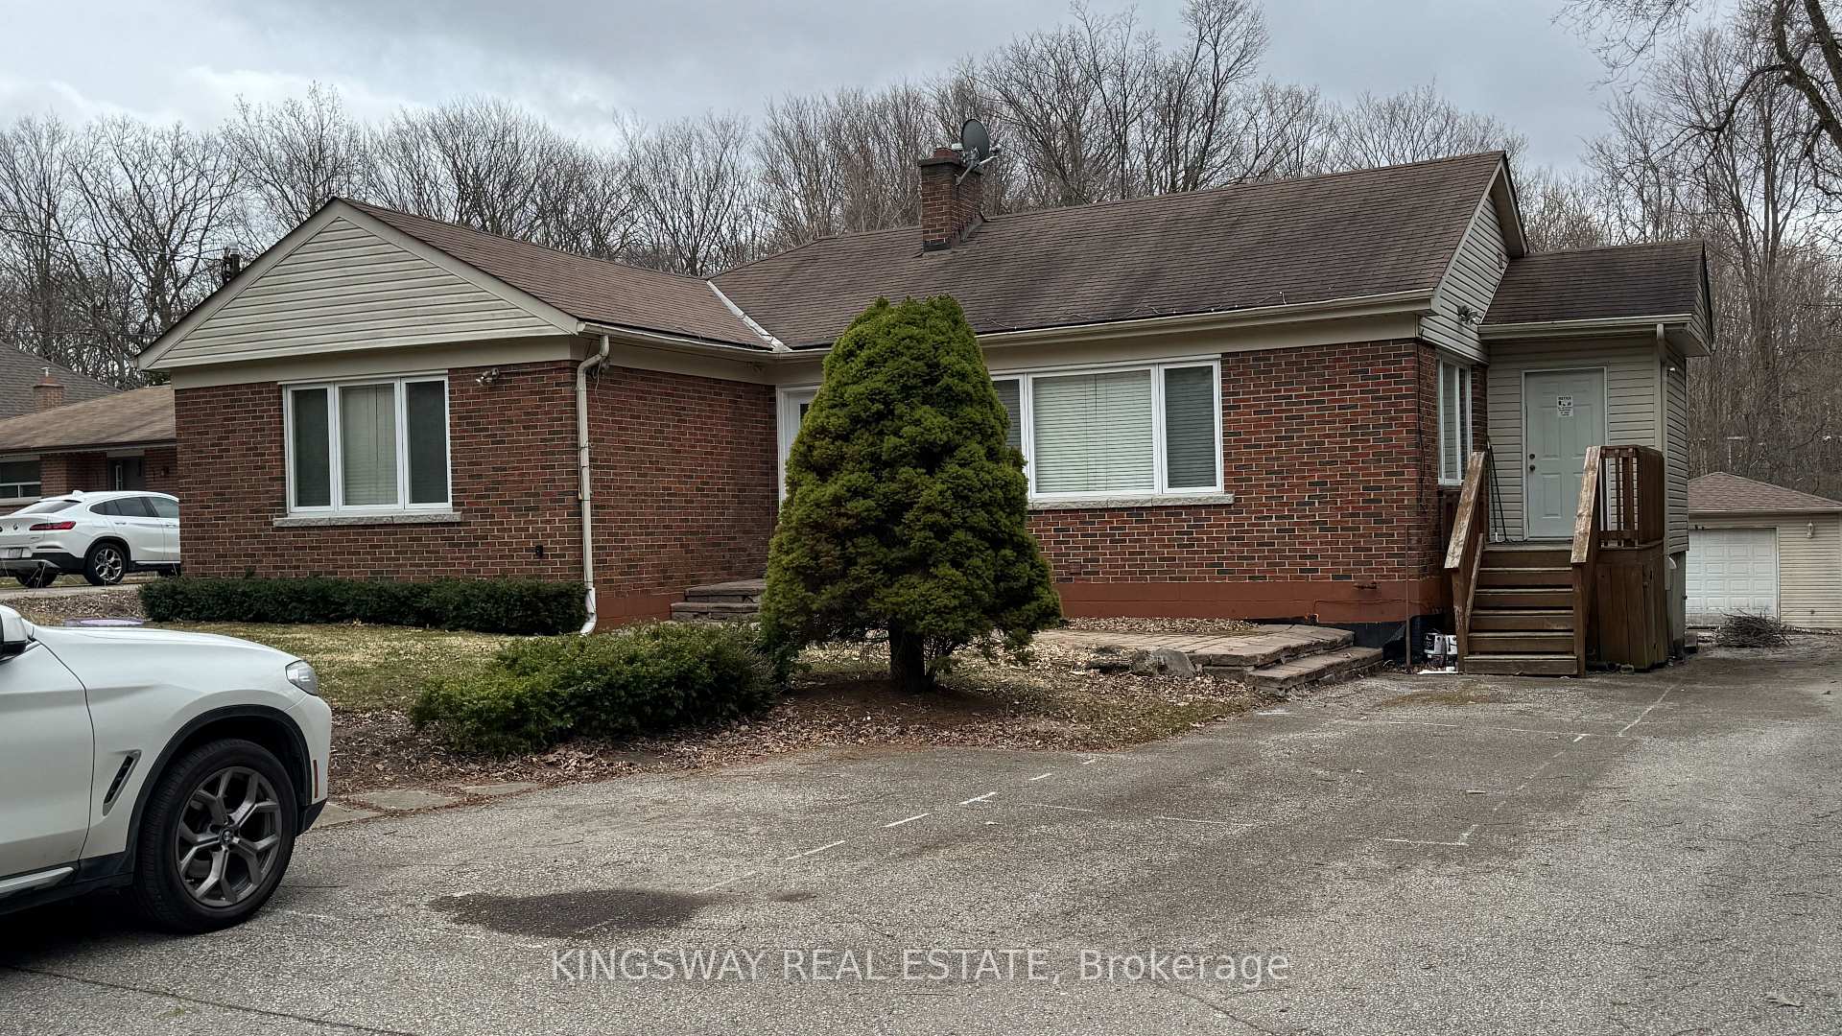
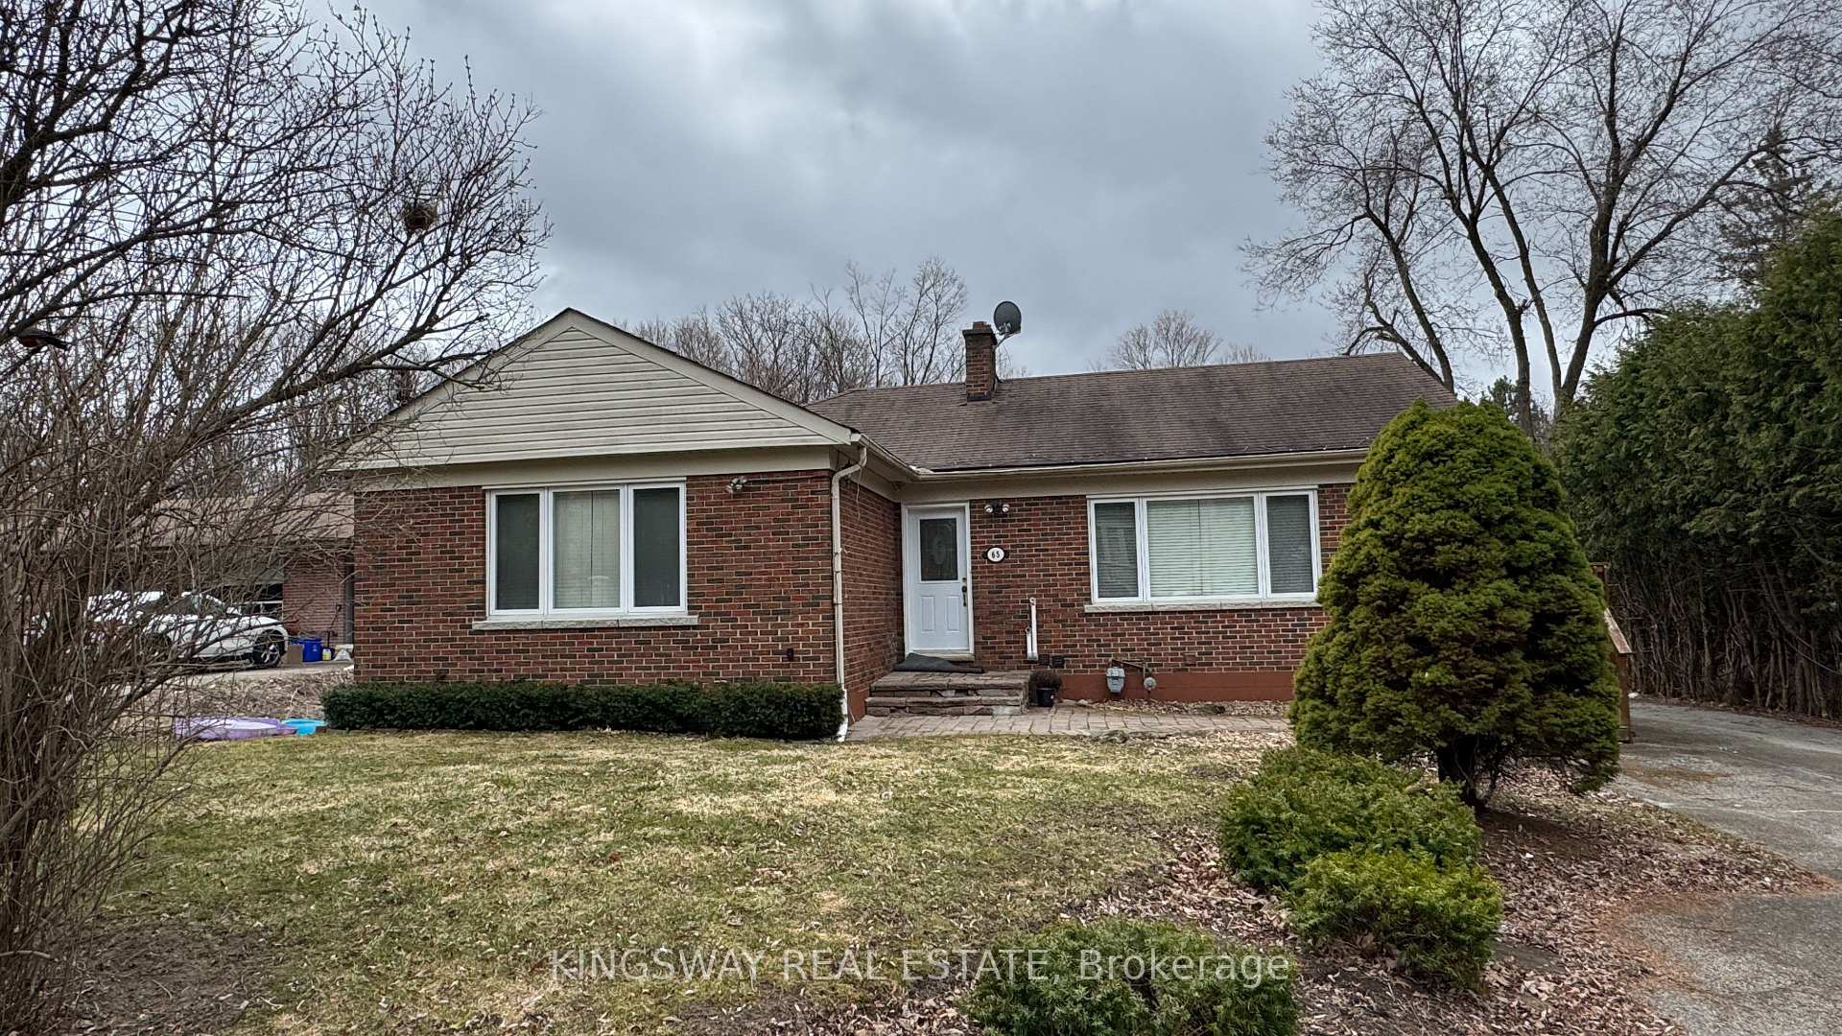
65 Park Crescent
Main FloorDetached Rented
1/1865 Park Crescent
Main FloorDetached Rented
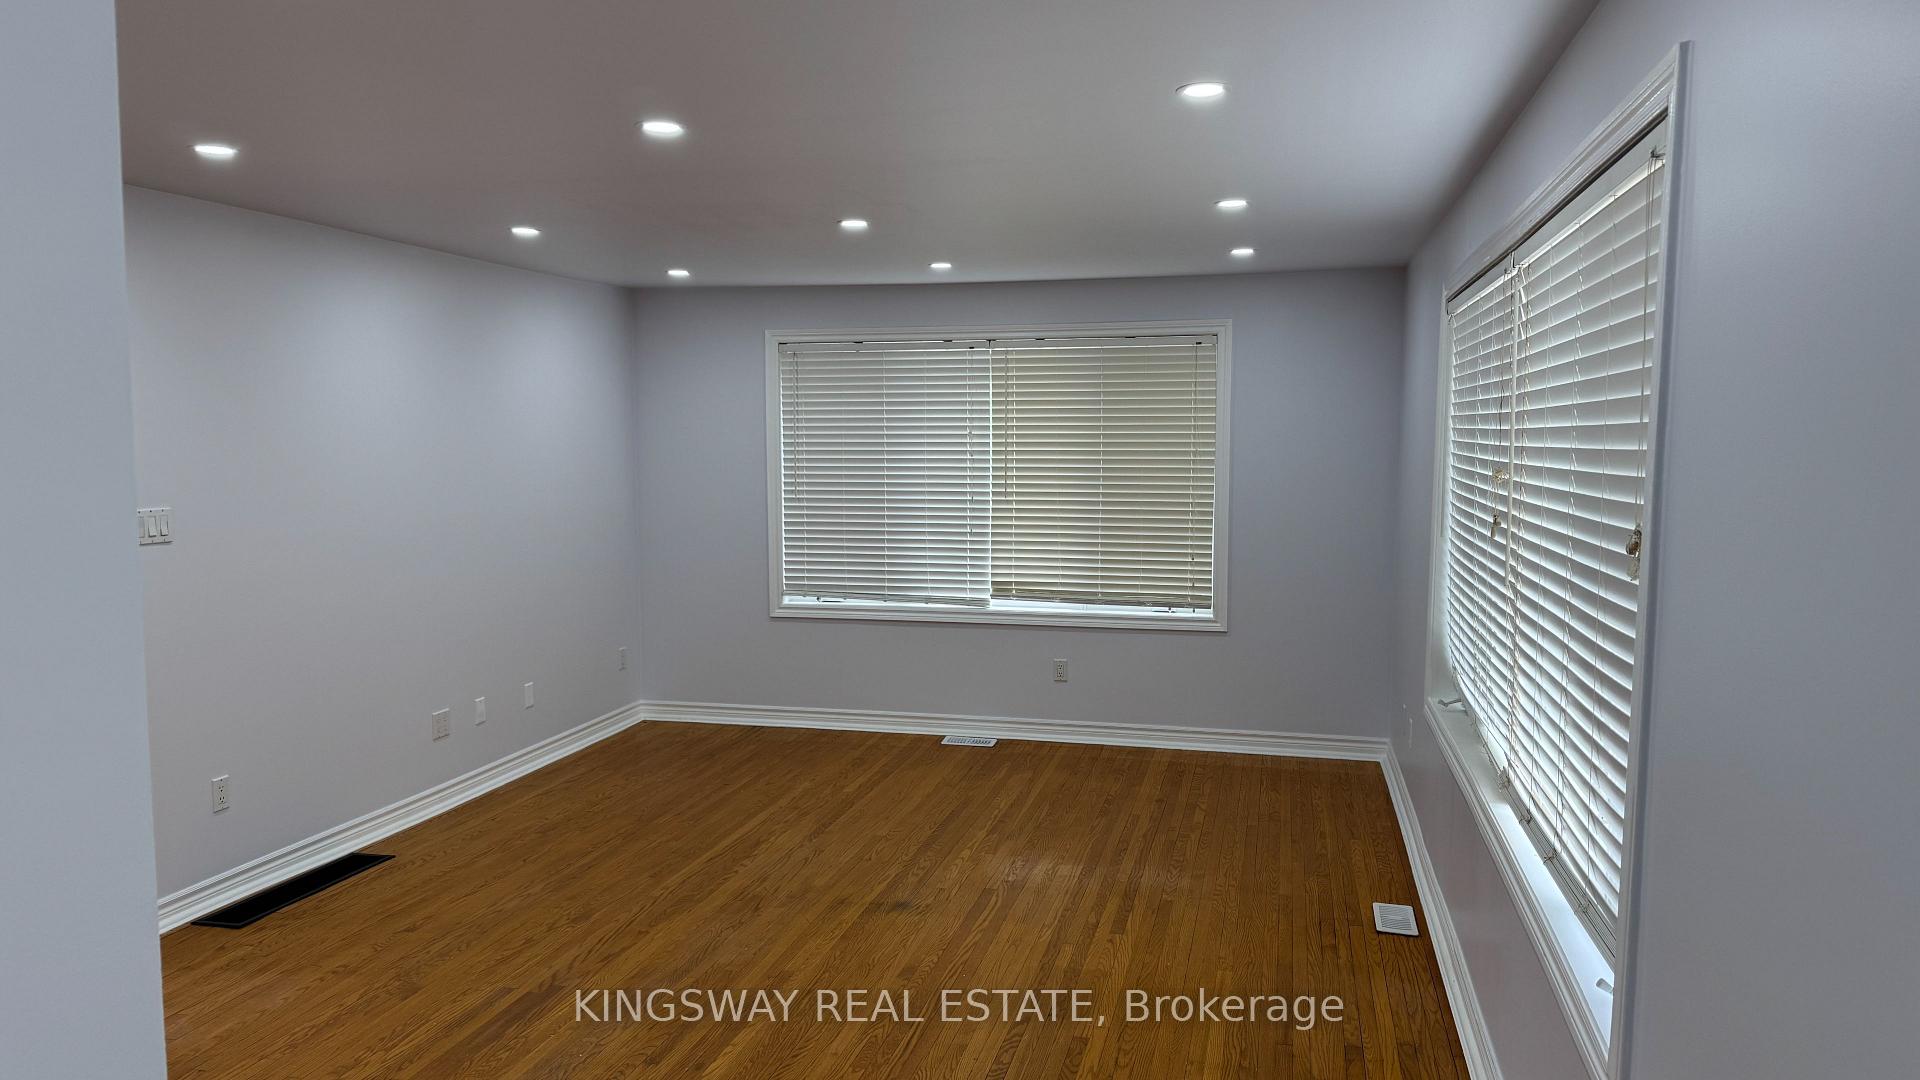 See all 18 photos
3 Bedrooms
2 Bathrooms
0 Garage
1.1K–1.5K sq.ft
Main Floor
— Unit
Property history
Facts and features
- BasementSeparate entrance
- Lot size77 × 200 ft
- Lease term12 months
- FurnishedUnfurnished
What stands out
- Separate entrance
- Central air
The homeDetached, Bungalow, 1,100–1,500 sq ft
- Type: Detached
- Style: Bungalow
- Living space: 1,100–1,500 sq ft
- Basement: Separate entrance
InsideLaundry room, Carpet free, Rooms above ground 6
- Laundry: Laundry room
- Features: Carpet free
- Rooms above ground: 6
- Bedrooms: 3
- Bathrooms: 2
- Kitchens: 1
Outside and lotBrick, Asphalt shingle, Concrete
Outside
- Exterior: Brick
- Roof: Asphalt shingle
- Foundation: Concrete
- Size: 77 × 200 ft
Parking3 Parking
- Spaces: 3 Parking
Heating, water and powerForced air, gas, Central air, Municipal water
- Heating: Forced air, gas
- Cooling: Central air
- Water: Municipal water
- Sewer: Municipal sewer
Rent and termsRent $3,200 a month, Main, Unfurnished
- Rent: $3,200 a month
- Space for rent: Main
- Furnished: Unfurnished
- Lease: 12 months
- Paid: Monthly
- Deposit: Required
- Credit check: Required
- Employment letter: Required
- Rental application: Required
- References: Required
- Rental items: Hot water tank
IncludedAll existing appliances.tenant responsible for utilities, hwt rental fee, snow removal, lawn & yard maintenance.
- Included: All existing appliances.tenant responsible for utilities, hwt rental fee, snow removal, lawn & yard maintenance.
Listing detailsN12092941, Rented, Apr 21, 2025
- MLS® number: N12092941
- Status: Rented
- Listed on: Apr 21, 2025
- Days on market: 37
- Updated: May 28, 2025
- Possession: 2025-05-31 / Immediate
- Occupied by: Vacant
- Listing brokerage: KINGSWAY REAL ESTATE
About this home
65 Park Crescent, Richmond Hill (Oak Ridges Lake Wilcox), ON L4E 3J5
Carpet Free
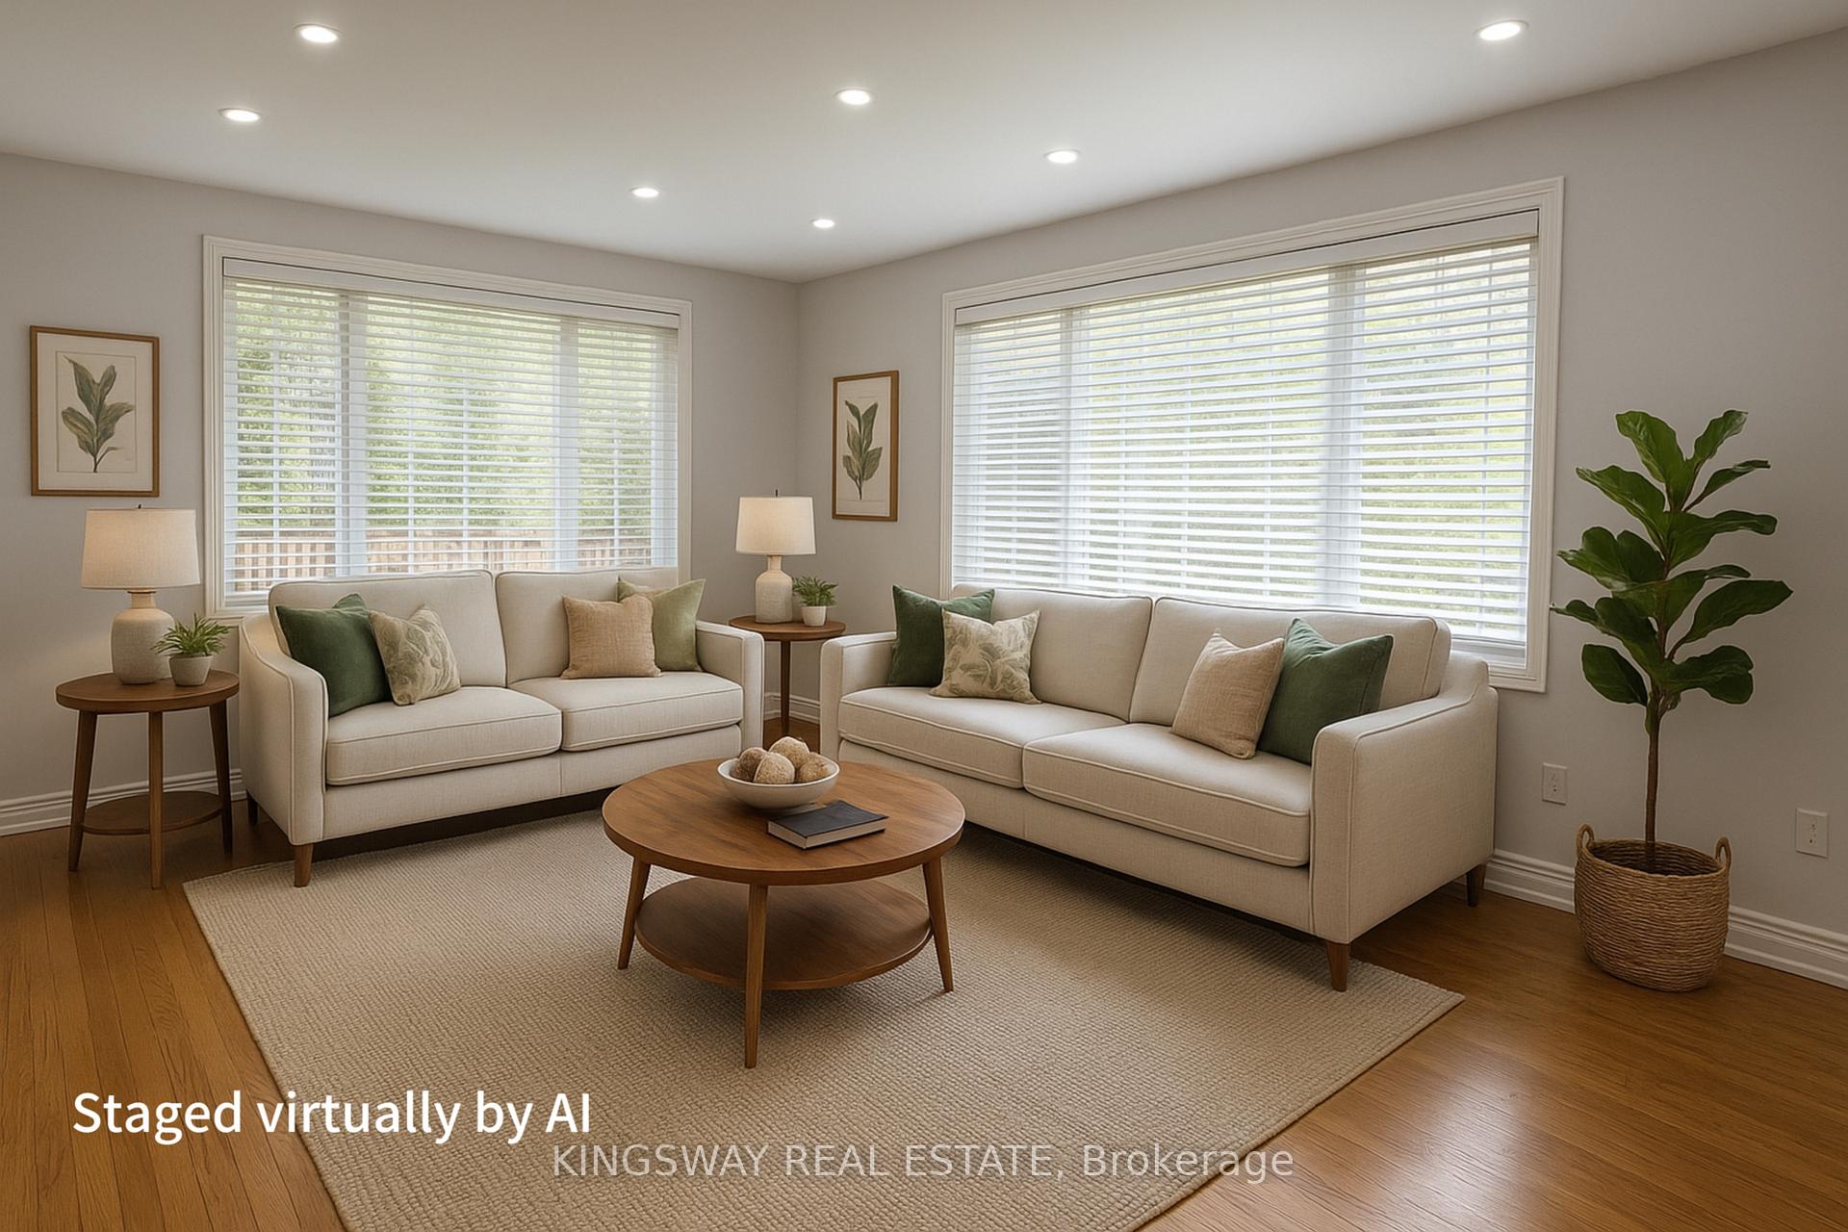
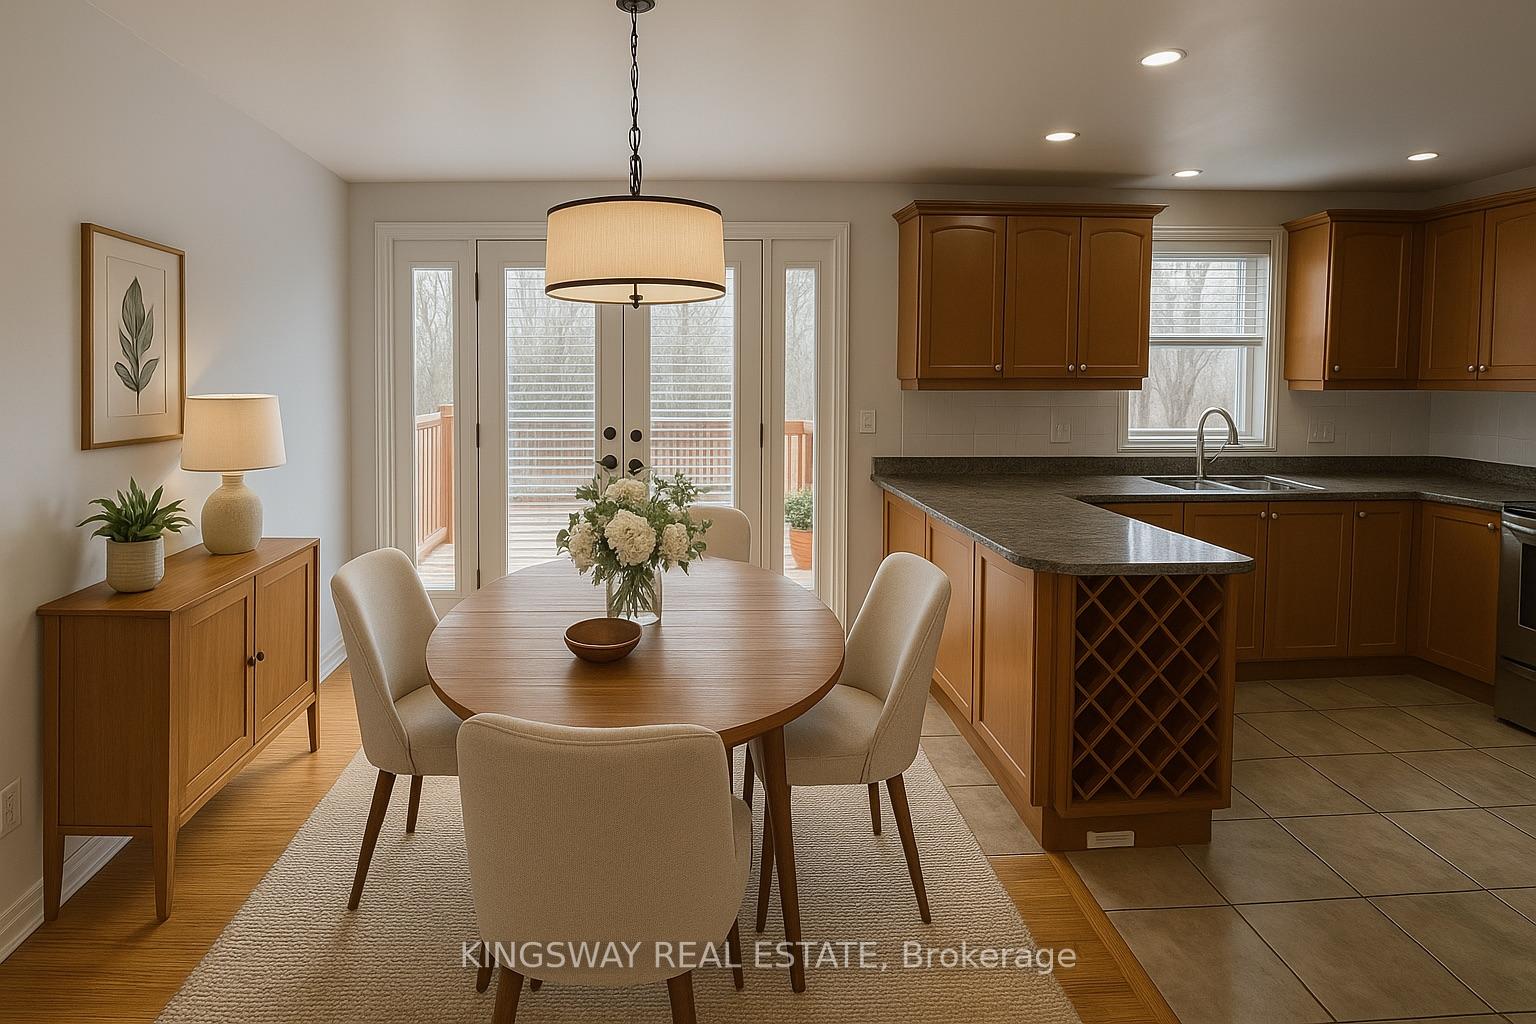
Bright and spaciouse Detached house Backing On to the Ravine.Open Concept Design with Pot Lights & Hardwood Floor Thru-Out. Spacious Master Bedrm, Living Rm & Dinning Rm w Amazing Views. Walkout deck from the main floor with stairs down to the backyard. Great Location with Walking Distance to Lake Wilcox, Conservation Bike Trail, Community Centre, Mins to 404/Gormley Go Stations. Good Schools (Bond Lake Elementary & Richmond Green High School). Excellent neighbourhood.
Read more
Ask about this home
A HOMEH agent will answer your questions about this home.
Ask a question
Around this home
Nantucket Dr And Sandbanks Dr
Errands
Parks
Schools
Daily convenience, out of 100, from the distances below
ParkOak Ridges Community Park · 7 within 1 km8 min walk481 m
SchoolBond Lake Public School11 min walk660 m
PharmacyRemedy'sRx25 min walk1.5 km
Gym & rec centreOak Ridges Community Centre11 min walk663 m
WalkDriveStraight-line distance, open map data
Park0.5 km
Gym1.9 km
Schools nearby
School rating, out of 10.
Bond Lake Public Schoolelementary · Public · 0.7 km
8.7/10Excellent
Lake Wilcox Public Schoolelementary · Public · 1.2 km
6.8/10Good
Our Lady of the Annunciation Catholic Elementary Schoolelementary · Catholic · 1.4 km
7.4/10Good
Contact agent
Helpful calculators
Rent vs buy
Affordability
Mortgage
Down payment
Stress test
CMHC insurance
Your HOMEH agent

NimaHOMEH agent · Richmond Hill
"I would see it this week."
Ask Nima