

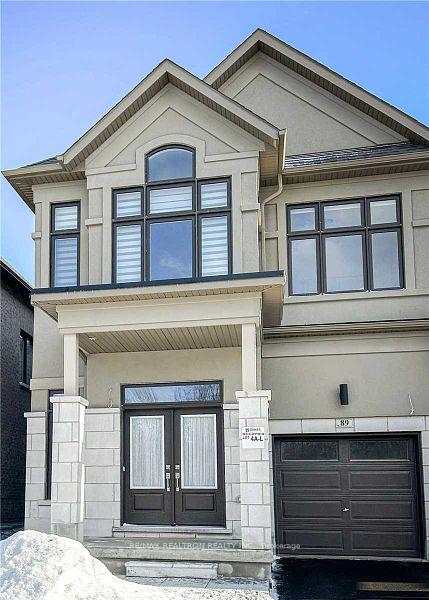
89 McCague Avenue
89 McCague Avenue
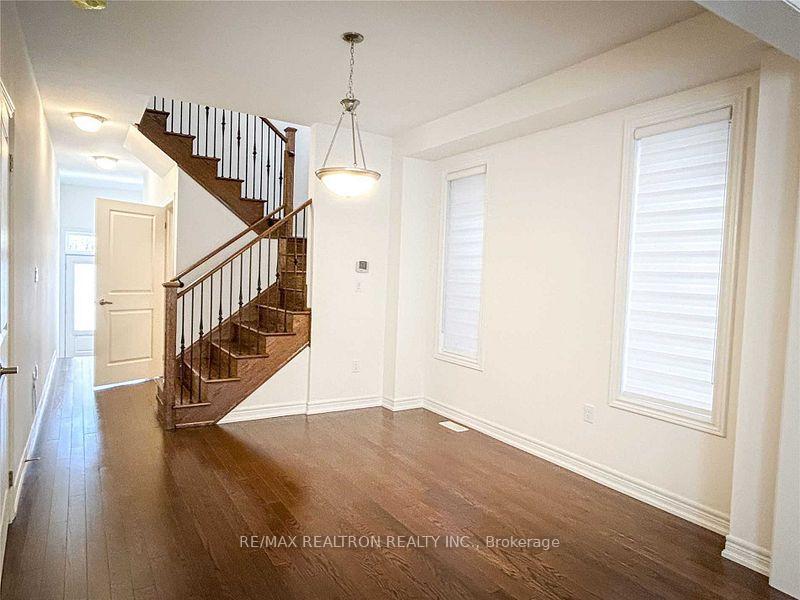 See all 9 photos
Property history
Facts and features
- BasementUnfinished
- Lot size28 × 86 ft
- Lease term12 months
- FurnishedUnfurnished
- Central air
The homeFreehold Townhouse, 2-storey, Age 0–5 years
- Type: Freehold Townhouse
- Style: 2-storey
- Age: 0–5 years
- Living space: 1,500–2,000 sq ft
- Basement: Unfinished
InsideCeramic, Carpet free, Ensuite, upper level, Storage, water heater
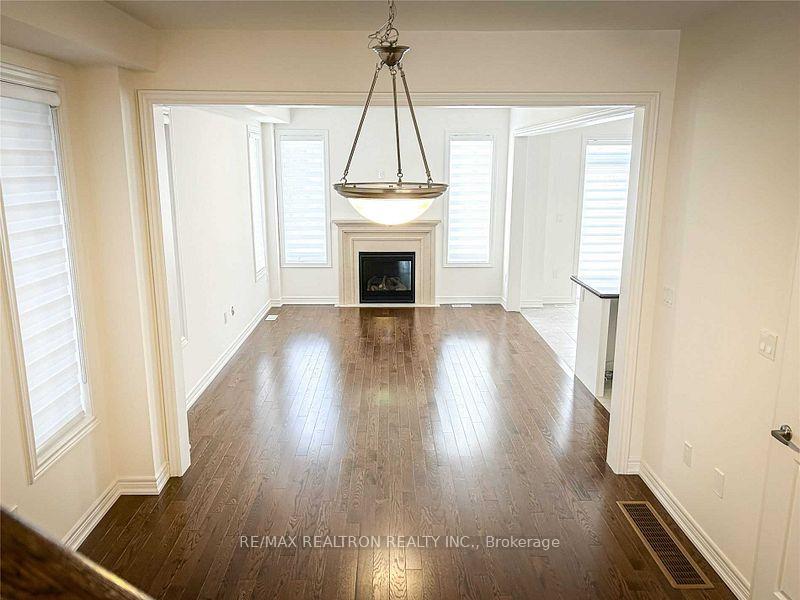
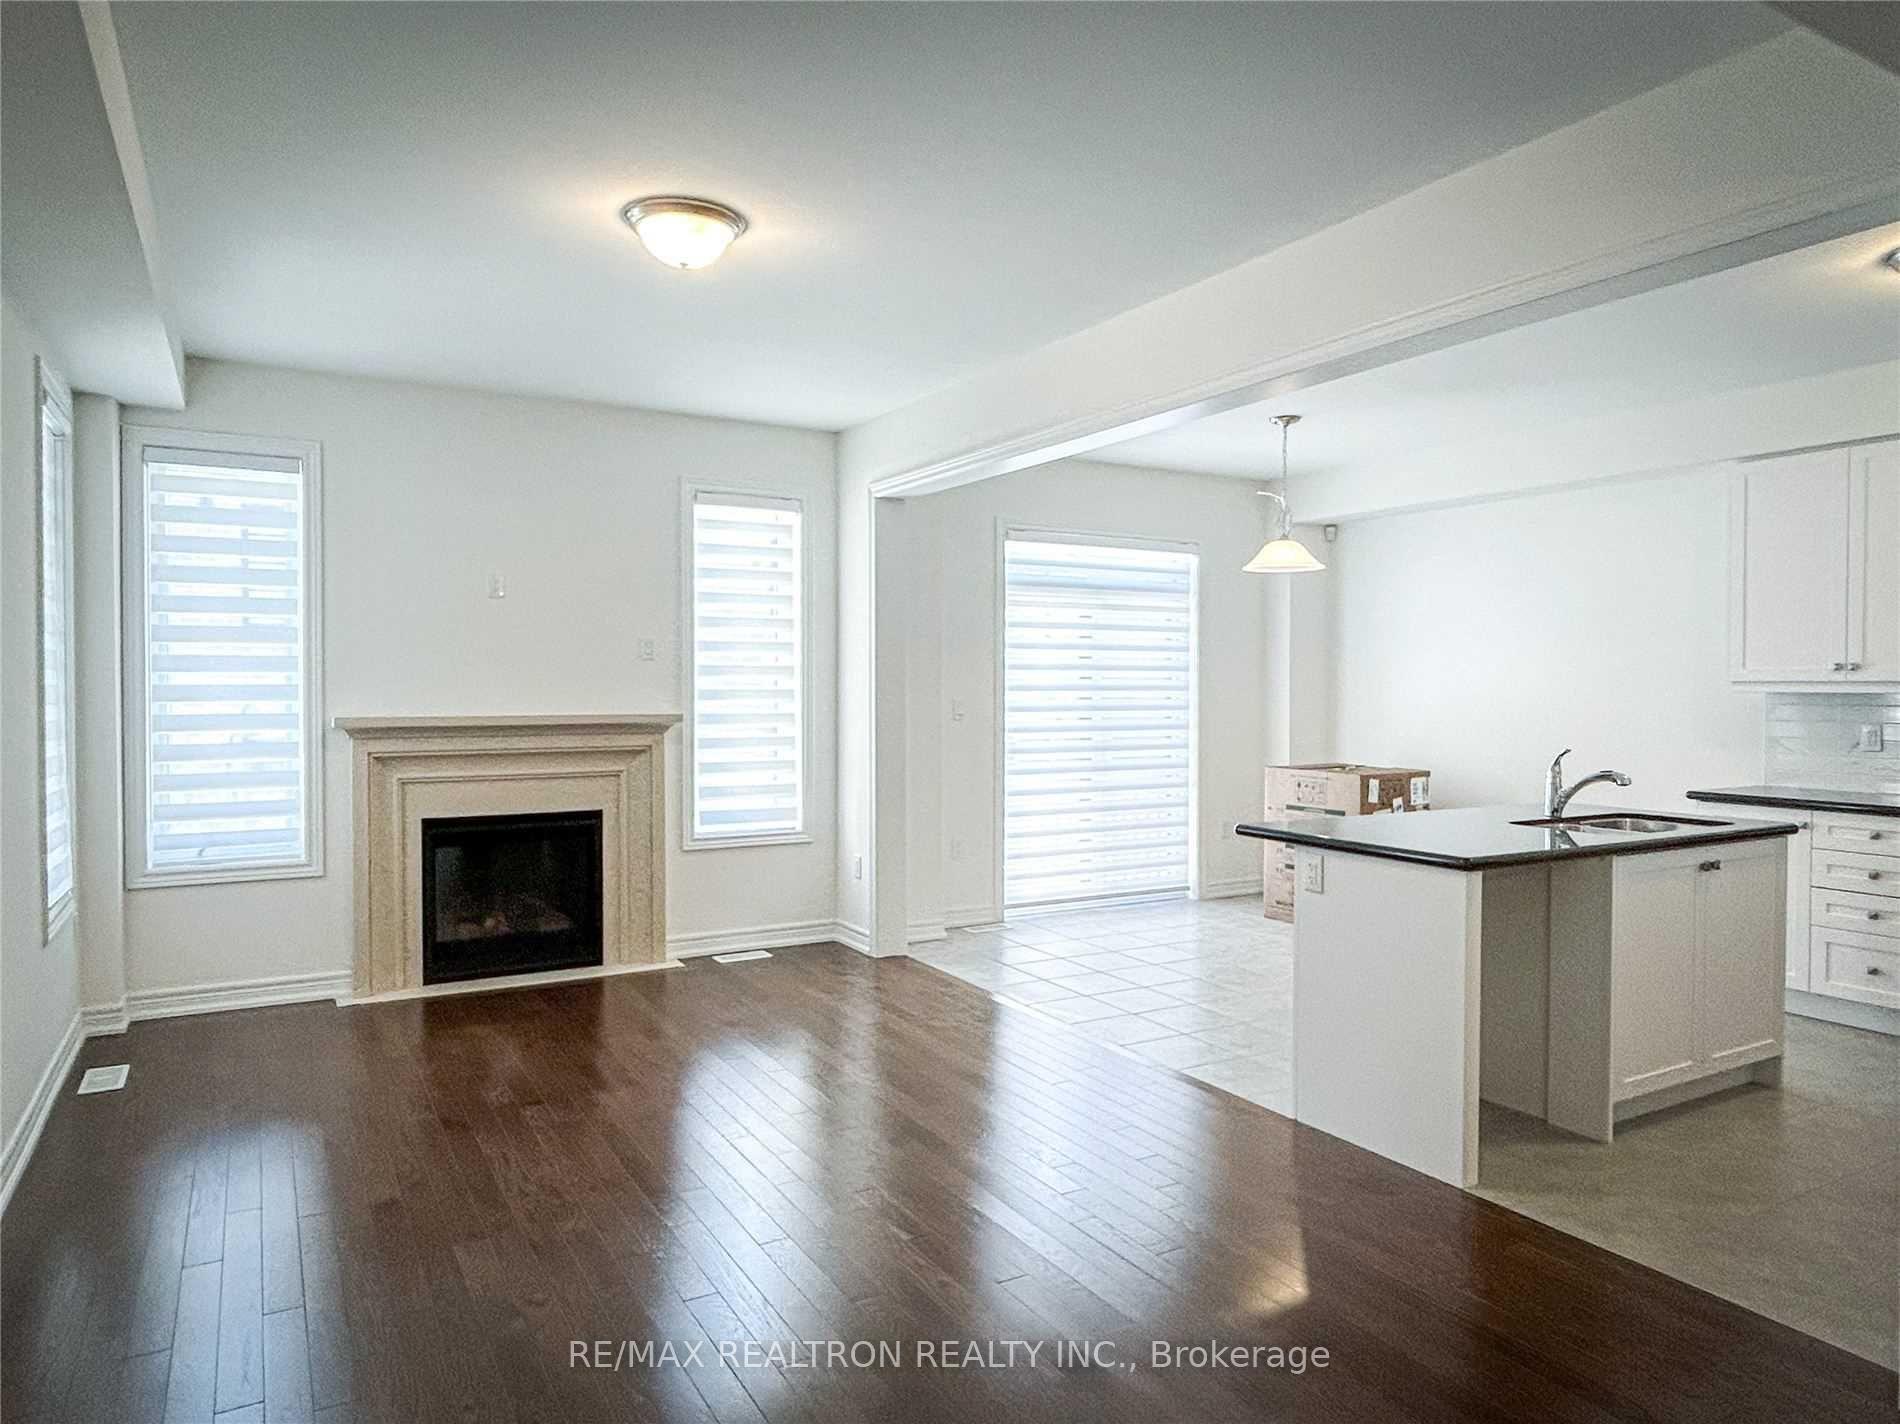
- Flooring: Ceramic, Carpet free
- Laundry: Ensuite, upper level
- Features: Storage, water heater
- Rooms above ground: 7
- Bedrooms: 4
- Bathrooms: 3
- Kitchens: 1
Outside and lotBrick, stone, Asphalt shingle, Concrete
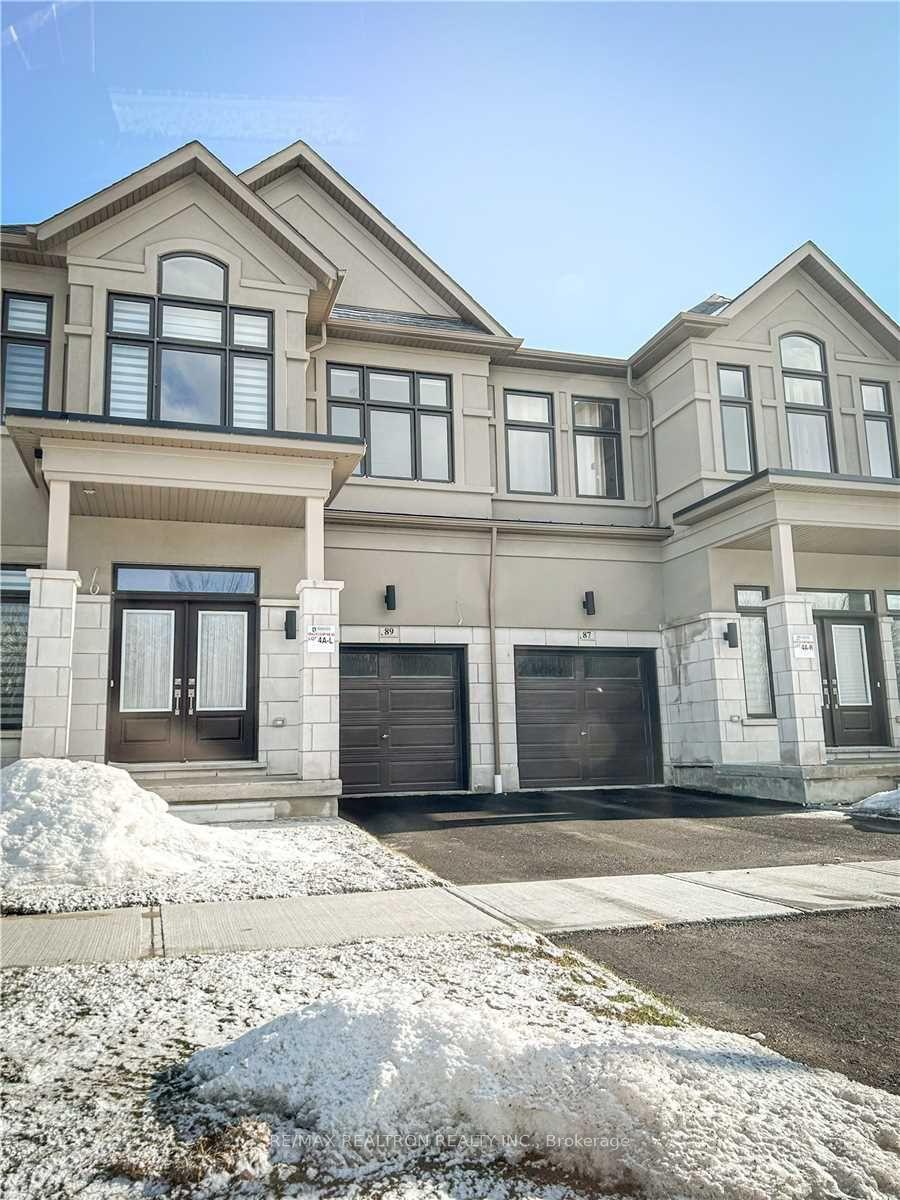
- Exterior: Brick, stone
- Roof: Asphalt shingle
- Foundation: Concrete
- Size: 27.92 × 86.38 ft
Parking1 Garage, Attached, Private
- Spaces: 1 Garage
- Garage: Attached
- Driveway: Private
Heating, water and powerForced air, gas, Central air, Municipal water
- Heating: Forced air, gas
- Cooling: Central air
- Water: Municipal water
- Sewer: Municipal sewer
Rent and termsRent $3,750 a month, Entire property, Unfurnished
- Rent: $3,750 a month
- Space for rent: Entire property
- Furnished: Unfurnished
- Lease: 12 months
- Rent includes: Parking
- Deposit: Required
- Credit check: Required
- Employment letter: Required
- Rental application: Required
- References: Required
NearbyLibrary, park, public transit, rec./commun.centre, school
- Close to: Library, park, public transit, rec./commun.centre, school
Listing detailsN12077792, Rented, Apr 11, 2025
- MLS® number: N12077792
- Status: Rented
- Listed on: Apr 11, 2025
- Days on market: 46
- Updated: May 27, 2025
- Possession: 2025-06-01 / 30-59 days
- Occupied by: Tenant
- Listing brokerage: RE/MAX REALTRON REALTY INC.
About this home
89 McCague Avenue, Richmond Hill (Rural Richmond Hill), ON L4S 0M2
Prestigious Townhome In The Heart Of Richmond Hill, 4 Bedrooms & 3 Bathrooms, Tasteful Upgrade, Engineer Hardwood Through-Out The First Floor, Wrought Iron Railings Staircase, Upgraded Modern Kitchen With Large Walk-In Pantry, Granite Countertop, Breakfast Area, Pot Lights, Smooth Ceiling, Living Room Walk-Out To The Backyard, 2nd Floor Laundry Room, Master Bedroom with 5-Piece Spa Ensuite And Walk-In Closet, Single Car Garage With Direct Access, Close To Richmond Green Park, Costco, Home Depot & Much More. Top School Zone: Victoria Square Public School/ Richmond Green Secondary School, Easy Access To Hwy 404 And Public Transit, Tenant Pay All Utilities & Hot Water Tank Rental
Ask about this home
A HOMEH agent will answer your questions about this home.
Around this home
Daily convenience, out of 100, from the distances below
Schools nearby
School rating, out of 10.
Helpful calculators
Your HOMEH agent

"I would see it this week."