

65 Springer Drive S
65 Springer Drive S
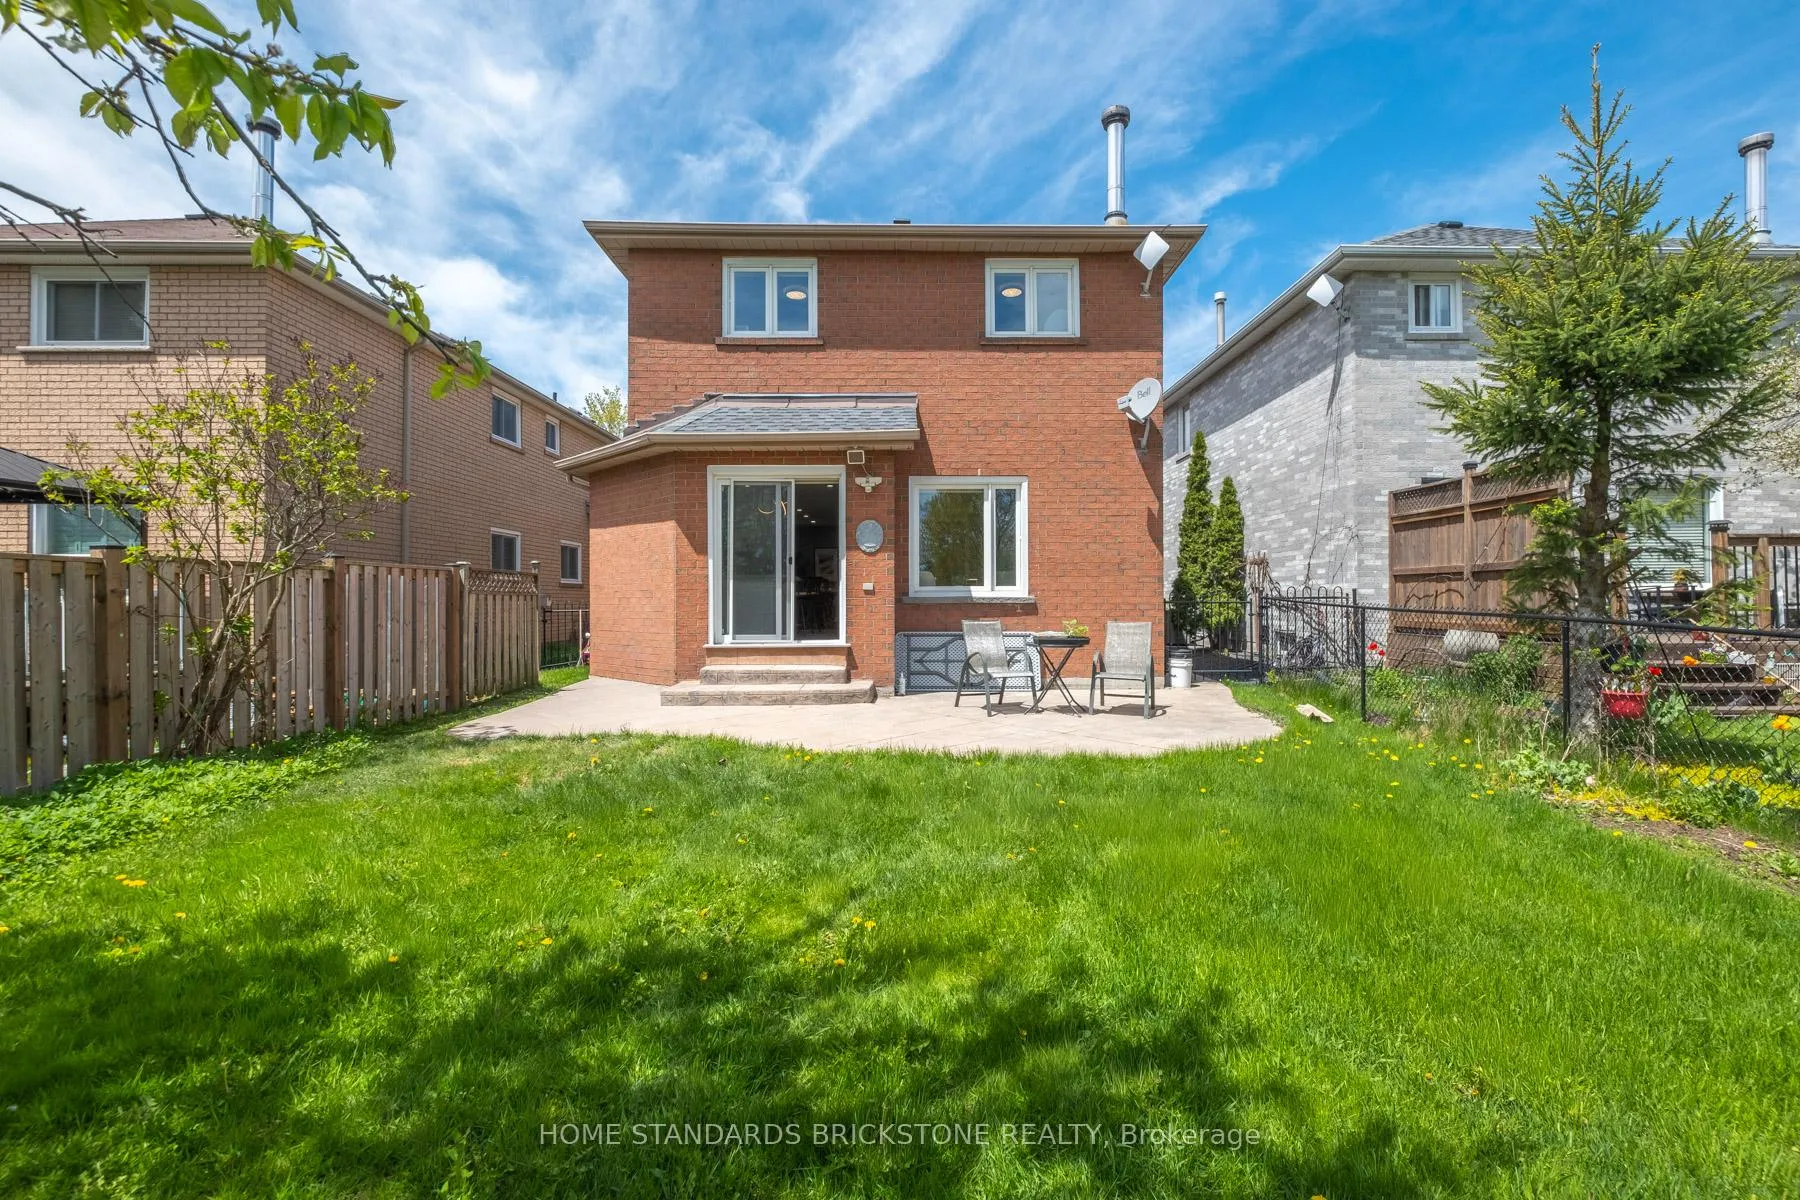 See all 41 photos
Property history
- $1,399,000ExpiredList: 2026-05-15|End: 2026-09-14|122 daysN13138082
Facts and features
- BasementFinished
- Price per sq ft~$799
- Water, sewerMunicipal
- Lot shapeRectangular
- Fireplace
- Central air
The homeDetached, 2-storey, 1,500–2,000 sq ft
- TypeDetached
- Style2-storey
- Living space1,500–2,000 sq ft
- BasementFull, finished
InsideFireplace Yes, family room, natural gas, Auto garage door remote, Rooms above ground 8
- FireplaceYes, family room, natural gas
- FeaturesAuto garage door remote
- Rooms above ground8
- Bedrooms4
- Bathrooms3
- Kitchens1
Outside and lotBrick, Asphalt shingle, Concrete
- ExteriorBrick
- RoofAsphalt shingle
- FoundationConcrete
- Size34.45 × 118.11 ft
- ShapeRectangular
Parking2 Garage, Attached
- Spaces2 Garage
- GarageAttached
Heating, water and powerForced air, gas, Central air, Municipal sewer
- HeatingForced air, gas
- CoolingCentral air
- SewerMunicipal sewer
Costs and taxesTaxes $6,021 a year, HST included in the price, Hot water tank
- Taxes, 2025$6,021 a year
- HSTHST included in the price
- Rental itemsHot water tank
Included in the saleFridge, stove, dishwasher, electric hood, washer, dryer,, Two refrigerator in the basement
- IncludedFridge, stove, dishwasher, electric hood, washer, dryer,
- Not includedTwo refrigerator in the basement
Listing detailsN13138082, Expired, May 15, 2026
- MLS® numberN13138082
- StatusExpired
- Listed onMay 15, 2026
- Days on market122
- UpdatedSep 14, 2026
- Possession2026-08-30 / Flexible
- Occupied byOwner
- Listing brokerageHOME STANDARDS BRICKSTONE REALTY
About this home
65 Springer Drive S, Richmond Hill (Westbrook), ON L4C 0G3
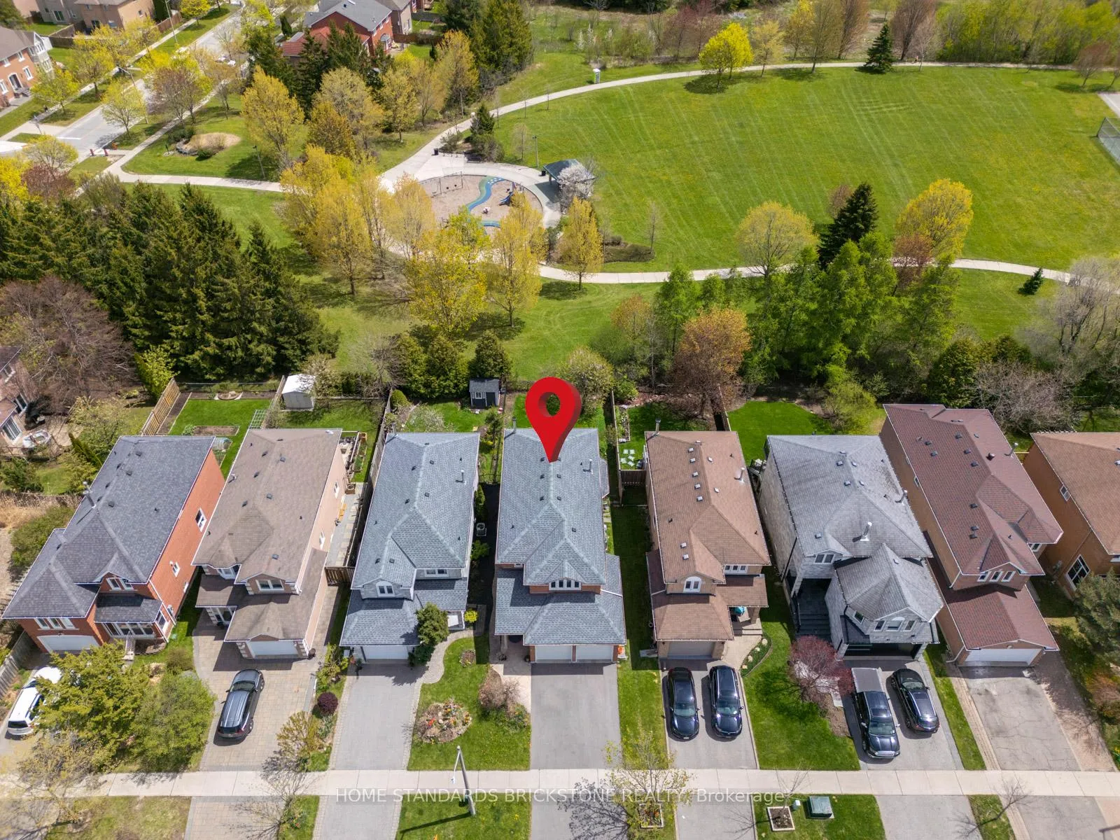
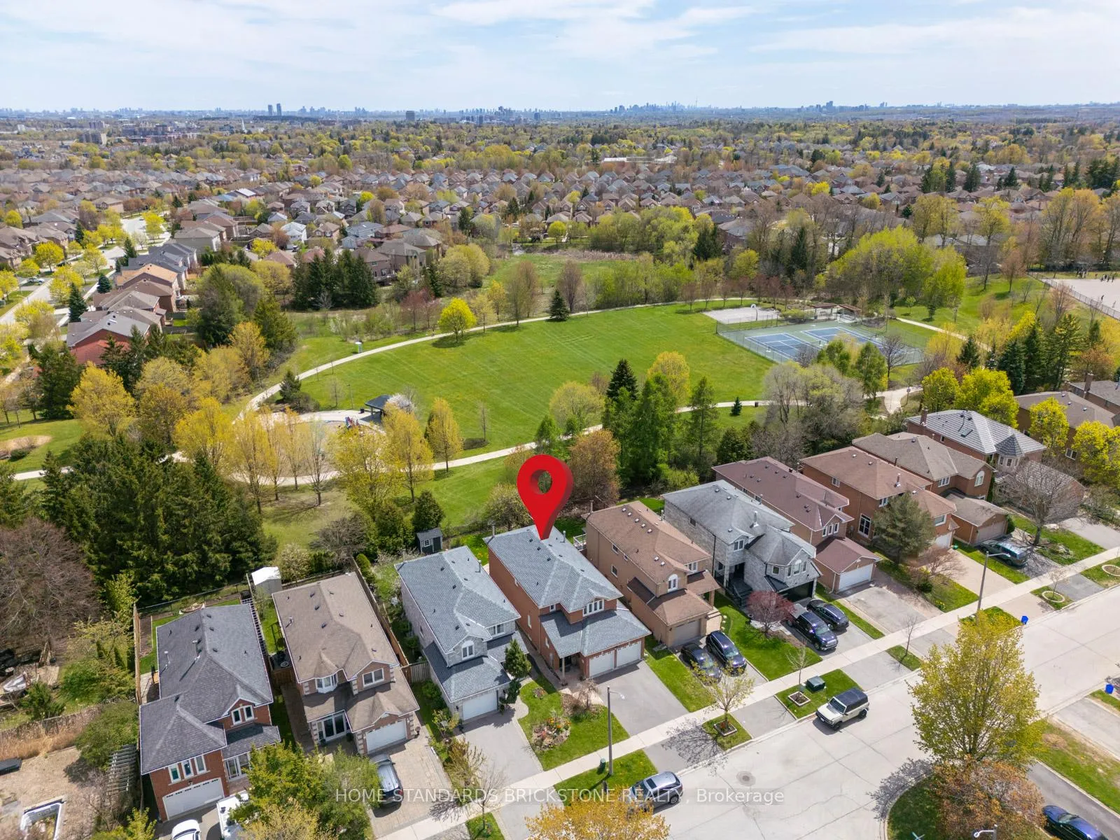
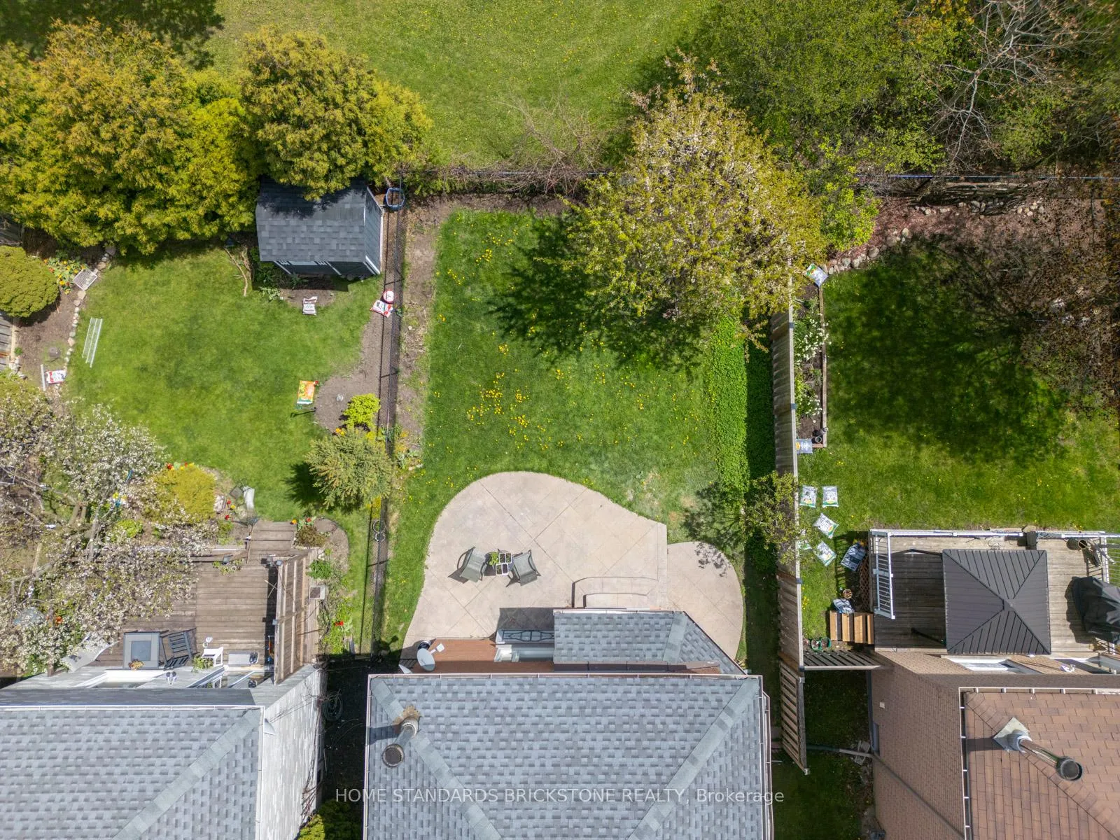
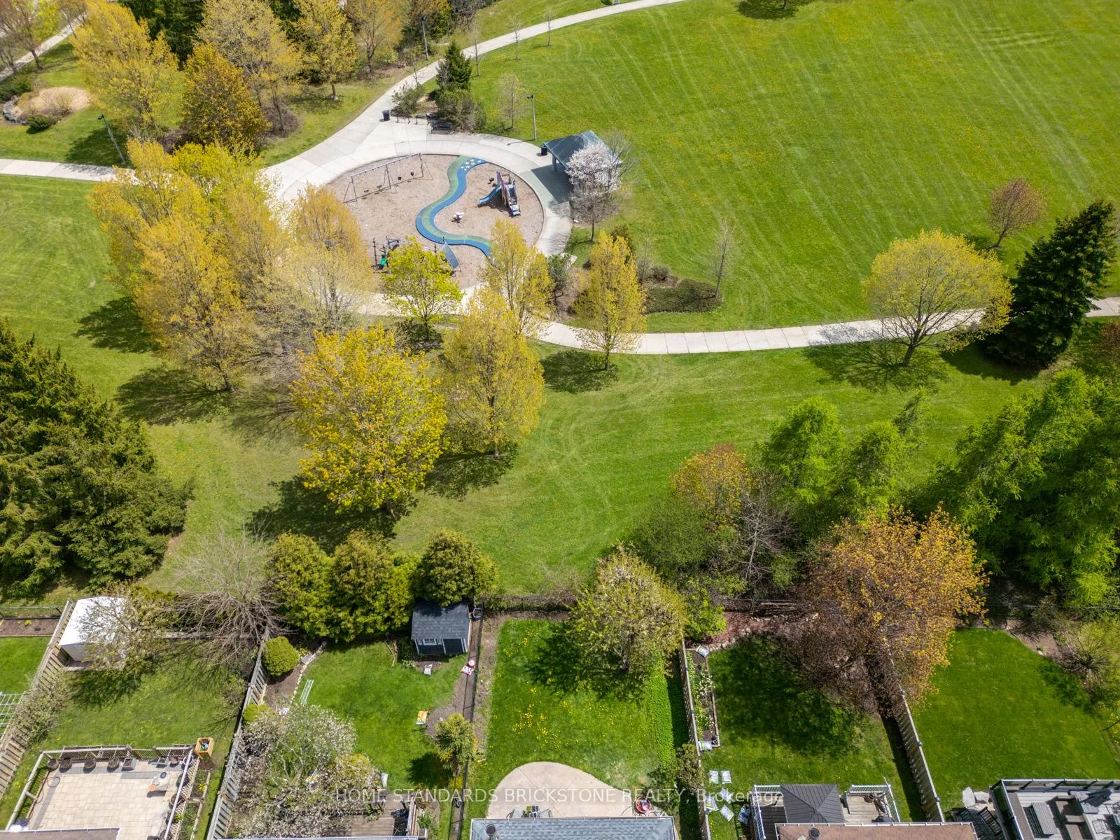
"BEAUTIFUL SOUTH-FACING BACKYARD BACKING DIRECTLY ONTO LARRATT PARK.""Exquisite Urban Sanctuary: Better Than New! (1) Pristine Renovation: Turn-key 4-BR layout with hardwood floors, newly upgraded kitchen with this month's latest tile trends, modern baths, and a brand-new roof for total peace of mind.(2) Chef's Kitchen & Premium Storage: Sun-filled, south-facing kitchen featuring a massive quartz island and beautiful park views. Offers extraordinary storage capacity with a huge custom basement pantry PLUS an adjacent lower-level laundry room pantry.(3) Nature-Connected Living: Enjoy a quiet, sun-drenched south-facing backyard directly overlooking Larratt Park. Just a 5-minute stroll to the serene forest trails of Twickenham Park.(4) Elite Education District: Zoned for Ontario's top-ranked Richmond Hill High School and St. Theresa of Lisieux Catholic High School. Features a safe, car-free walk to the adjacent elementary school through the park path.(5) Premium Convenience: Enjoy a scenic, walkable lifestyle with a brief stroll to Elgin Mills Community Centre & pool via local trail paths. Highly accessible and conveniently located just moments away from premium shopping, dining, and major transit routes. True premium value in Westbrook! Incredible extra storage with Double Pantries located in the basement!!
Ask about this home
A HOMEH agent will answer your questions about this home.
Around this home
Daily convenience, out of 100, from the distances below
Schools nearby
School rating, out of 10.
Helpful calculators
Your HOMEH agent

"I would see it this week."