

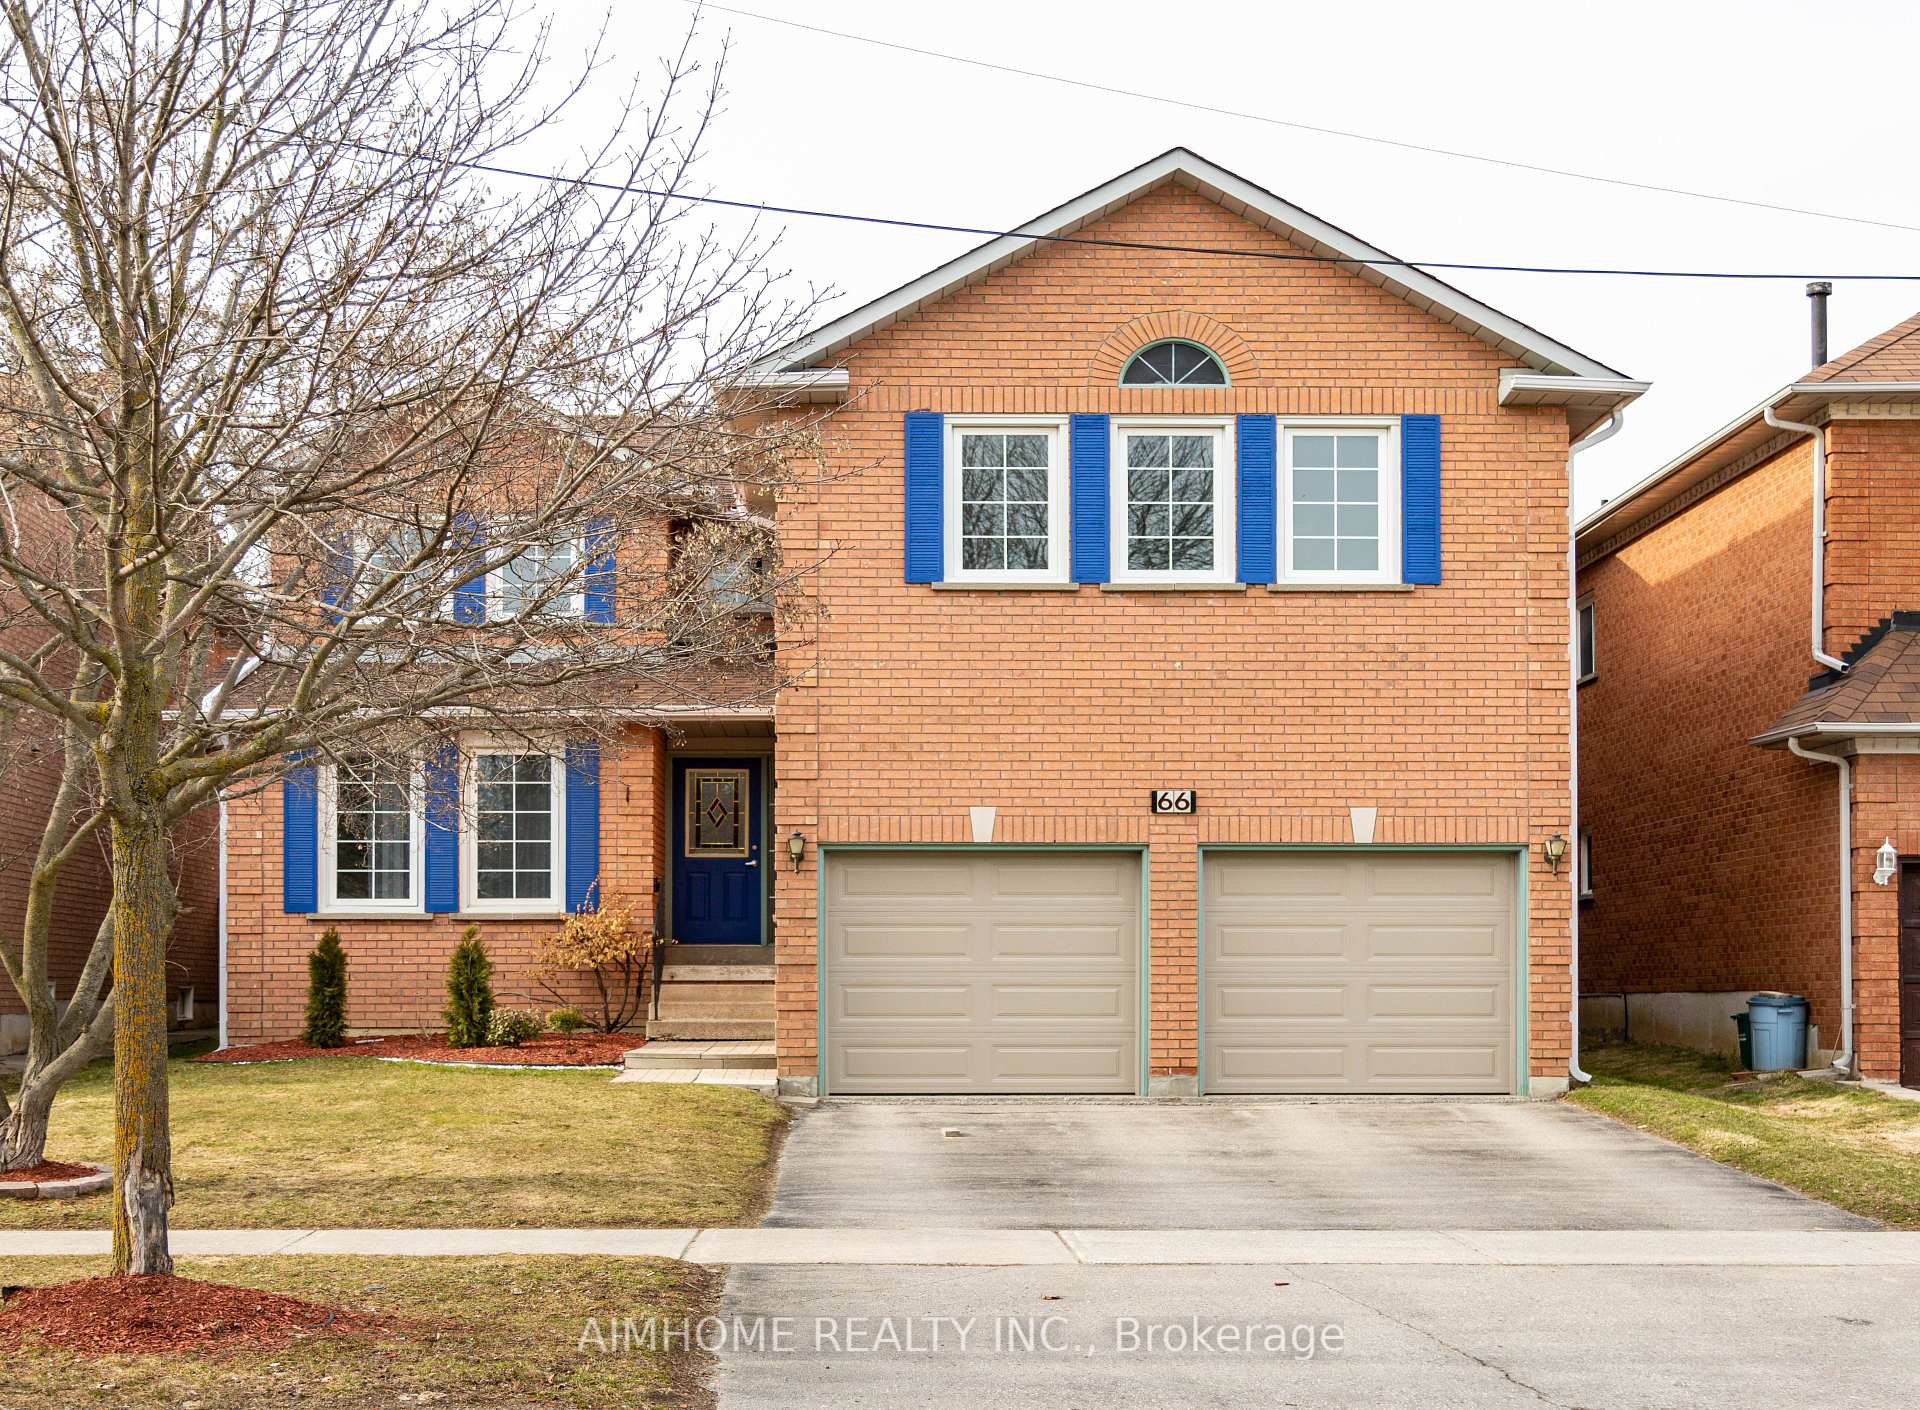
66 Devonsleigh Boulevard
Detached Rented
1/2066 Devonsleigh Boulevard
Detached Rented
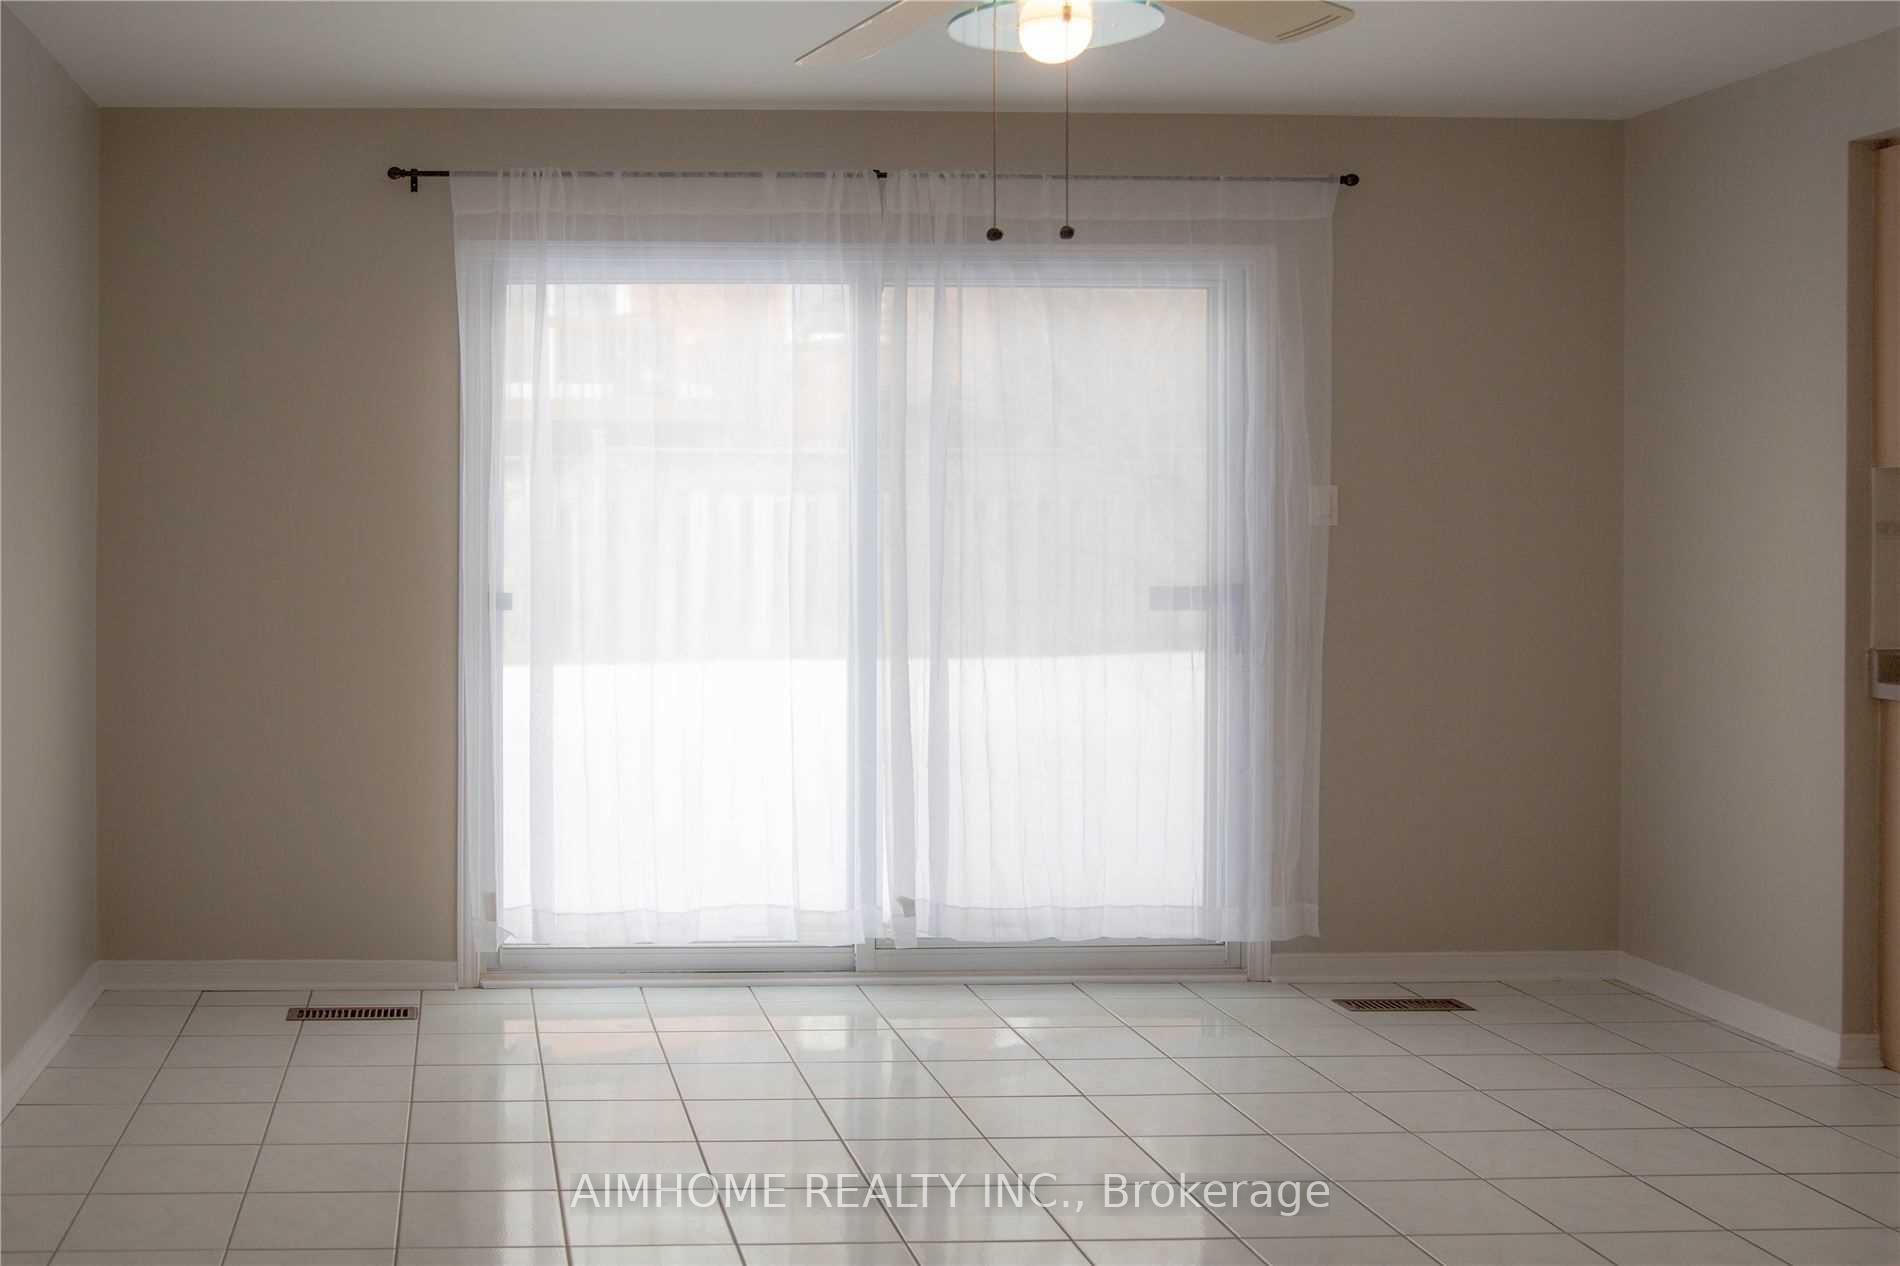 See all 20 photos
5 Bedrooms
4 Bathrooms
2 Garage
3K–3.5K sq.ft
Entire Home
— Unit
Property history
Facts and features
- BasementUnfinished
- Lease term12 months
- FurnishedUnfurnished
- LaundryEnsuite
What stands out
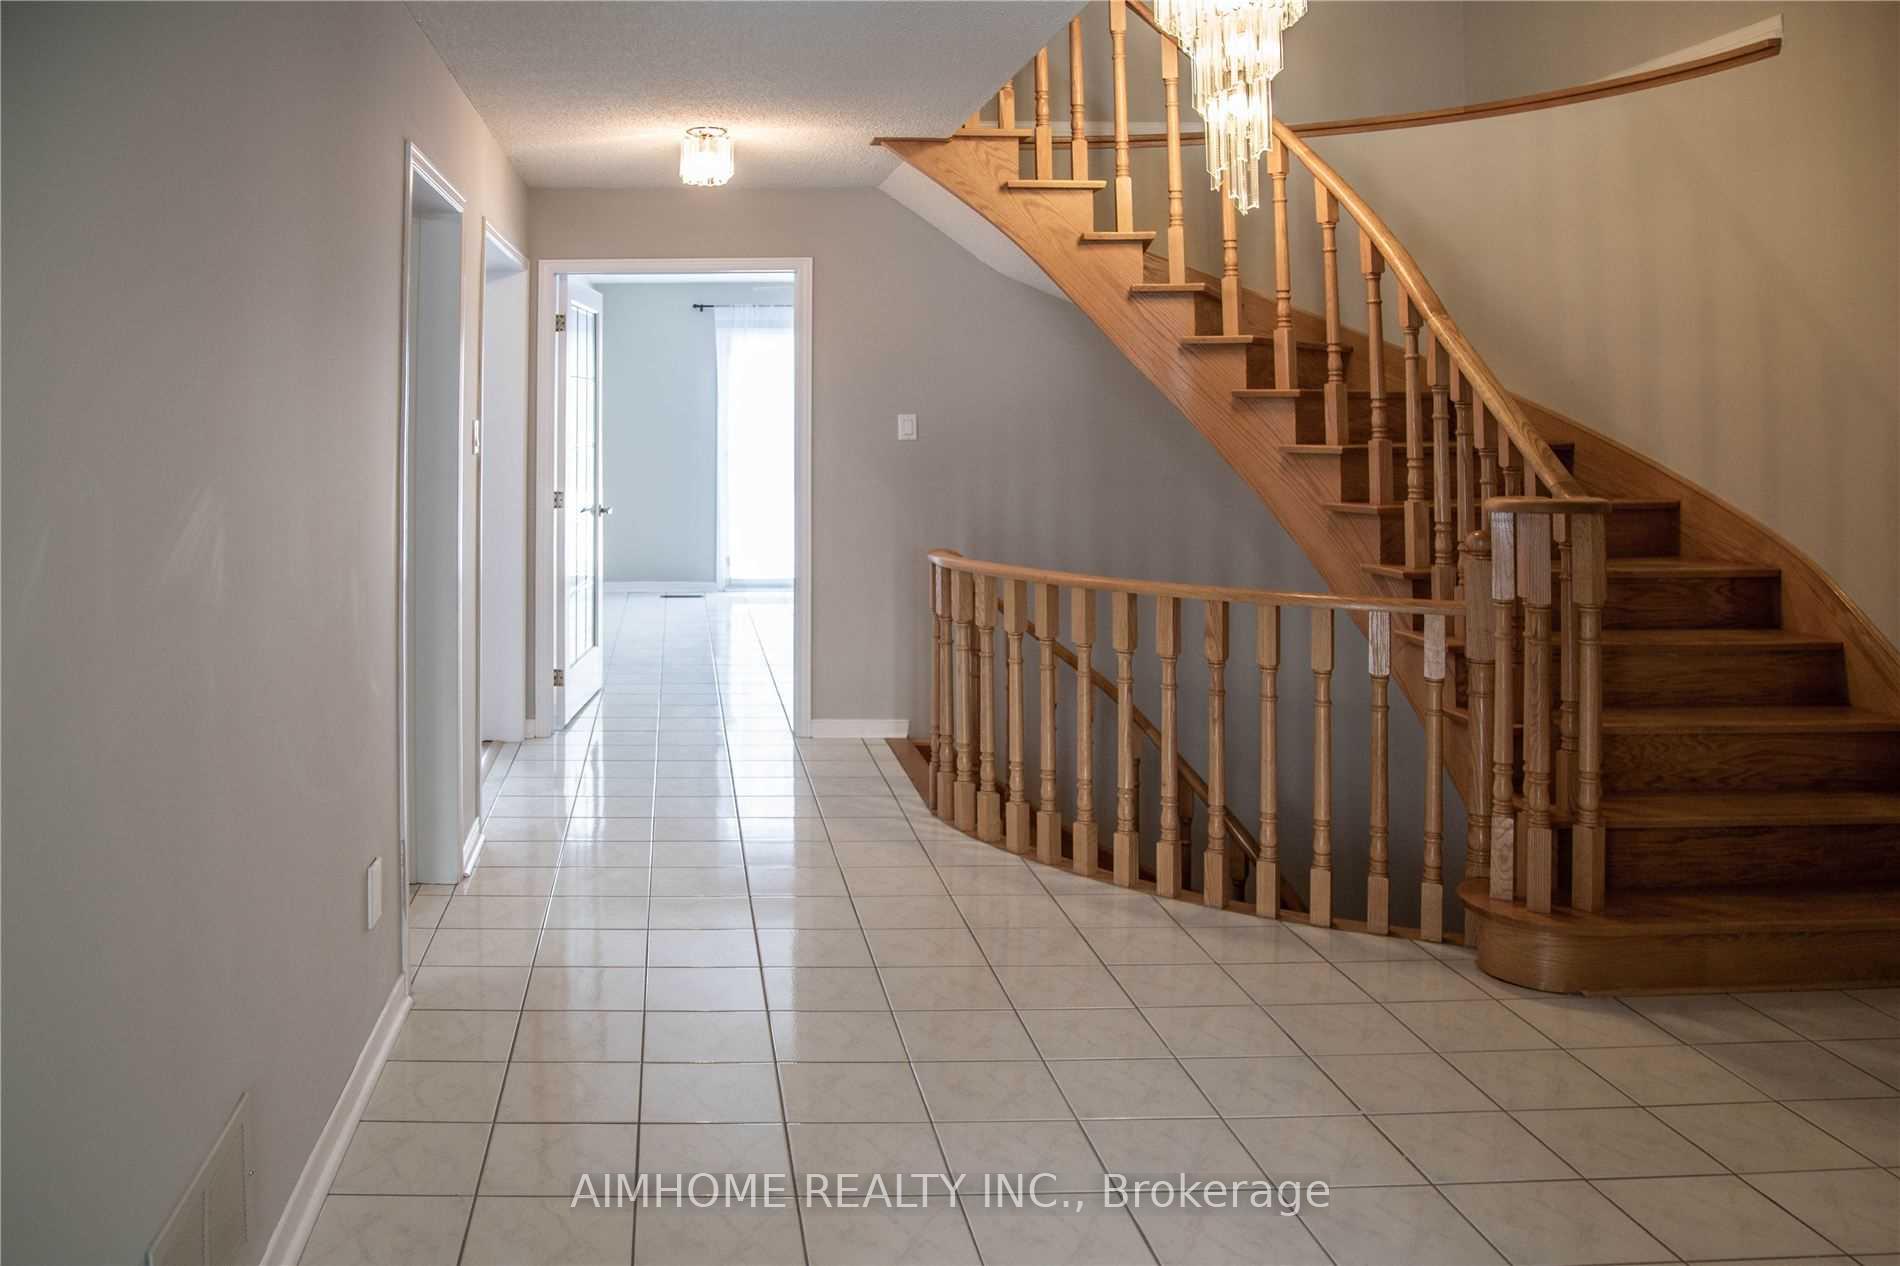
- Hardwood floors
- Fireplace
- Central air
The homeDetached, 2-storey, 3,000–3,500 sq ft
- Type: Detached
- Style: 2-storey
- Living space: 3,000–3,500 sq ft
- Basement: Full, unfinished
InsideFireplace Yes, Hardwood, Ceramic, Ensuite, main level
- Fireplace: Yes
- Flooring: Hardwood, Ceramic
- Laundry: Ensuite, main level
- Rooms above ground: 10
- Bedrooms: 5
- Bathrooms: 4
- Kitchens: 1
- Family room: Yes
Outside and lotBrick, Shingles, Poured concrete
- Exterior: Brick
- Roof: Shingles
- Foundation: Poured concrete
Parking2 Garage, Attached, Available
- Spaces: 2 Garage
- Garage: Attached
- Driveway: Available
Heating, water and powerForced air, gas, Central air, Municipal water
- Heating: Forced air, gas
- Cooling: Central air
- Water: Municipal water
- Sewer: Municipal sewer
Rent and termsRent $4,400 a month, Entire property, Unfurnished
- Rent: $4,400 a month
- Space for rent: Entire property
- Furnished: Unfurnished
- Lease: 12 months
- Paid: Monthly
- Rent includes: Parking
- Deposit: Required
- Credit check: Required
- Employment letter: Required
- Rental application: Required
- References: Required
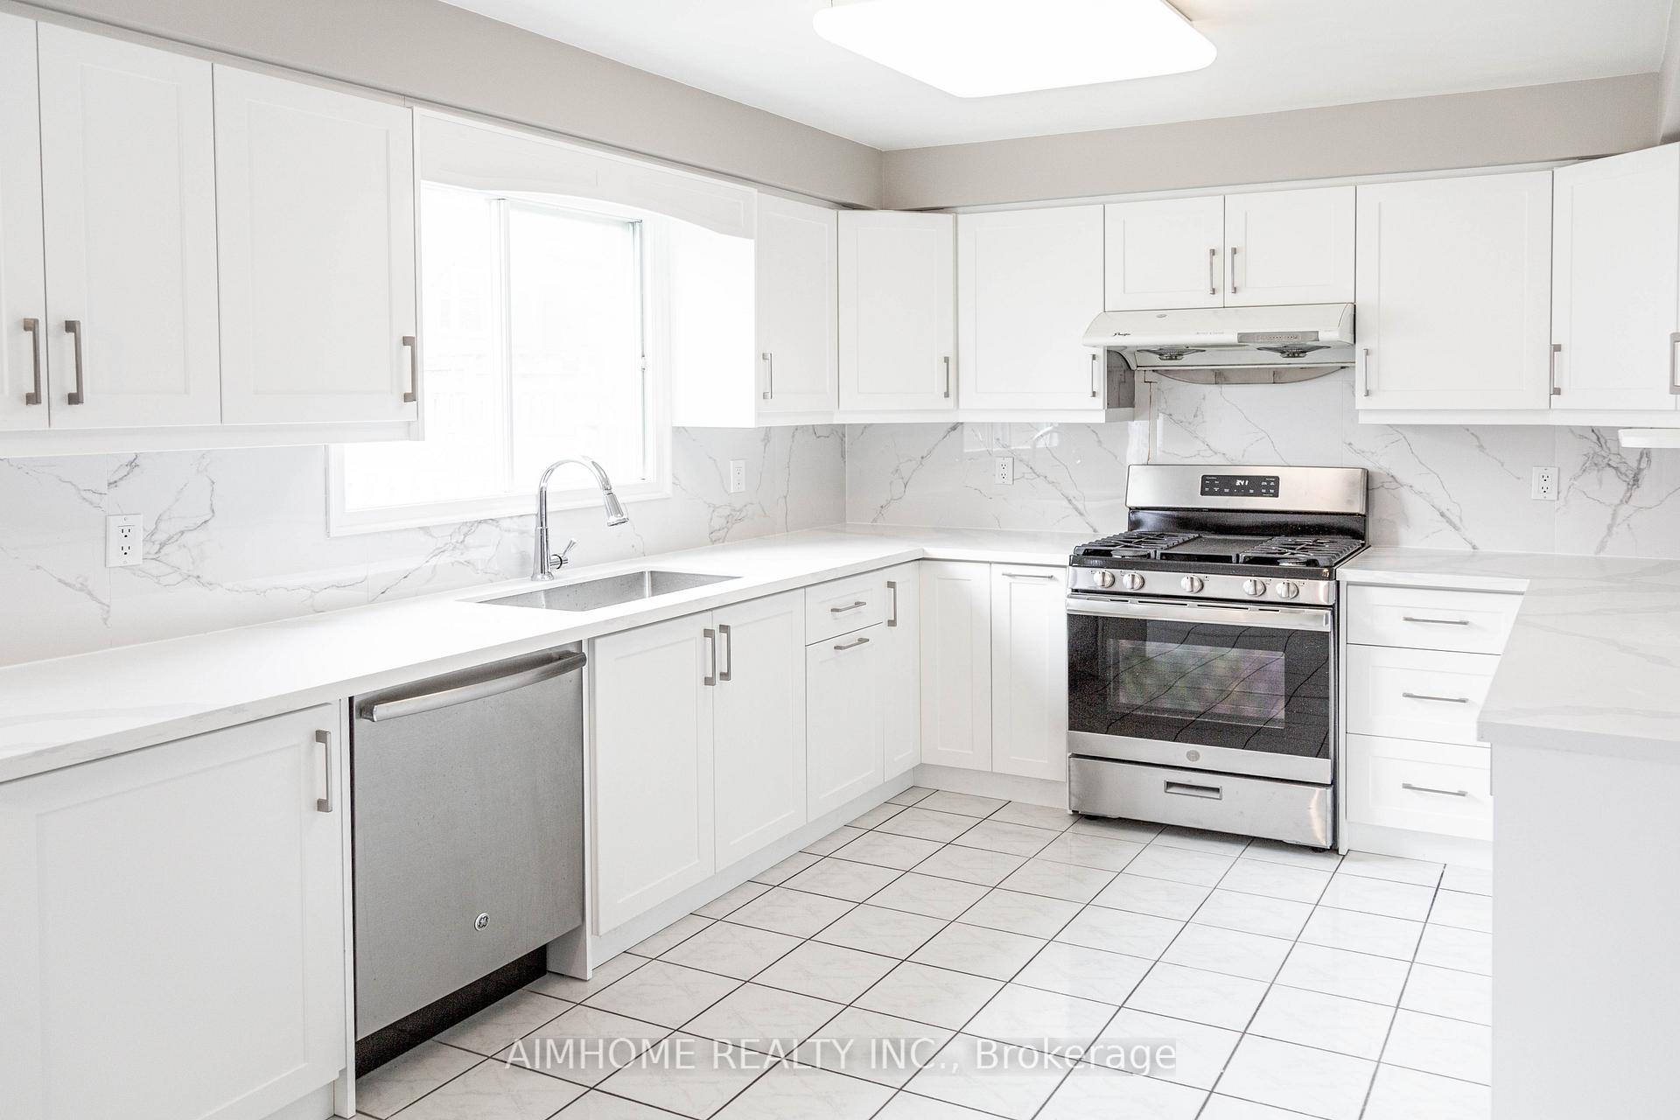
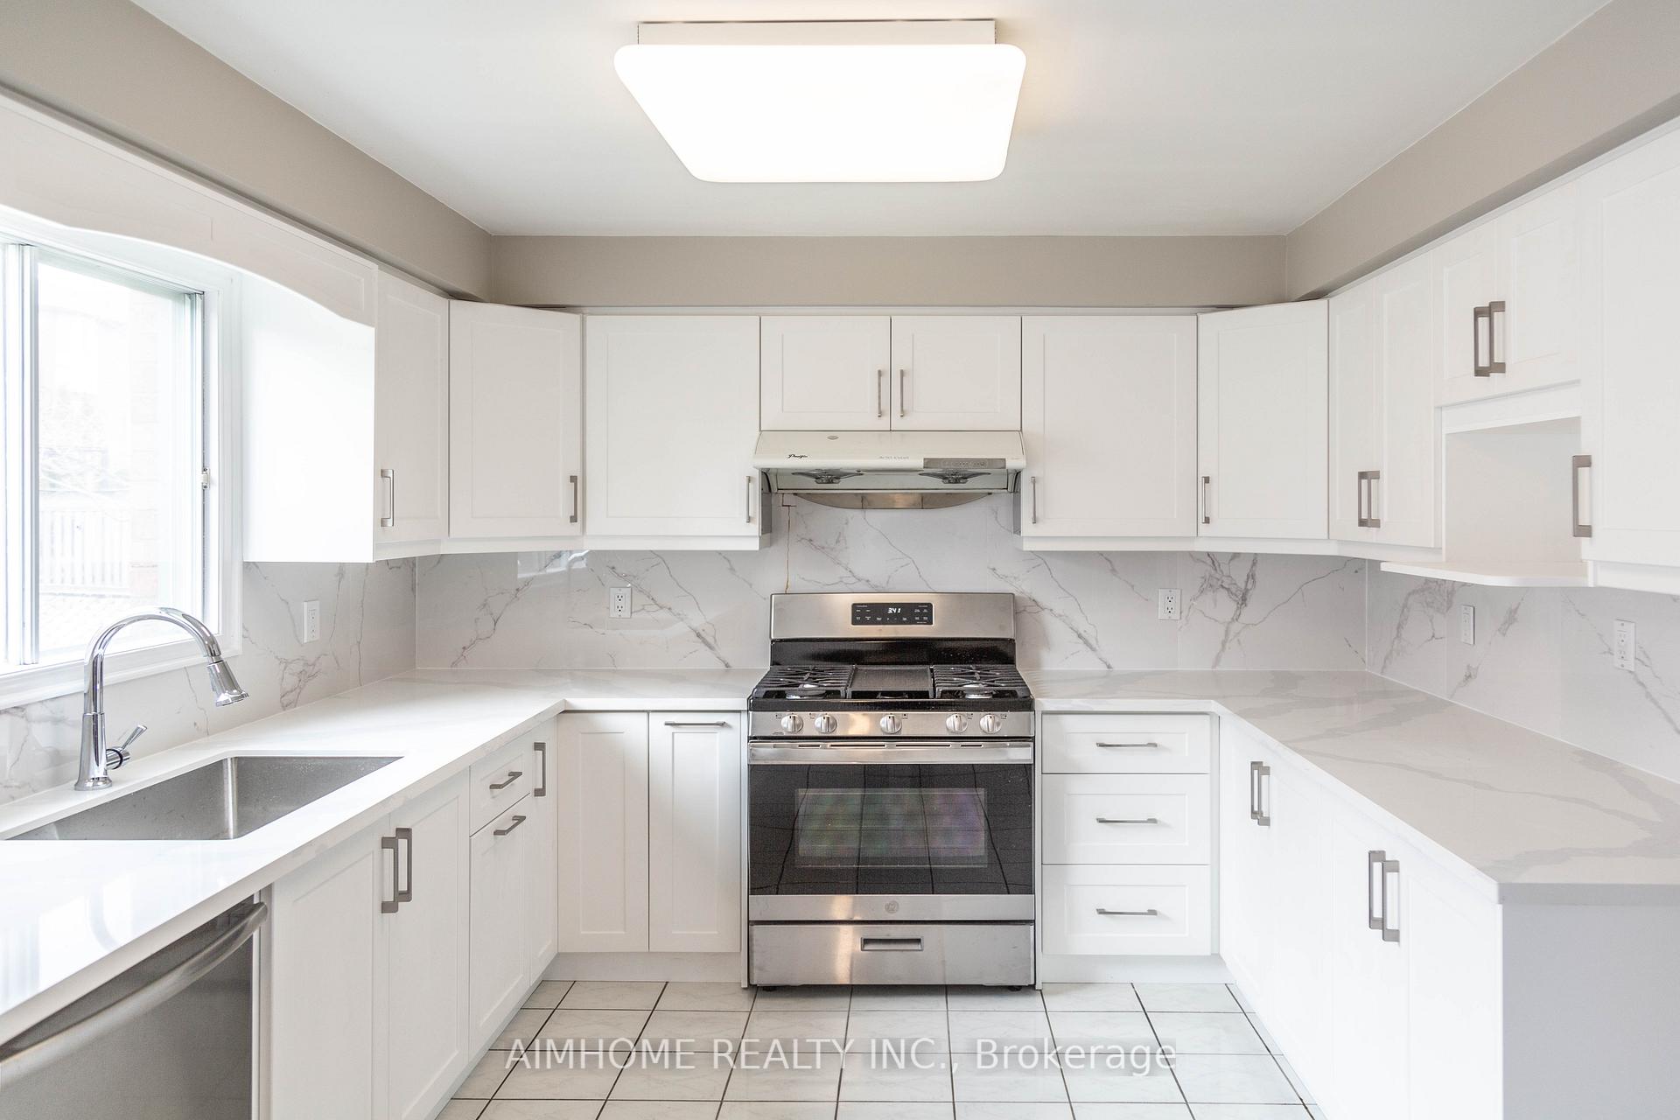
IncludedS/s fridges(2025), washer, dryer, dishwasher(2025), gas stove, hood fan(2025).tenant pays all utilities, buy tenant ins, snow removal, lawn care and mowing.
- Included: S/s fridges(2025), washer, dryer, dishwasher(2025), gas stove, hood fan(2025).tenant pays all utilities, buy tenant ins, snow removal, lawn care and mowing.
Listing detailsN12466078, Rented, Oct 16, 2025
- MLS® number: N12466078
- Status: Rented
- Listed on: Oct 16, 2025
- Days on market: 53
- Updated: Dec 8, 2025
- Possession: Immediate
- Occupied by: Vacant
- Listing brokerage: AIMHOME REALTY INC.
About this home
66 Devonsleigh Boulevard, Richmond Hill (Devonsleigh), ON L4S 1H2
Bright 5 Bedrooms. 3323 Sf Unique & Modern Layout Home. Newer Paint, Newer Kitchen, Newer Bathroom, Newer Hardwood Floor Through Main And 2nd Floor. Steps To Richmond Hill High School & Elementary School *Mins. From Richmond Hill Go, Close To Hwy 404 & 407*Close To Parks, Walking Trails, Shopping Malls*Prime Location* AAA Clients Needed, No Pets, Non Smoker.
Read more
Ask about this home
A HOMEH agent will answer your questions about this home.
Ask a question
Around this home
Yonge/ Devonsleigh
Errands
Parks
Schools
Daily convenience, out of 100, from the distances below
ParkHarrington Park · 3 within 1 km8 min walk464 m
GrocerySobeys16 min walk1.0 km
SchoolCentral Elementary Summer School6 min walk380 m
PharmacyA&J Pharmacy10 min walk606 m
Cafés & foodPizza Hut · 2 within 1 km16 min walk961 m
Gym & rec centreSummit Golf & Country Club23 min walk1.4 km
WalkDriveStraight-line distance, open map data
Grocery1.0 km
Park0.5 km
Coffee1.0 km
Dining1.0 km
Gym1.4 km
Schools nearby
School rating, out of 10.
Central Elementary Summer Schoolelementary · Public · 0.4 km
—
Richmond Hill High Schoolsecondary · Public · 0.4 km
8.3/10Excellent
Richland Academyelementary · Private · 0.7 km
—
Contact agent
Helpful calculators
Rent vs buy
Affordability
Mortgage
Down payment
Stress test
CMHC insurance
Your HOMEH agent

KimHOMEH agent · Richmond Hill
"I would see it this week."
Ask Kim