

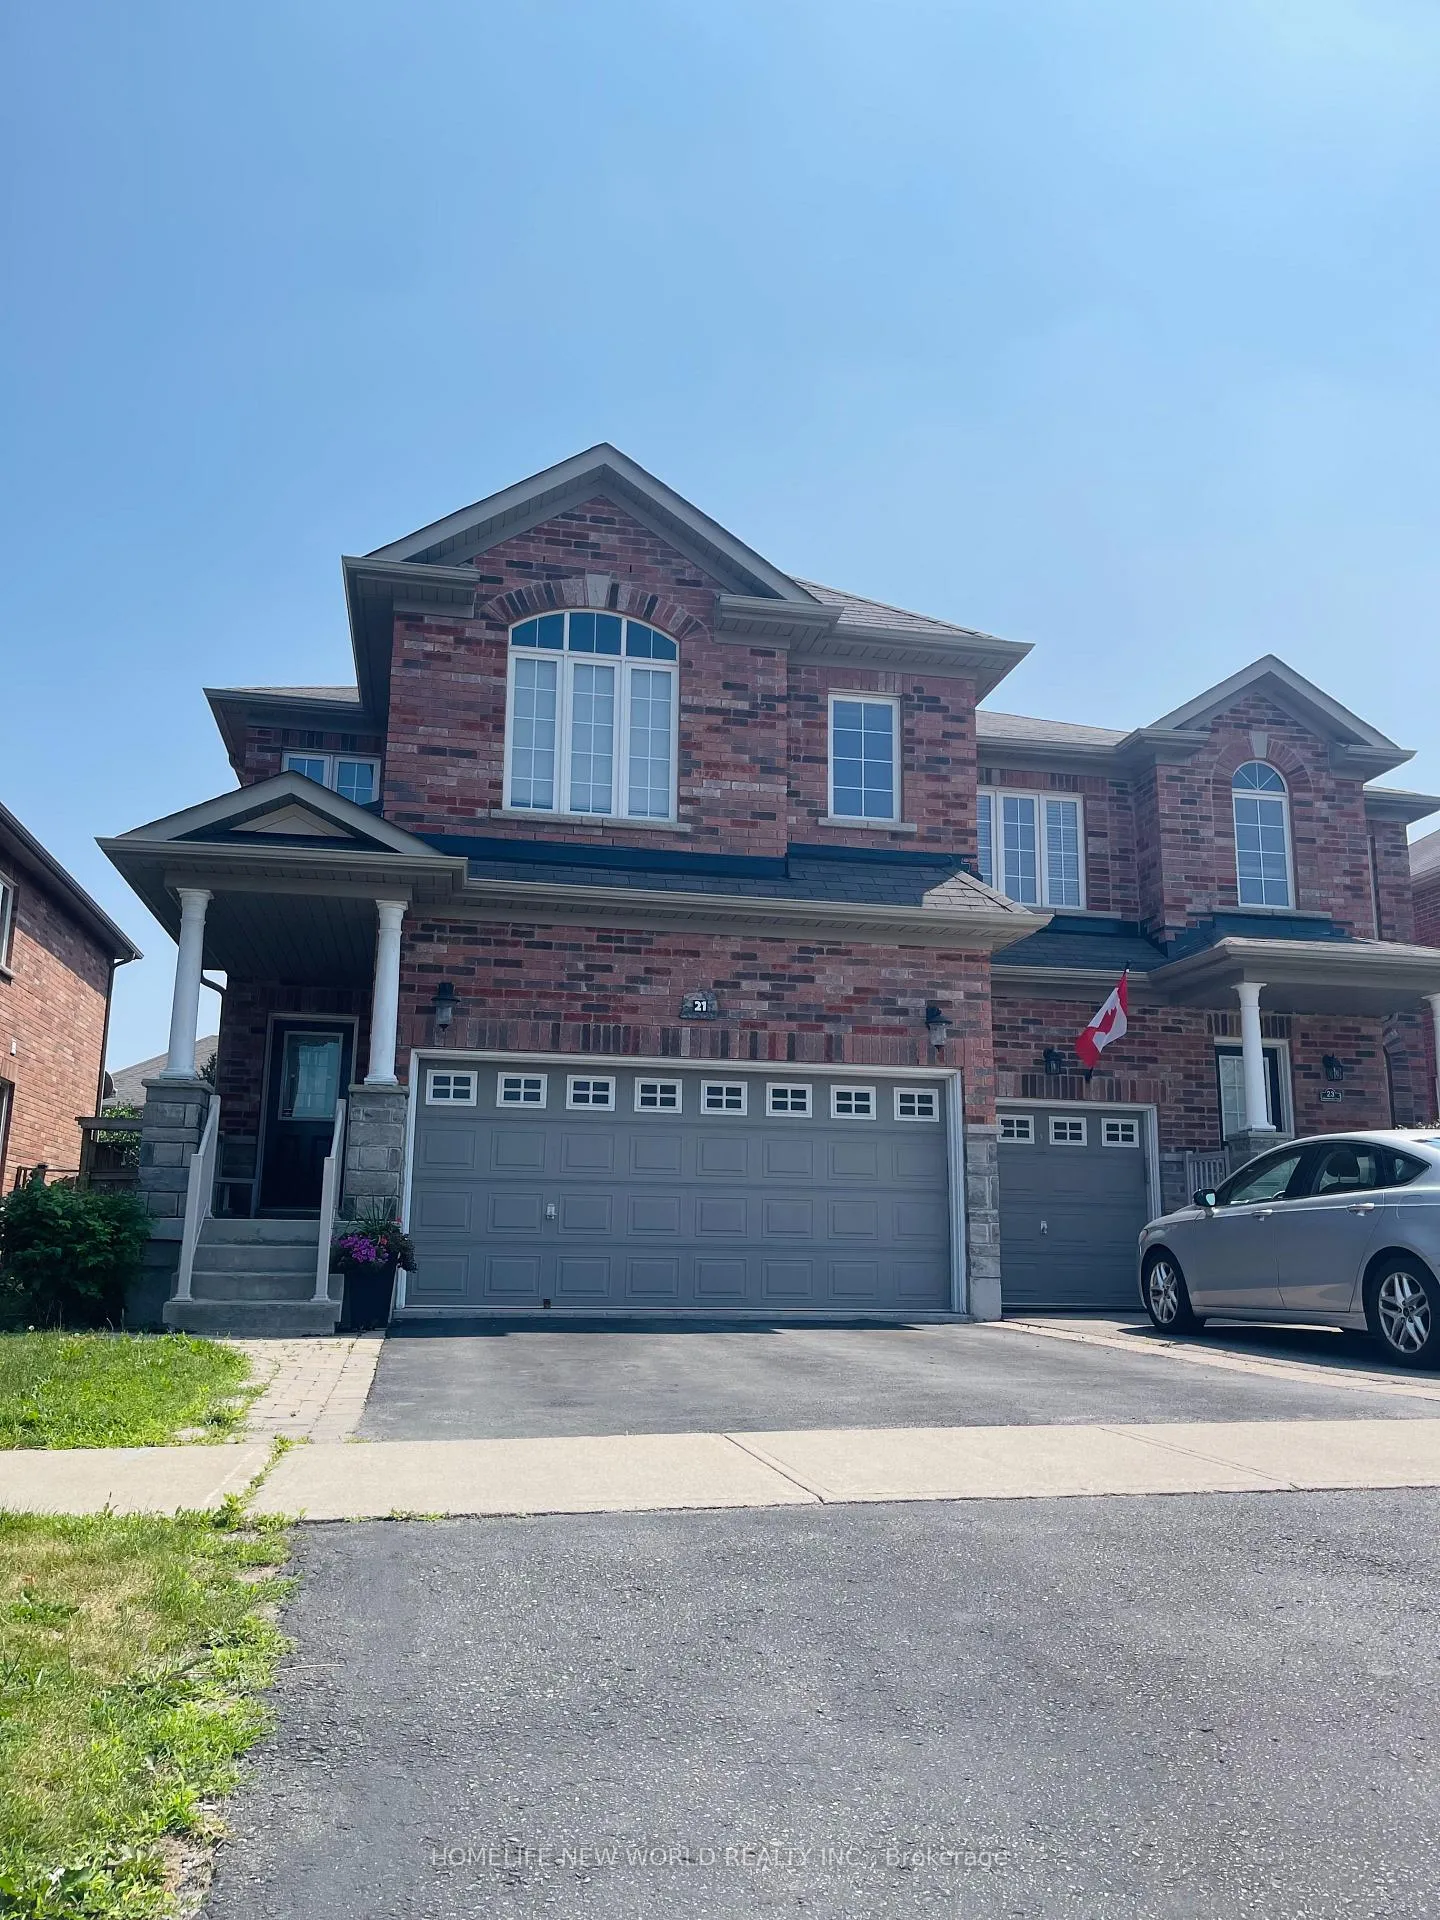
21 Aikenhead Avenue
21 Aikenhead Avenue
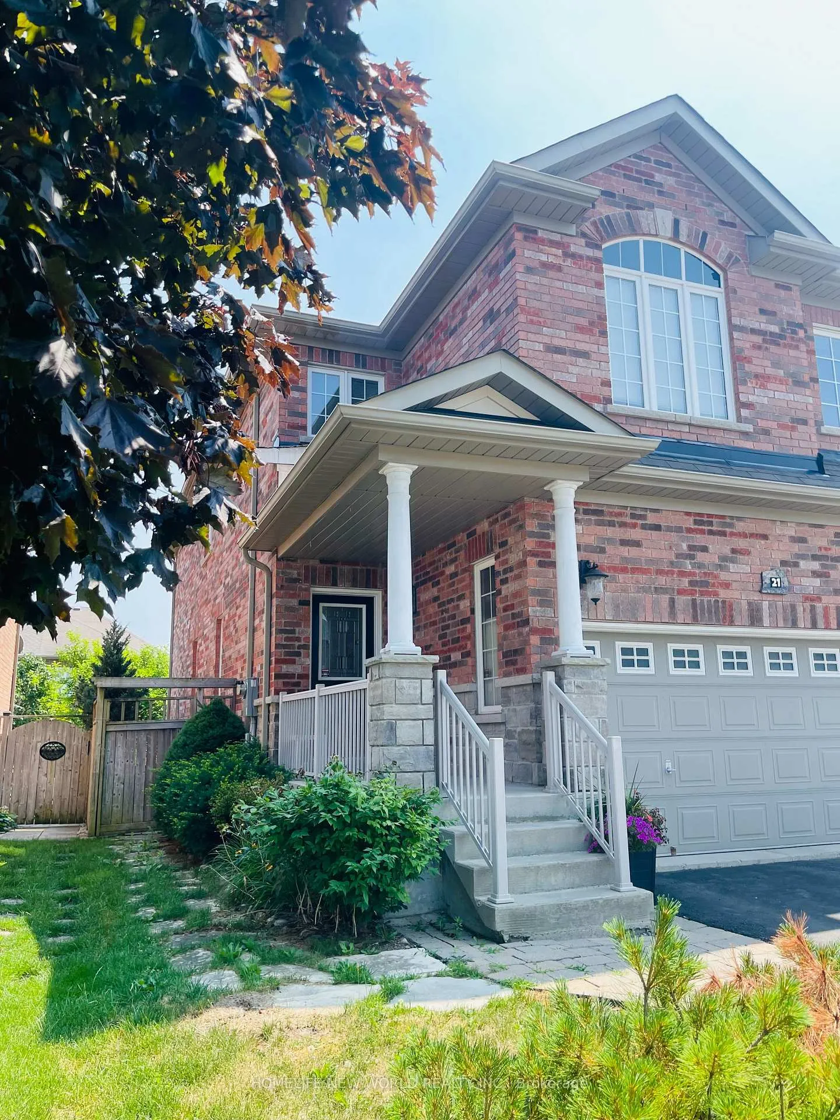
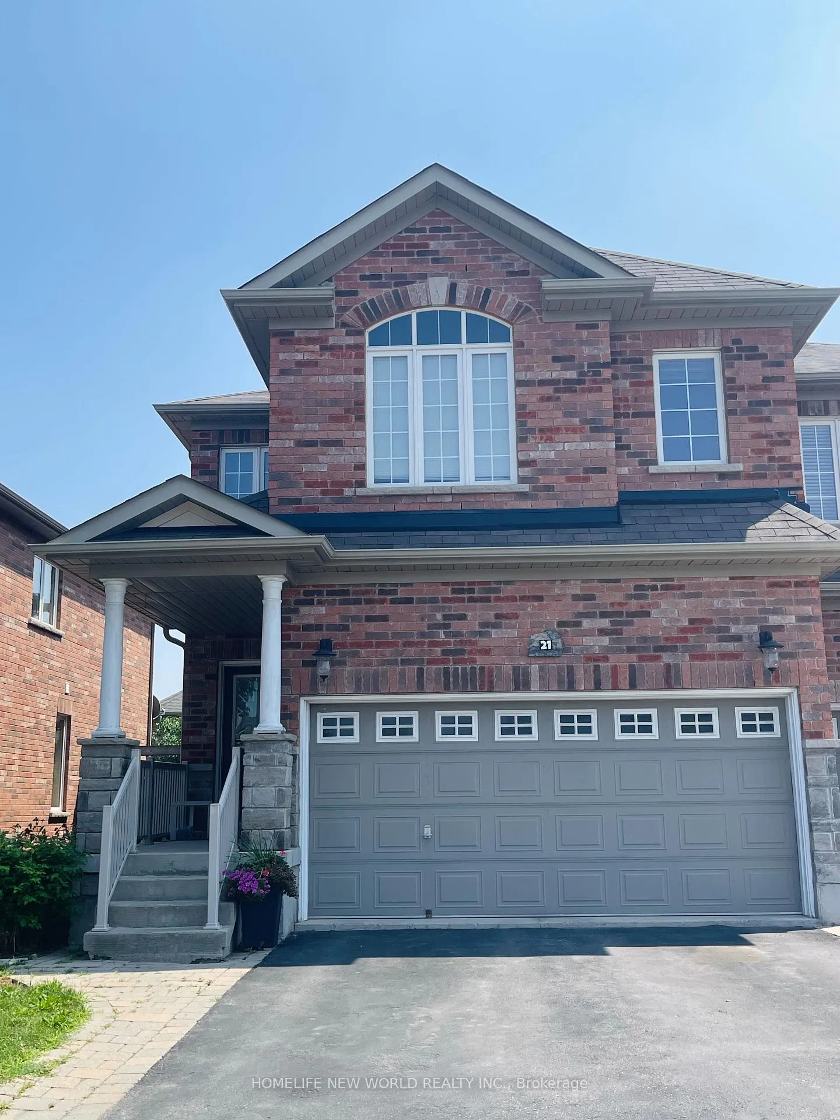
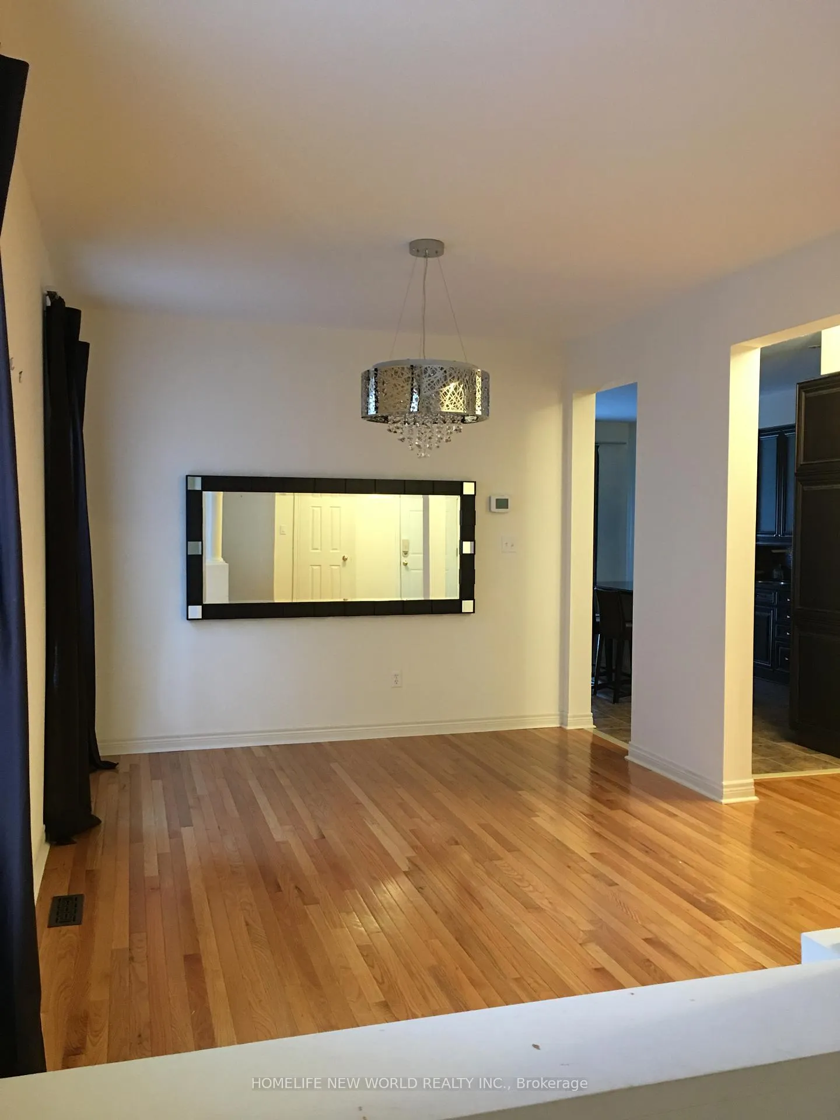
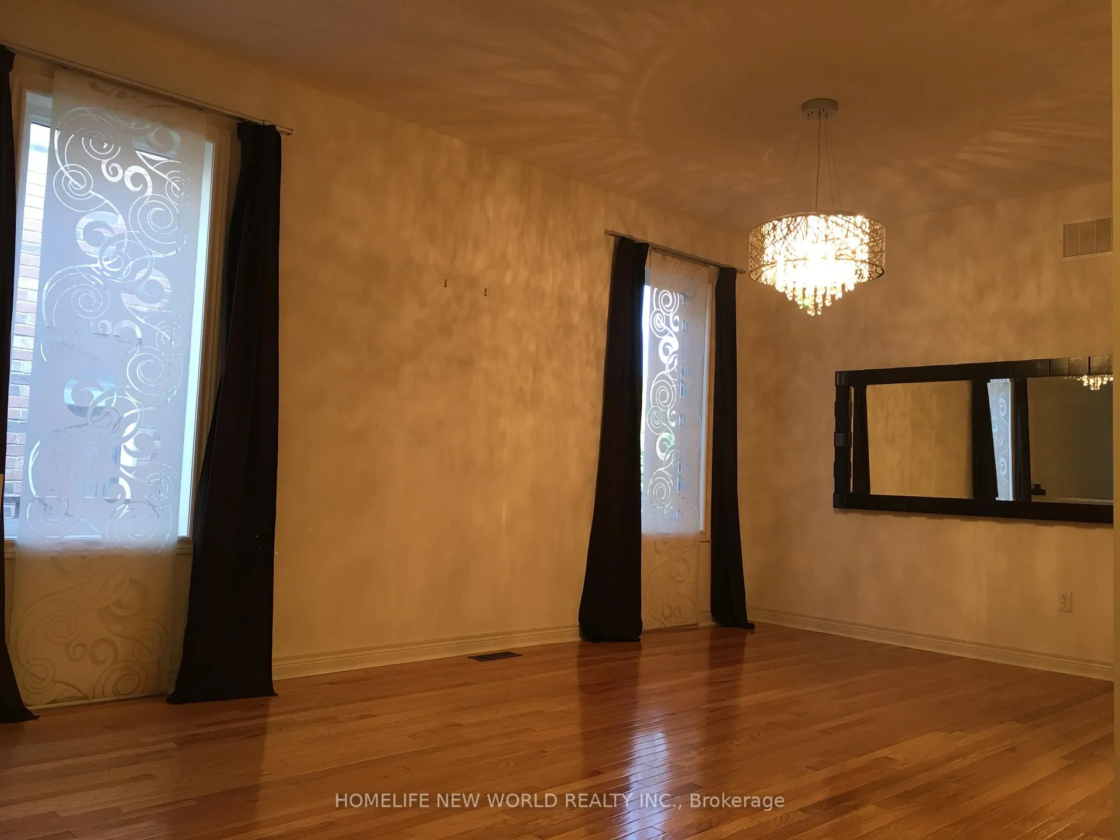 See all 28 photos
Property history
- $1,290,000SuspendedList: 2025-07-23|End: 2026-01-27|188 daysN12303881
Facts and features
- BasementFull
- Age of home6–15 years
- Price per sq ft~$573
- Water, sewerMunicipal
- Hardwood floors
- Fireplace
- Central air
The homeSemi-Detached, 2-storey, Age 6–15 years
- Type: Semi-Detached
- Style: 2-storey
- Age: 6–15 years
- Living space: 2,000–2,500 sq ft
- Basement: Full
InsideFireplace Yes, Hardwood, Ceramic, Upper level
- Fireplace: Yes
- Flooring: Hardwood, Ceramic
- Laundry: Upper level
- Rooms above ground: 8
- Bedrooms: 4
- Bathrooms: 3
- Kitchens: 1
- Family room: Yes
Outside and lotBrick, Asphalt shingle, Concrete
- Exterior: Brick
- Roof: Asphalt shingle
- Foundation: Concrete
- Size: 29.53 × 100.75 ft
Parking2 Garage, Built-in, Private
- Spaces: 2 Garage
- Garage: Built-in
- Driveway: Private
Heating, water and powerForced air, gas, Central air, Municipal water
- Heating: Forced air, gas
- Cooling: Central air
- Water: Municipal water
- Sewer: Municipal sewer
Costs and taxesTaxes $5,992 a year, HST No HST, Hwt
- Taxes, 2025: $5,992 a year
- HST: No HST
- Rental items: Hwt
Included in the saleFridge, stove, washer & dryer, dishwasher. all existing elfs and windows coverings.
- Included: Fridge, stove, washer & dryer, dishwasher. all existing elfs and windows coverings.
Listing detailsN12303881, Suspended, Jul 23, 2025
- MLS® number: N12303881
- Status: Suspended
- Listed on: Jul 23, 2025
- Days on market: 188
- Updated: Jan 27, 2026
- Possession: 2025-10-01 / 60-89 days
- Occupied by: Tenant
- Listing brokerage: HOMELIFE NEW WORLD REALTY INC.
About this home
21 Aikenhead Avenue, Richmond Hill (Westbrook), ON L4S 0A8
Gorgeous and bright Semi-Detached home with double garage in desirable Westbrook located in the sought-after Trillium Woods Public School and Richmond Hill High School zones, this spacious home offers approximately 2,189 sq. ft. of above ground living space with 4 bedrooms. The fourth bedroom has been converted into a media room but can be easily reverted. Featuring a custom maple kitchen with granite countertops, an oversized island with a wine cooler, and an eating bar. Over $100,000 in builder upgrades. All measurements are as per builders floor plan.
Ask about this home
A HOMEH agent will answer your questions about this home.
Around this home
Daily convenience, out of 100, from the distances below
Schools nearby
School rating, out of 10.
Helpful calculators
Your HOMEH agent

"I would see it this week."