

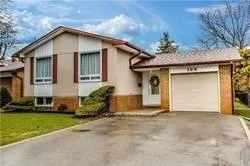
Lower, 109 Centre Street E
Detached Rented
1/15Lower, 109 Centre Street E
Detached Rented
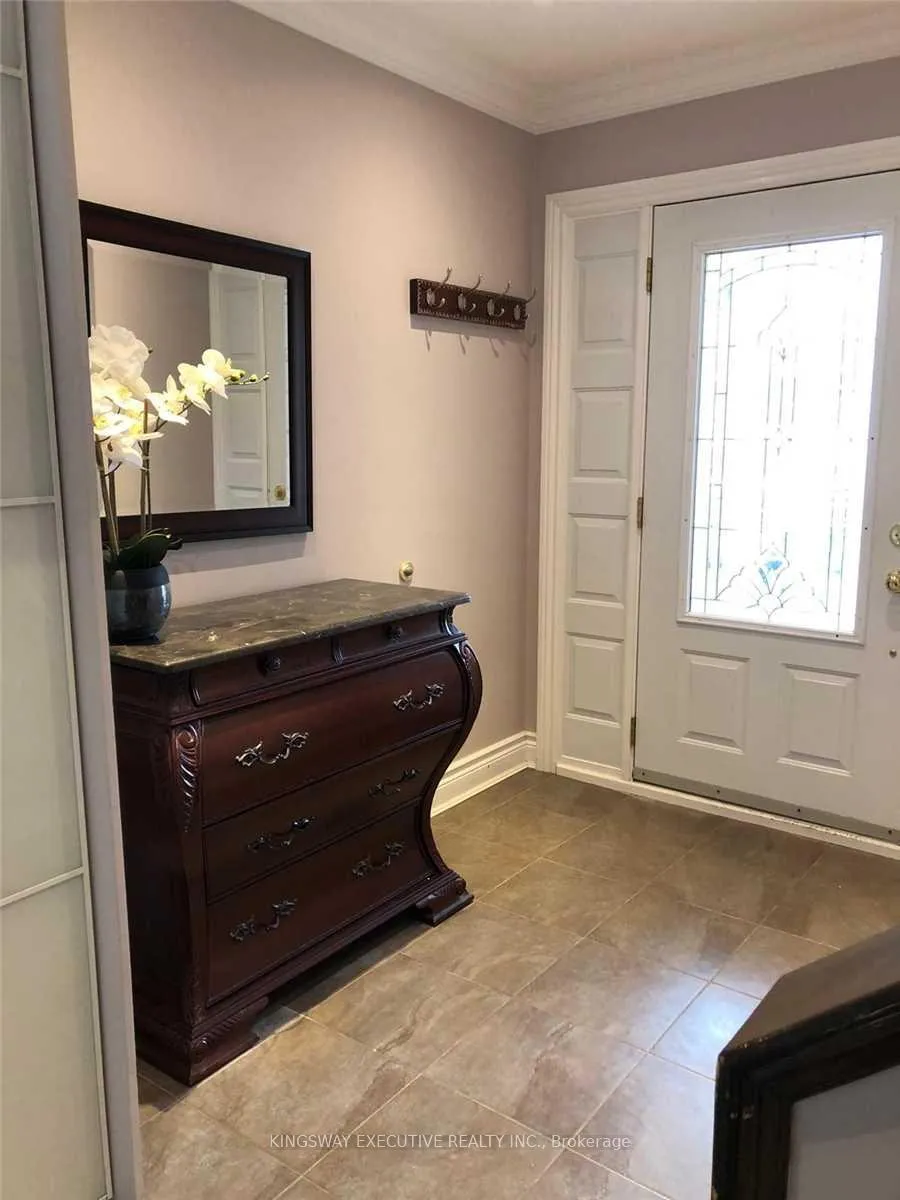
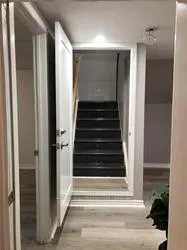 See all 15 photos
2 Bedrooms
1 Bathroom
2 Garage
<700 sq.ft
Basement
— Unit
Property history
Facts and features
- BasementNone
- Lot size50 × 133 ft
- Lease term12 months
- FurnishedUnfurnished
What stands out
- Central air
The homeDetached, Bungalow, Under 700 sq ft
- Type: Detached
- Style: Bungalow
- Living space: Under 700 sq ft
- Basement: None
InsideEnsuite, Carpet free, Rooms above ground 4
- Laundry: Ensuite
- Features: Carpet free
- Rooms above ground: 4
- Bedrooms: 2
- Bathrooms: 1
- Kitchens: 1
Outside and lotBrick, Shingles, Concrete
Outside
- Exterior: Brick
- Roof: Shingles
- Foundation: Concrete
- Size: 50 × 133 ft
Parking2 Garage, Other, Private
- Spaces: 2 Garage
- Garage: Other
- Driveway: Private
Heating, water and powerForced air, gas, Central air, Municipal water
- Heating: Forced air, gas
- Cooling: Central air
- Water: Municipal water
- Sewer: Municipal sewer
Rent and termsRent $1,800 a month, Basement, Unfurnished
- Rent: $1,800 a month
- Space for rent: Basement
- Furnished: Unfurnished
- Lease: 12 months
- Paid: Monthly
- Rent includes: Heat, central air conditioning, parking
- Deposit: Required
- Credit check: Required
- Employment letter: Required
- Rental application: Required
- References: Required
IncludedStainless steel fridge, stove, dishwasher, washer, dryer, central air condition , all elf's, all window coverings
- Included: Stainless steel fridge, stove, dishwasher, washer, dryer, central air condition , all elf's, all window coverings
Listing detailsN12608126, Rented, Dec 7, 2025
- MLS® number: N12608126
- Status: Rented
- Listed on: Dec 7, 2025
- Days on market: 78
- Updated: Feb 23, 2026
- Possession: 2025-12-08 / Immediate
- Occupied by: Vacant
- Listing brokerage: KINGSWAY EXECUTIVE REALTY INC.
About this home
Lower, 109 Centre Street E, Richmond Hill (Crosby), ON L4C 1A3
Carpet Free
Bright, Renovated Open Concept basement Apartment. Modern Kitchen, Stainless Steel Appliances, Granite Counter Tops, Laminated Floors, Pot Lights. Across Street From 2 Parks! Walk To Go, Yonge Street. Close To Schools And Shopping Centers. Tenant Will Pay 40% Of The Utility Bills.
Read more
Ask about this home
A HOMEH agent will answer your questions about this home.
Ask a question
Around this home
Yonge & Centre
Errands
Parks
Schools
Daily convenience, out of 100, from the distances below
ParkTown Park · 8 within 1 km3 min walk177 m
GroceryTavazo Dried Nuts & Fruits8 min walk462 m
SchoolAstrum Academy6 min walk370 m
PharmacyPharmasave8 min walk485 m
Cafés & foodGrill Gate · 14 within 1 km7 min walk408 m
Gym & rec centreElgin Barrow Arena5 min walk301 m
LibraryRichmond Hill Public Library - Central Branch14 min walk882 m
WalkDriveStraight-line distance, open map data
Grocery0.5 km
Park0.2 km
Coffee0.5 km
Dining0.4 km
Gym0.5 km
Schools nearby
School rating, out of 10.
Astrum Academyelementary · Private · 0.4 km
—
Canadian Private Schoolelementary · Private · 0.4 km
—
Global Private Schoolelementary · Private · 0.4 km
—
Contact agent
Helpful calculators
Rent vs buy
Affordability
Mortgage
Down payment
Stress test
CMHC insurance
Your HOMEH agent

NimaHOMEH agent · Richmond Hill
"I would see it this week."
Ask Nima