

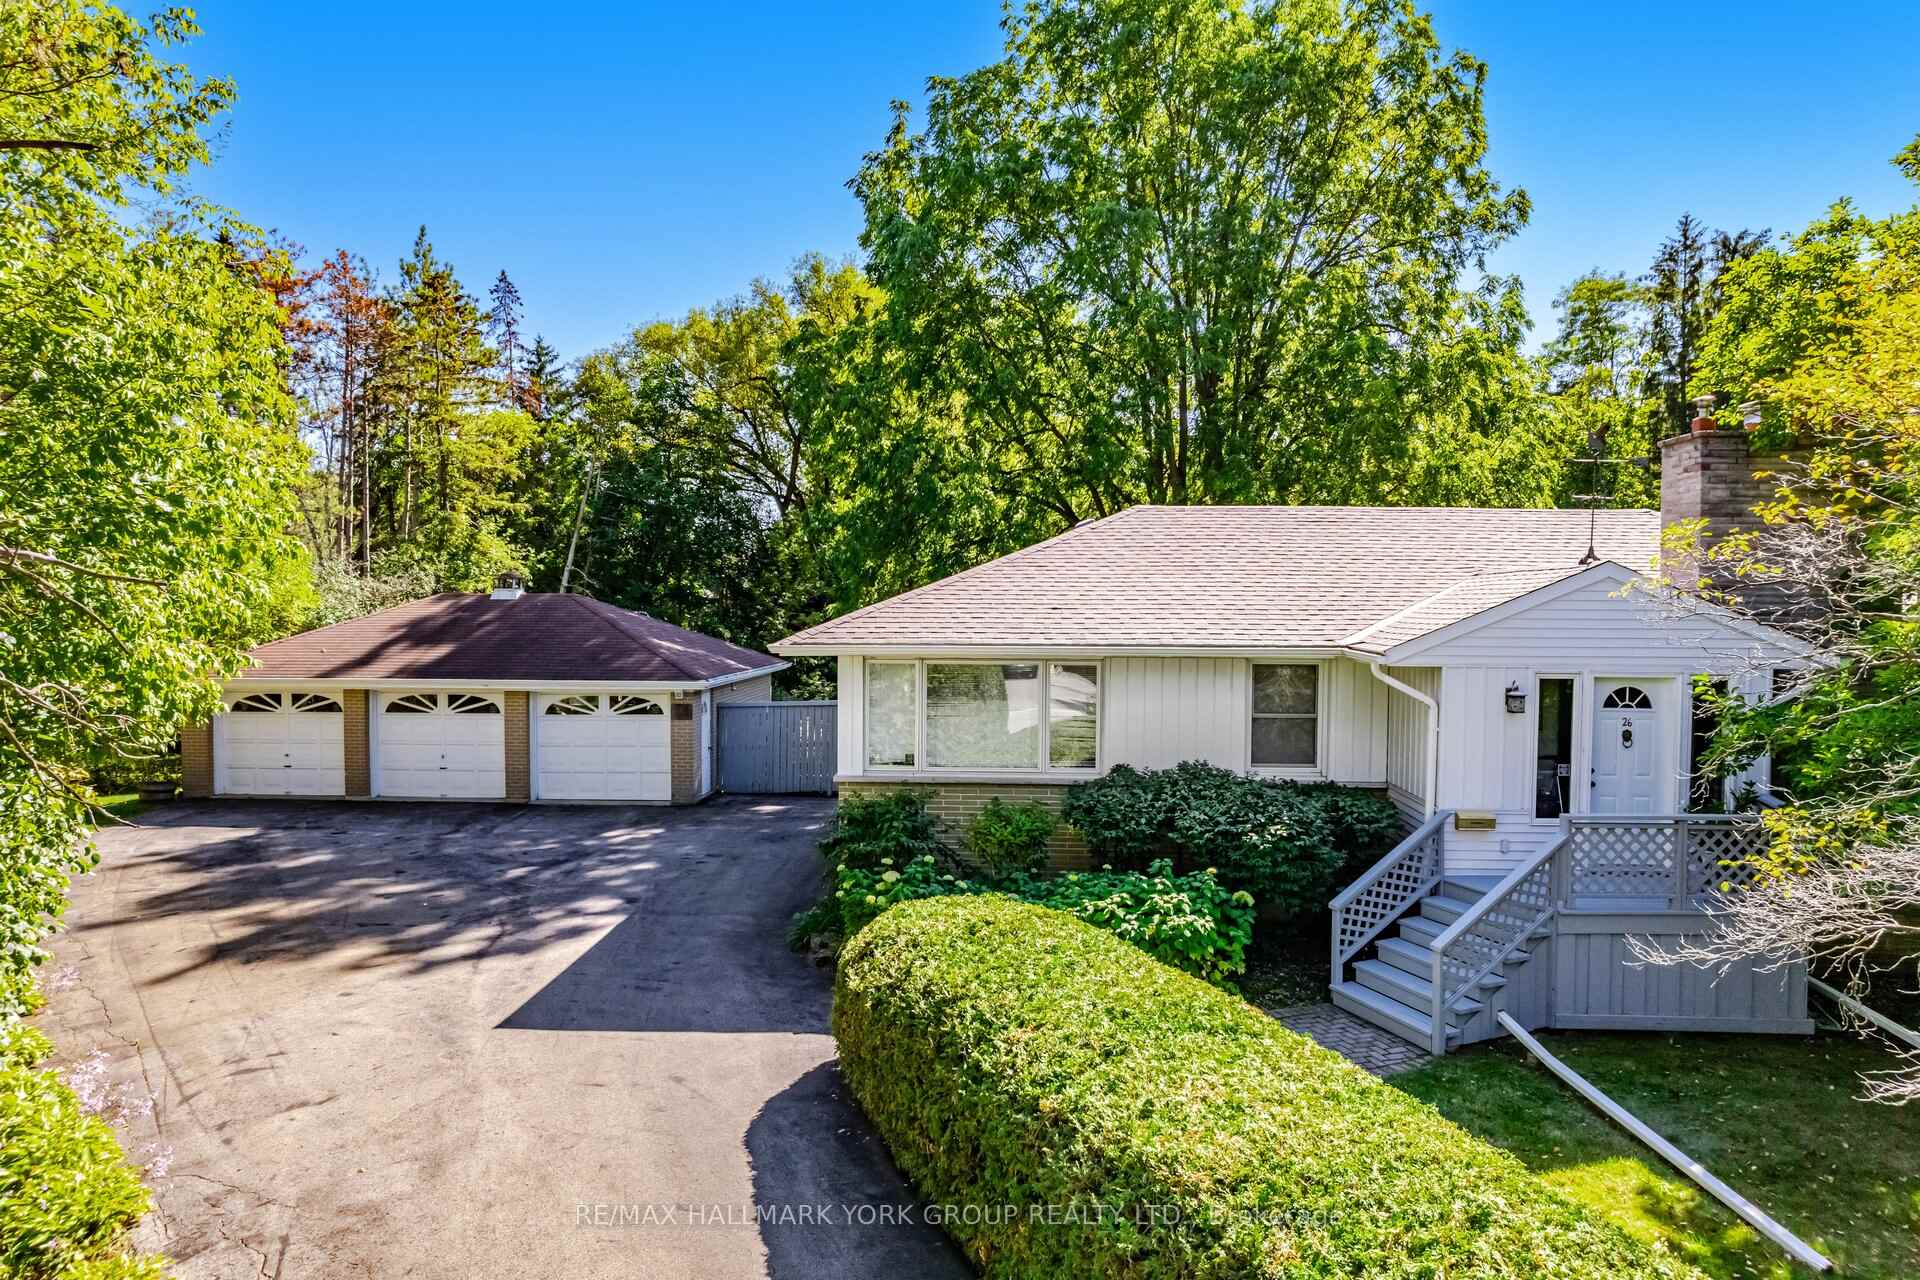
26 Bridgeford Street S
Detached Sold
1/2426 Bridgeford Street S
Detached Sold
 See all 24 photos
Asked for: $1,999,900Sold Nov 25, 2025
2+1 Bedrooms
2 Bathrooms
3 Garage
1.1K–1.5K sq.ft
90×222 ft
$9,684/yr
Property history
Facts and features
- BasementFinished
- Water, sewerMunicipal
- HeatingForced air
- CoolingCentral air
What stands out
- Fireplace
- Central air
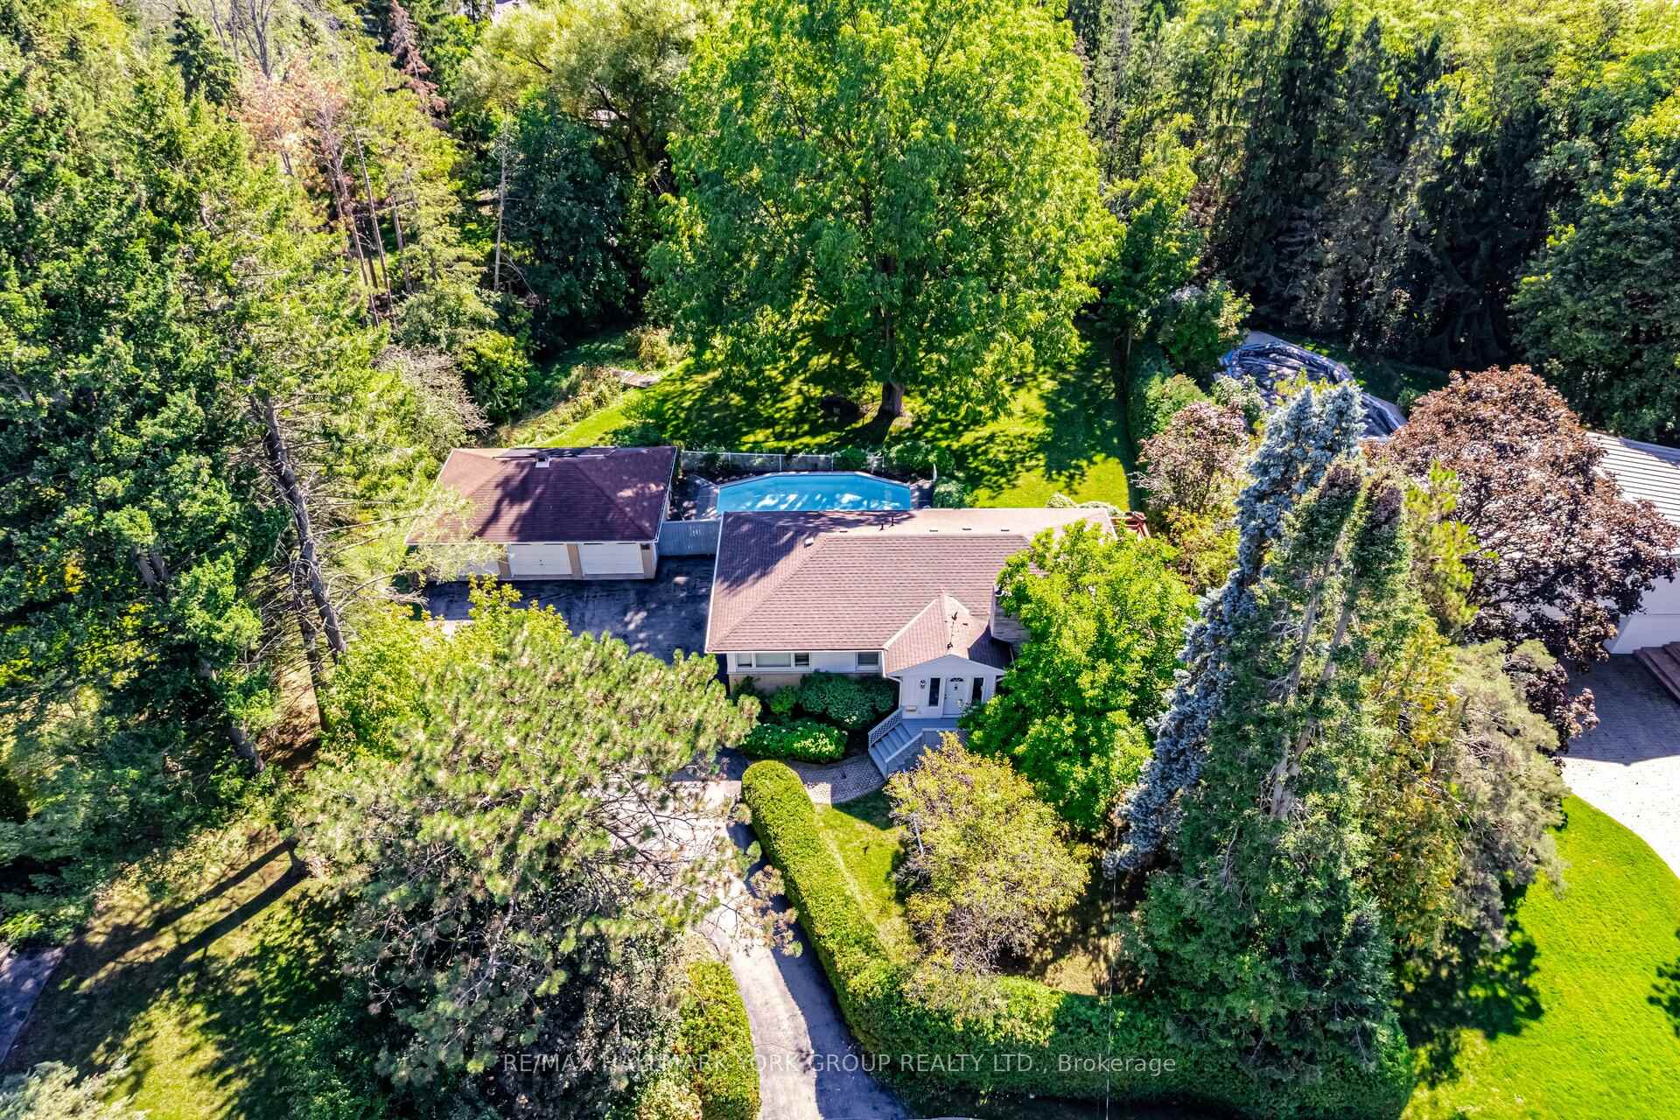
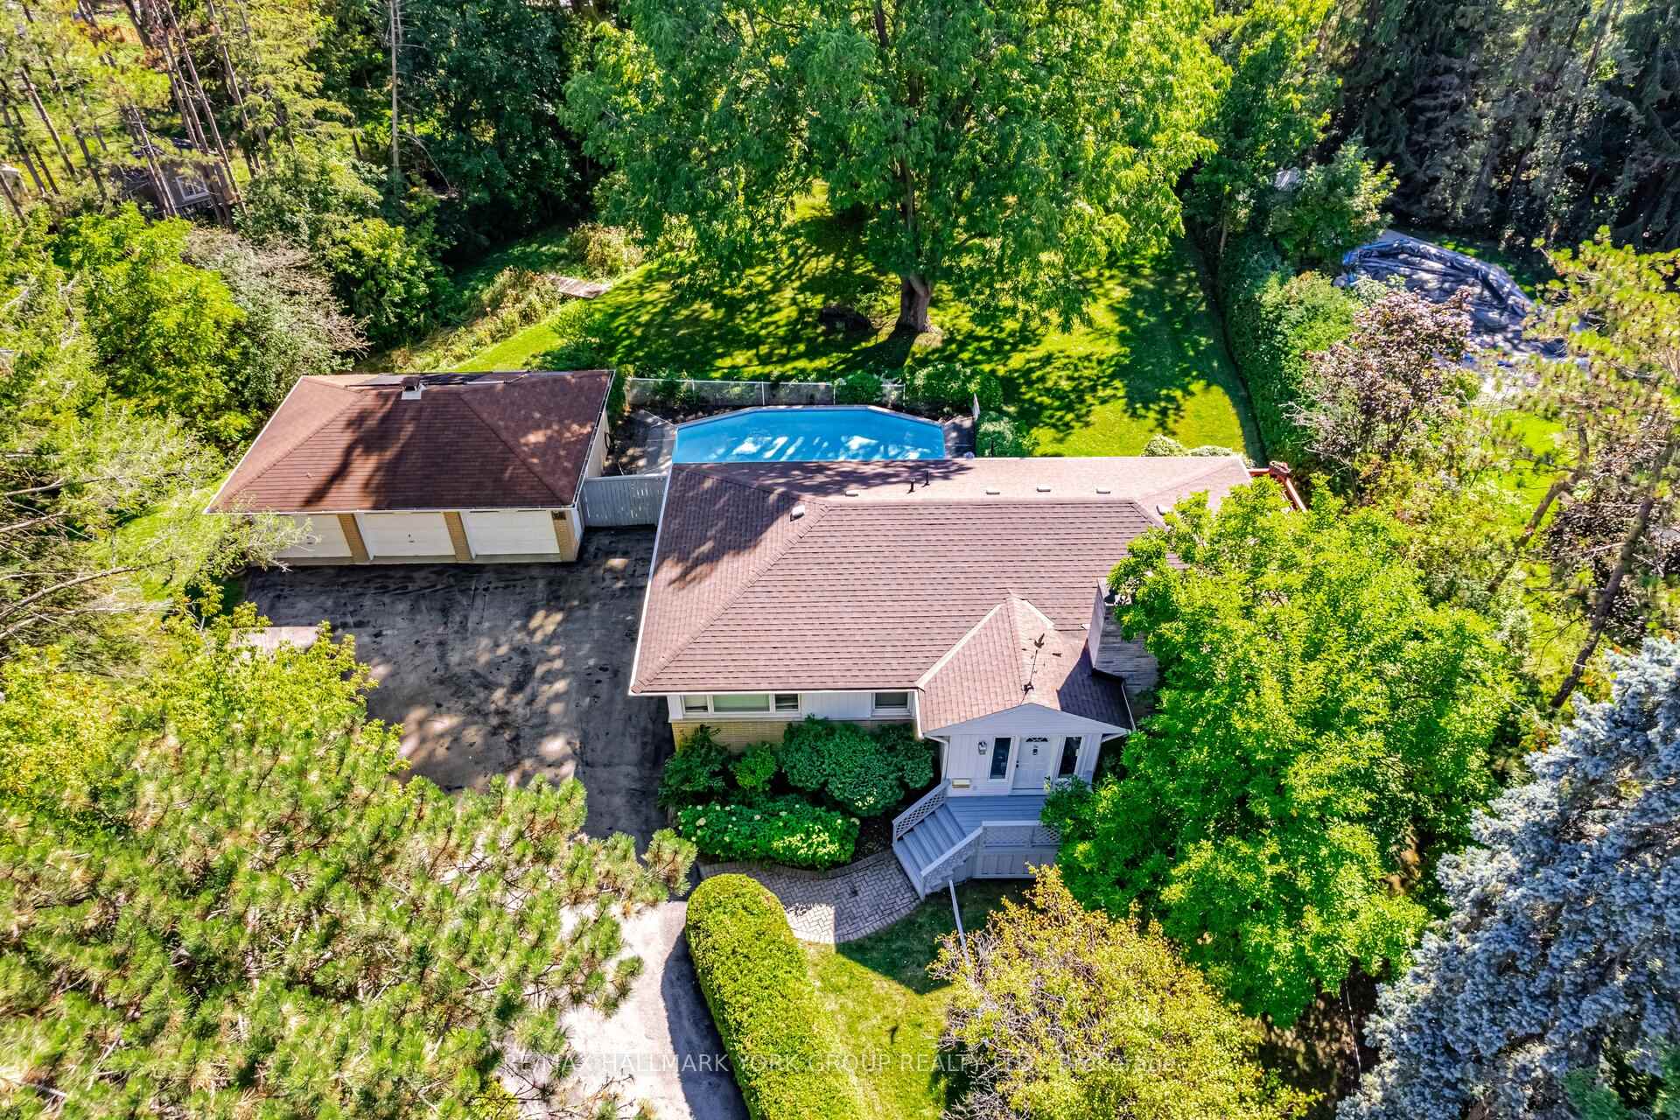
- Inground pool
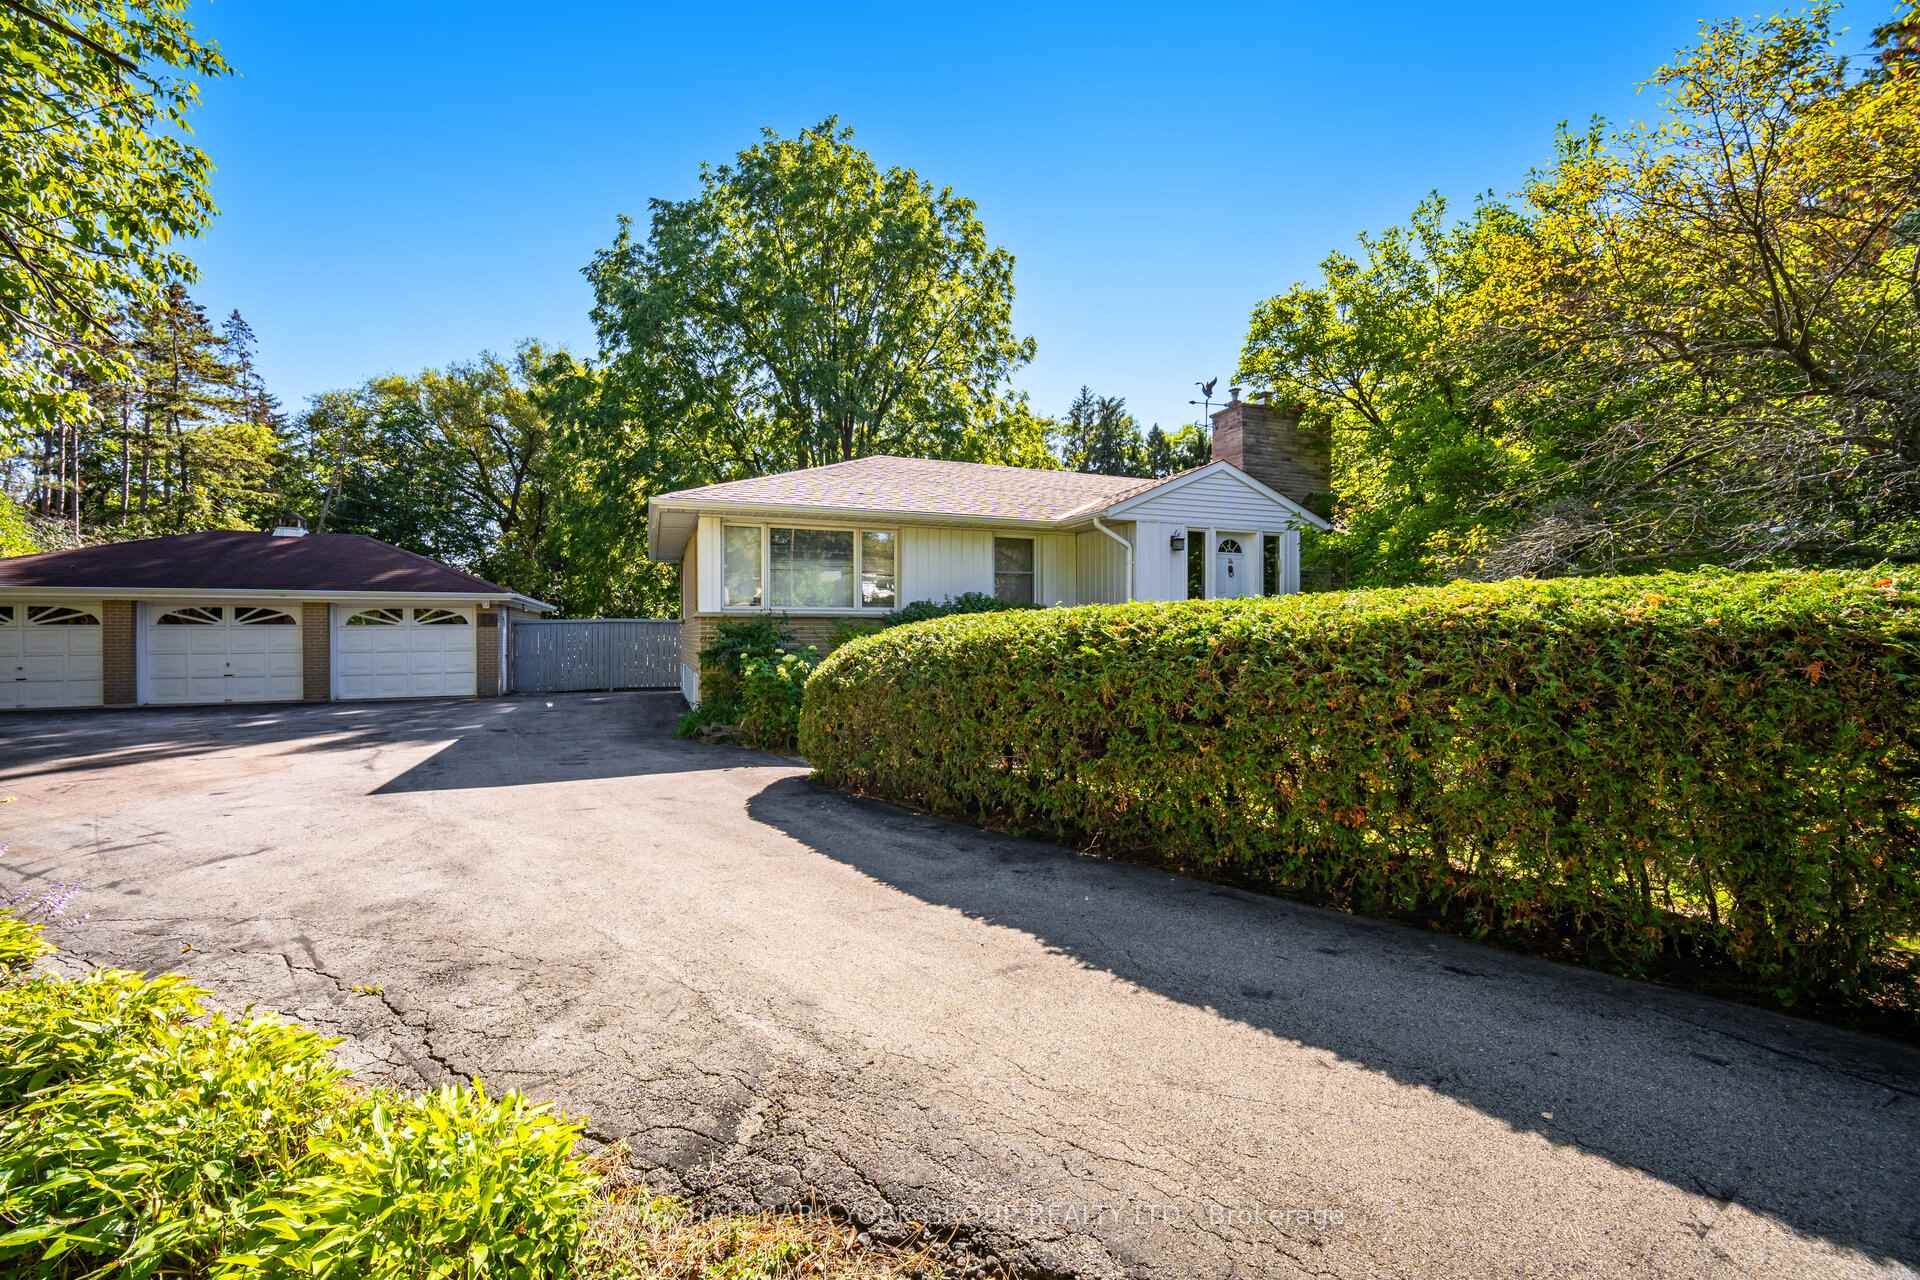
The homeDetached, Bungalow, 1,100–1,500 sq ft
- Type: Detached
- Style: Bungalow
- Living space: 1,100–1,500 sq ft
- Basement: Finished
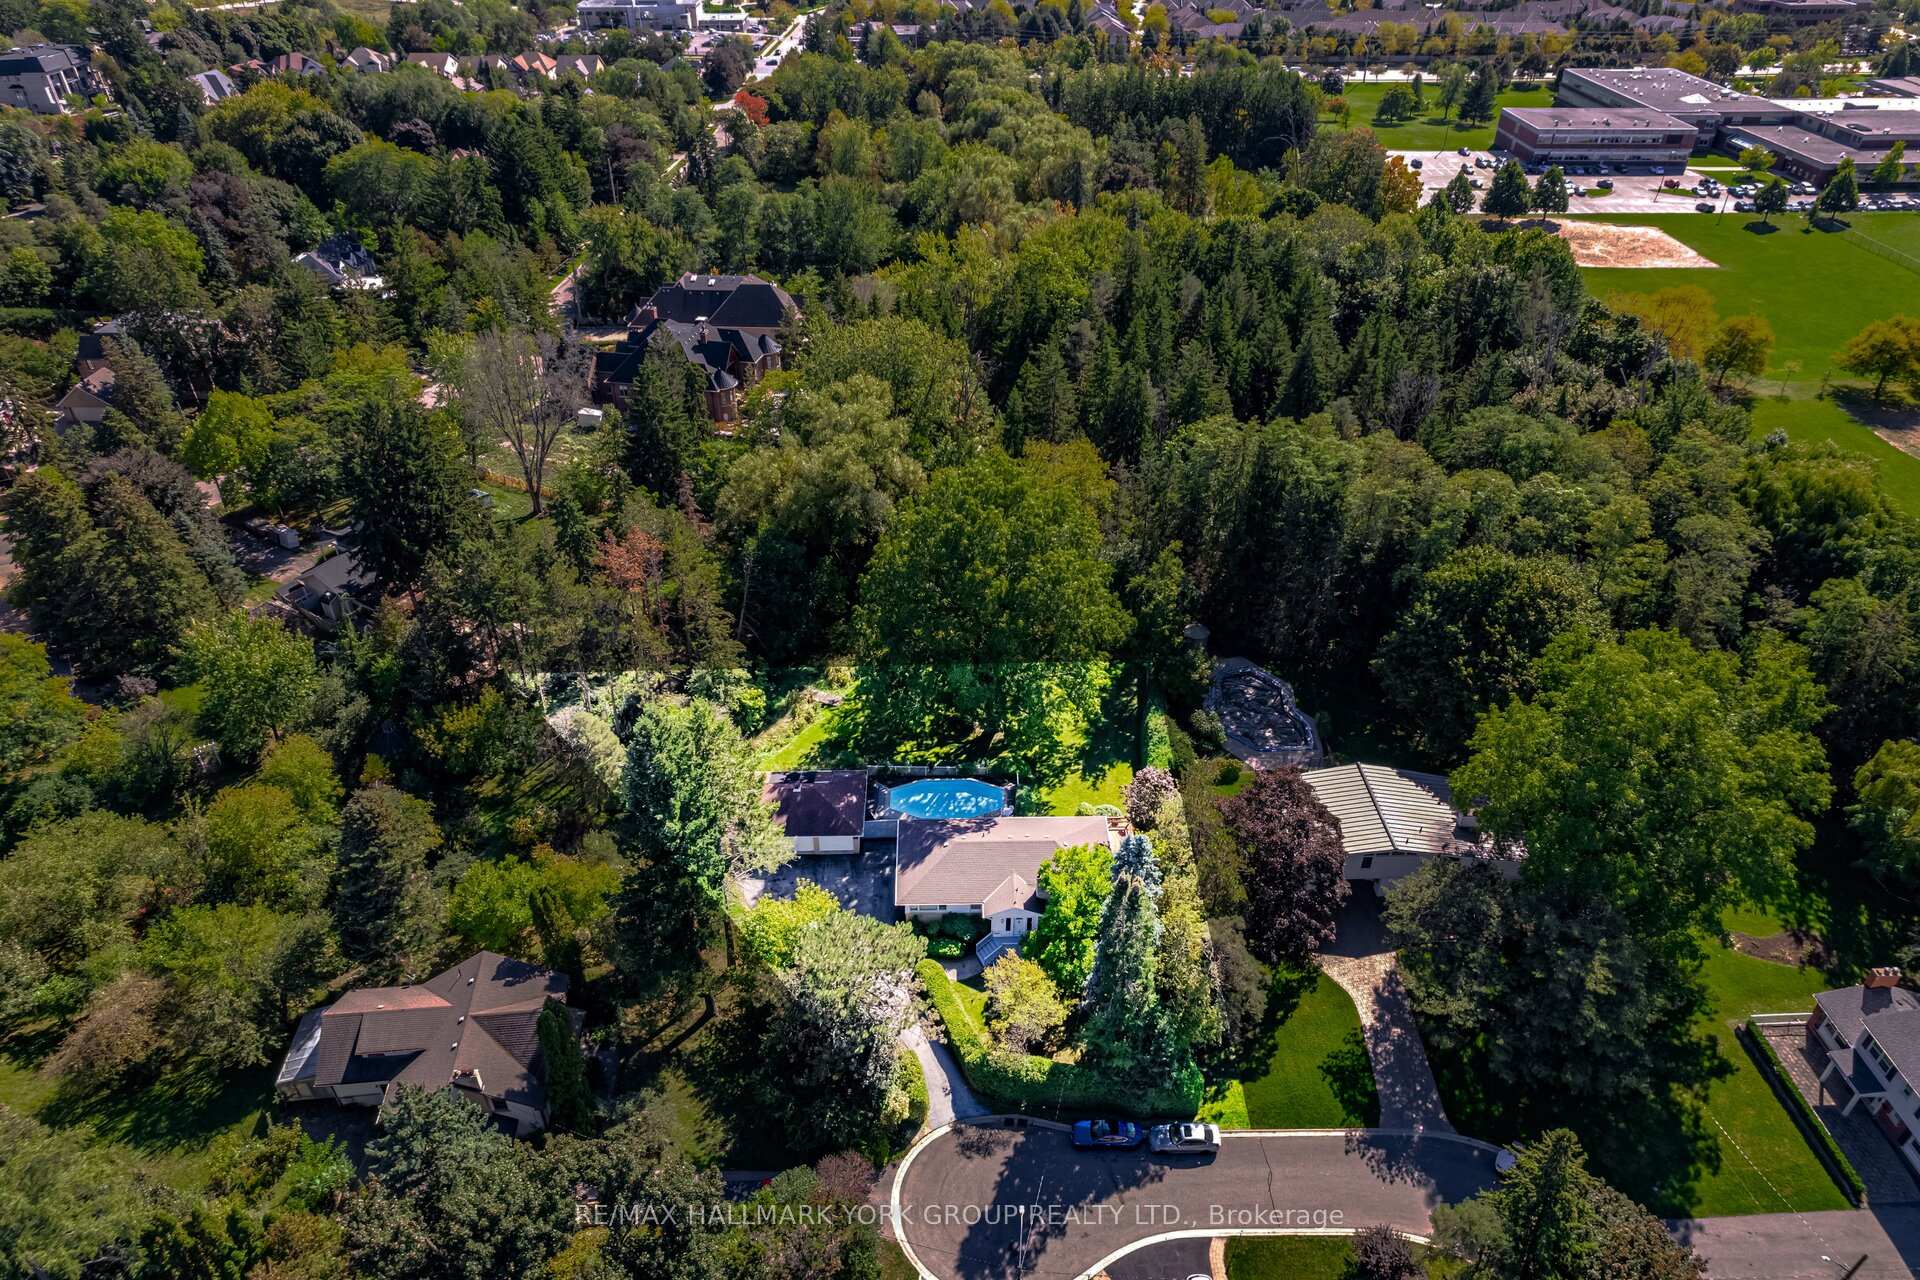
- View: Forest, creek/stream, pond
InsideFireplace Yes, natural gas, Primary bedroom - main floor, in-law suite, Rooms above ground 7
- Fireplace: Yes, natural gas
- Features: Primary bedroom - main floor, in-law suite
- Rooms above ground: 7
- Rooms in the basement: 4
- Bedrooms: 2 + 1 in the basement
- Bathrooms: 2
- Kitchens: 1
- Family room: Yes
Outside and lotBrick, brick veneer, Asphalt shingle, Block, concrete block, concrete
Outside
- Exterior: Brick, brick veneer
- Roof: Asphalt shingle
- Foundation: Block, concrete block, concrete
- Pool: Inground
- Size: 90 × 222 ft
Parking3 Garage, Detached, Private
- Spaces: 3 Garage
- Garage: Detached
- Driveway: Private
Heating, water and powerForced air, gas, Central air, Municipal water
- Heating: Forced air, gas
- Cooling: Central air
- Water: Municipal water
- Sewer: Municipal sewer
Costs and taxesTaxes $9,684 a year, HST included in the price
- Taxes, 2025: $9,684 a year
- HST: HST included in the price
Included in the saleInclude existing fridge, stove, dishwasher, washer/dryer, all elf's, All window coverings are excluded.
- Included: Include existing fridge, stove, dishwasher, washer/dryer, all elf's
- Not included: All window coverings are excluded.
Listing detailsN12557556, Sold, Nov 19, 2025
- MLS® number: N12557556
- Status: Sold
- Listed on: Nov 19, 2025
- Days on market: 6
- Updated: Nov 25, 2025
- Possession: Immediate
- Occupied by: Vacant
- Listing brokerage: RE/MAX HALLMARK YORK GROUP REALTY LTD.
About this home
26 Bridgeford Street S, Richmond Hill (Mill Pond), ON L4C 3V6
Primary Bedroom - Main FloorIn-Law SuiteForestCreek/StreamPondInground
Calling all Builders/Investors, this incredible 3/4+acres has it all! Nicely treed perimeter, private entrance on private cul-de-sac, steps to all amenities, mill pond, Mackenzie Health, This home is preserved in time, original charm, finished basement, separate 3 car garage/workshop. Build your dream home here or renovate to your preference. "built-up" pool in working condition, used this past summer.
Read more
Ask about this home
A HOMEH agent will answer your questions about this home.
Ask a question
Thinking of selling your home?See what your home is worth today.
Around this home
Mill/Trench
Errands
Parks
Schools
Daily convenience, out of 100, from the distances below
ParkDon Head Park · 9 within 1 km3 min walk166 m
GroceryTavazo Dried Nuts & Fruits14 min walk850 m
SchoolAlexander MacKenzie High School6 min walk340 m
PharmacyMackenzie Drug Mart9 min walk537 m
Cafés & foodTim Hortons · 6 within 1 km9 min walk532 m
Gym & rec centreNatalia Massage9 min walk541 m
LibraryRichmond Hill Public Library - Central Branch10 min walk616 m
HospitalMacKenzie Health - Richmond Hill7 min walk411 m
WalkDriveStraight-line distance, open map data
Grocery0.8 km
Park0.2 km
Coffee0.5 km
Dining0.7 km
Gym0.5 km
Hospital0.4 km
Schools nearby
School rating, out of 10.
Alexander MacKenzie High Schoolsecondary · Public · 0.3 km
8.5/10Excellent
Alexander MacKenzie Secondary Summer Schoolsecondary · Public · 0.4 km
—
École élémentaire Norval-Morrisseauelementary · Public · 0.6 km
—
Contact agent
Helpful calculators
Mortgage
Affordability
Closing costs
Land transfer tax
Property tax
Down payment
CMHC insurance
Stress test
Cashback Rebate
Your HOMEH agent

KimHOMEH agent · Richmond Hill
"Priced 18% over the Hestimate. I would see it this week."
Ask Kim