

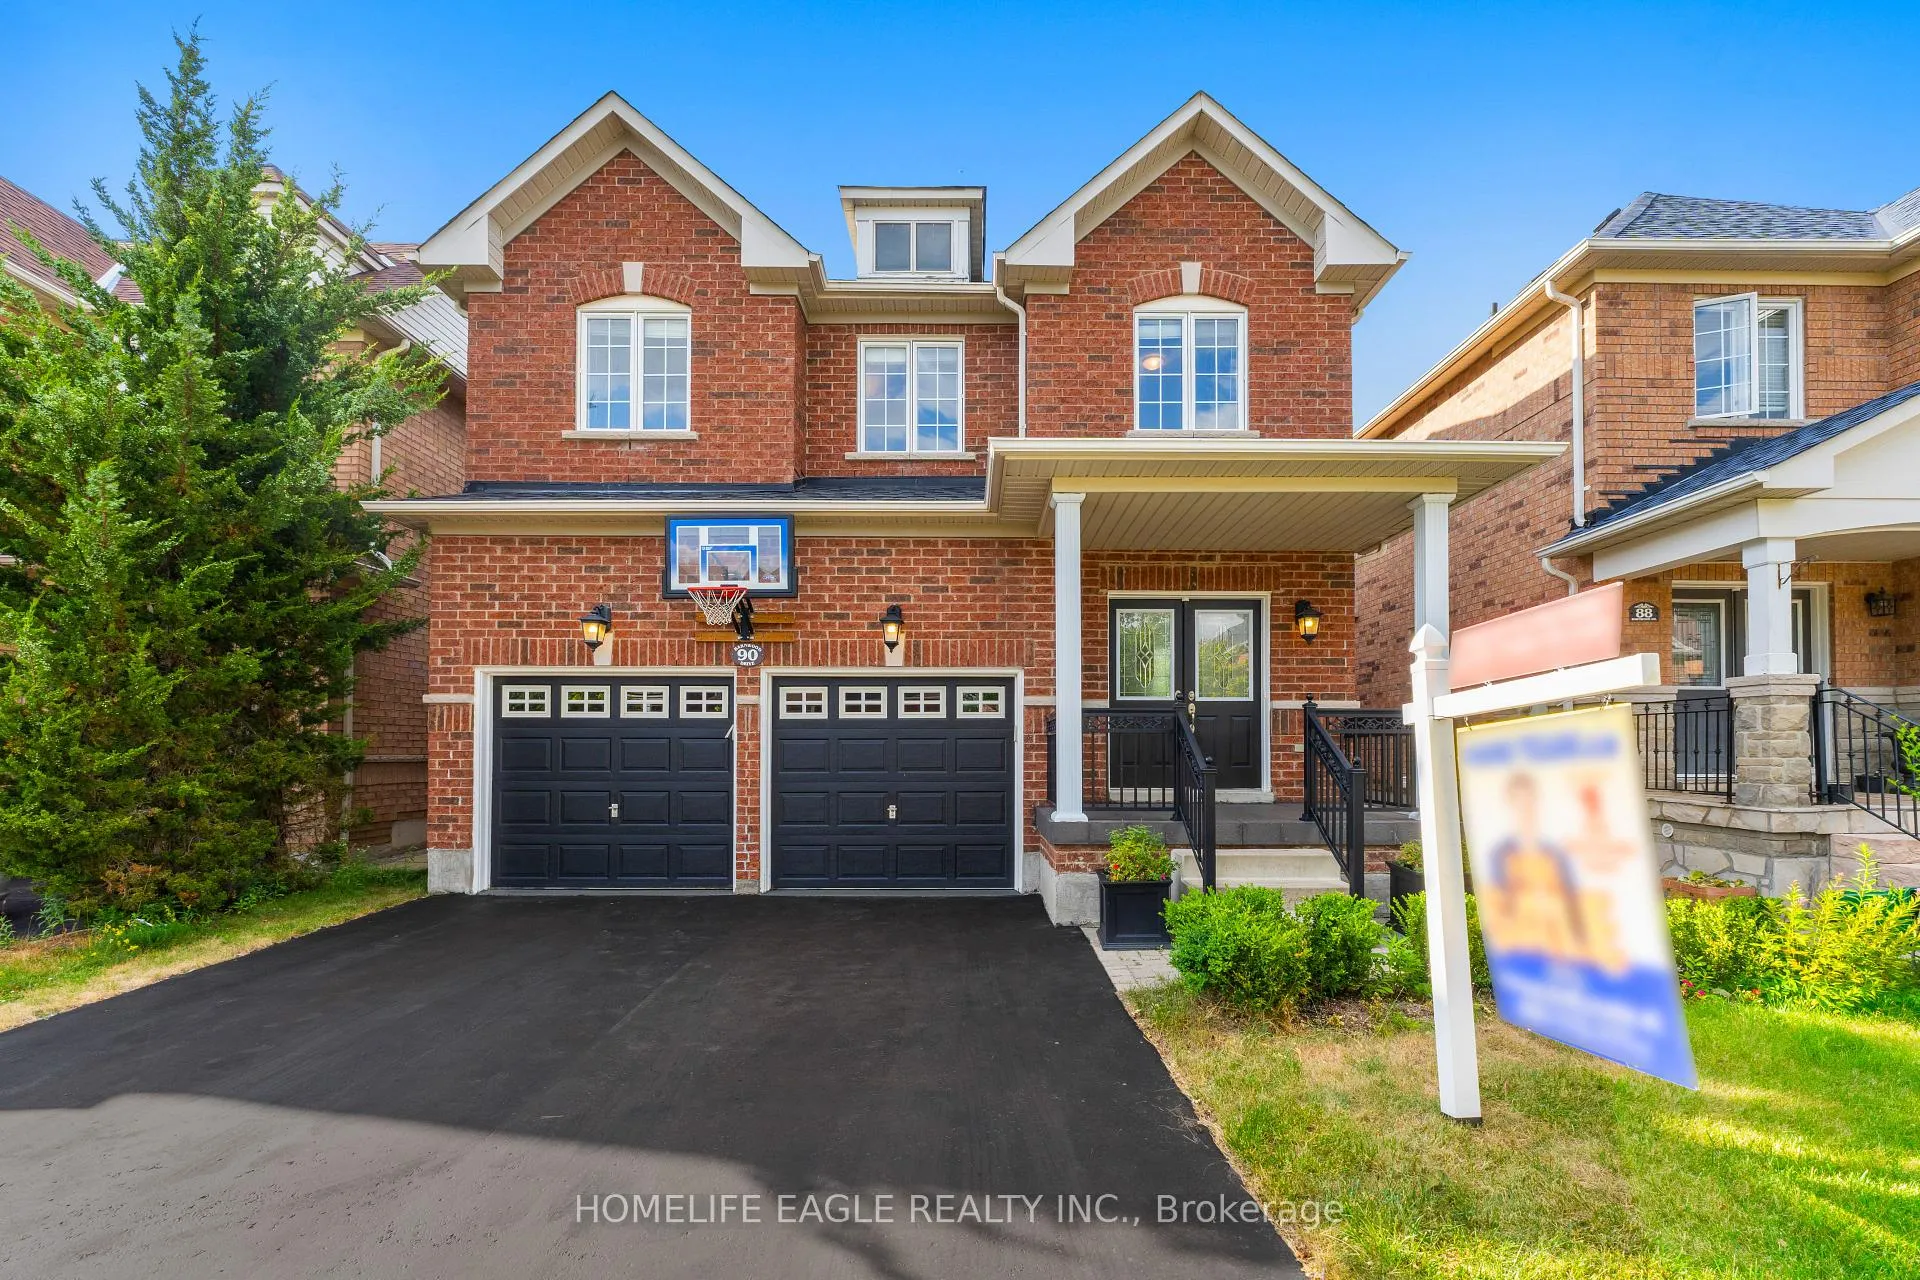
90 Barnwood Drive
90 Barnwood Drive
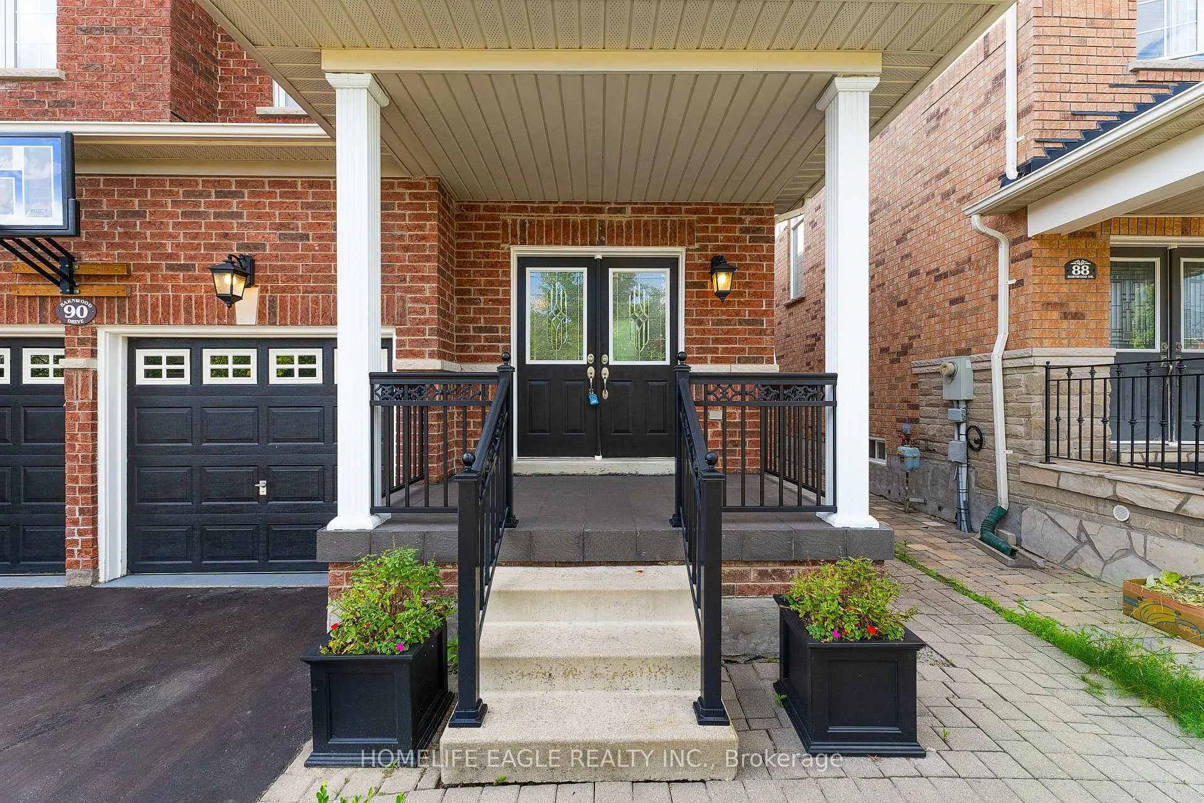
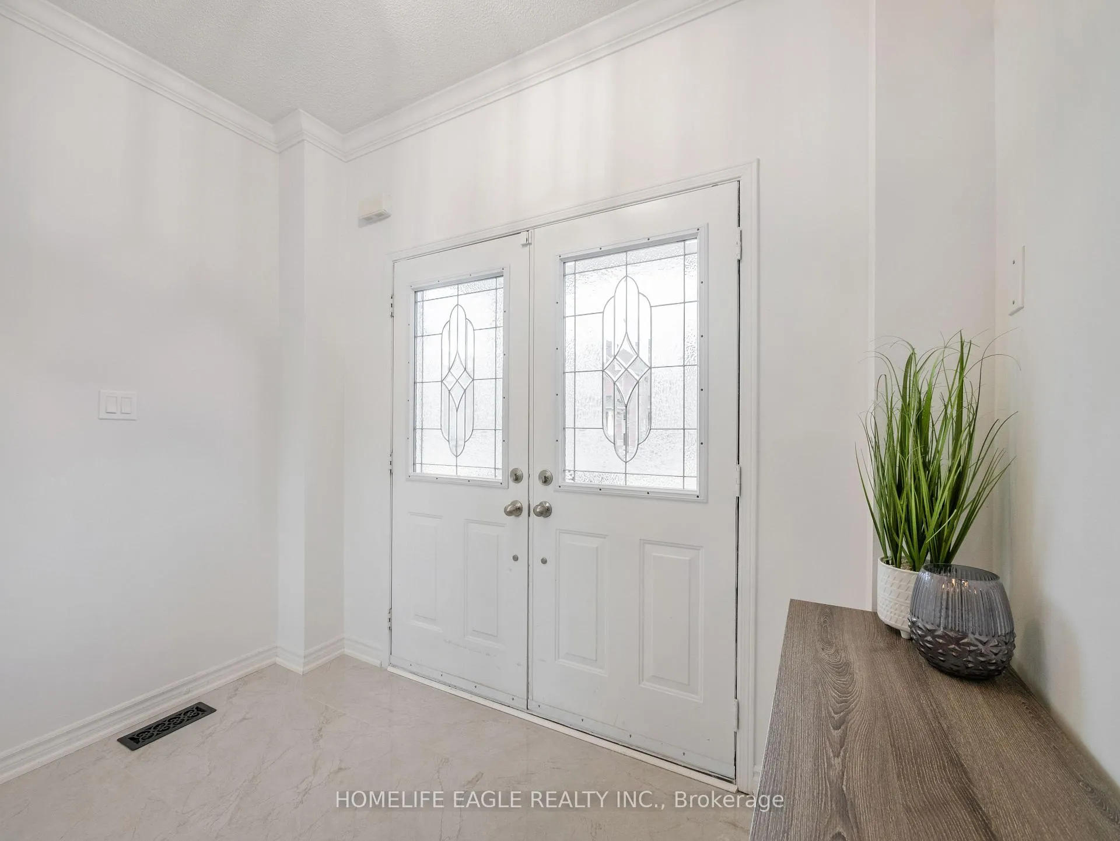
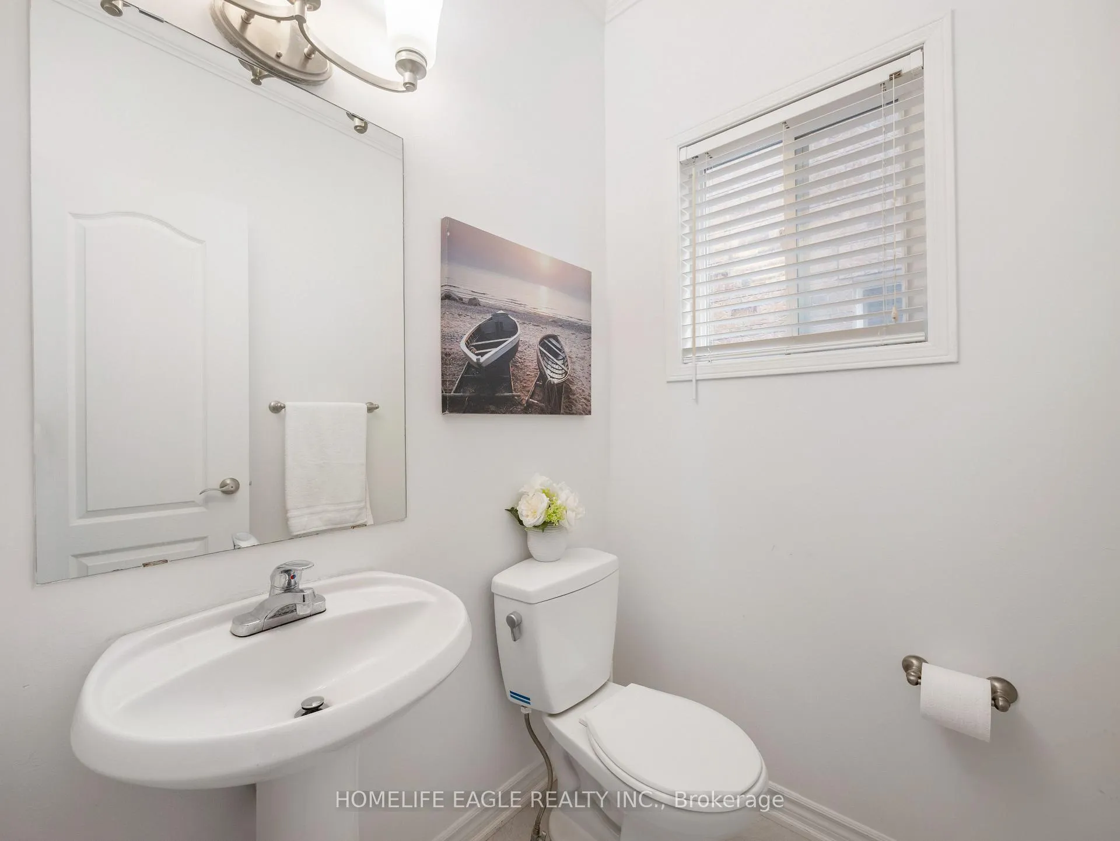
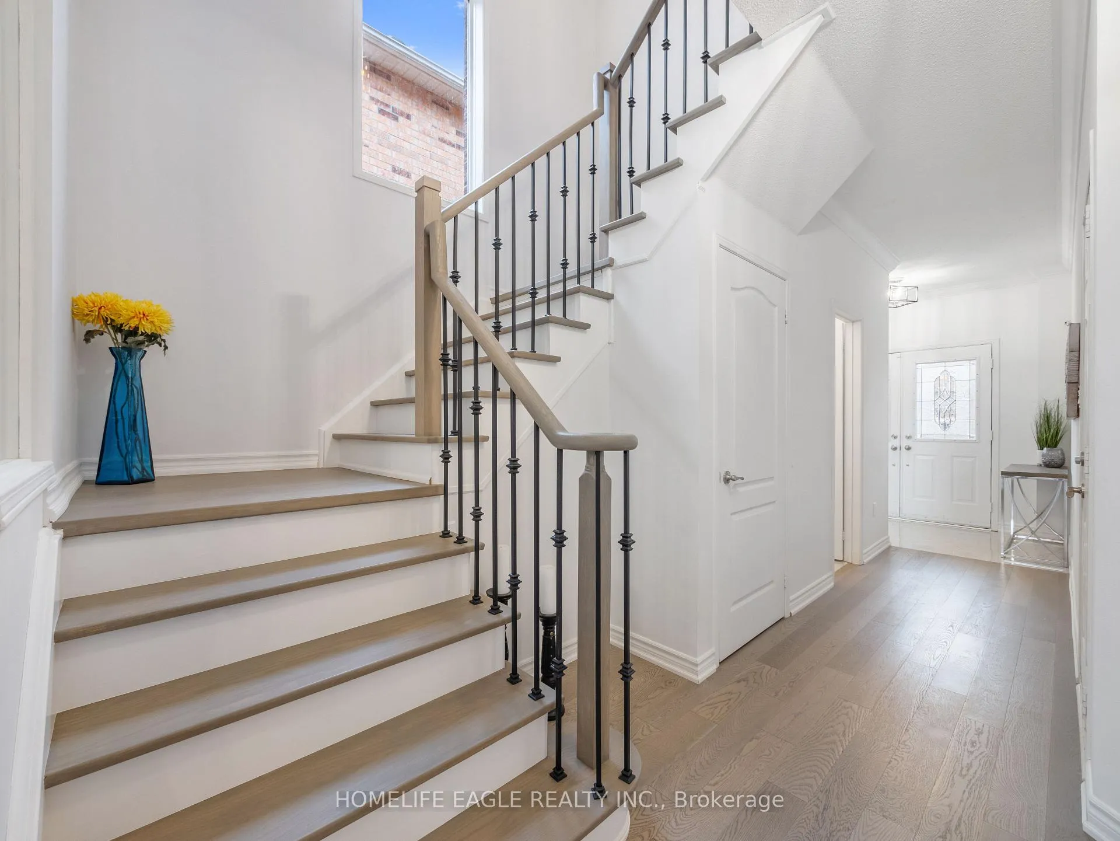 See all 28 photos
Property history
Facts and features
- BasementUnfinished
- Water, sewerMunicipal
- HeatingForced air
- CoolingCentral air
- Hardwood floors
- Fireplace
- Central air
The homeDetached, 2-storey, 2,000–2,500 sq ft
- Type: Detached
- Style: 2-storey
- Living space: 2,000–2,500 sq ft
- Basement: Unfinished
InsideFireplace Yes, Hardwood, Porcelain, Ceramic, Central vacuum, rough-in bath
- Fireplace: Yes
- Flooring: Hardwood, Porcelain, Ceramic
- Features: Central vacuum, rough-in bath
- Rooms above ground: 9
- Bedrooms: 4
- Bathrooms: 3
- Kitchens: 1
- Family room: Yes
Outside and lotBrick, Asphalt shingle, Concrete
- Exterior: Brick
- Roof: Asphalt shingle
- Foundation: Concrete
- Size: 36.12 × 88.66 ft
Parking2 Garage, Built-in, Private double
- Spaces: 2 Garage
- Garage: Built-in
- Driveway: Private double
Heating, water and powerForced air, gas, Central air, Municipal water
- Heating: Forced air, gas
- Cooling: Central air
- Water: Municipal water
- Sewer: Municipal sewer
Costs and taxesTaxes $6,095 a year, HST included in the price, Hot water tank
- Taxes, 2025: $6,095 a year
- HST: HST included in the price
- Rental items: Hot water tank
Included in the saleAll existing: window coverings, blinds, light fixtures, s/s appliances, washer and dryer, central vac & all related equipment, ev outlet charger, gdn shed (as is). $$$ upgrades (brand new hardwood floor throughout, brand new kitchen & till flooring, upgraded stairs, roof (2021), tankless water heater (2025), furnace (2025)
- Included: All existing: window coverings, blinds, light fixtures, s/s appliances, washer and dryer, central vac & all related equipment, ev outlet charger, gdn shed (as is). $$$ upgrades (brand new hardwood floor throughout, brand new kitchen & till flooring, upgraded stairs, roof (2021), tankless water heater (2025), furnace (2025)
Listing detailsN12582408, Sold, Nov 27, 2025
- MLS® number: N12582408
- Status: Sold
- Listed on: Nov 27, 2025
- Days on market: 53
- Updated: Jan 19, 2026
- Possession: Flexible
- Occupied by: Owner
- Listing brokerage: HOMELIFE EAGLE REALTY INC.
About this home
90 Barnwood Drive, Richmond Hill (Oak Ridges Lake Wilcox), ON L4E 5A2
Stunning Newly Renovated * Detached 4-Bedroom Home * In prestigious Oak Ridges Lake Wilcox Community * Features 9' ceiling on the main level* Bright Specious Open Concept Living Rm. W/ Gas Fireplace * Gorgeous New Renovated White Kitchen W/ New Quartz Backsplash & Counter Top combined W/ Lg Breakfast Area & Walkout to Deck * New 2 feet by 4 feet Porcelain Tiles in Kitchen, Power Rm. & Front Foyer * Separate formal dining room for entertaining * Large Windows Through Home That Bring In Lots Of Natural Light * New 6 inch engineered H/W floors through 1st & 2nd floor with Matching H//W Stairs & Iron Pickets * New Bright Modern Designed Light Fixtures through out * Welcoming Lg Primary Bed room with Walk in Closet & 4pc ensuite * 2nd Floor Laundry For your convenience *direct garage access* Close To Top-Rated Schools Families will appreciate walking to desirable Bond Lake P.S. & Richmond Green S.S. In Area * Ideally Located Just Minutes To Gormley And Bloomington GO Stations & Quick Access To Highway 404 * The Newly Revitalized Lake Wilcox Park With Trails, Boardwalk, Splash Pad & Seasonal Activities * Nearby Oak Ridges Community Centre Offers A Pool, Gym & Programs For All Ages*. A Rare Opportunity To Enjoy The Perfect Balance Of Natural Beauty* & Everyday Convenience * Close to Shopping, Restaurant that is just minutes away. Priced To Sell
Ask about this home
A HOMEH agent will answer your questions about this home.
Around this home
Daily convenience, out of 100, from the distances below
Schools nearby
School rating, out of 10.
Helpful calculators
Your HOMEH agent

"Priced 6% over the Hestimate. I would see it this week."