

51 Kahshe Lane
Freehold Townhouse Terminated
1/2251 Kahshe Lane
Freehold Townhouse Terminated
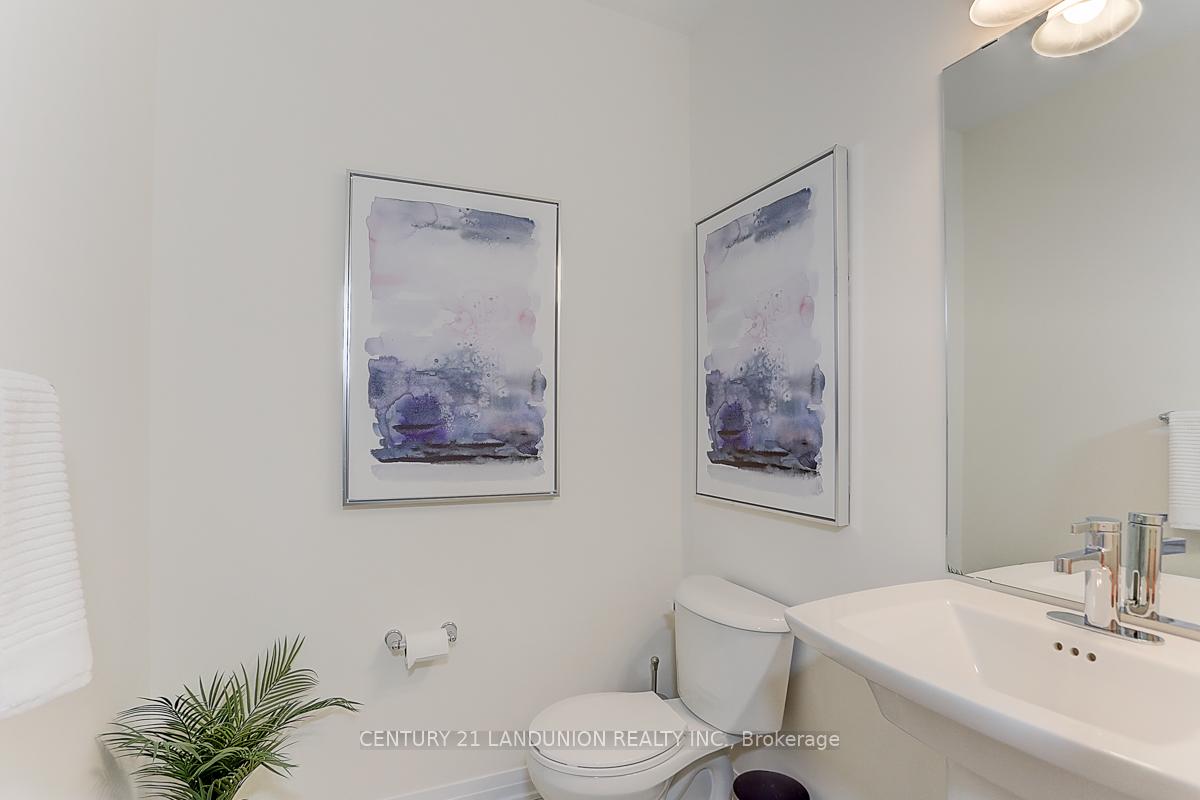 See all 22 photos
4 Bedrooms
4 Bathrooms
2 Garage
2K–2.5K sq.ft
Entire Home
— Unit
Property history
- $5,770TerminatedList: 2025-11-09|End: 2025-12-06|27 daysN12527118
Facts and features
- BasementPart finished
- Lease term12 months
- FurnishedFurnished
- Age of home0–5 years
What stands out
- Hardwood floors
- Central air
The homeFreehold Townhouse, 3-storey, Age 0–5 years
- Type: Freehold Townhouse
- Style: 3-storey
- Age: 0–5 years
- Living space: 2,000–2,500 sq ft
- Basement: Partially finished
InsideCeramic, Hardwood, In basement, Auto garage door remote
- Flooring: Ceramic, Hardwood
- Laundry: In basement
- Features: Auto garage door remote
- Rooms above ground: 15
- Bedrooms: 4
- Bathrooms: 4
- Kitchens: 1
Outside and lotBrick, Flat, Foundation Not applicable
- Exterior: Brick
- Roof: Flat
- Foundation: Not applicable
Parking2 Garage, Built-in
- Spaces: 2 Garage
- Garage: Built-in
Heating, water and powerForced air, gas, Central air, Municipal water
- Heating: Forced air, gas
- Cooling: Central air
- Water: Municipal water
- Sewer: Municipal sewer
Rent and termsRent $5,770 a month, Entire property, Furnished
- Rent: $5,770 a month
- Space for rent: Entire property
- Furnished: Furnished
- Lease: 12 months
- Rent includes: Parking
- Deposit: Required
- Credit check: Required
- Employment letter: Required
- Rental application: Required
- References: Required
Listing detailsN12527118, Terminated, Nov 9, 2025
- MLS® number: N12527118
- Status: Terminated
- Listed on: Nov 9, 2025
- Days on market: 27
- Updated: Dec 6, 2025
- Possession: 2025-11-09 / Flexible
- Occupied by: Owner
- Listing brokerage: CENTURY 21 LANDUNION REALTY INC.
About this home
51 Kahshe Lane, Richmond Hill (Rural Richmond Hill), ON L4S 0N9
Auto Garage Door Remote
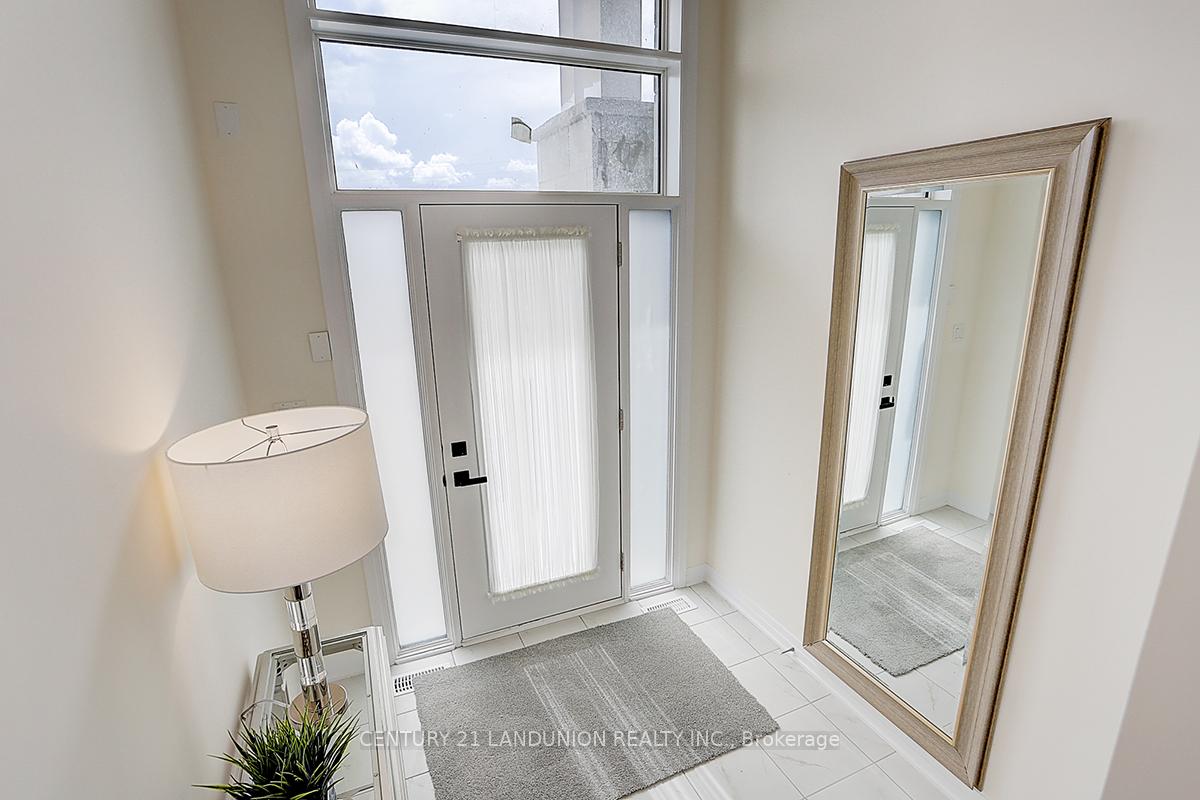
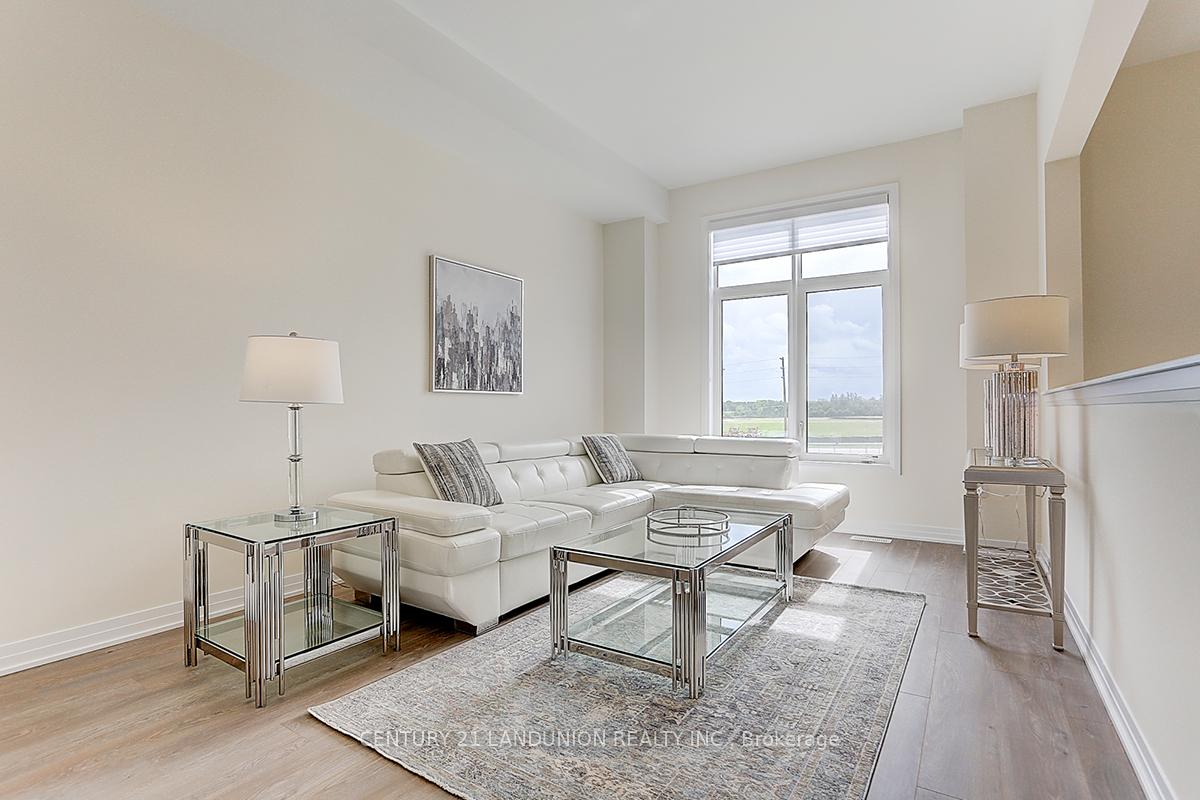
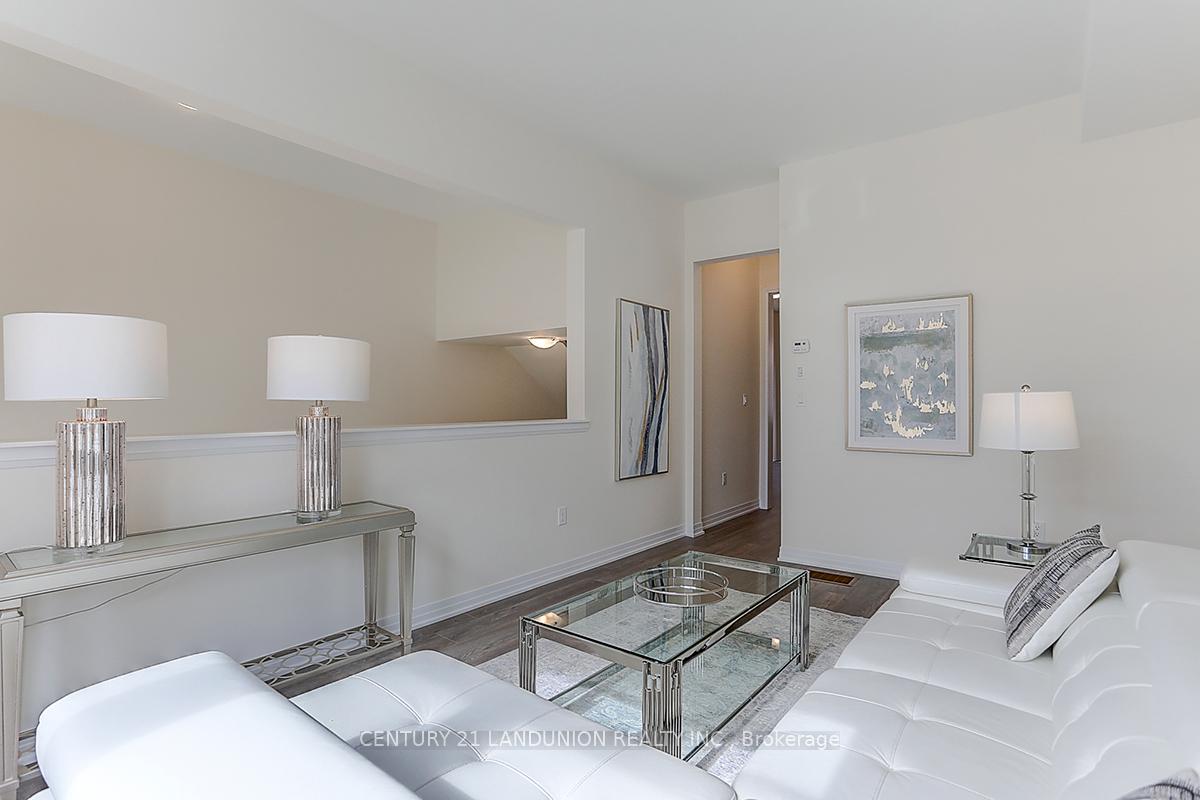
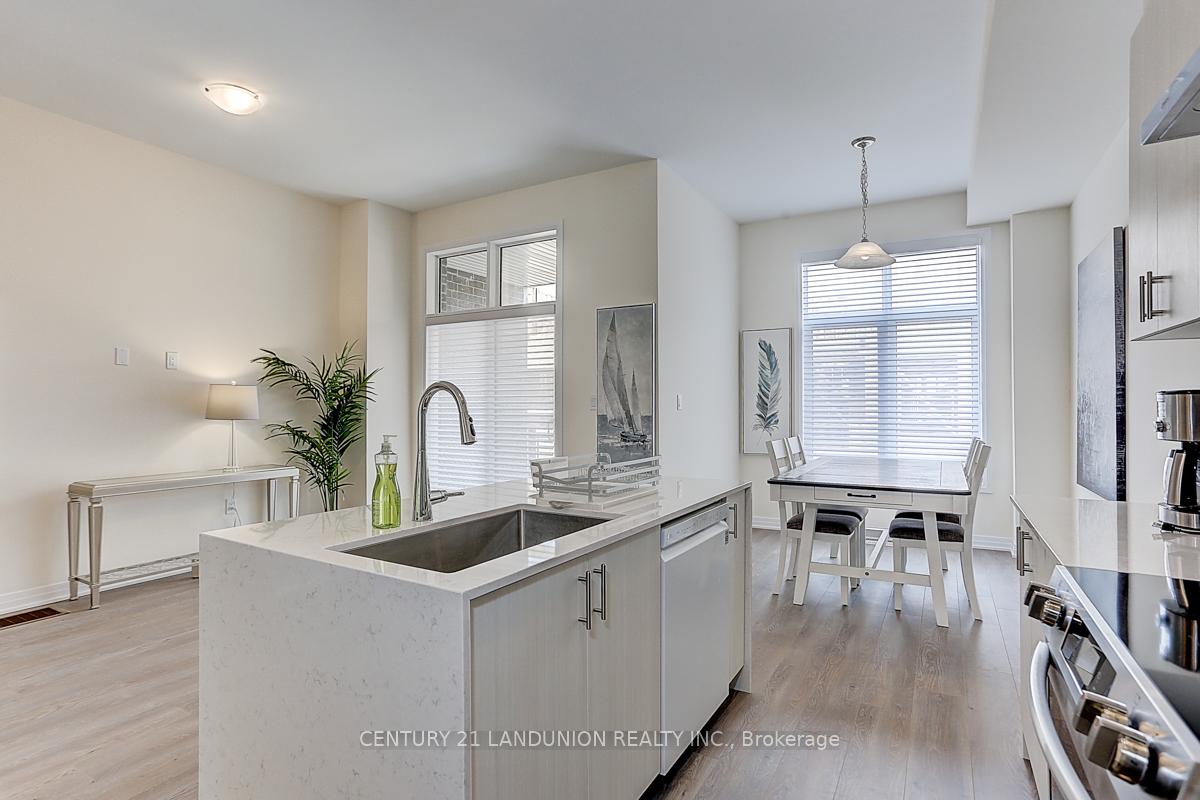
Great location in Richmond Hill, Leslie and south of 19th Avenue, eazy access to shops, grocery stores, resturants, costoco, homedepot, etc. Bright, sunny, open concept large size townhouse, 4 bedrooms, one bedroom ensuite on the ground floor.Three bedrooms on the 3rd floor, 3 full bath rooms and 1 powder room.High ceiling foyer, fully furnished, unfurnish lease is optional.
Read more
Ask about this home
A HOMEH agent will answer your questions about this home.
Ask a question
Around this home
LESLIE and 19th AVENUE
Errands
Parks
Schools
Daily convenience, out of 100, from the distances below
ParkPhyllis Rawlinson Park · 1 within 1 km15 min walk909 m
SchoolYork Academy 015810 min walk600 m
PharmacyCostco Pharmacy27 min walk1.7 km
Cafés & foodFletcher's Fields Snack Bar20 min walk1.2 km
Gym & rec centreThe York Centre for Children, Youth & Families10 min walk621 m
LibraryRichmond Hill Public Library - Richmond Green Branch23 min walk1.4 km
WalkDriveStraight-line distance, open map data
Park0.9 km
Schools nearby
School rating, out of 10.
York Academy 0158elementary · Public · 0.6 km
—
York Academy York Hills Children Programelementary · Public · 0.6 km
—
York Academy York Hills Youth Programsecondary · Public · 0.6 km
—
Contact agent
Helpful calculators
Rent vs buy
Affordability
Mortgage
Down payment
Stress test
CMHC insurance
Your HOMEH agent

KimHOMEH agent · Richmond Hill
"I would see it this week."
Ask Kim