

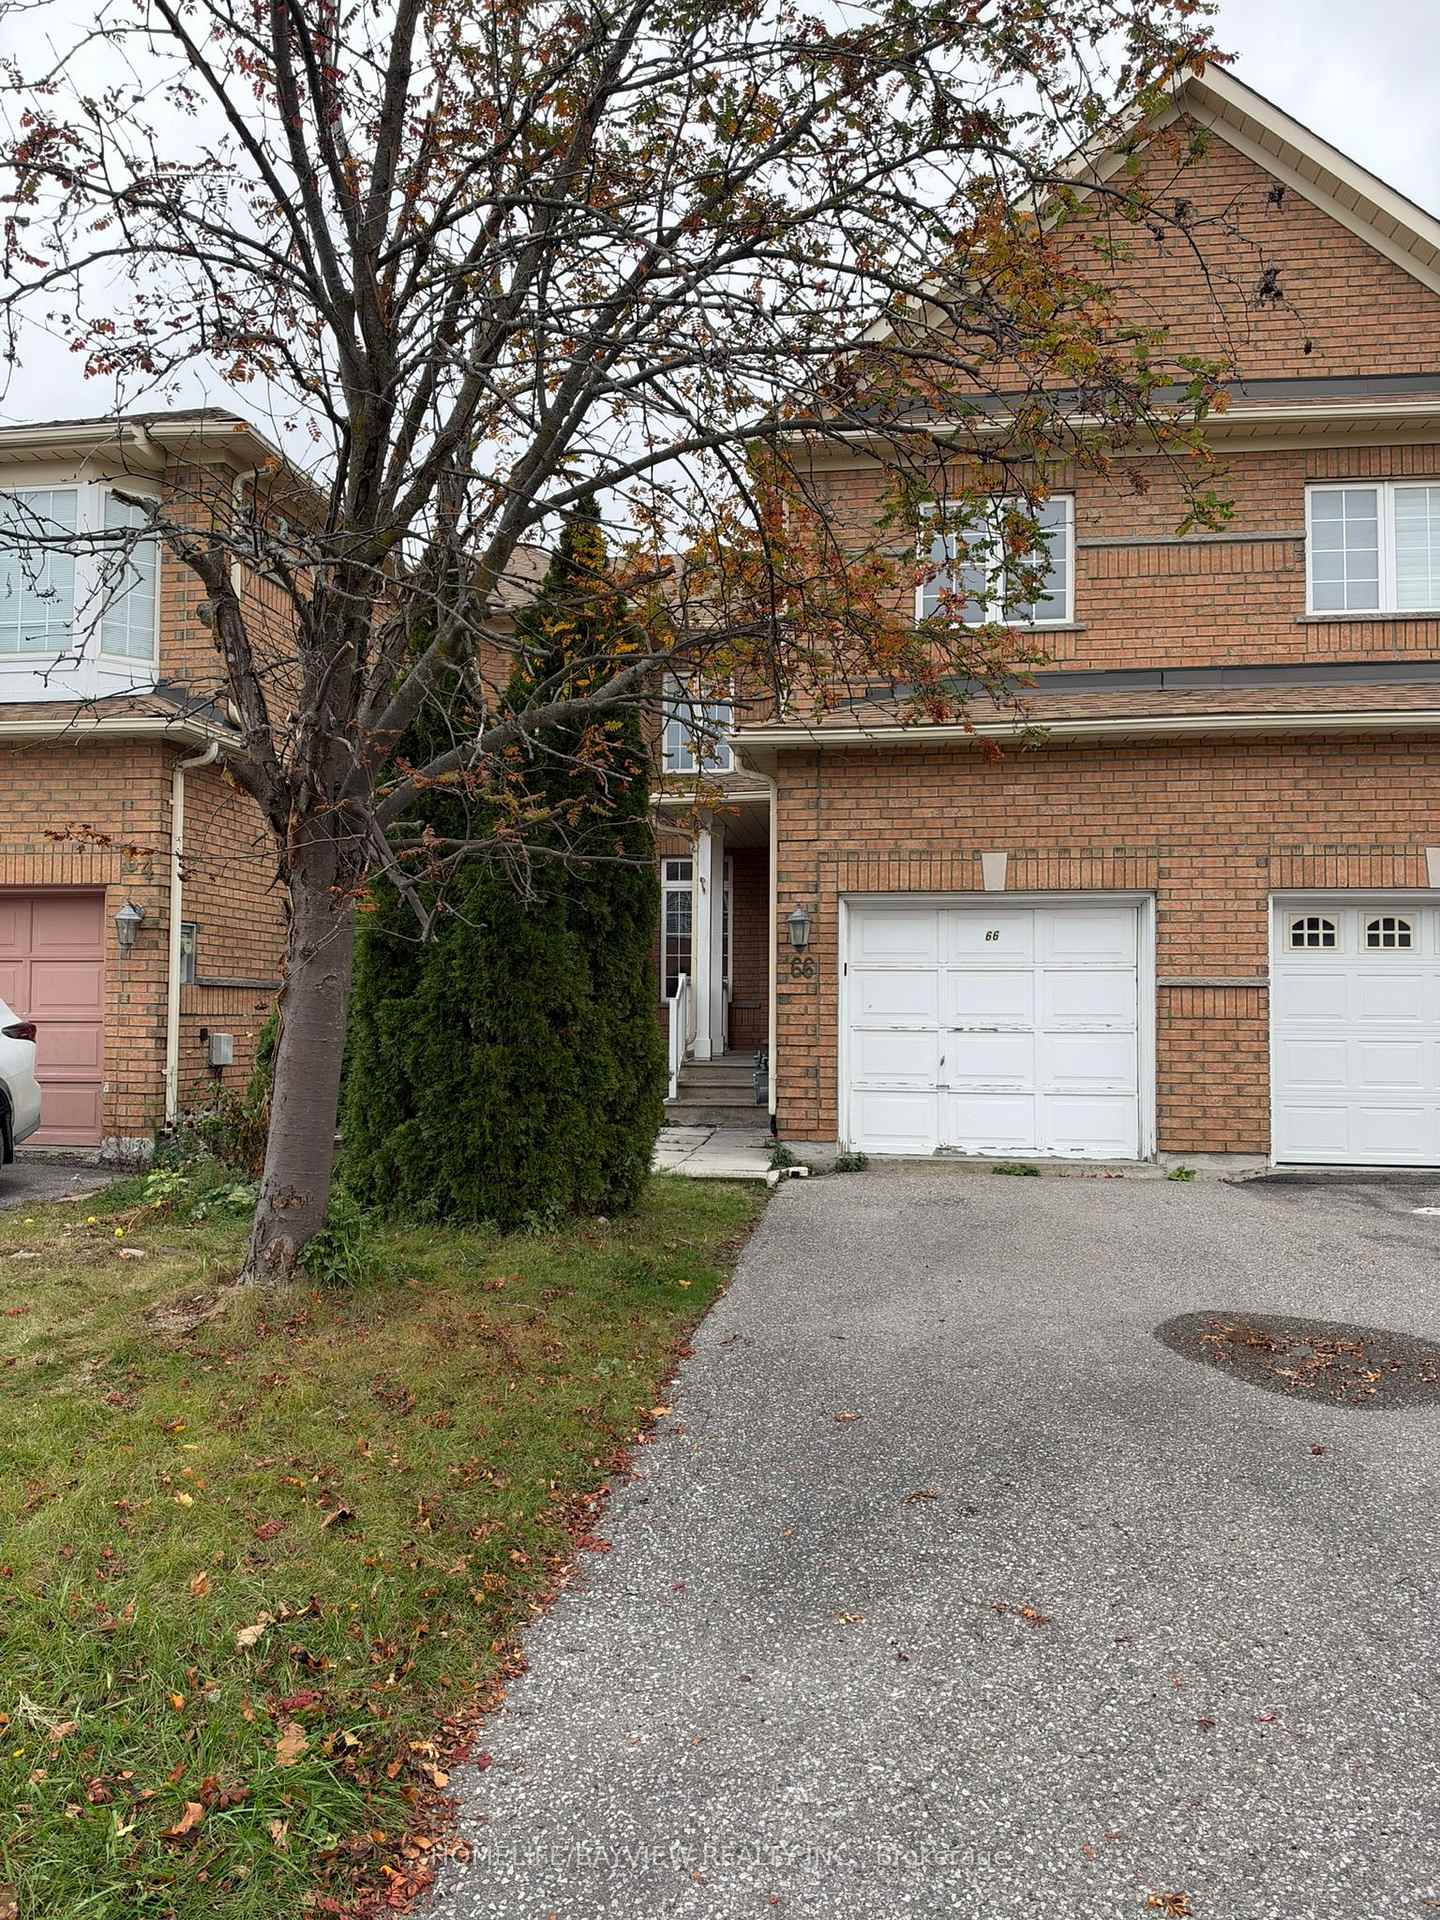
66 Peninsula Crescent
Freehold Townhouse For Rent
1/2466 Peninsula Crescent
Freehold Townhouse For Rent
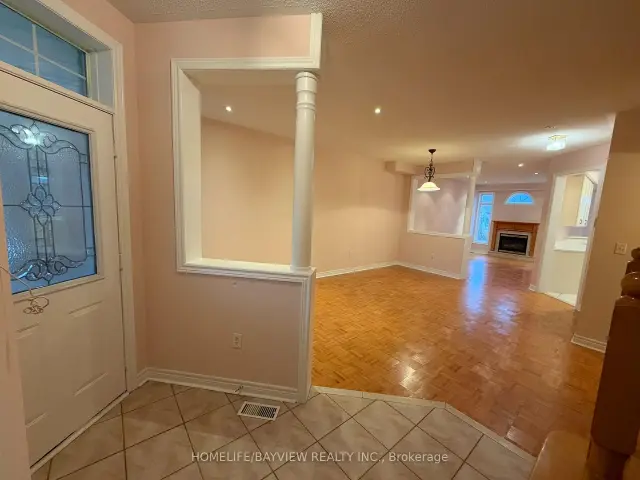
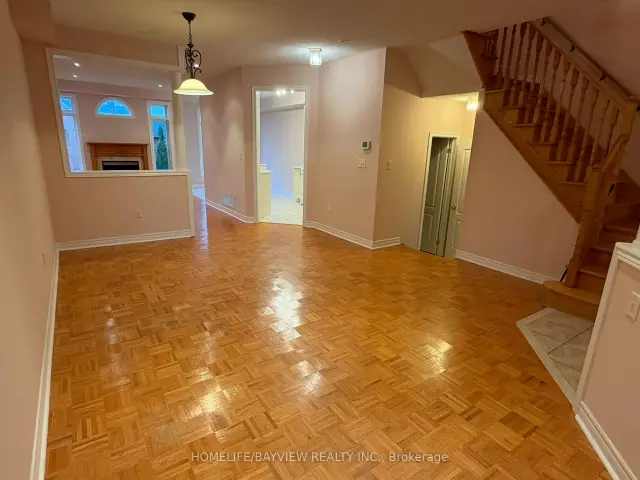
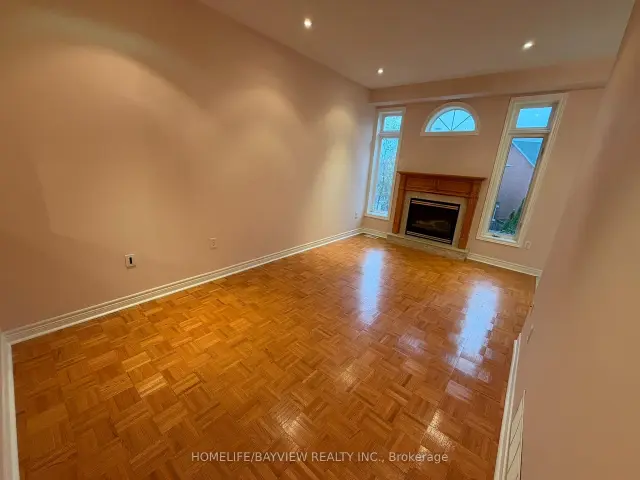
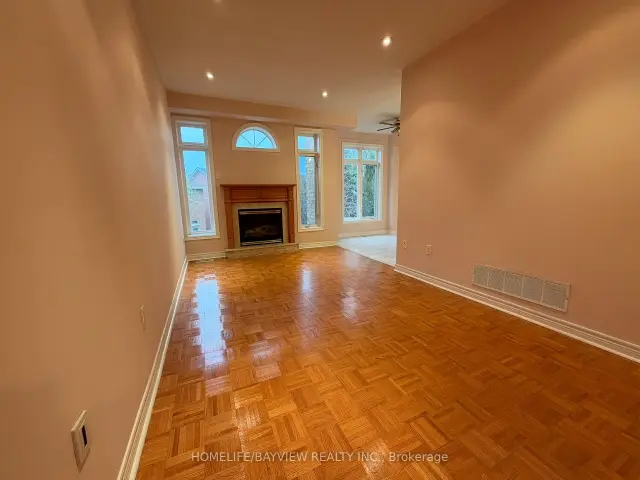 See all 24 photos
3+1 Bedrooms
4 Bathrooms
1 Garage
1.5K–2K sq.ft
Entire Home
Available Now
Facts and features
- BasementWalk-out
- Lot size20 ft frontage
- Lease term12 months
- FurnishedUnfurnished
What stands out
- Fireplace
- Central air
The homeFreehold Townhouse, 2-storey, 1,500–2,000 sq ft
- Type: Freehold Townhouse
- Style: 2-storey
- Living space: 1,500–2,000 sq ft
- Basement: Finished with walk-out
InsideFireplace Yes, natural gas, Parquet, Ceramic, Broadloom, In basement
- Fireplace: Yes, natural gas
- Flooring: Parquet, Ceramic, Broadloom
- Laundry: In basement
- Features: Other
- Rooms above ground: 7
- Rooms in the basement: 2
- Bedrooms: 3 + 1 in the basement
- Bathrooms: 4
- Kitchens: 1
- Family room: Yes
Outside and lotBrick, Asphalt shingle, Unknown
Outside
- Exterior: Brick
- Roof: Asphalt shingle
- Foundation: Unknown
- Size: 19.69 ft frontage
Parking1 Garage, Built-in
- Spaces: 1 Garage
- Garage: Built-in
Heating, water and powerForced air, gas, Central air, Municipal water
- Heating: Forced air, gas
- Cooling: Central air
- Water: Municipal water
- Sewer: Municipal sewer
Rent and termsRent $3,600 a month, Entire property, Unfurnished
- Rent: $3,600 a month
- Space for rent: Entire property
- Furnished: Unfurnished
- Lease: 12 months
- Paid: Monthly
- Rent includes: Central air conditioning, parking
- Deposit: Required
- Credit check: Required
- Employment letter: Required
- Rental application: Required
- References: Required
- Rental items: Hot water tank (approx. $51/month)
IncludedFridge in basement.
- Not included: Fridge in basement.
Listing detailsN14165188, For Rent, Nov 9, 2026
- MLS® number: N14165188
- Status: For Rent
- Listed on: Nov 9, 2026
- Days on market: 11
- Updated: Nov 10, 2026
- Possession: Immediate
- Occupied by: Vacant
- Listing brokerage: HOMELIFE/BAYVIEW REALTY INC.
About this home
66 Peninsula Crescent, Richmond Hill (Rouge Woods), ON L4S 1Z5
Other
Stunning Freehold Townhouse Over 1800 Sq.Ft. Plus Full Finished Basement With Kitchenette, Walkout To Large Deck. 9Ft Ceiling Main Floor. Family Room With Gas Fireplace. Pot Lights.
Read more
Book a viewing
Fri20Nov
Sat21Nov
Sun22Nov
Mon23Nov
Tue24Nov
Wed25Nov
Thu26Nov
Pick A Time
Around this home
Bayview/Major Mackenzie
Errands
Parks
Schools
Daily convenience, out of 100, from the distances below
ParkLilac Grove Parkette · 7 within 1 km5 min walk312 m
GroceryFreshCo16 min walk981 m
SchoolSilver Stream Public School8 min walk490 m
PharmacyGuardian19 min walk1.2 km
Cafés & foodTim Hortons17 min walk1.0 km
Gym & rec centre9Round18 min walk1.1 km
WalkDriveStraight-line distance, open map data
Grocery1.0 km
Park0.3 km
Coffee1.0 km
Dining1.0 km
Gym1.1 km
Schools nearby
School rating, out of 10.
Silver Stream Public Schoolelementary · Public · 0.5 km
9.5/10Excellent
Redstone Public Schoolelementary · Public · 0.6 km
7.3/10Good
Richmond Rose Public Schoolelementary · Public · 0.7 km
7.8/10Good
Contact agent
Helpful calculators
Rent vs buy
Affordability
Mortgage
Down payment
Stress test
CMHC insurance

Your HOMEH agent
KimHOMEH agent · Richmond Hill
"I would see it this week."
Ask Kim