

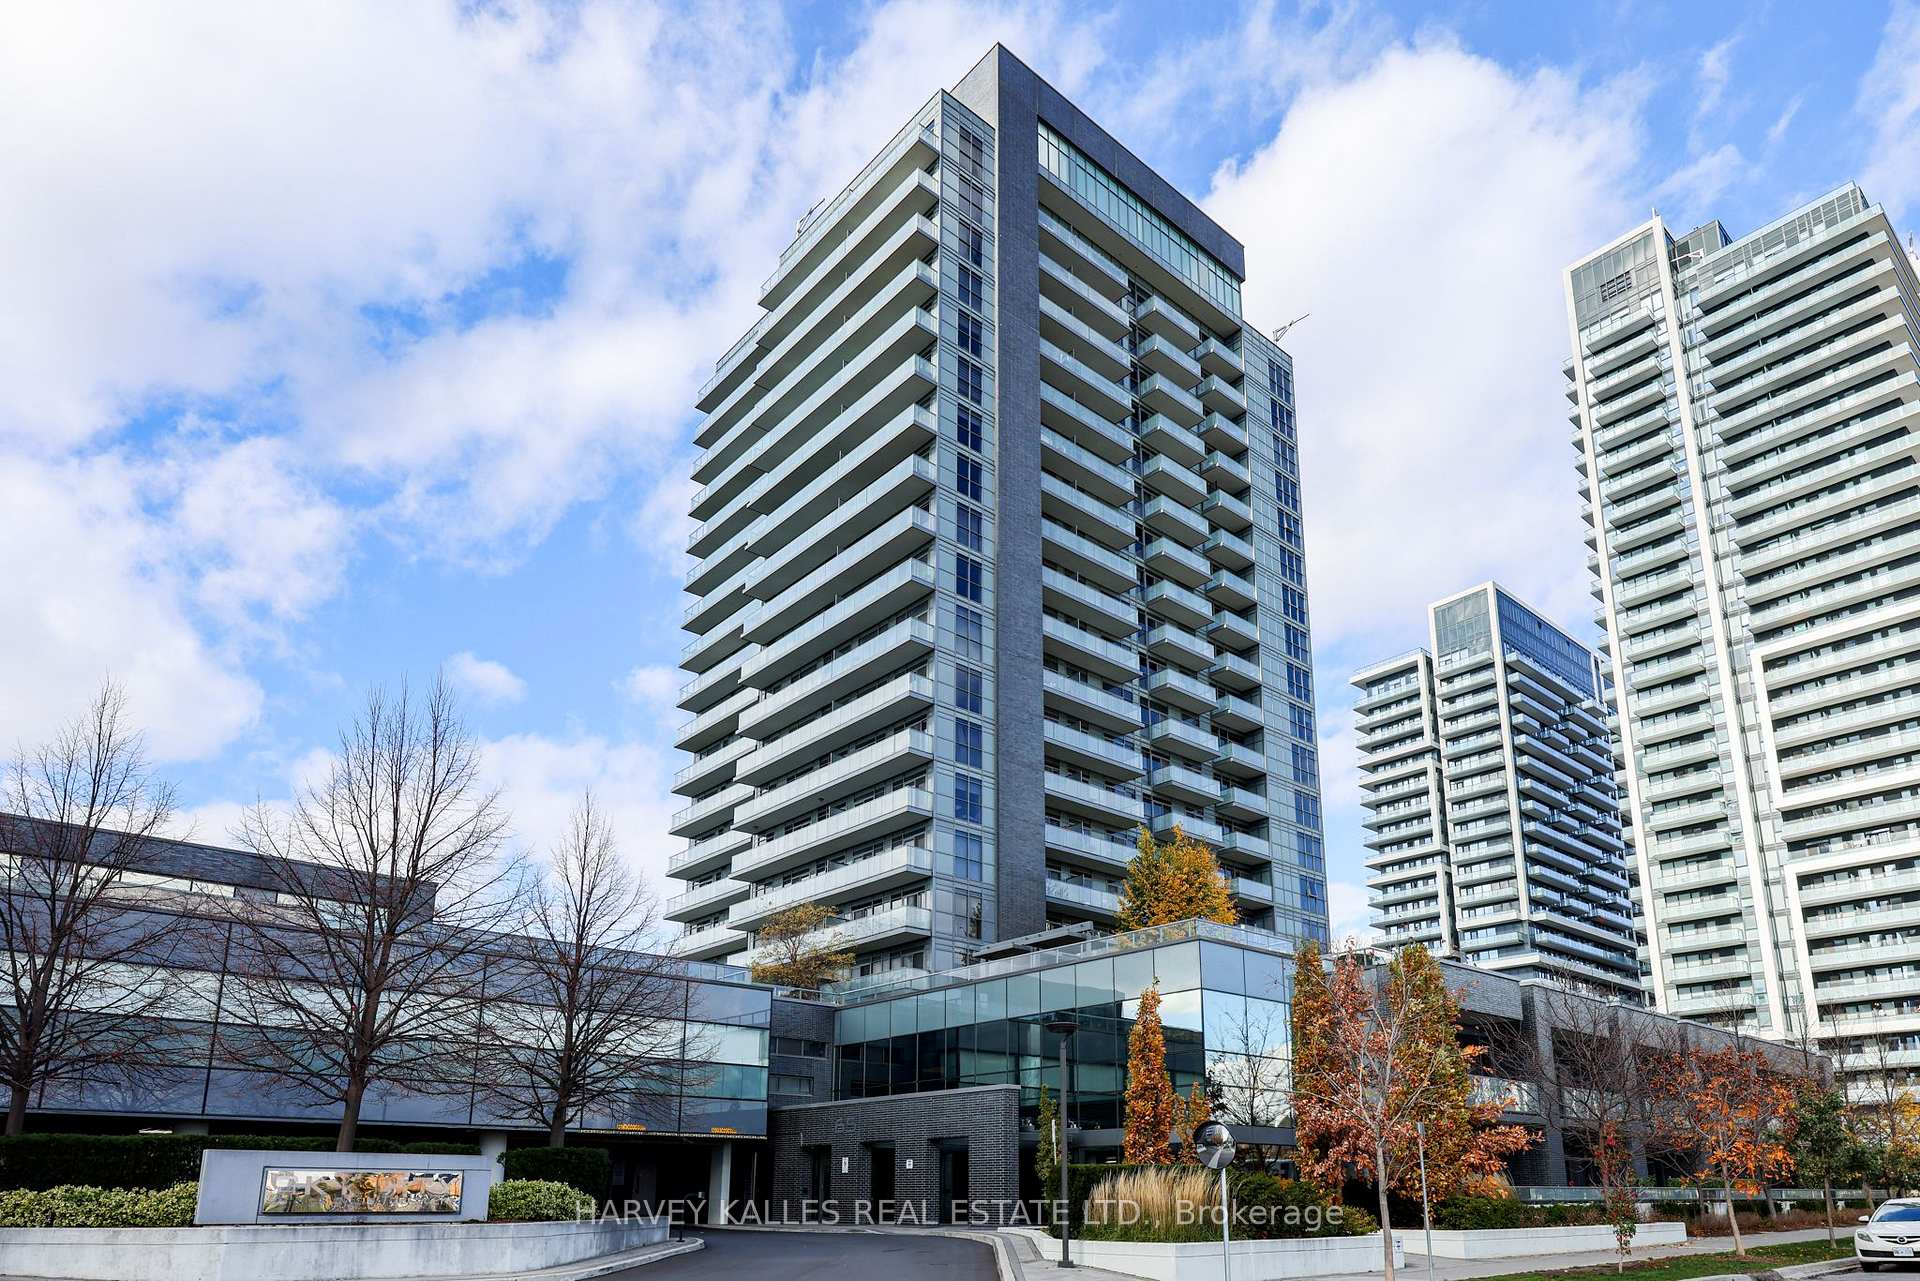
Unit 1603, 65 Oneida Crescent
Unit 1603, 65 Oneida Crescent
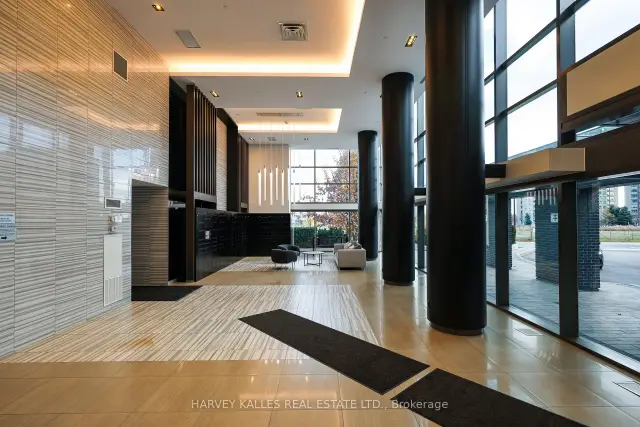
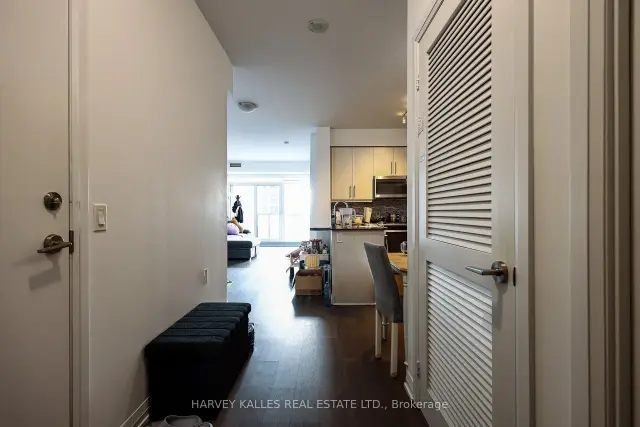
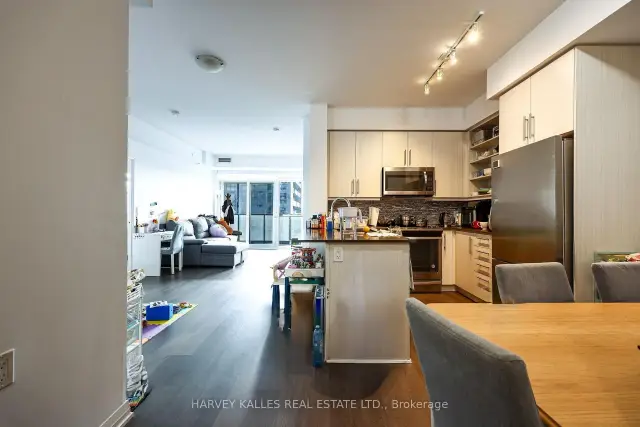
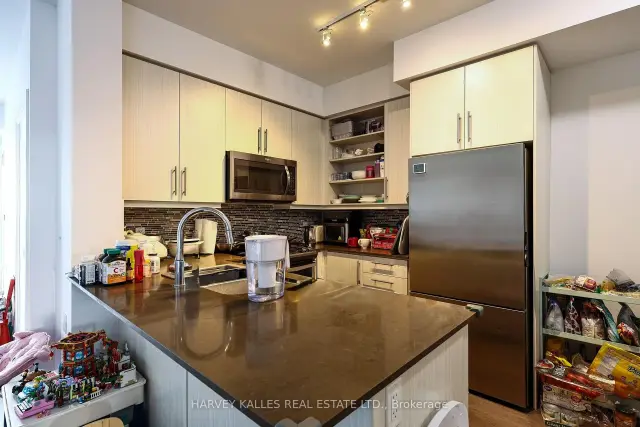 See all 27 photos
Included in condo fee: Heat, Water, Central air, Building Insurance, Common Elements
Facts and features
- ExposureSouth
- LaundryIn-suite
- LockerOwned
- BalconyOpen
- Central air
- Indoor pool
- Concierge
- Gym
- Rooftop deck/garden
The homeCondo Apartment, Apartment, Age 6–10 years
- Type: Condo Apartment
- Style: Apartment
- Age: 6–10 years
- Living space: 800–899 sq ft
- Basement: None
- Exposure: South
InsidePorcelain, In-suite laundry, Carpet free
- Flooring: Porcelain
- Laundry: In-suite laundry
- Features: Carpet free
- Rooms above ground: 6
- Bedrooms: 2 + 1 in the basement
- Bathrooms: 2
- Kitchens: 1
OutsideConcrete, Open
- Exterior: Concrete
- Balcony: Open
Parking and locker1 Parking, Underground, Parking type Owned
- Spaces: 1 Parking
- Garage: Underground
- Parking type: Owned
- Locker: Owned
- Locker number: 120
- Locker level: 1
BuildingSkyCity Condos, Storeys 20, Units 424
- Name: SkyCity Condos
- Storeys: 20
- Units: 424
- Registered: 2018
- Condo corporation: 1402
- Amenities: Indoor pool, concierge, gym, rooftop deck/garden, visitor parking, bbqs allowed
- Pets: Allowed
Heating, water and powerForced air, gas, Central air
- Heating: Forced air, gas
- Cooling: Central air
Costs and taxesTaxes $2,805 a year, Condo fee $901 a month, Heat included, water included, building insurance included, common elements included, cac included
- Taxes, 2026: $2,805 a year
- Condo fee: $901 a month
- Fee includes: Heat included, water included, building insurance included, common elements included, cac included
- HST: HST included in the price
Included in the saleFisher-paykel stainless-steel fridge, whirlpool stainless-steel stove, whirlpool stainless-steel built-in microwave/exhaust, whirlpool stainless-steel dishwasher, whirlpool stacked washer and dryer, all window coverings and electric light fixtures, one owned underground parking space and one owned locker., All tenant-owned belongings.
- Included: Fisher-paykel stainless-steel fridge, whirlpool stainless-steel stove, whirlpool stainless-steel built-in microwave/exhaust, whirlpool stainless-steel dishwasher, whirlpool stacked washer and dryer, all window coverings and electric light fixtures, one owned underground parking space and one owned locker.
- Not included: All tenant-owned belongings.
NearbyClear view, park, rec./commun.centre, school, public transit, hospital
- Close to: Clear view, park, rec./commun.centre, school, public transit, hospital
Listing detailsN14164156, For Sale, Nov 9, 2026
- MLS® number: N14164156
- Status: For Sale
- Listed on: Nov 9, 2026
- Days on market: 11
- Updated: Nov 9, 2026
- Possession: 60-89 days
- Occupied by: Tenant
- Listing brokerage: HARVEY KALLES REAL ESTATE LTD.
About this home
Unit 1603, 65 Oneida Crescent, Richmond Hill (Langstaff), ON L4B 4T9
Welcome to SkyCity II by Pemberton! This bright and spacious 895 Sq. Ft. 2-bedroom plus den, 2-bathroom suite offers an exceptional combination of comfortable living, outdoor space and everyday convenience in the heart of Richmond Hill. Enjoy unobstructed south-facing views and an expansive 144 sq. ft. balcony with walkouts from both the living room and primary bedroom. The thoughtfully designed open-concept layout features 9-foot ceilings, laminate flooring, generous living and dining areas, and a versatile den currently configured as a breakfast area, ideal for a home office or additional living space. The modern kitchen features quartz countertops, stainless steel appliances, custom cabinetry and a breakfast bar. The spacious primary bedroom offers a walk-in closet, 4-piece ensuite and direct balcony access, while the second bedroom features a large window and ample closet space. Residents enjoy an impressive selection of amenities, including an indoor pool, gym, yoga and Pilates studio, rooftop terrace and garden, party and games rooms, theatre, library, guest suites and concierge. Steps to Yonge Street, shopping, restaurants, public transit and everyday essentials, with convenient access to Hillcrest Mall, schools, parks, community facilities and Highways 7, 407 and 401. Includes one owned underground parking space and one owned locker. An outstanding opportunity to enjoy spacious condo living in a well-connected Richmond Hill community!
Book a viewing
Know more about SkyCity Condos
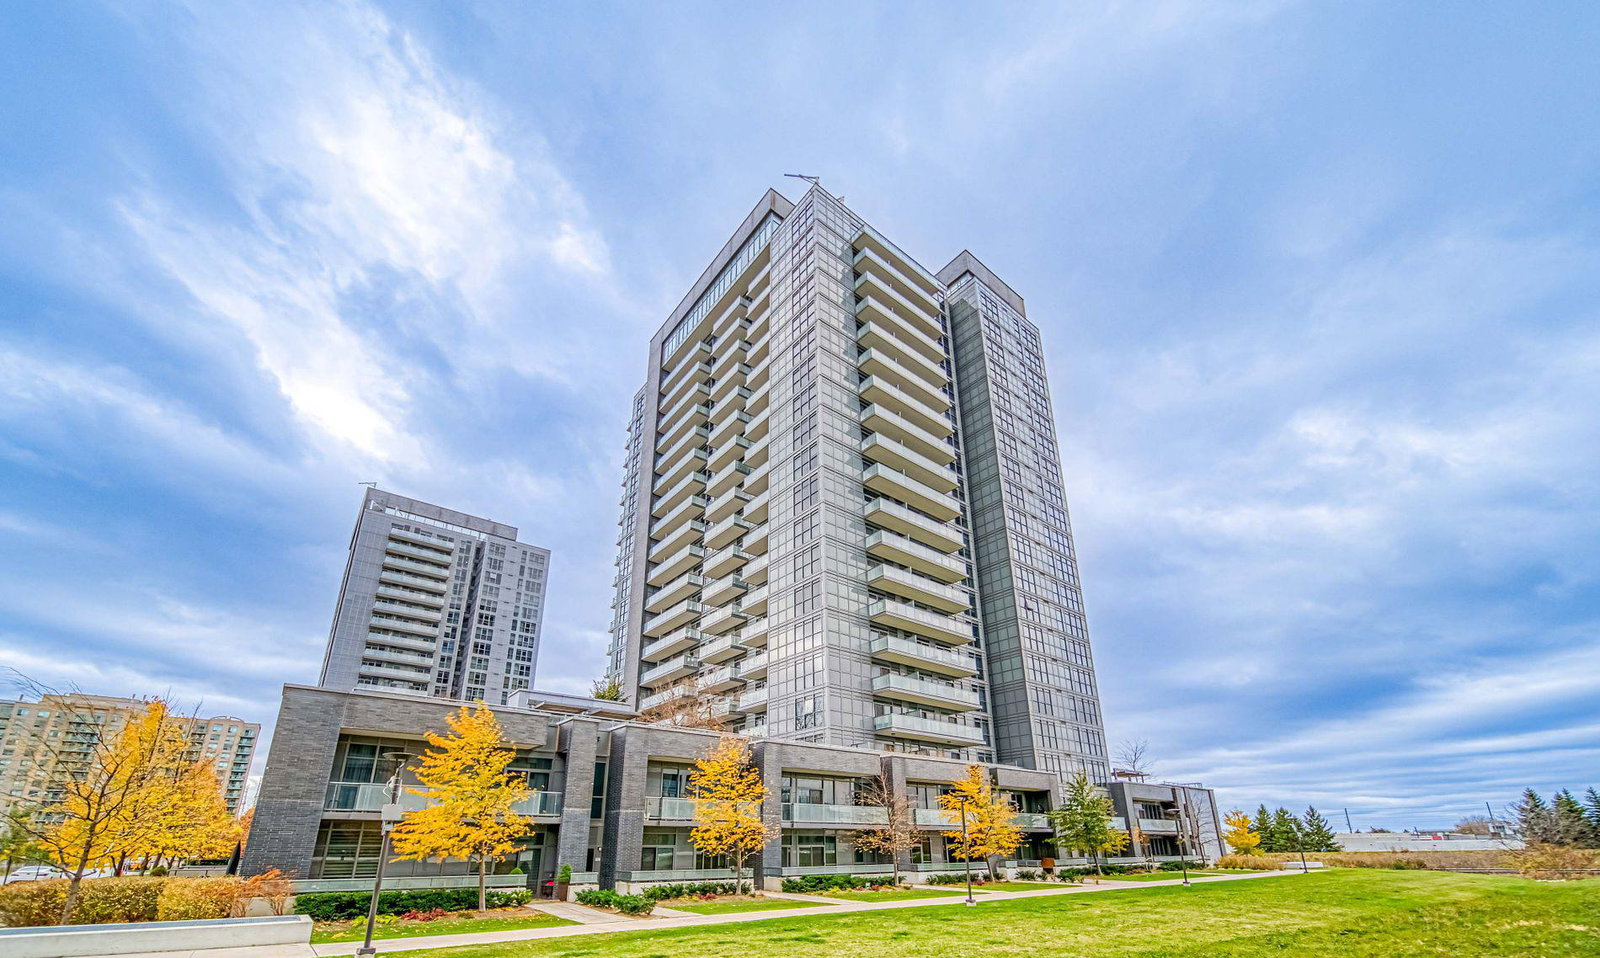
Condo building · 65 Oneida Crescent
SkyCity Condos is a 20-storey condo with 424 suites, built in 2018 by Pemberton Group. Right now 9 for sale and 4 for rent are on the market here.
- 20storeys
- 424suites
- $734/sq ft
- 2018built
No similar units for sale in SkyCity Condos right now.
Around this home
Daily convenience, out of 100, from the distances below
Schools nearby
School rating, out of 10.
Helpful calculators

Your HOMEH agent
"Priced 3% over the Hestimate. I would see it this week."