

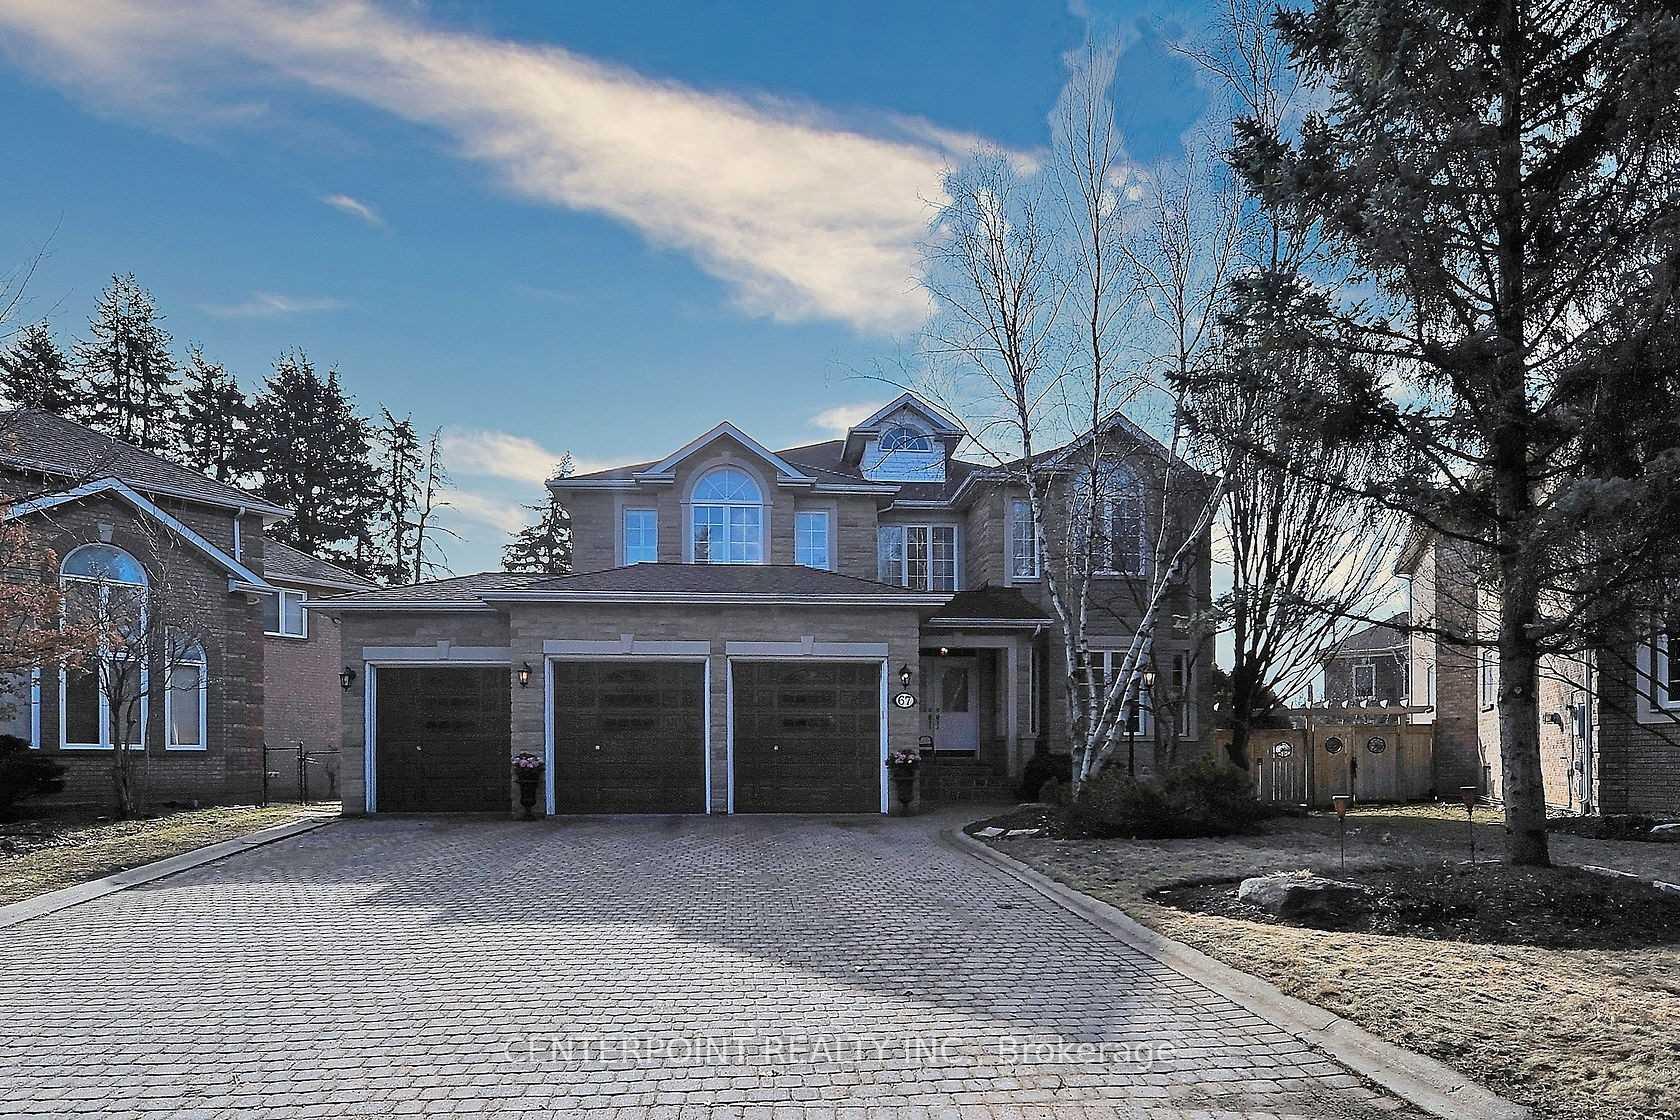
67 Direzze Court
67 Direzze Court
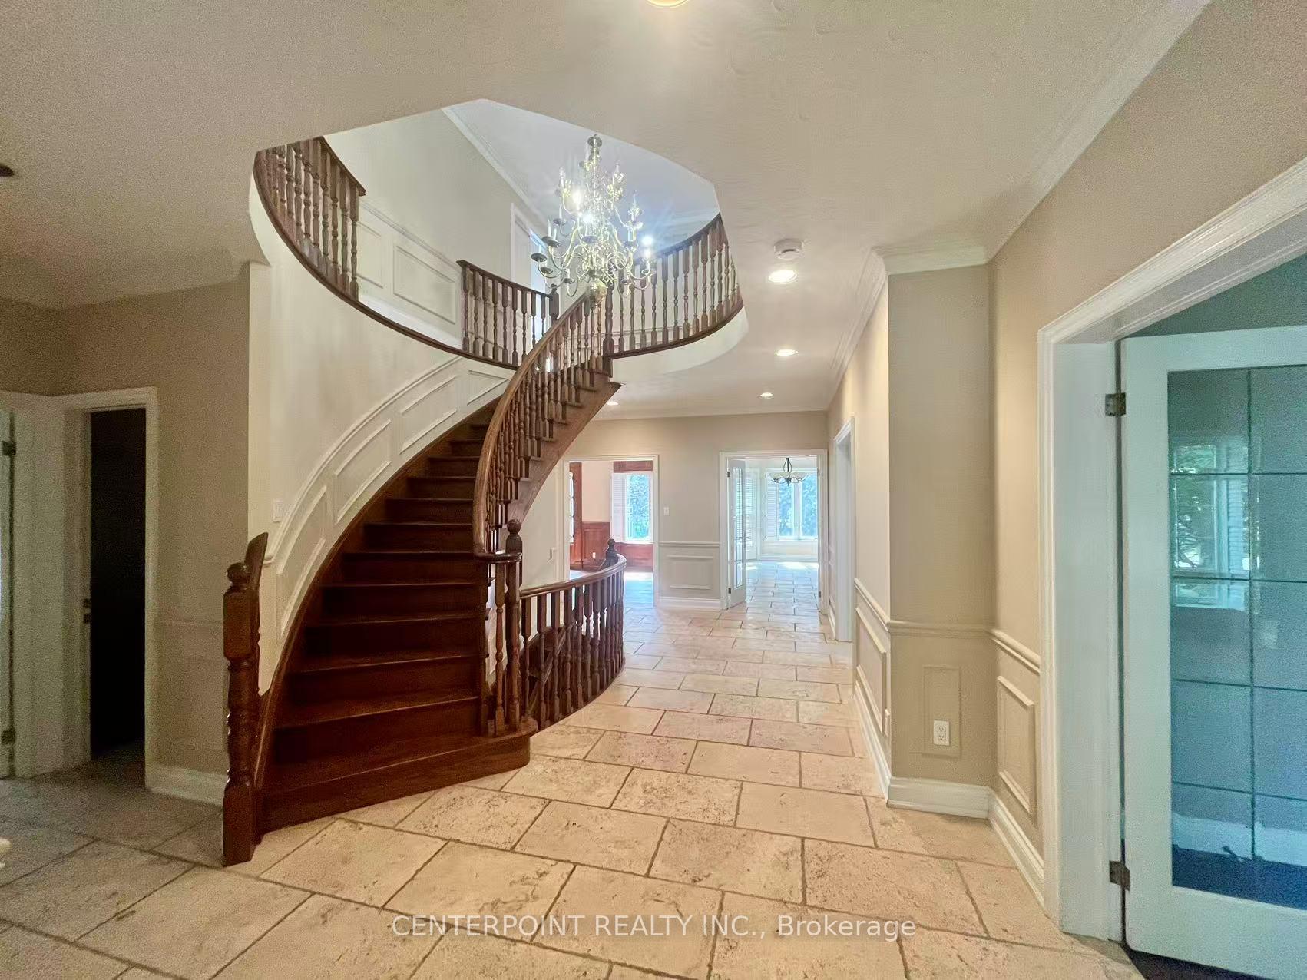
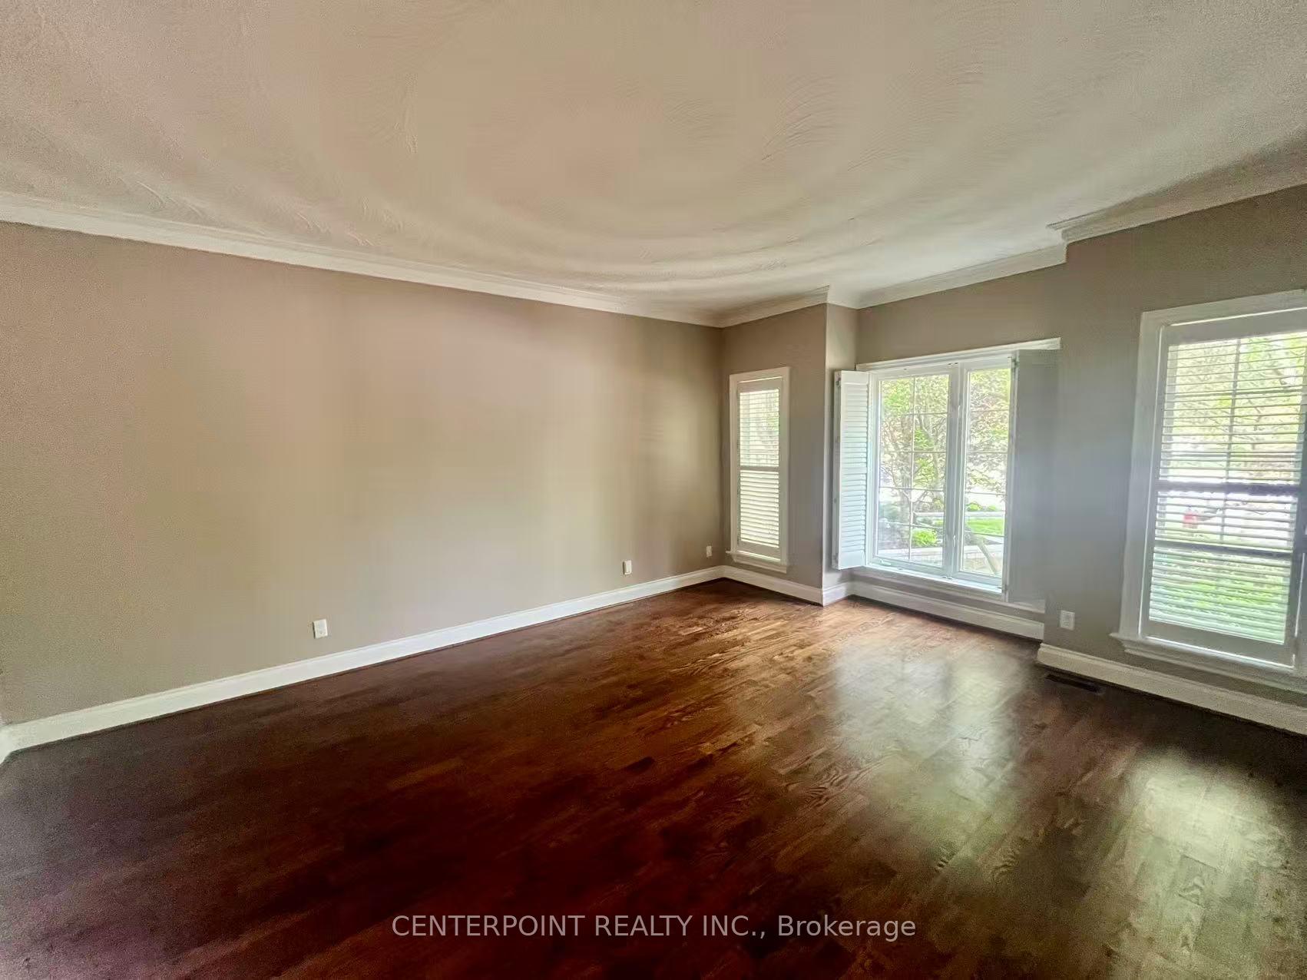
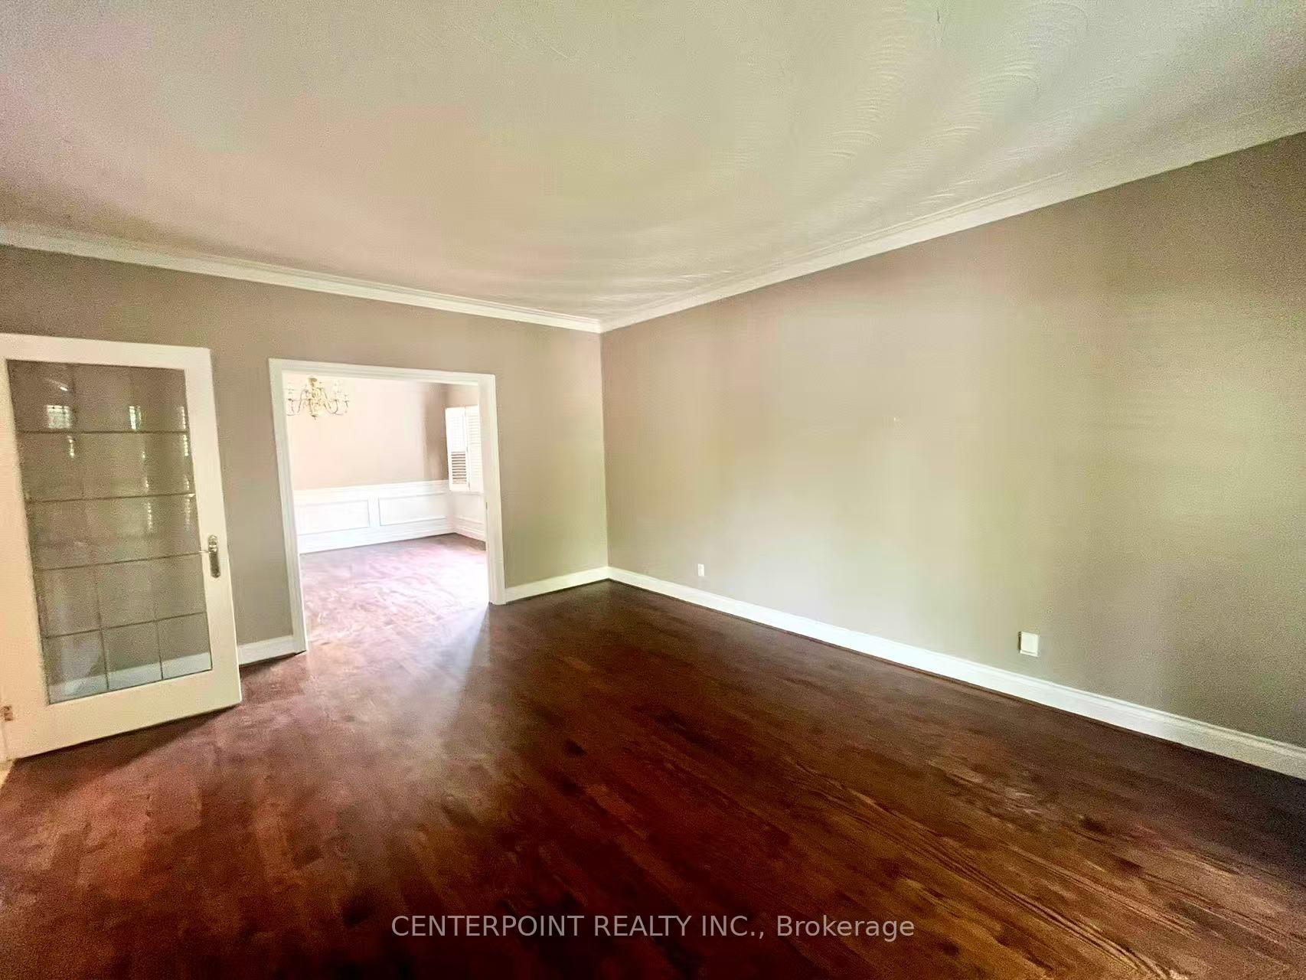
 See all 23 photos
Property history
Facts and features
- BasementFinished
- Lot size49 × 161 ft
- Lease term12 months
- FurnishedFurnished
- Separate entrance
- Hardwood floors
- Fireplace
- Central air
The homeDetached, 2-storey, 3,500–5,000 sq ft
- Type: Detached
- Style: 2-storey
- Living space: 3,500–5,000 sq ft
- Basement: Finished, separate entrance
InsideFireplace Yes, Limestone flooring, Hardwood, Parquet, Ensuite, main level
- Fireplace: Yes
- Flooring: Limestone flooring, Hardwood, Parquet
- Laundry: Ensuite, main level
- Features: Carpet free
- Rooms above ground: 10
- Rooms in the basement: 3
- Bedrooms: 4 + 1 in the basement
- Bathrooms: 5
- Kitchens: 1
Outside and lotBrick, stone, Unknown, Concrete
- Exterior: Brick, stone
- Roof: Unknown
- Foundation: Concrete
- Size: 48.95 × 161 ft
Parking3 Garage, Built-in, Private
- Spaces: 3 Garage
- Garage: Built-in
- Driveway: Private
Heating, water and powerForced air, gas, Central air, Municipal water
- Heating: Forced air, gas
- Cooling: Central air
- Water: Municipal water
- Sewer: Municipal sewer
Rent and termsRent $5,800 a month, Entire property, Furnished
- Rent: $5,800 a month
- Space for rent: Entire property
- Furnished: Furnished
- Lease: 12 months
IncludedSs fridge, ovens, b/i dishwasher, washer/dryer, all elfs.
- Included: Ss fridge, ovens, b/i dishwasher, washer/dryer, all elfs.
Listing detailsN12192753, Rented, Jun 3, 2025
- MLS® number: N12192753
- Status: Rented
- Listed on: Jun 3, 2025
- Days on market: 40
- Updated: Jul 13, 2025
- Possession: 2025-06-03 / Immediate
- Occupied by: Vacant
- Listing brokerage: CENTERPOINT REALTY INC.
About this home
67 Direzze Court, Richmond Hill (Mill Pond), ON L4C 0C6
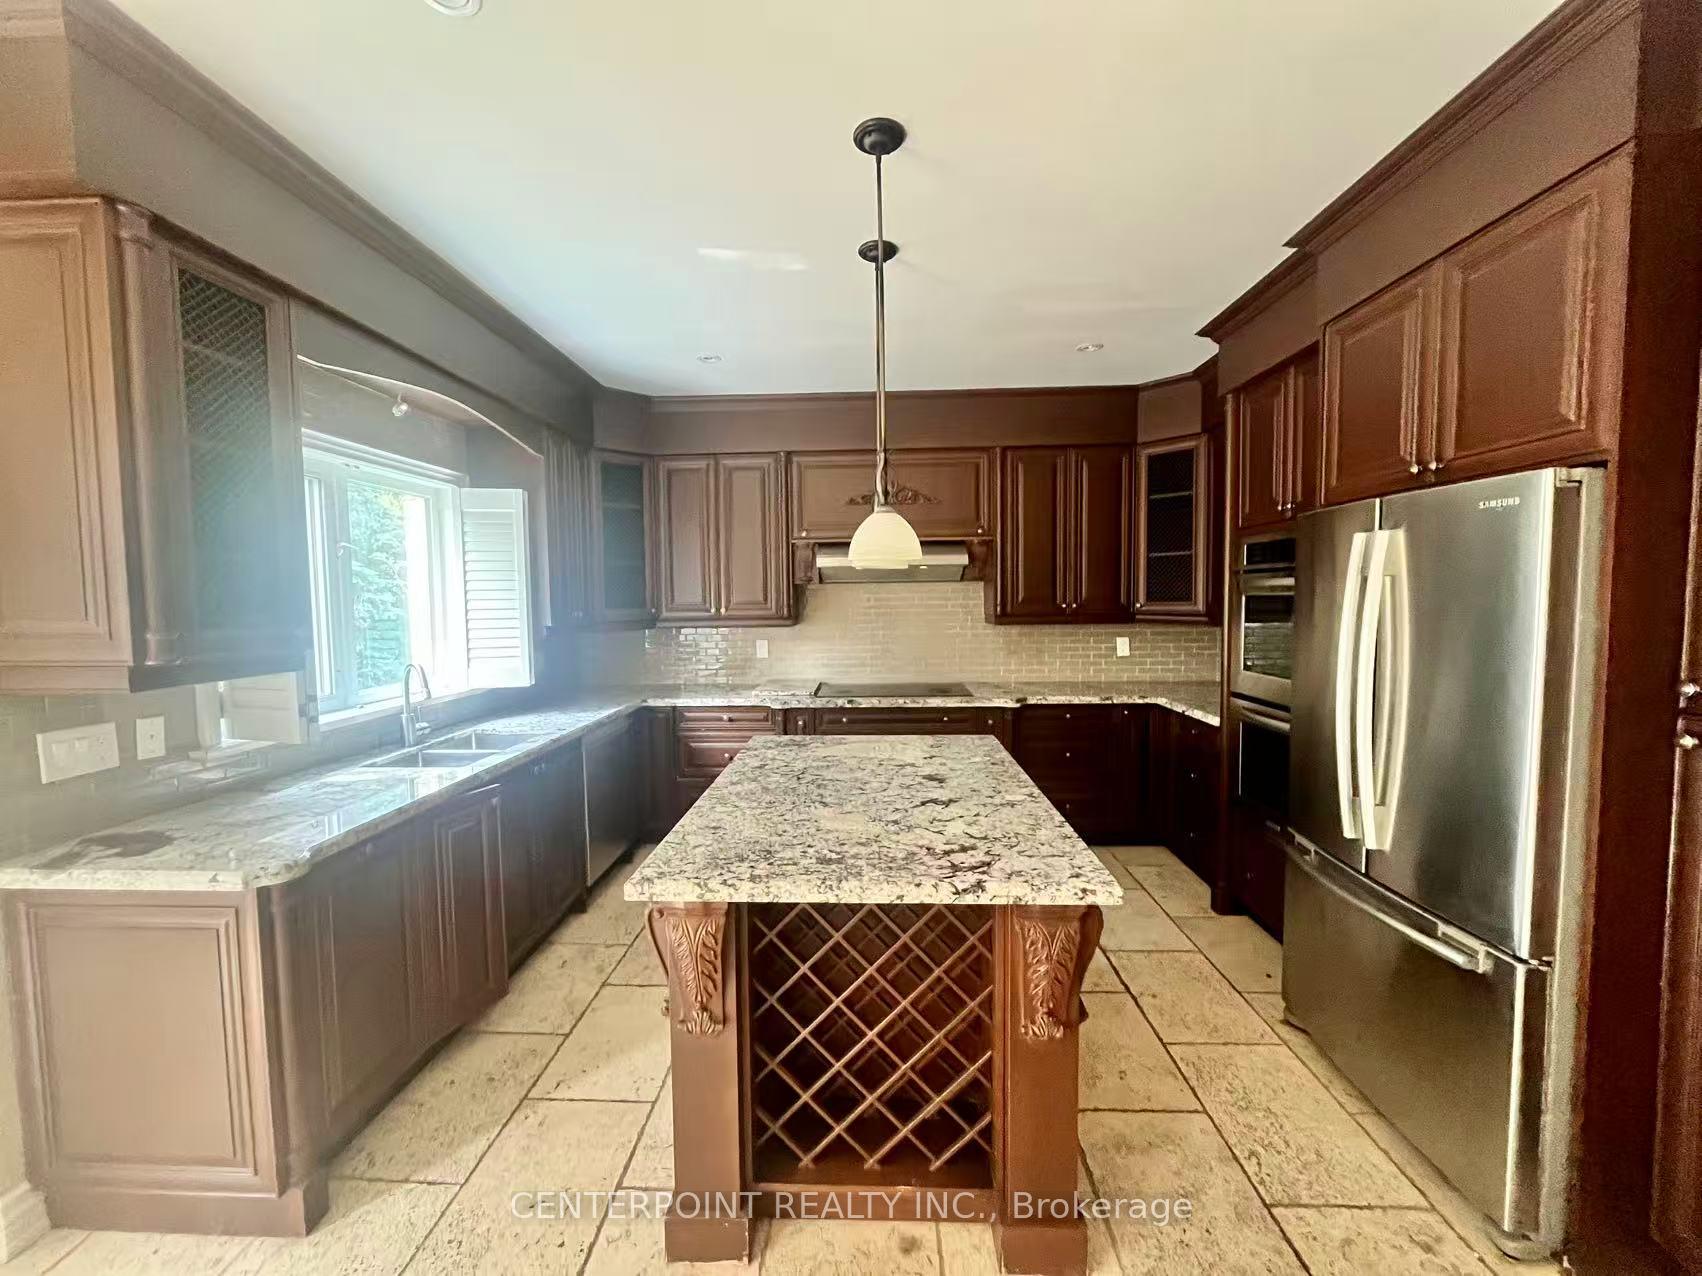
Stunning executive home on a premium pie-shaped lot in an exclusive court. Approx. 4,000 sq ft + finished basement with great room, 5th bedroom, 3-pc bath & sauna. Exceptional craftsmanship with custom millwork, built-ins & wainscoting. Gourmet kitchen with granite, stone backsplash, island w/wine rack & walkout to 2-tier deck. 9' ceilings on main floor. Sunken family room with 10' ceilings. Primary suite with double walk-in closets & luxe ensuite. 2 ensuites + 2 semi-ensuite baths. Landscaped with interlock & flagstone. A private, luxurious retreat.
Ask about this home
A HOMEH agent will answer your questions about this home.
Around this home
Daily convenience, out of 100, from the distances below
Schools nearby
School rating, out of 10.
Helpful calculators
Your HOMEH agent

"I would see it this week."