

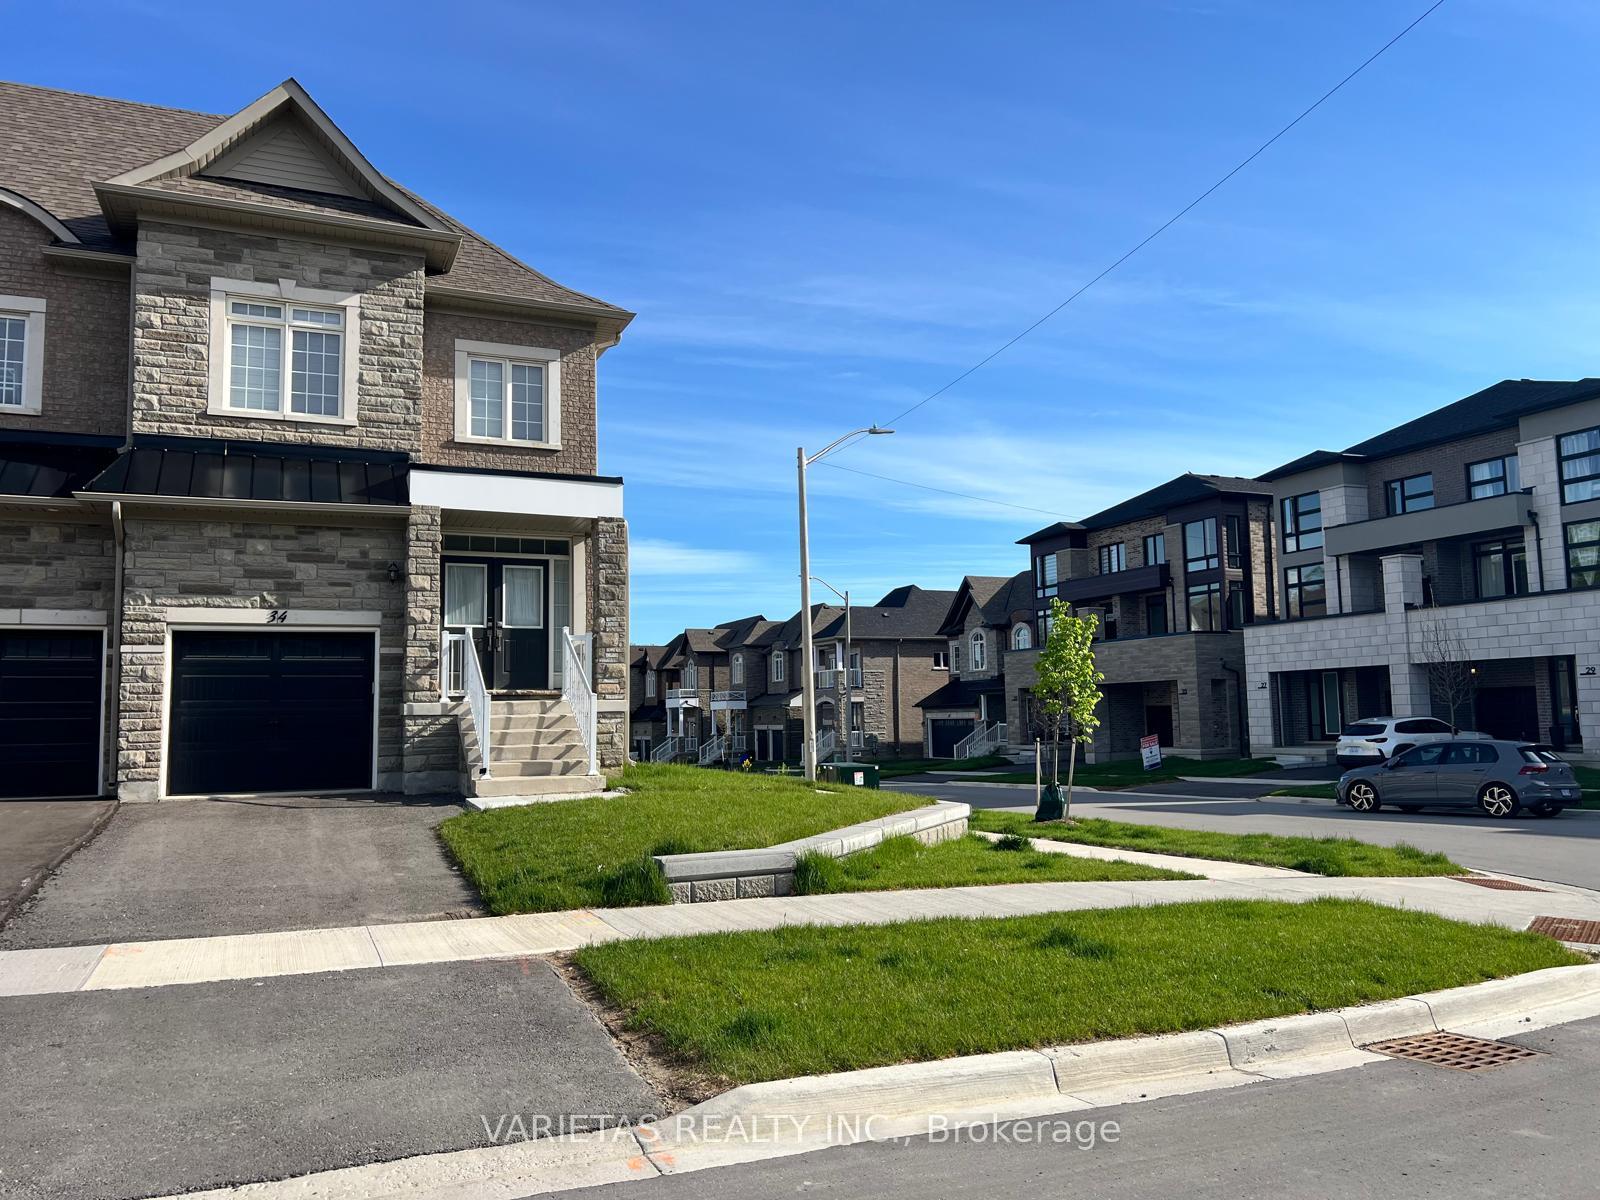
34 Seguin Street
Semi-Detached Rented
1/2634 Seguin Street
Semi-Detached Rented
 See all 26 photos
4+1 Bedrooms
3 Bathrooms
1 Garage
2K–2.5K sq.ft
Entire Home
— Unit
Property history
Facts and features
- BasementWalk-up
- Lot size30 × 122 ft
- Lease term12 months
- FurnishedUnfurnished
What stands out
- Hardwood floors
- Fireplace
- Central air
The homeSemi-Detached, 2-storey, Age 0–5 years
- Type: Semi-Detached
- Style: 2-storey
- Age: 0–5 years
- Living space: 2,000–2,500 sq ft
- Basement: Unfinished, walk-up
InsideFireplace Yes, natural gas, Hardwood, Tile, Electric dryer hookup, in-suite laundry, main level
- Fireplace: Yes, natural gas
- Flooring: Hardwood, Tile
- Laundry: Electric dryer hookup, in-suite laundry, main level
- Features: Carpet free, erv/hrv, separate hydro meter, water heater
- Rooms above ground: 10
- Bedrooms: 4 + 1 in the basement
- Bathrooms: 3
- Kitchens: 1
- Family room: Yes
Outside and lotBrick, Asphalt shingle, Concrete
Outside
- Exterior: Brick
- Roof: Asphalt shingle
- Foundation: Concrete
- Size: 29.95 × 122.32 ft
- Shape: Irregular
Parking1 Garage, Attached, Private
- Spaces: 1 Garage
- Garage: Attached
- Driveway: Private
Heating, water and powerForced air, gas, Central air, Municipal water
- Heating: Forced air, gas
- Cooling: Central air
- Water: Municipal water
- Sewer: Municipal sewer
Rent and termsRent $3,800 a month, Entire property, Unfurnished
- Rent: $3,800 a month
- Space for rent: Entire property
- Furnished: Unfurnished
- Lease: 12 months
- Paid: Monthly
- Deposit: Required
- Credit check: Required
- Employment letter: Required
- Rental application: Required
- References: Required
- Rental items: Hwt
IncludedExisting window covering, s/s applicances, cac.
- Included: Existing window covering, s/s applicances, cac.
Listing detailsN12204833, Rented, Jun 7, 2025
- MLS® number: N12204833
- Status: Rented
- Listed on: Jun 7, 2025
- Days on market: 94
- Updated: Sep 9, 2025
- Possession: 1-29 days
- Occupied by: Owner
- Listing brokerage: VARIETAS REALTY INC.
About this home
34 Seguin Street, Richmond Hill (Oak Ridges), ON L4E 1H9
Carpet FreeERV/HRVSeparate Hydro MeterWater Heater
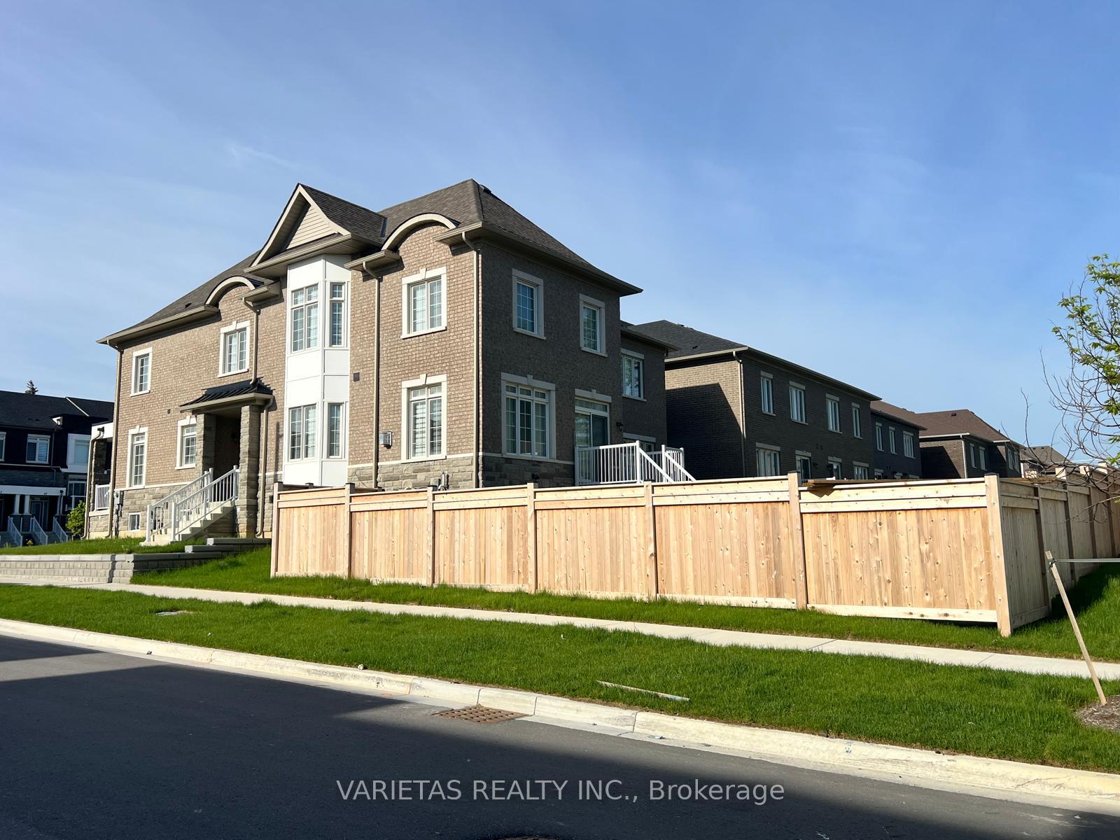
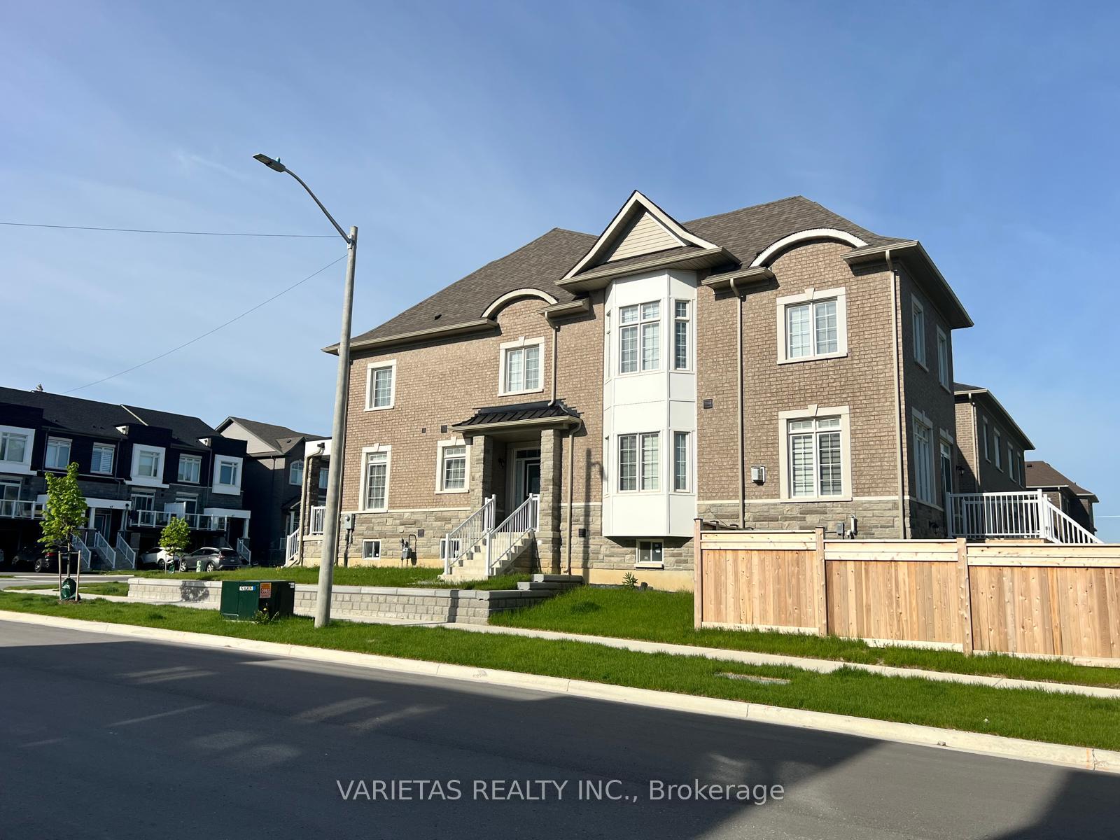
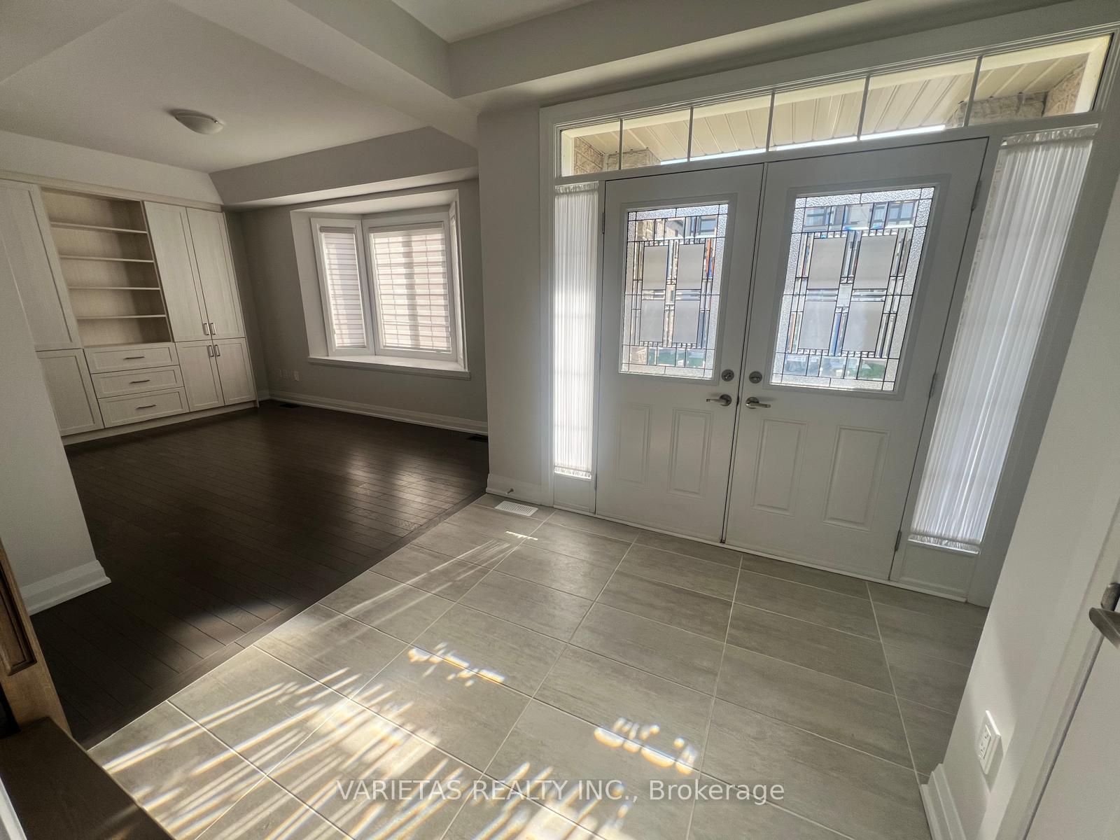
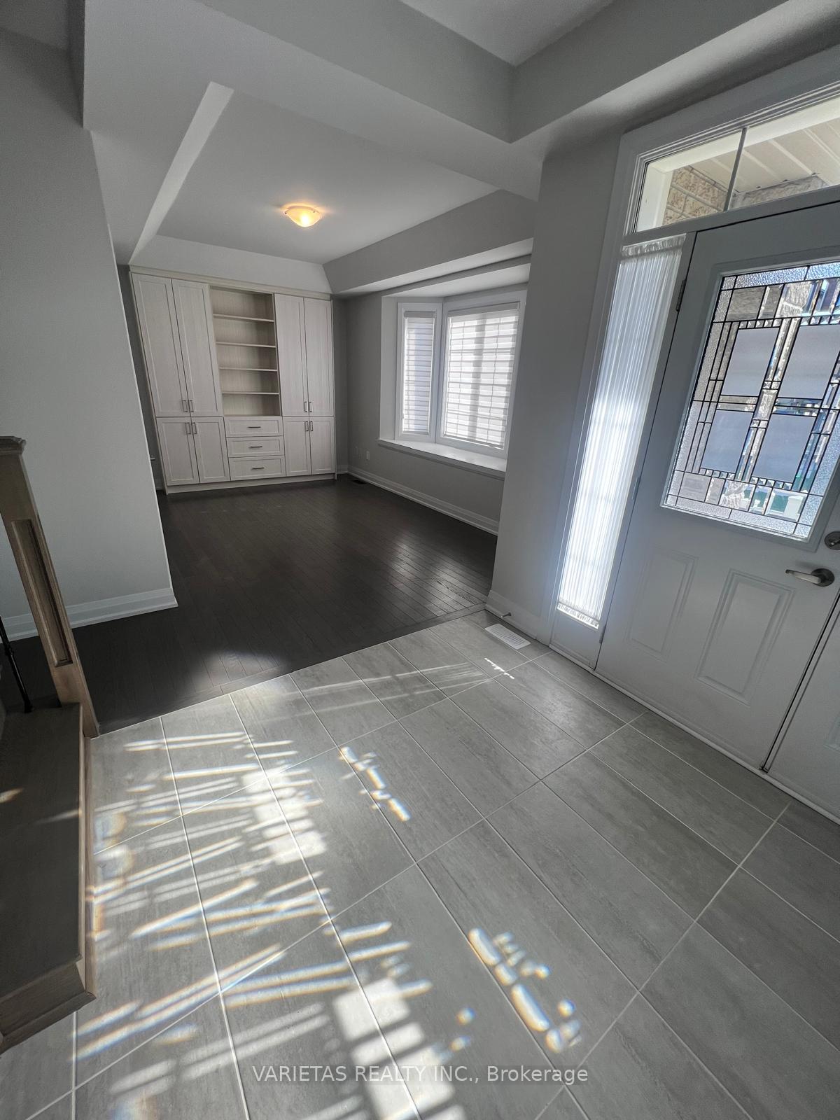
New Luxury Semi-Detached Corner Unit, Beautiful Open Concept, 4 Bedrooms With Office On Ground Floor, 9 Feet High Ceilings On The Main. Quartz Counter Top In Upgraded Kitchen. Built-in Cabinetry In Great Room. Walk-Up Basement. Closet Organizer. Very Bright Corner Unit. Move-In Ready! Minutes To Public Transit, Parks, Schools, Shops.
Read more
Ask about this home
A HOMEH agent will answer your questions about this home.
Ask a question
Around this home
Yonge/King Rd
Errands
Parks
Schools
Daily convenience, out of 100, from the distances below
ParkWoodside Parkette · 4 within 1 km3 min walk169 m
GroceryShell Select16 min walk958 m
SchoolKettle Lakes Public School14 min walk860 m
PharmacyGood Shepherd Pharmacy14 min walk875 m
Cafés & foodMediterranean Persian Kabob House · 2 within 1 km14 min walk870 m
Gym & rec centreAnytime Fitness26 min walk1.6 km
LibraryRichmond Hill Public Library - Oak Ridges Branch23 min walk1.4 km
WalkDriveStraight-line distance, open map data
Grocery1.0 km
Park0.2 km
Coffee1.3 km
Dining0.9 km
Gym1.6 km
Schools nearby
School rating, out of 10.
Kettle Lakes Public Schoolelementary · Public · 0.9 km
7.4/10Good
Windham Ridge Public Schoolelementary · Public · 0.9 km
—
Oak Ridges Public Schoolelementary · Public · 0.9 km
6.2/10Fair
Contact agent
Helpful calculators
Rent vs buy
Affordability
Mortgage
Down payment
Stress test
CMHC insurance
Your HOMEH agent

KimHOMEH agent · Richmond Hill
"I would see it this week."
Ask Kim