

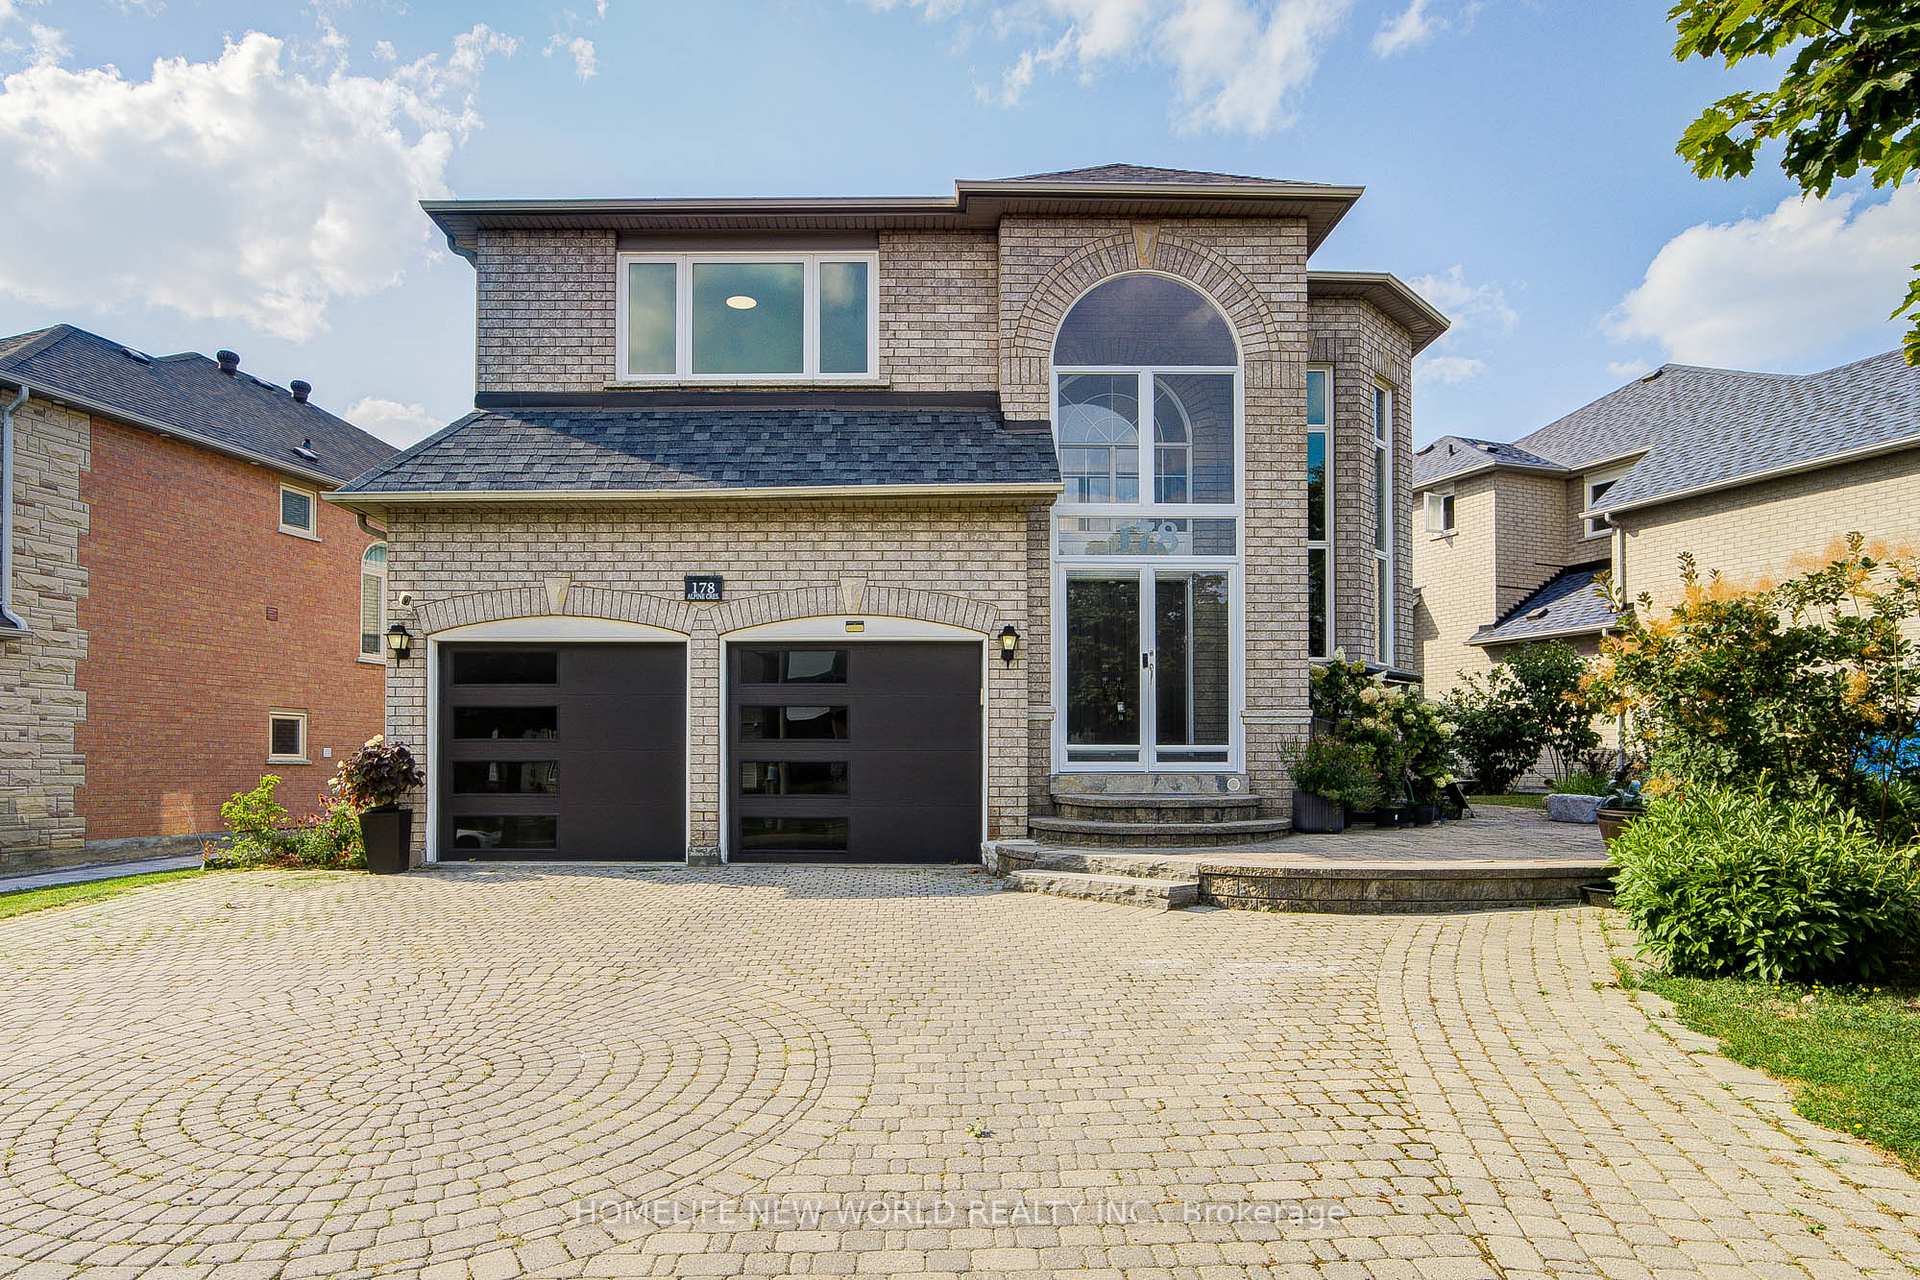
178 Alpine Crescent
178 Alpine Crescent
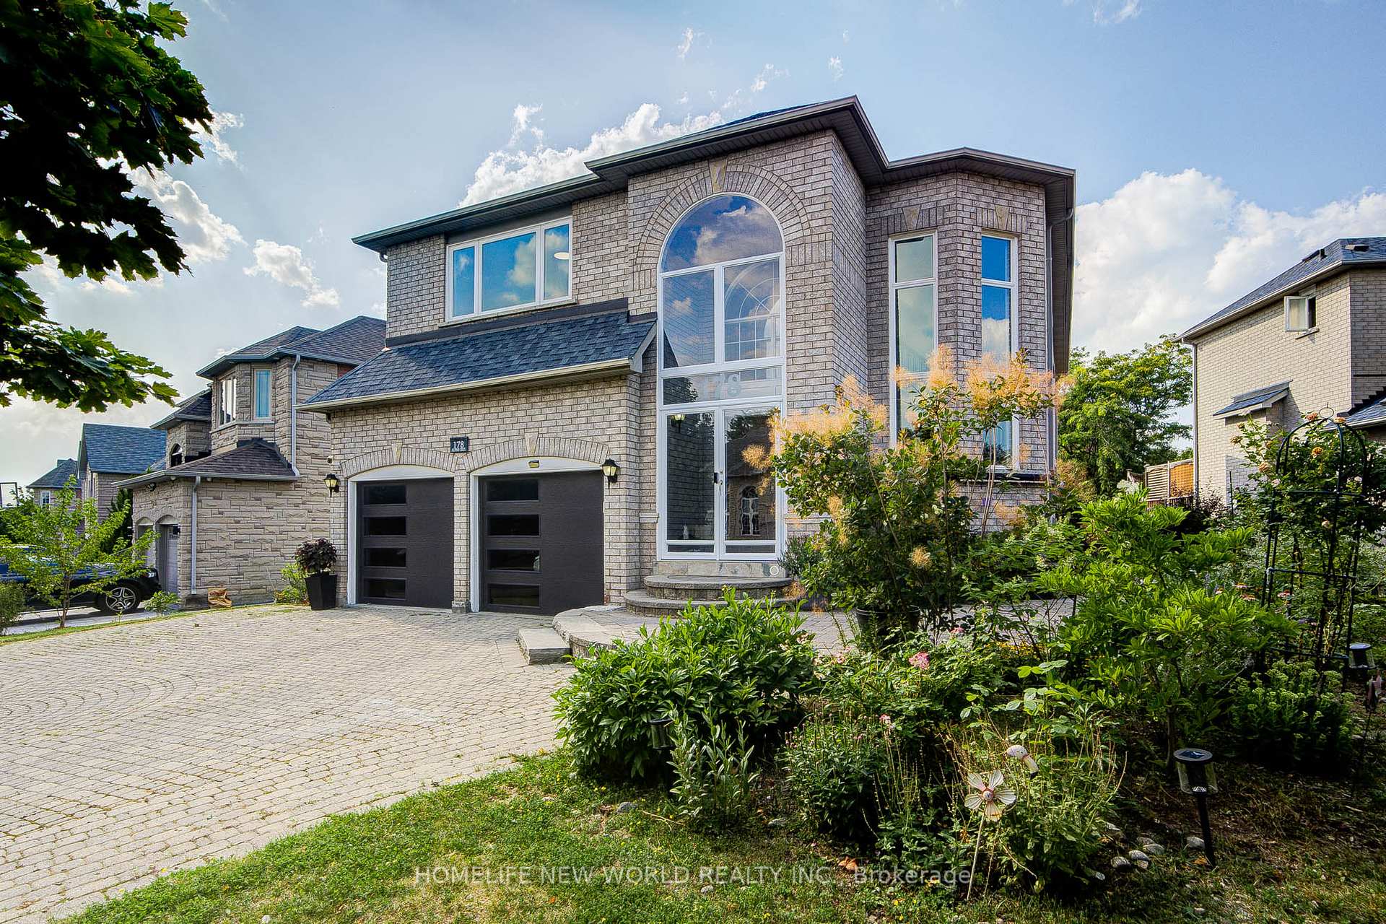
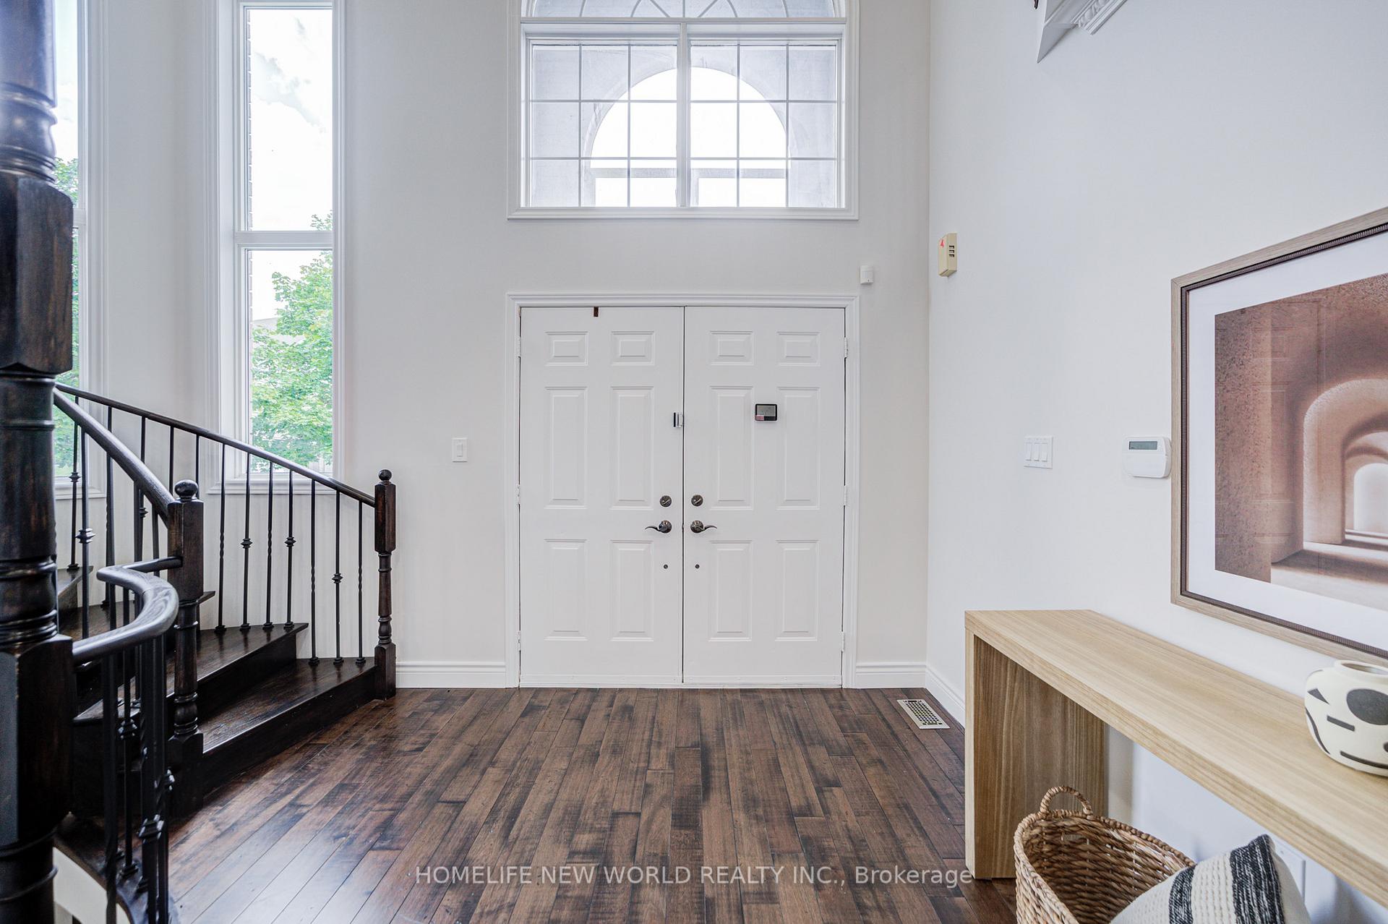
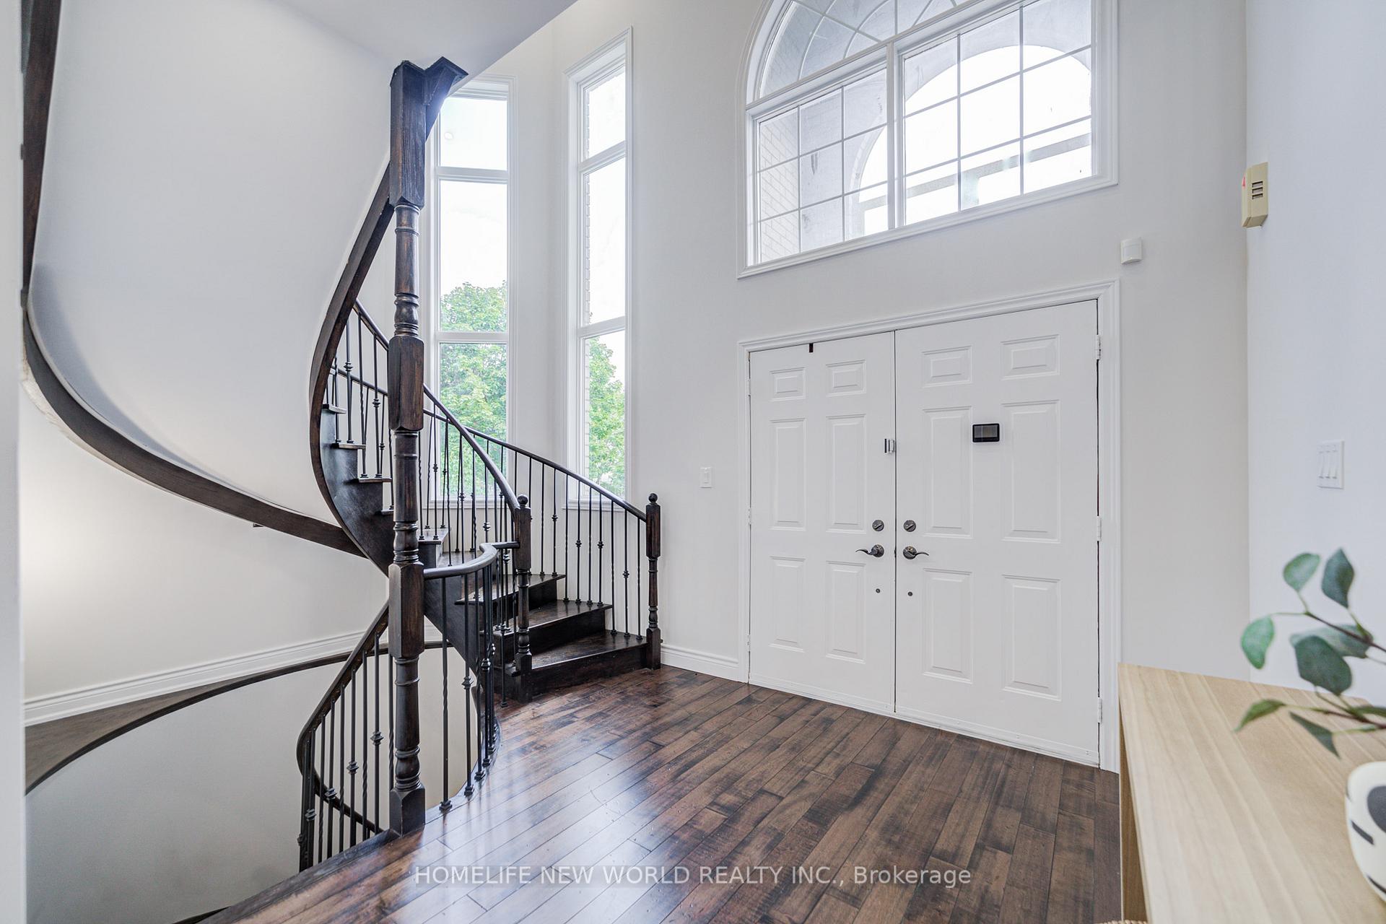
 See all 50 photos
Property history
- $2,190,000TerminatedList: 2025-08-14|End: 2025-10-18|65 daysN12345866
Facts and features
- BasementFinished
- Age of home16–30 years
- Price per sq ft~$674
- Water, sewerMunicipal
- Hardwood floors
- Fireplace
- Central air
The homeDetached, 2-storey, Age 16–30 years
- Type: Detached
- Style: 2-storey
- Age: 16–30 years
- Living space: 3,000–3,500 sq ft
- Basement: Finished
InsideFireplace Yes, Hardwood, Ceramic, Main level
- Fireplace: Yes
- Flooring: Hardwood, Ceramic
- Laundry: Main level
- Features: Carpet free
- Rooms above ground: 10
- Bedrooms: 4
- Bathrooms: 4
- Kitchens: 1
- Family room: Yes
Outside and lotBrick, Asphalt shingle, Concrete
- Exterior: Brick
- Roof: Asphalt shingle
- Foundation: Concrete
- Size: 89 × 117 ft
Parking6 Parking, Attached, Private
- Spaces: 6 Parking
- Garage: Attached
- Driveway: Private
Heating, water and powerForced air, gas, Central air, Municipal water
- Heating: Forced air, gas
- Cooling: Central air
- Water: Municipal water
- Sewer: Municipal sewer
Costs and taxesTaxes $9,611 a year, HST included in the price
- Taxes, 2025: $9,611 a year
- HST: HST included in the price
Included in the saleExisting: s/s fridge s/s stove; s/s built-in dishwasher, washer & dryer
- Included: Existing: s/s fridge s/s stove; s/s built-in dishwasher, washer & dryer
Listing detailsN12345866, Terminated, Aug 14, 2025
- MLS® number: N12345866
- Status: Terminated
- Listed on: Aug 14, 2025
- Days on market: 65
- Updated: Oct 18, 2025
- Possession: 2025-10-16 / Flexible
- Occupied by: Owner
- Listing brokerage: HOMELIFE NEW WORLD REALTY INC.
About this home
178 Alpine Crescent, Richmond Hill (Rouge Woods), ON L4S 1W4
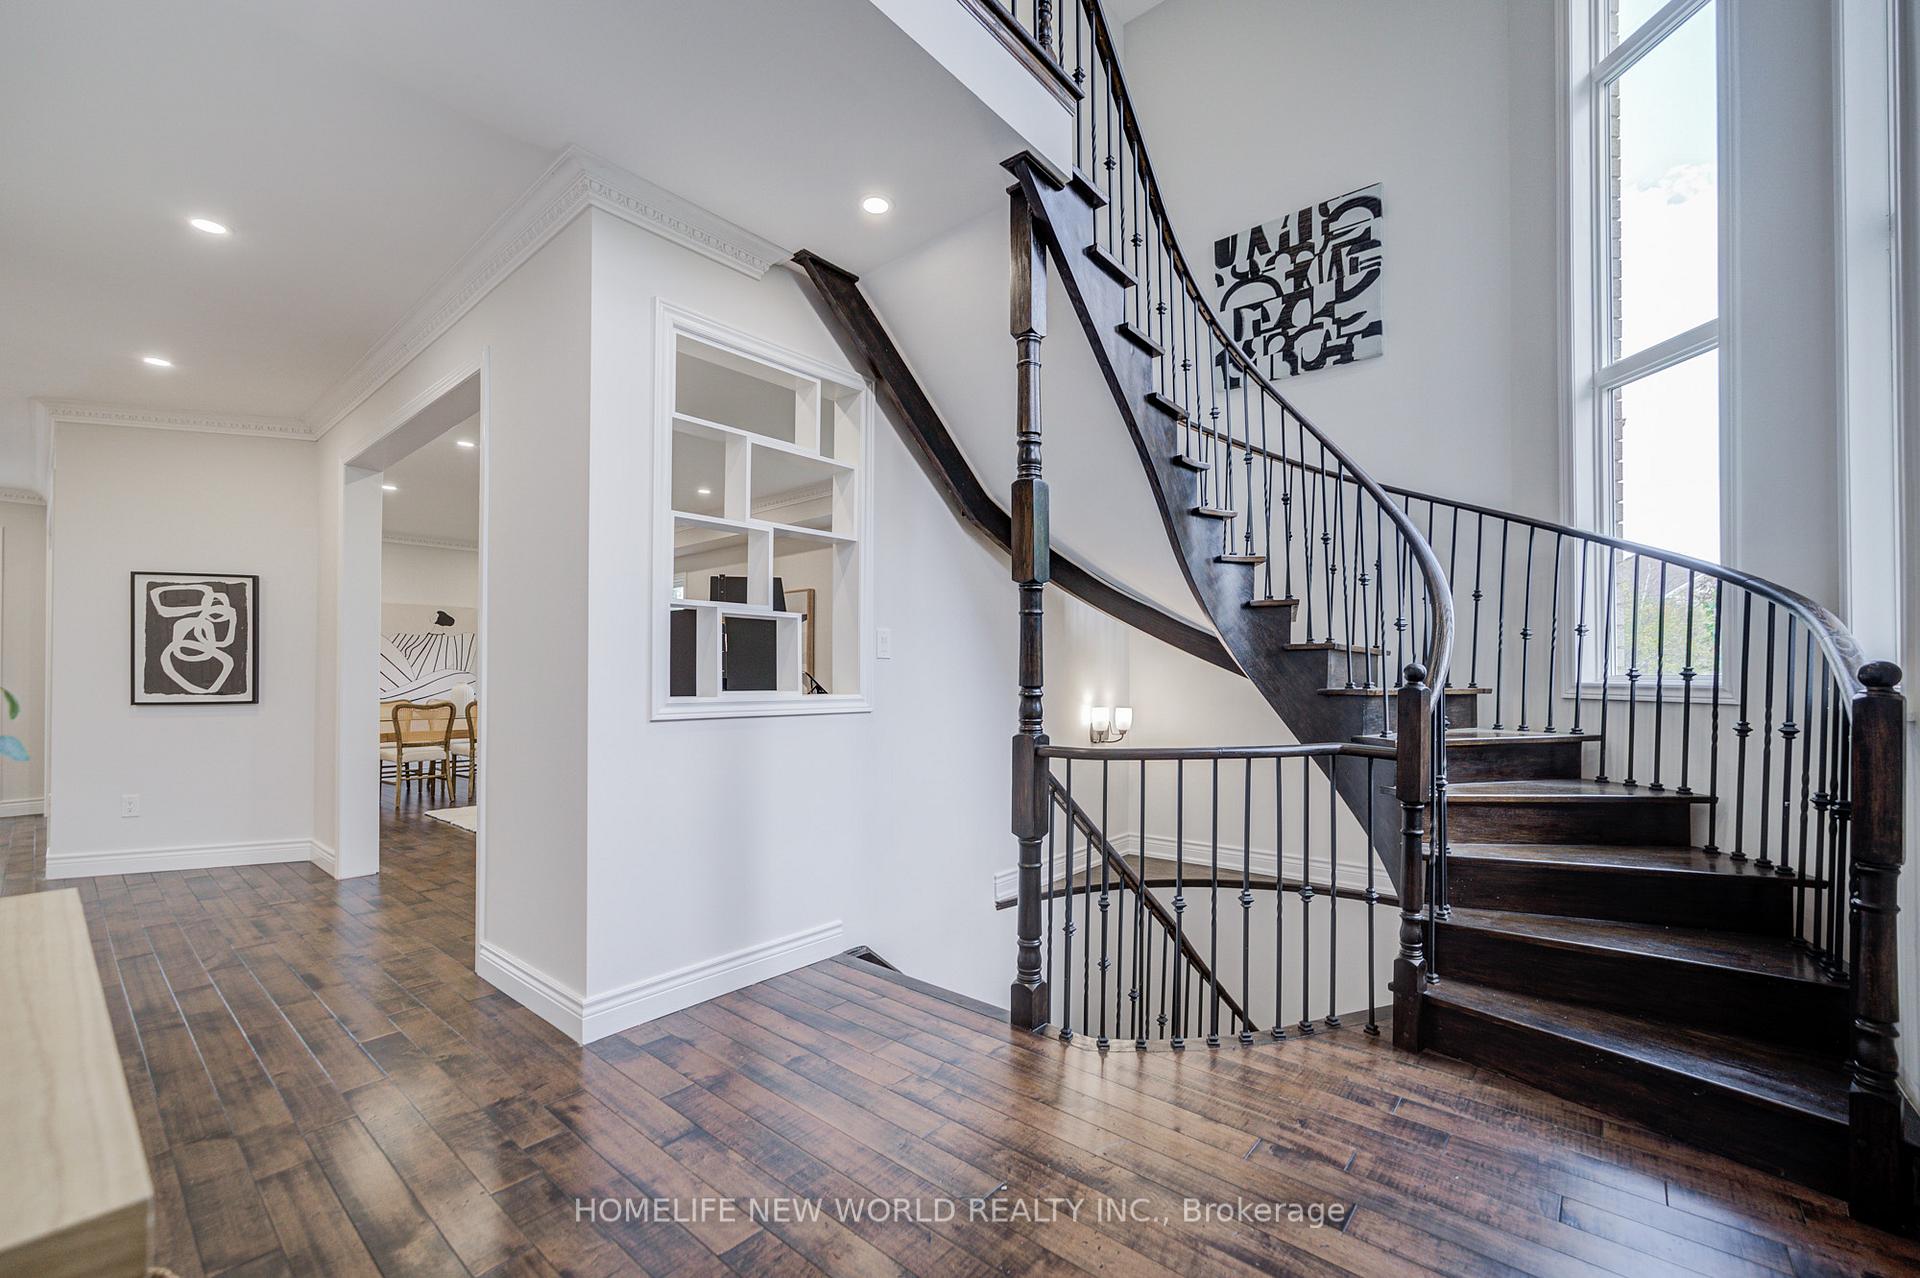
Bright Sun Filled South Exposure Executive Home. 3,558 Sq.Ft As Per Builder's Plan, 9' Ceiling On Main Floor, Cathedral Ceiling In Foyer. Brand Name Hood Fan, Works Well with Gas Stove, Perfect Combination for Skilled Cooking. New Renovations. Freshly painted. Great Frontage with Lots Car Park Space. Walking Distance To Bayview Secondary, Top Ranking School with IB Program. 4 Bedrooms With 3 Baths On Second Floor, One Of The Biggest Models On The Street. Walking Distance to Shops, Transit. Easy Access to Highway.
Ask about this home
A HOMEH agent will answer your questions about this home.
Around this home
Daily convenience, out of 100, from the distances below
Schools nearby
School rating, out of 10.
Helpful calculators
Your HOMEH agent

"I would see it this week."