

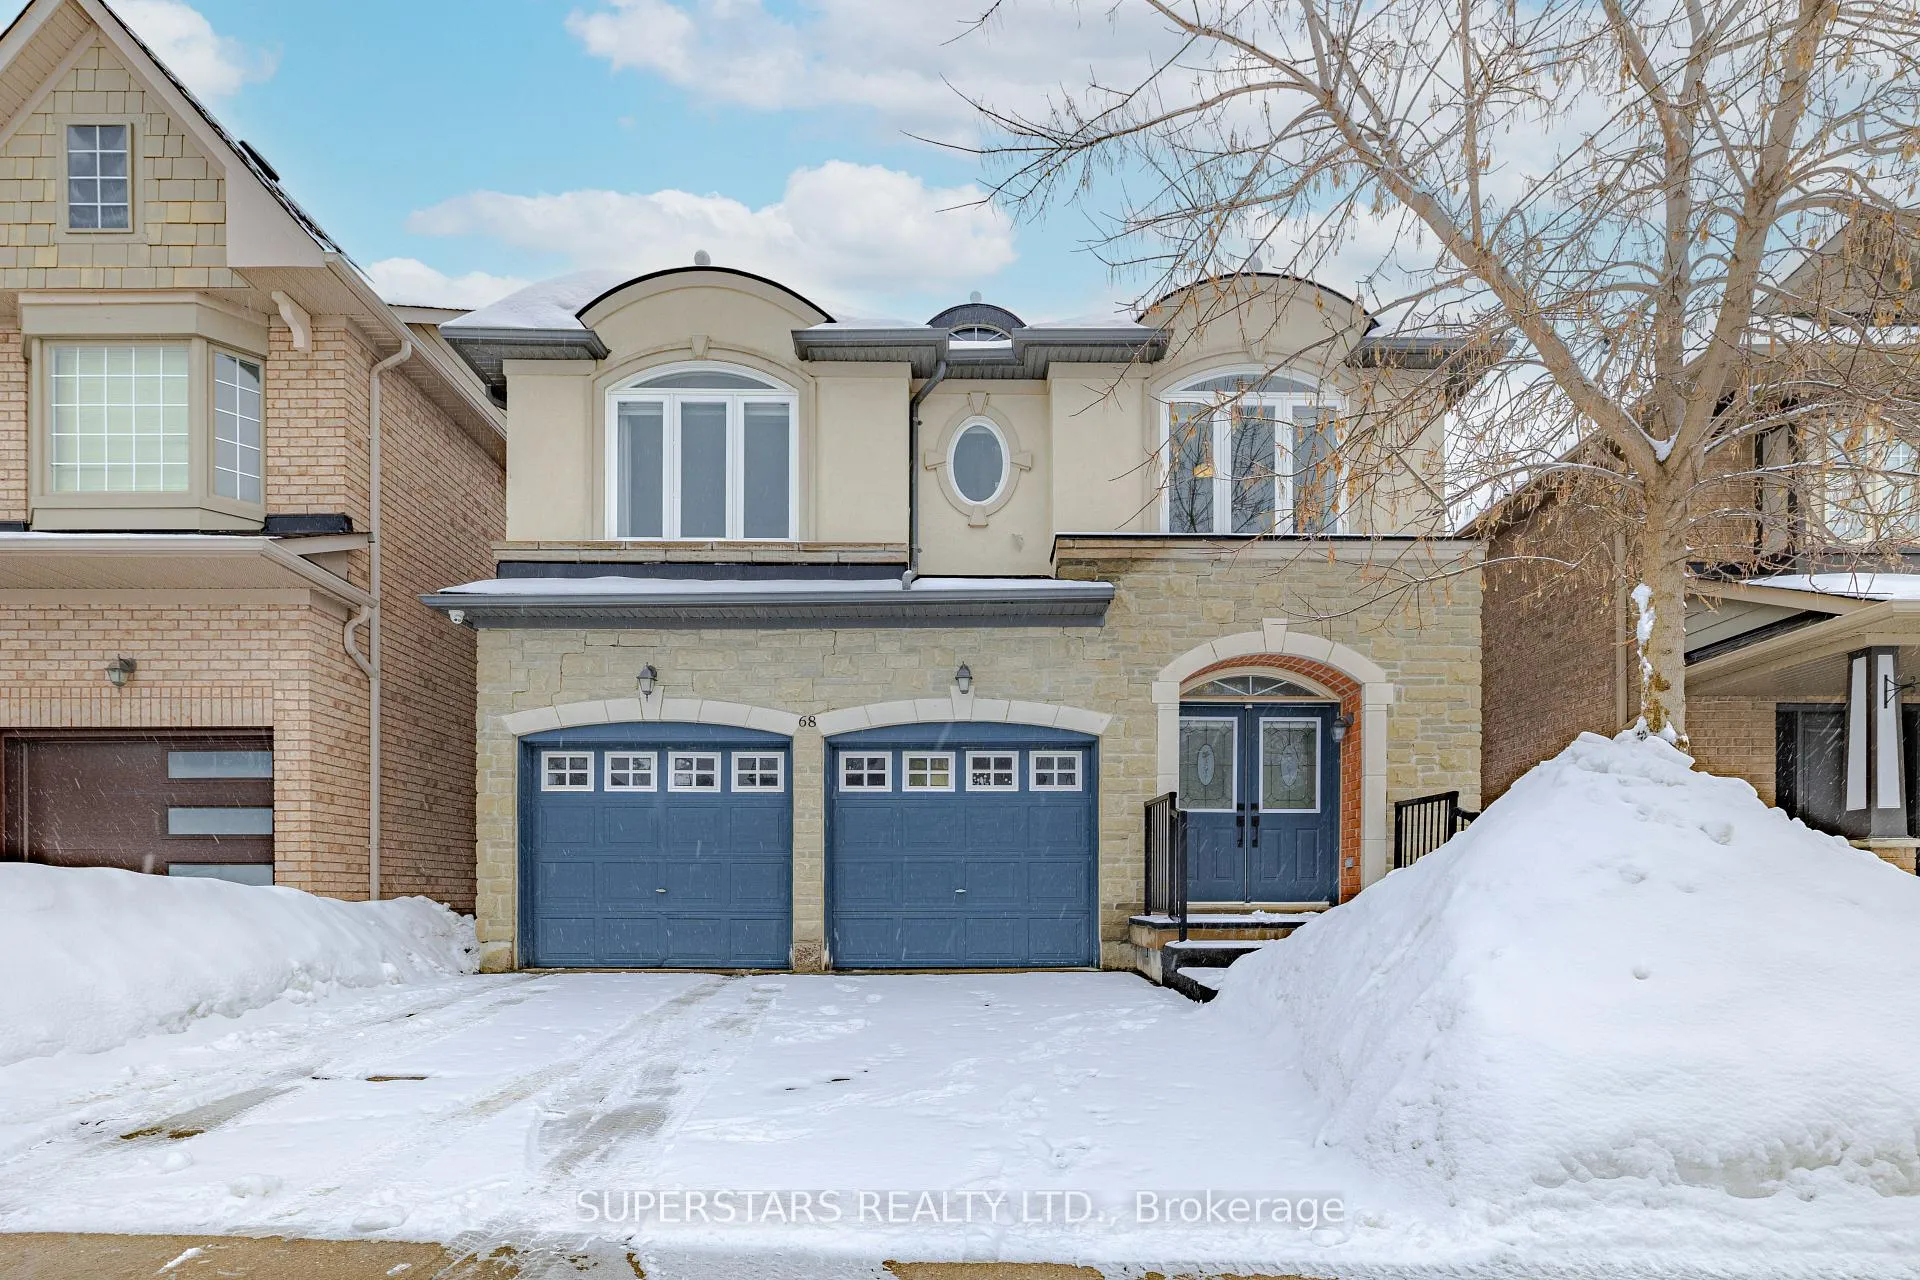
68 Albright Crescent
68 Albright Crescent
 See all 49 photos
Property history
Facts and features
- BasementFinished
- Age of home16–30 years
- Water, sewerMunicipal
- HeatingForced air
- Hardwood floors
- Fireplace
- Central air
The homeDetached, 2-storey, Age 16–30 years
- TypeDetached
- Style2-storey
- Age16–30 years
- Living space2,000–2,500 sq ft
- BasementFinished
InsideFireplace Yes, Hardwood, Tile, Lower level
- FireplaceYes
- FlooringHardwood, Tile
- LaundryLower level
- FeaturesAuto garage door remote, carpet free, water heater, water purifier, water softener
- Rooms above ground10
- Bedrooms4 + 1 in the basement
- Bathrooms4
- Kitchens1
- Family roomYes
Outside and lotBrick, Asphalt shingle, Concrete
- ExteriorBrick
- RoofAsphalt shingle
- FoundationConcrete
- Size36.45 × 88.66 ft
Parking2 Garage, Built-in, Private
- Spaces2 Garage
- GarageBuilt-in
- DrivewayPrivate
Heating, water and powerForced air, gas, Central air, Municipal water
- HeatingForced air, gas
- CoolingCentral air
- WaterMunicipal water
- SewerMunicipal sewer
Costs and taxesTaxes $6,484 a year, HST included in the price, Hwt, a/c, furnace
- Taxes, 2026$6,484 a year
- HSTHST included in the price
- Rental itemsHwt, a/c, furnace
Listing detailsN12949158, Sold, Apr 2, 2026
- MLS® numberN12949158
- StatusSold
- Listed onApr 2, 2026
- Days on market63
- UpdatedJun 4, 2026
- Possession2026-07-02 / 90+ days
- Occupied byOwner
- Listing brokerageSUPERSTARS REALTY LTD.
About this home
68 Albright Crescent, Richmond Hill (Jefferson), ON L4E 4Z4
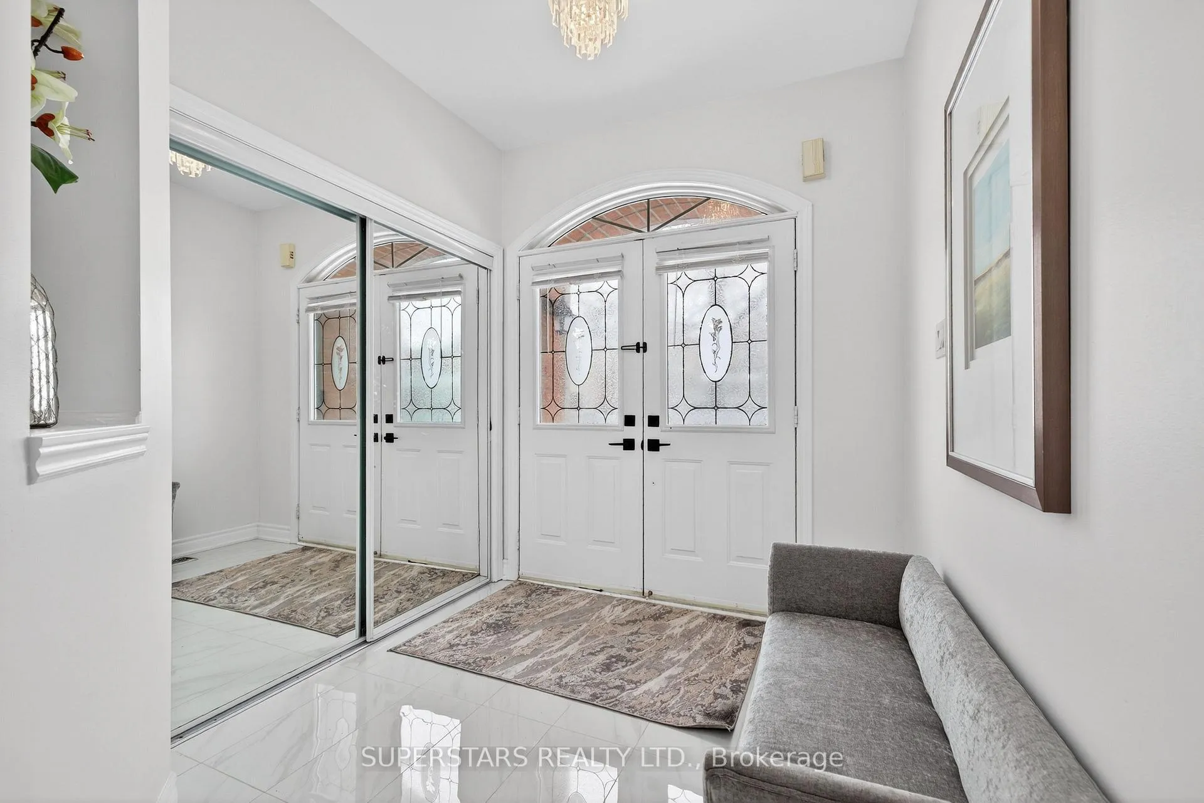
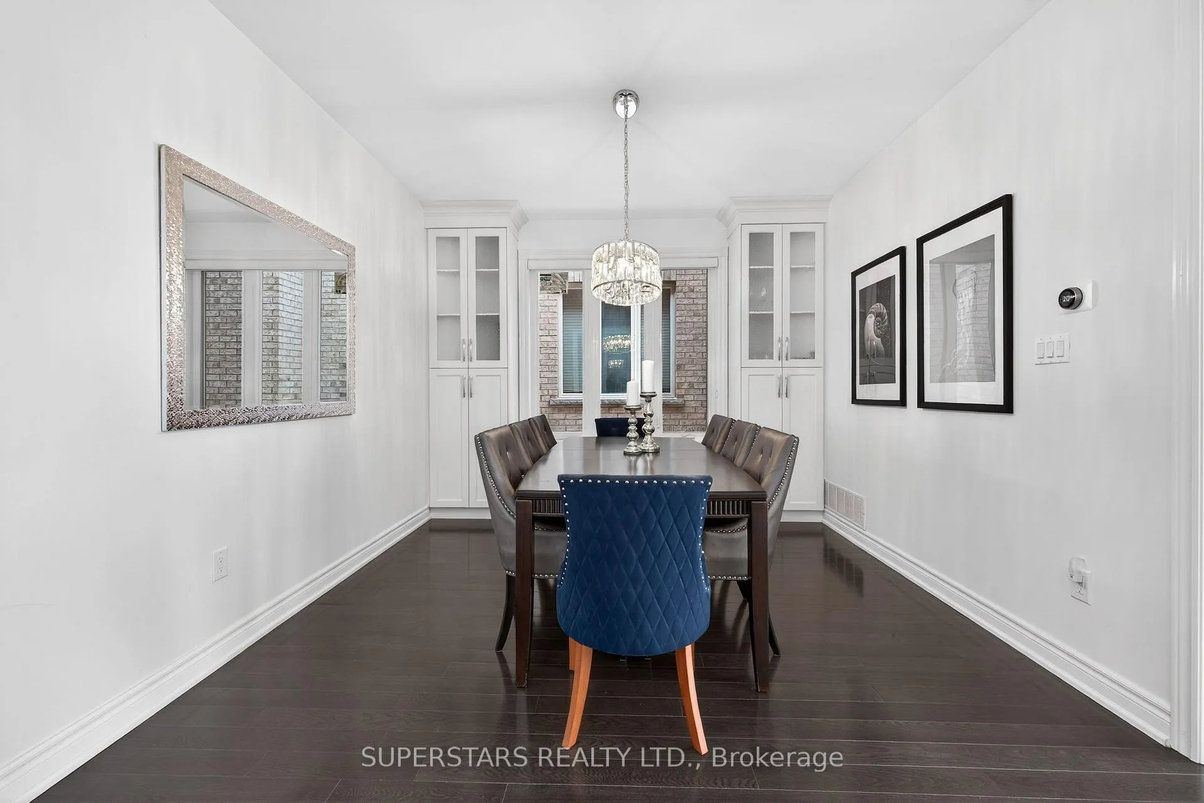
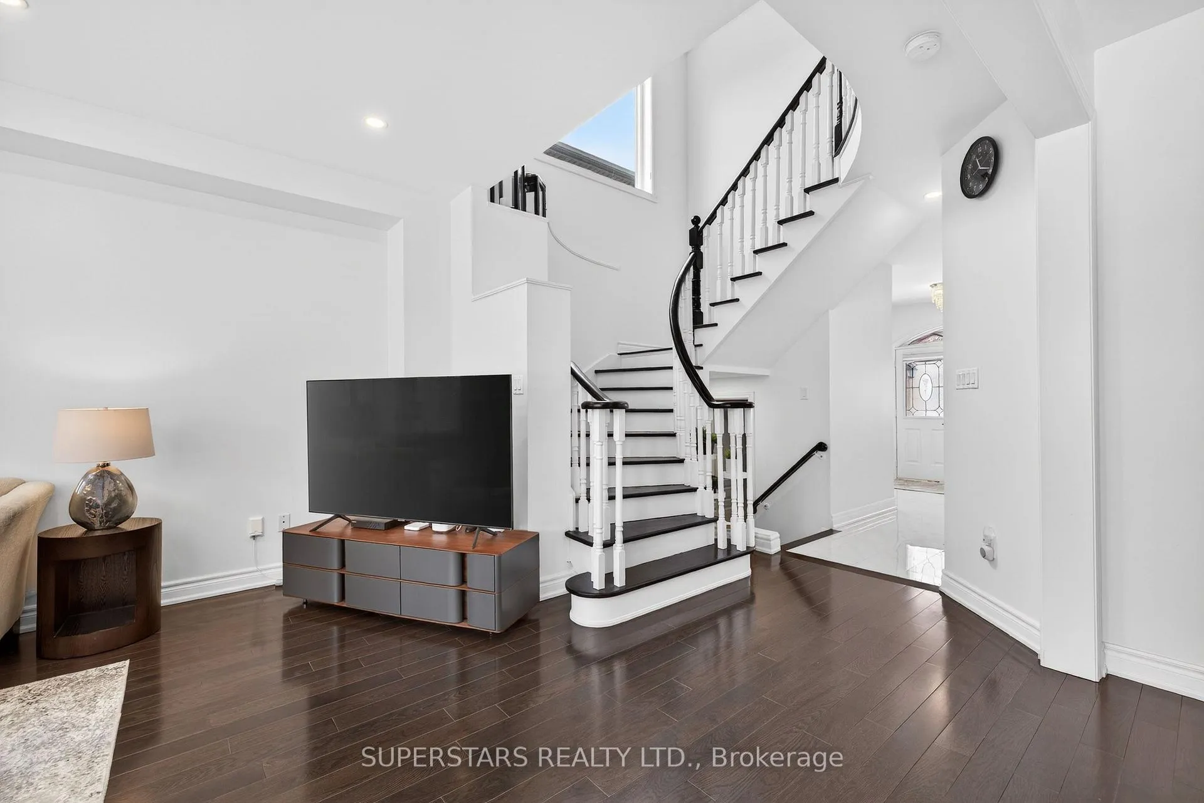
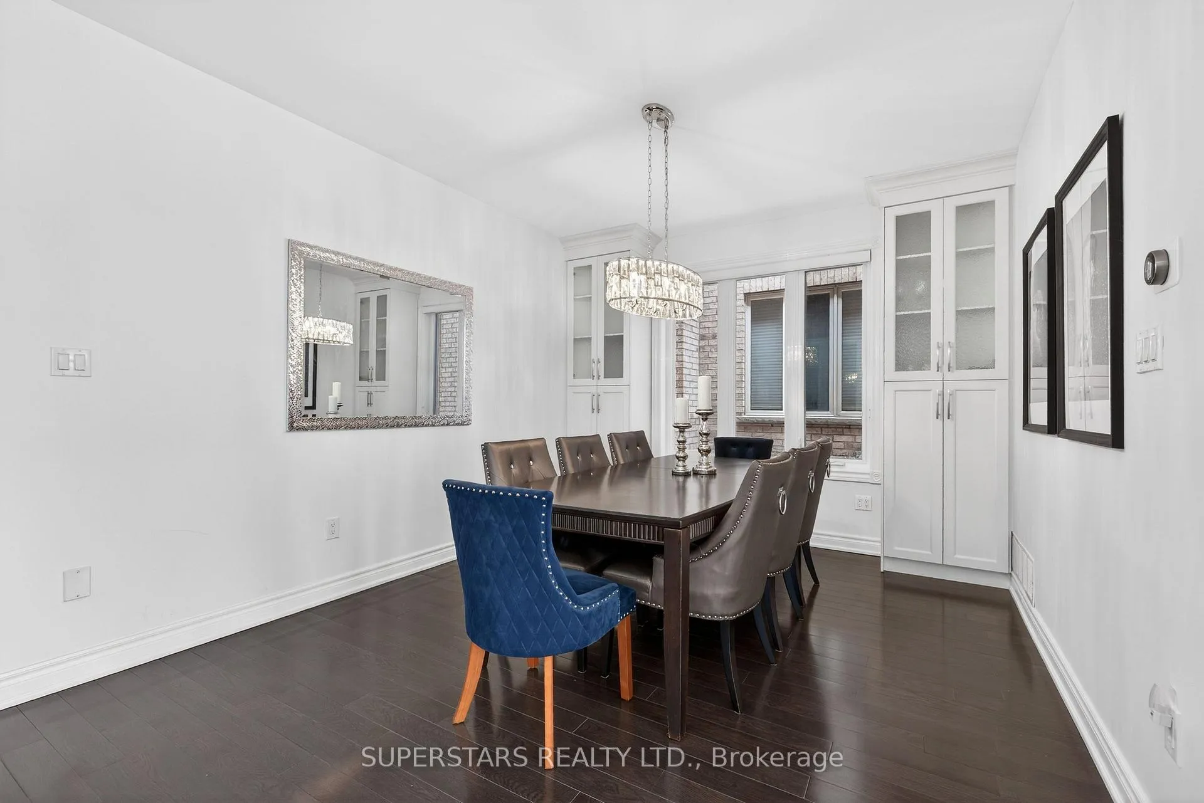
RAVINE! RAVINE! & RAVINE LOT! Experience refined living on a premium ravine lot in the highly sought-after Pond Trail community, featuring breathtaking sunrise views over Sunrise Pond and abundant natural light. This beautiful fully renovated 2-car garage detached home offers 4 bedrooms and 4 bathrooms with over $180K spent on top-to-bottom upgrades, inside and out. Main floor features 9 FT SMOOTH CEILING W/ POTLIGHT, ENGINEERED HARDWOOD FLOORING thru out main and 2nd, and a stunning family room with a limestone FIREPLACE. The modern open concept eat-in kitchen showcases new stainless steel appliances, QUARTZ COUNTERTOP, stylish backsplash, and ample storage. Upgraded water system includes water softener, water filter, and dedicated DRINKING WATER SYSTEM. Walk out to a private backyard with unobstructed green ravine views. The spacious primary bedroom and ensuite overlooking greenery and a CUSTOM MADE ORGANIZER walk-in closet. Second and third bedrooms are generously spacious with BUILT-IN DESK AND SHELF. Fully FINISHED BASEMENT includes a recreation room, the 5th bedroom, full bath, and laundry area. Front yard, driveway, and backyard professionally upgraded with INTERLOCK for low maintenance. Major updates include ROOF, WINDOWS, FURNACE, and A/C. Steps to elementary school, daycare, parks, and scenic trails. Minutes to Sunset Beach, Lake Wilcox Boardwalk, and nearby shops. Close to Yonge St, Stouffville Rd, Viva Blue/YRT transit, and convenient access to Hwy 400 & 404. Survey and floor plan available upon request. Don't miss this opportunity.
Ask about this home
A HOMEH agent will answer your questions about this home.
Around this home
Daily convenience, out of 100, from the distances below
Schools nearby
School rating, out of 10.
Helpful calculators
Your HOMEH agent

"I would see it this week."