

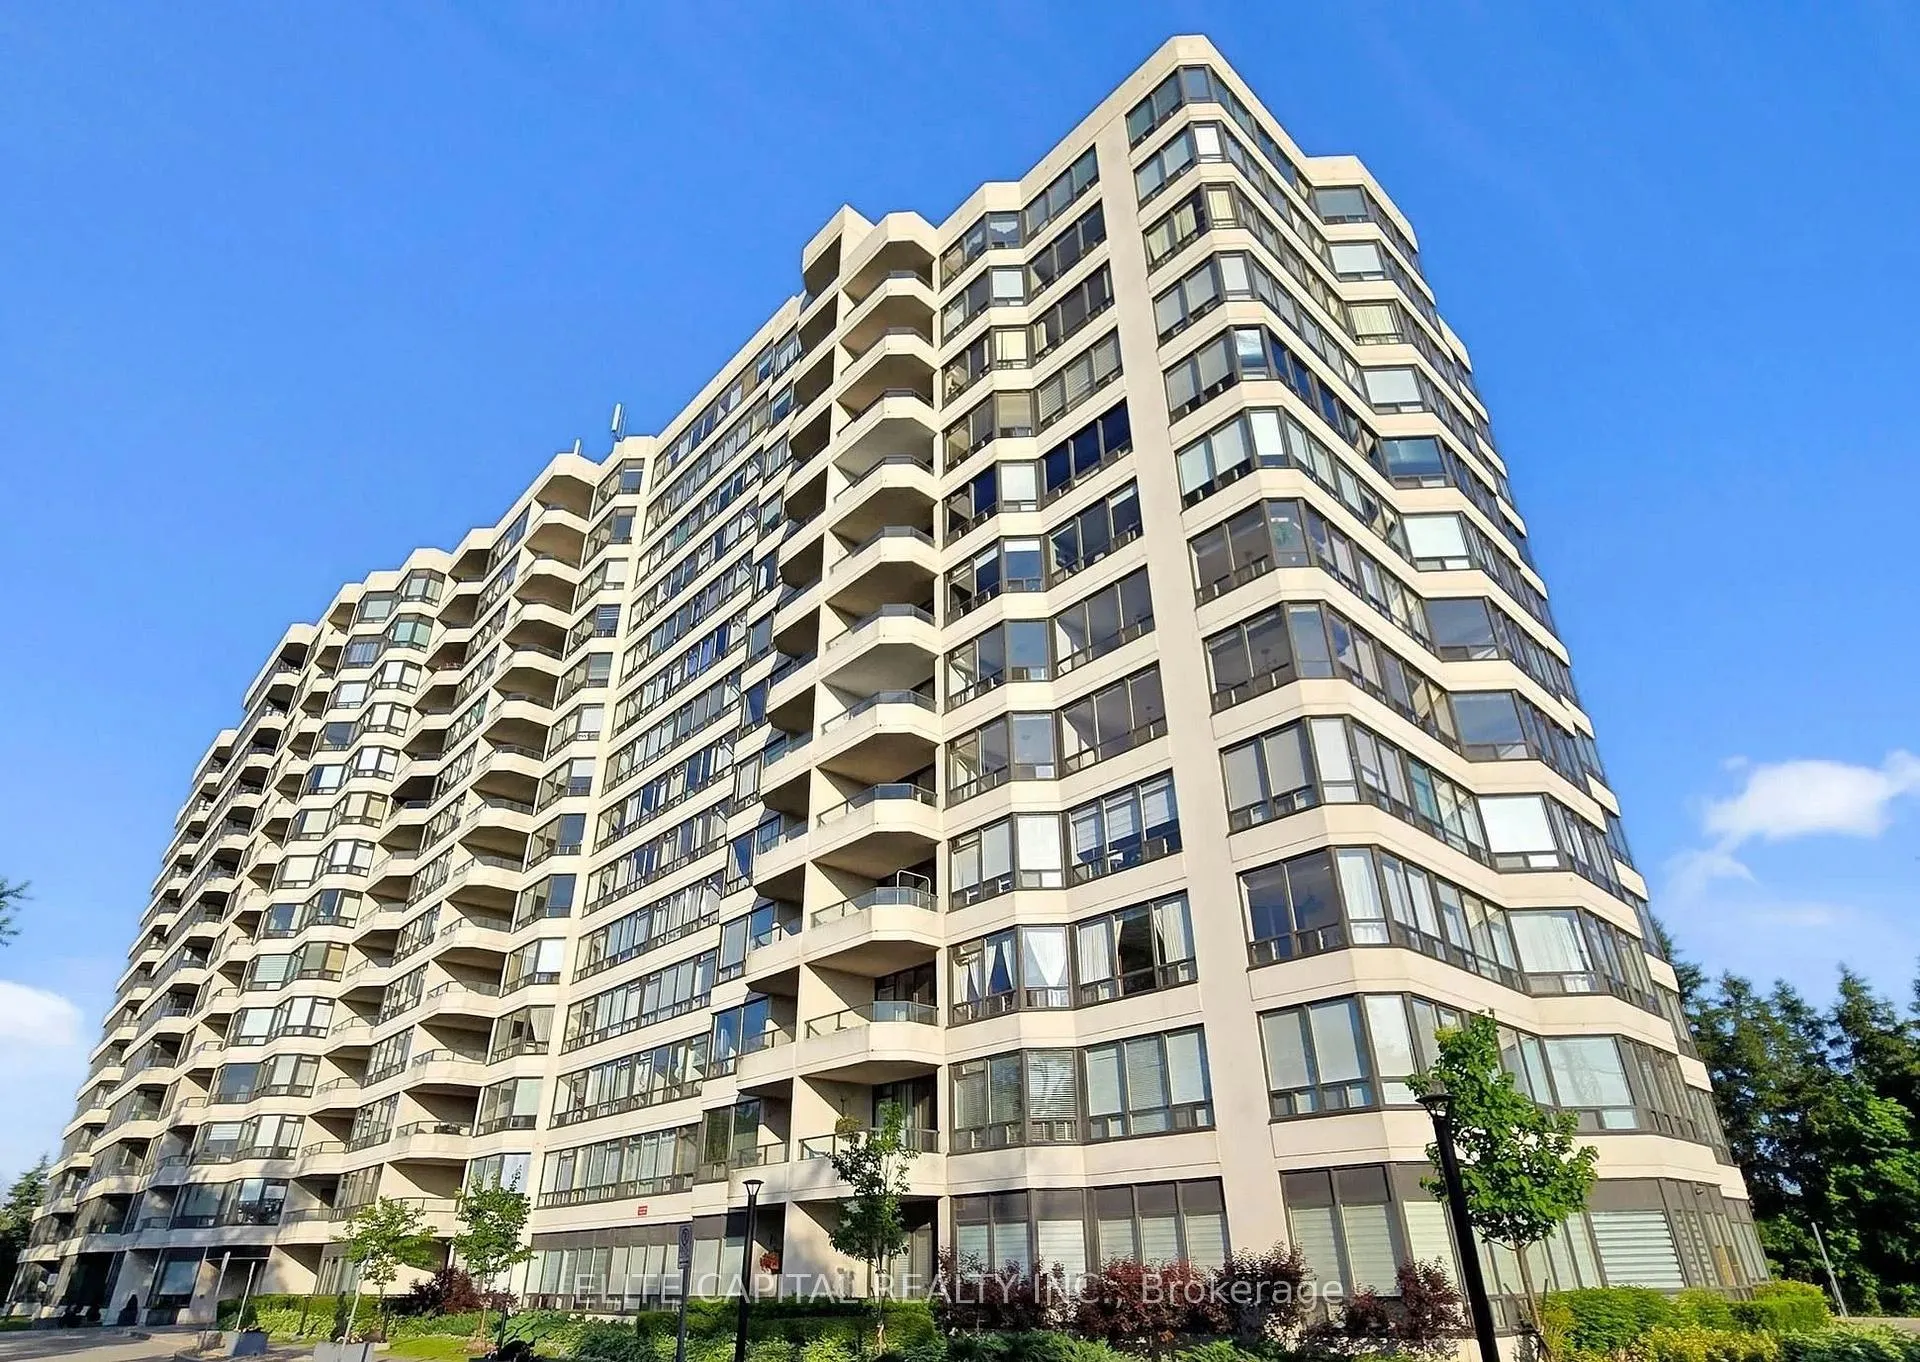
Unit 1408, 8501 Bayview Avenue
Unit 1408, 8501 Bayview Avenue
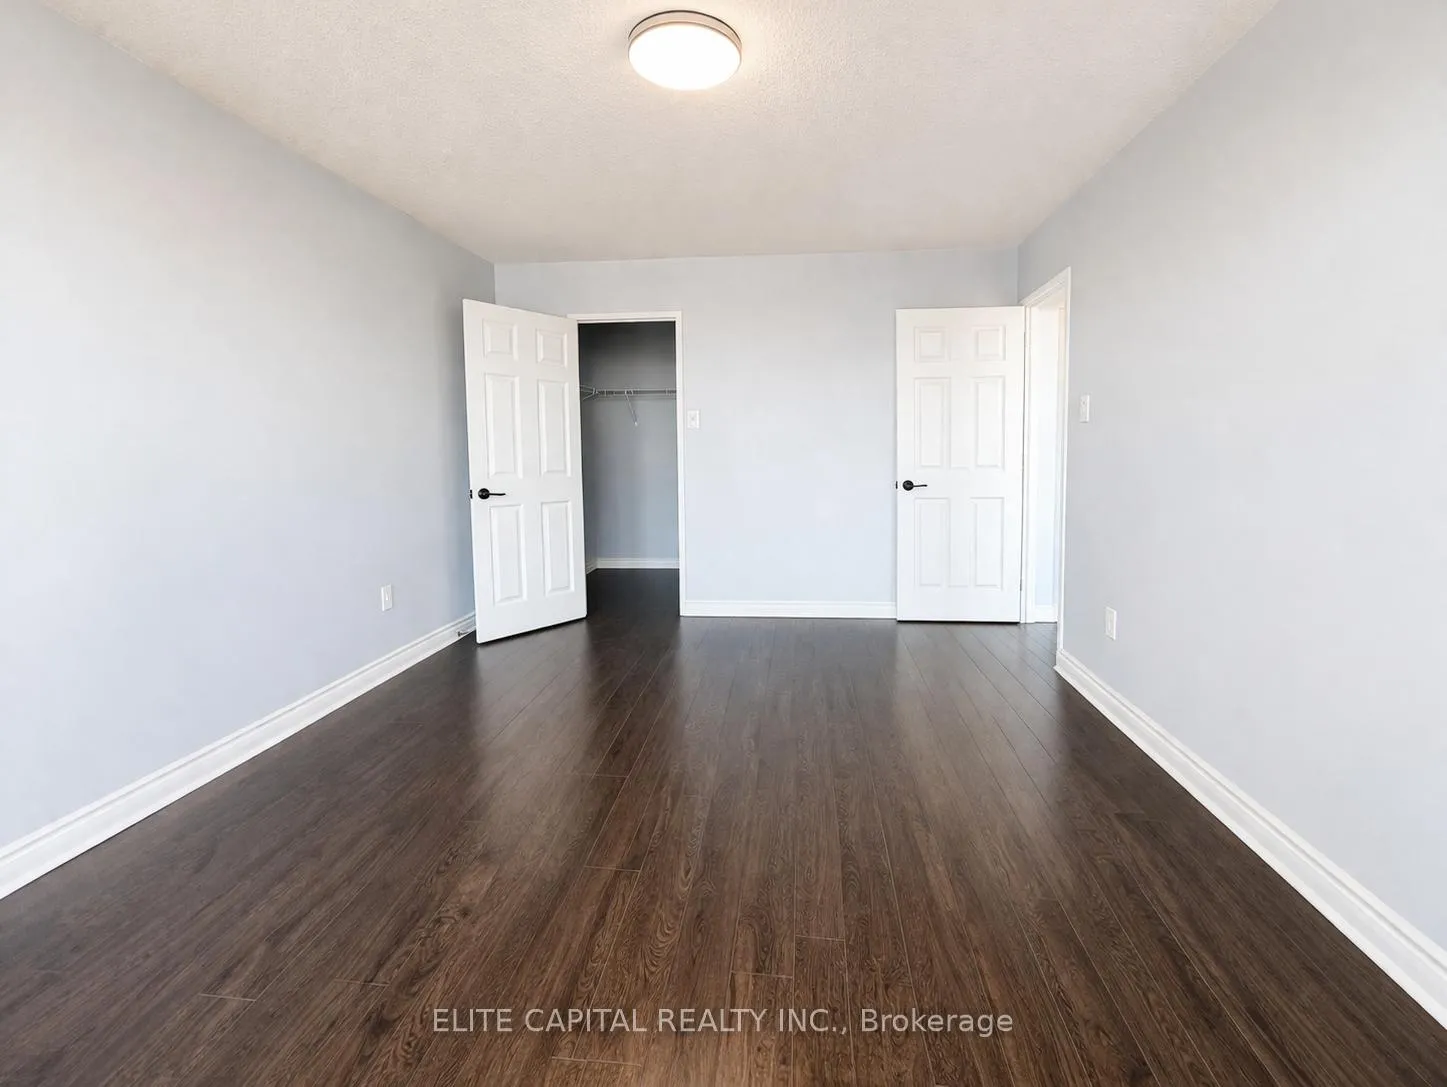 See all 20 photos
Property history
Facts and features
- ExposureNorth
- LaundryEnsuite
- LockerEnsuite
- BalconyOpen
- Central air
- Concierge
- Exercise room
- Outdoor pool
The homeCondo Apartment, Apartment, 1,000–1,199 sq ft
- Type: Condo Apartment
- Style: Apartment
- Living space: 1,000–1,199 sq ft
- Basement: None
- Exposure: North
- View: Clear
InsideEnsuite, Concierge/security, Rooms above ground 6
- Laundry: Ensuite
- Security: Concierge/security
- Rooms above ground: 6
- Bedrooms: 2 + 1 in the basement
- Bathrooms: 1
- Kitchens: 1
OutsideBrick, Open, Security gate
- Exterior: Brick
- Balcony: Open
- Features: Security gate
Parking and locker1 Parking, Underground, Exclusive
- Spaces: 1 Parking
- Garage: Underground
- Parking type: Exclusive
- Driveway: Underground
- Locker: Ensuite
BuildingBayview Towers Condos, Storeys 14, Units 247
- Name: Bayview Towers Condos
- Storeys: 14
- Units: 247
- Registered: 1989
- Condo corporation: 675
- Amenities: Concierge, exercise room, outdoor pool, tennis court, visitor parking
- Pets: Not allowed
Heating, water and powerForced air, gas, Central air
- Heating: Forced air, gas
- Cooling: Central air
Rent and termsRent $2,800 a month, Entire property, Unfurnished
- Rent: $2,800 a month
- Space for rent: Entire property
- Furnished: Unfurnished
- Lease: 12 months
- Rent includes: Heat, hydro, parking
- Deposit: Required
- Credit check: Required
- Employment letter: Required
- Rental application: Required
- References: Required
IncludedFridge, stove, b/i dishwasher, washer/dryer, all elf's & window coverings.
- Included: Fridge, stove, b/i dishwasher, washer/dryer, all elf's & window coverings.
NearbyClear view, golf, park, public transit, rec./commun.centre
- Close to: Clear view, golf, park, public transit, rec./commun.centre
Listing detailsN12976362, Rented, Apr 9, 2026
- MLS® number: N12976362
- Status: Rented
- Listed on: Apr 9, 2026
- Days on market: 7
- Updated: Apr 16, 2026
- Possession: 2026-04-15 / Immediate
- Occupied by: Vacant
- Listing brokerage: ELITE CAPITAL REALTY INC.
About this home
Unit 1408, 8501 Bayview Avenue, Richmond Hill (Doncrest), ON L4B 3J7
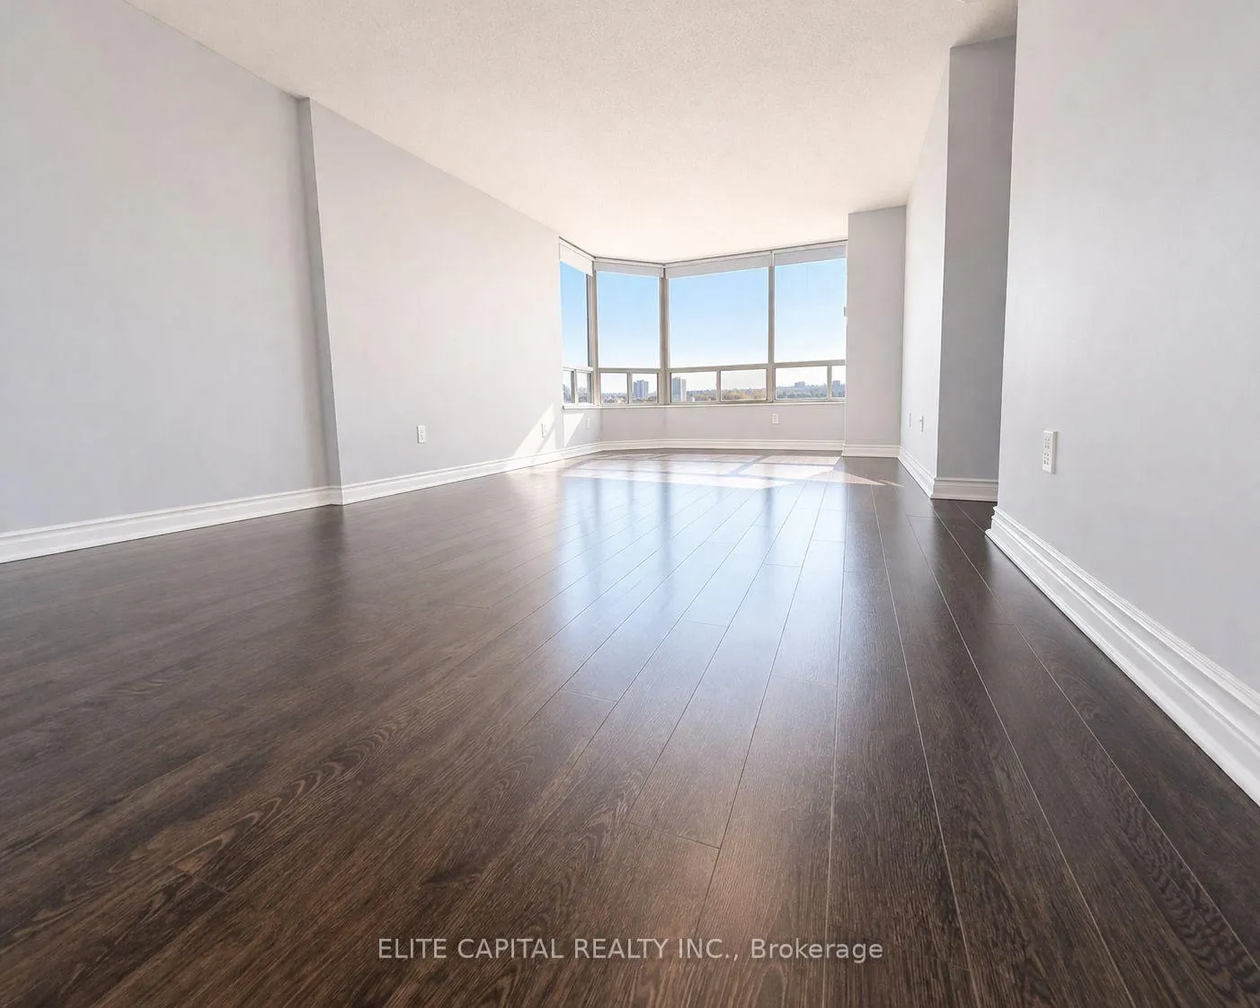
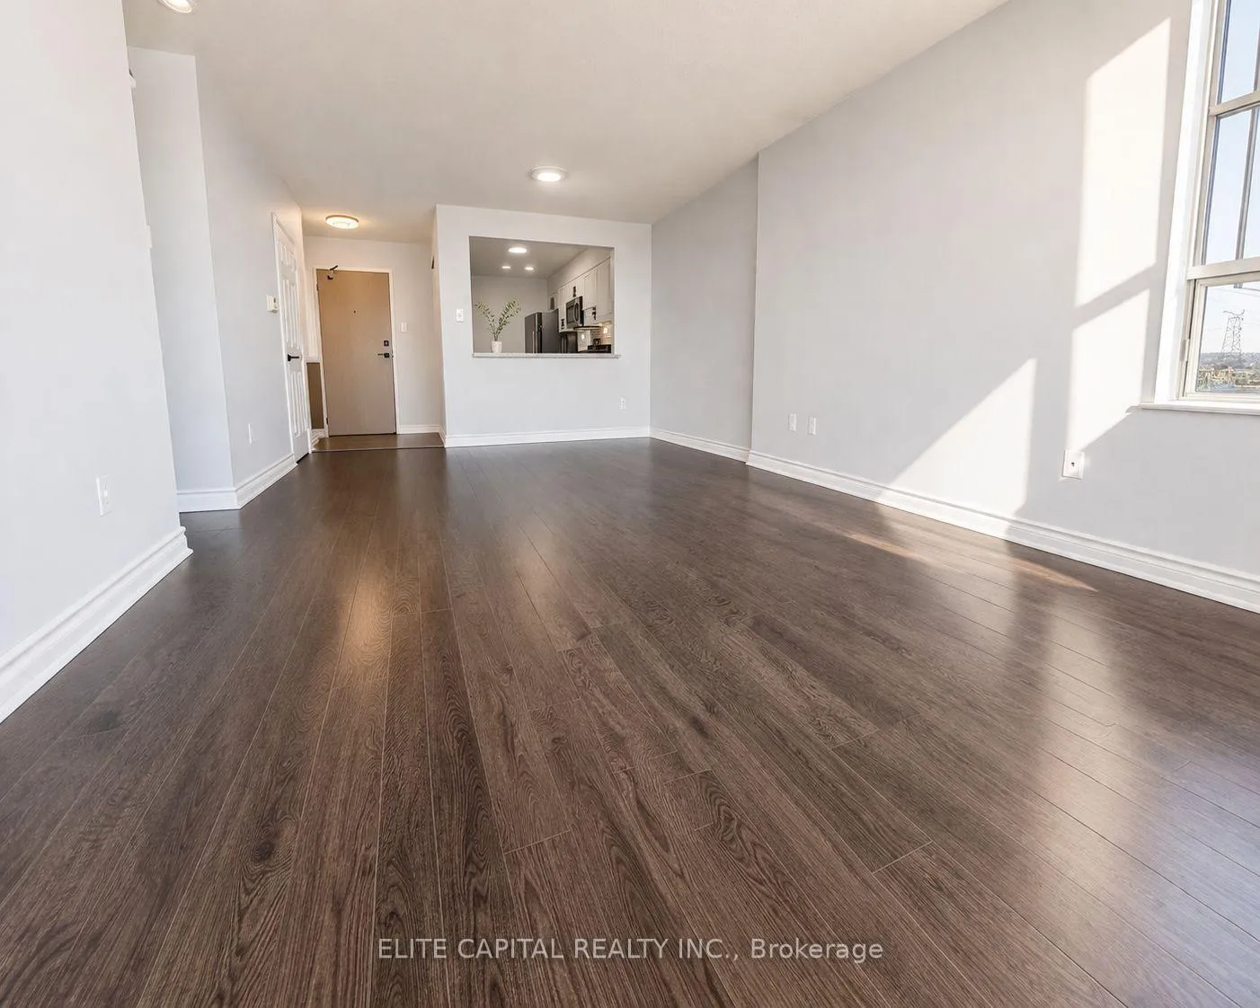
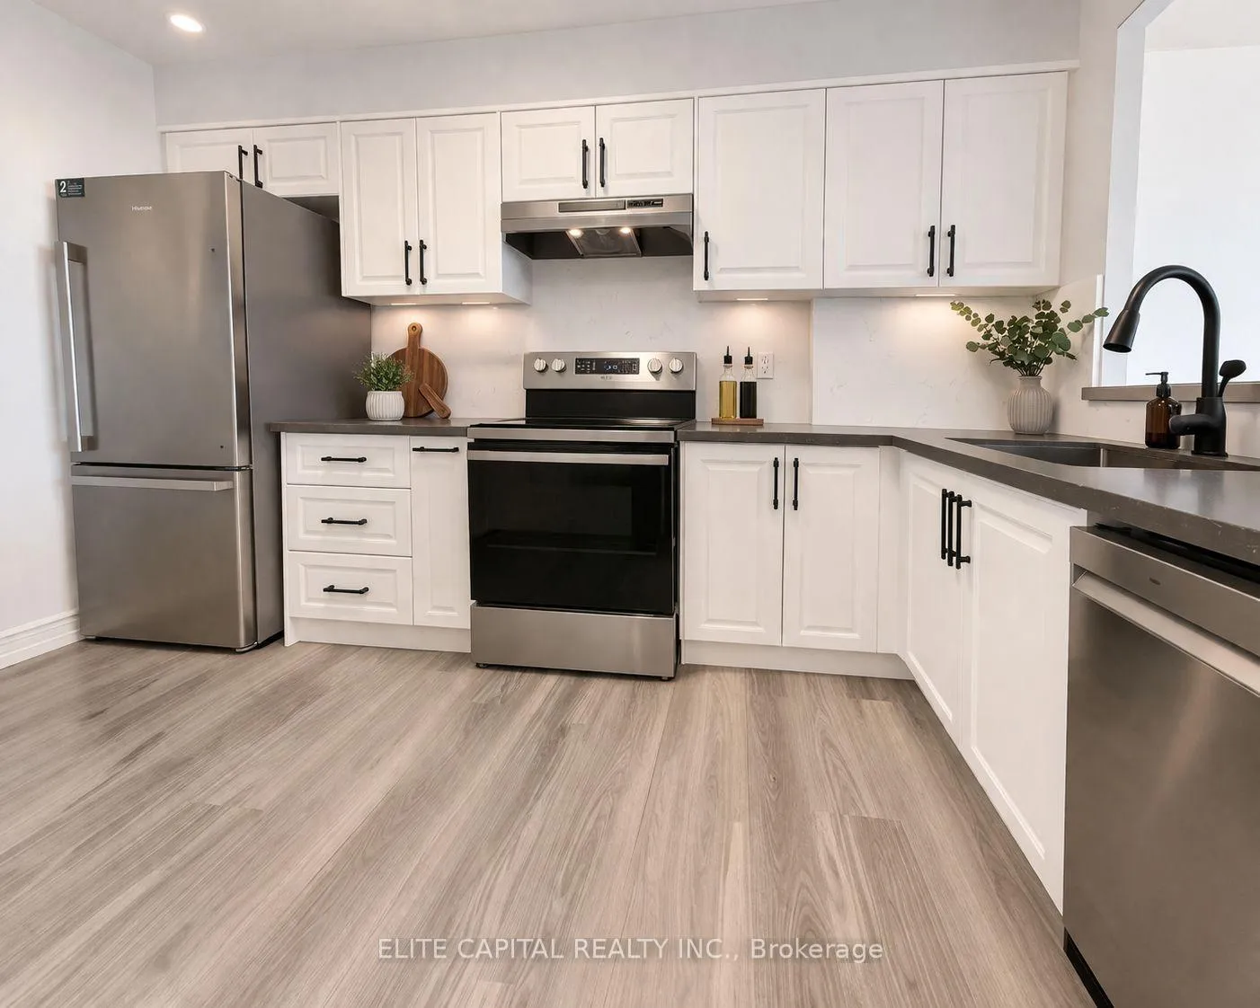
Bright and well laid out 2 bedroom, 1 washroom unit in Bayview Place, a gated community in a highly sought after area. Functional layout with good separation between bedrooms for added privacy. Spacious living and dining area with walkout to an open balcony offering a clear view. Updated eat-in kitchen with a complete renovation, featuring new appliances including fridge, stove, built-in dishwasher and microwave, along with modern finishes and ample cabinet space. Unit also includes new washer and dryer. Renovated Washroom has been refreshed with a new vanity and updated paint. The entire unit has been freshly painted, with updated blinds. Includes one parking space and one locker. Ideal for tenants seeking a well maintained and thoughtfully updated space. Conveniently located minutes to Hwy 404, 407 and Hwy 7, as well as Langstaff GO Station. Close to public transit, schools, parks and trails, along with everyday essentials including Walmart, Loblaws, Canadian Tire, Home Depot, restaurants and nearby shopping plazas. Well managed building with a full range of amenities including outdoor pool, gym, sauna, tennis court, squash court, table tennis, party room and 24 hour concierge.
Ask about this home
A HOMEH agent will answer your questions about this home.
Know more about Bayview Towers Condos
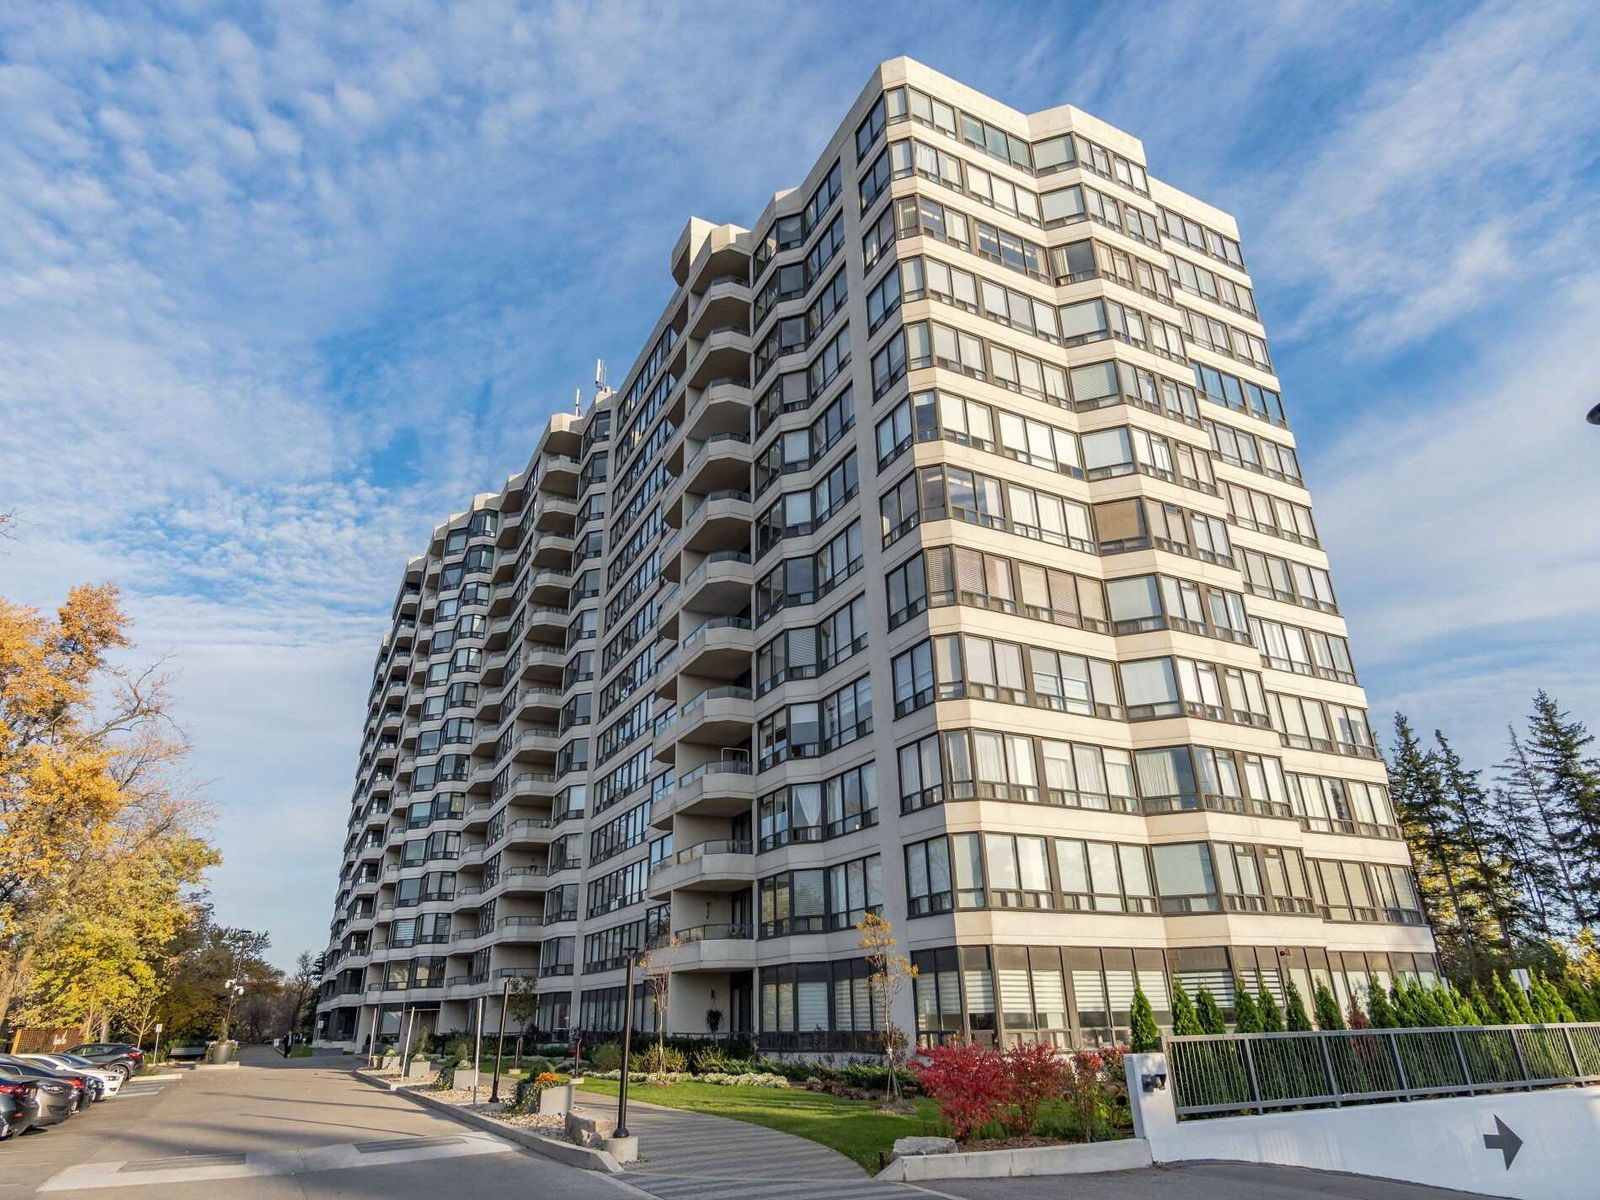
Condo building · 8501 Bayview Avenue
Bayview Towers Condos is a 14-storey condo with 247 suites, built in 1989. Right now 4 for sale and 1 for rent are on the market here.
- 14storeys
- 247suites
- $430/sq ft
- 1989built
No similar units for rent in Bayview Towers Condos right now.
Around this home
Daily convenience, out of 100, from the distances below
Schools nearby
School rating, out of 10.
Helpful calculators
Your HOMEH agent

"I would see it this week."