
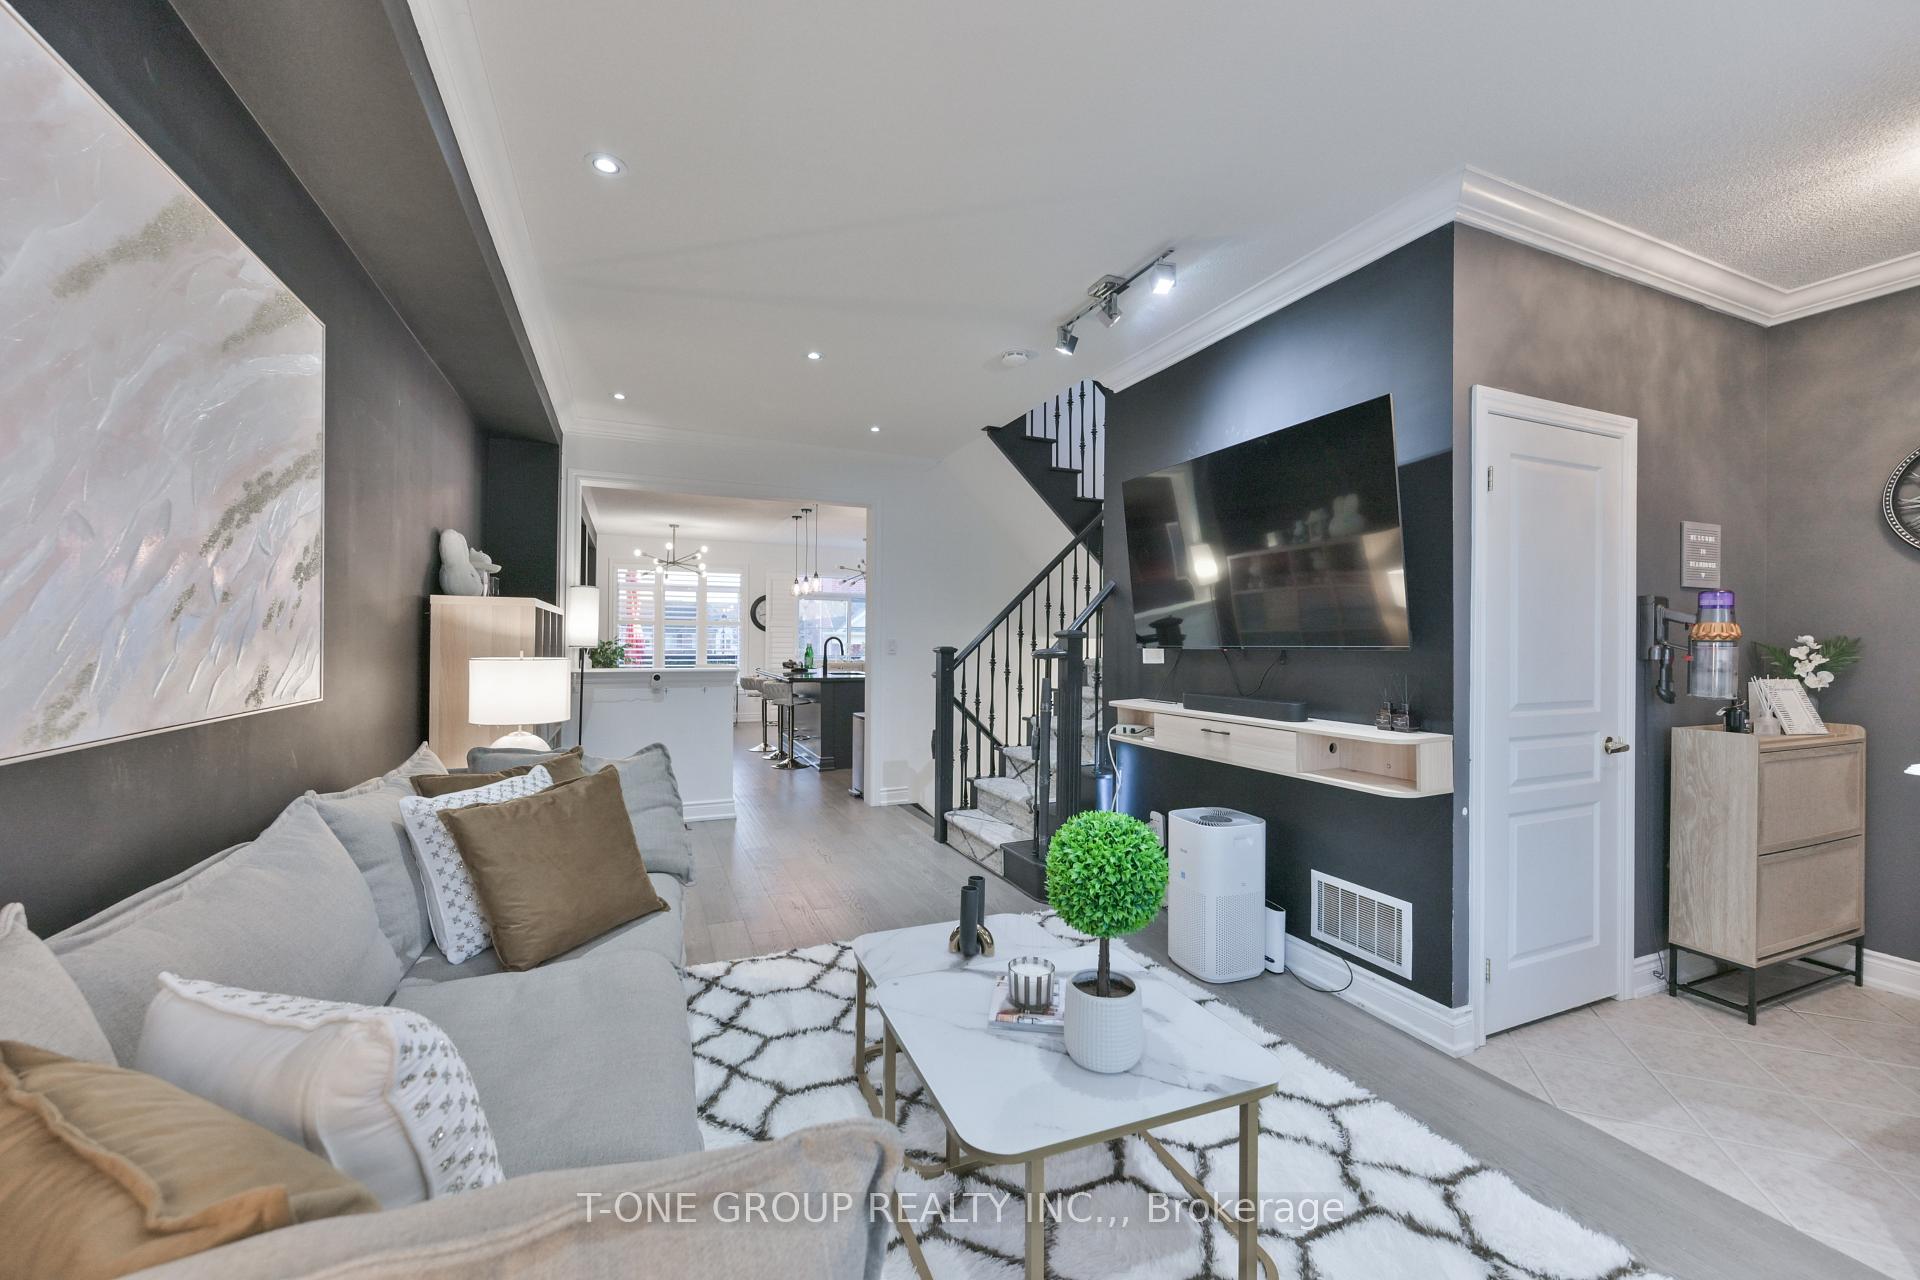
 See all 23 photos

Book a viewing
Ask HOMEH
About this home
68 Mack Clement Lane, Richmond Hill
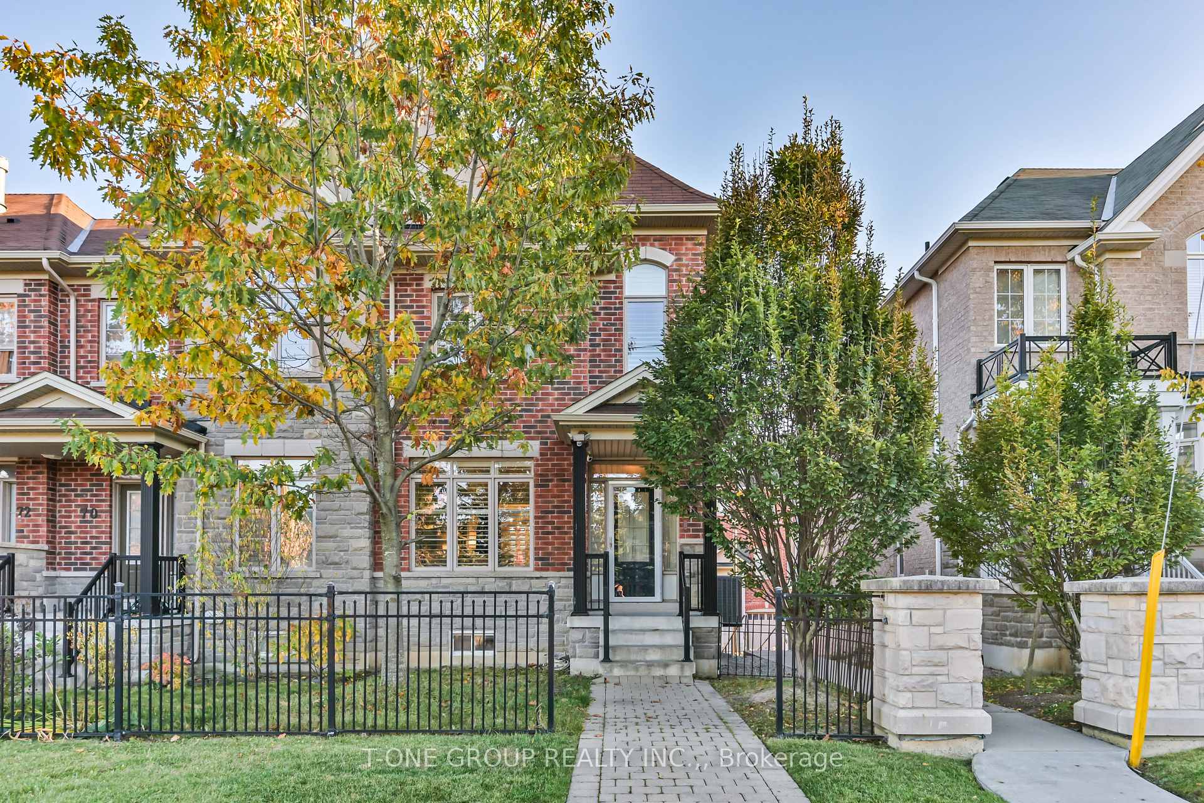
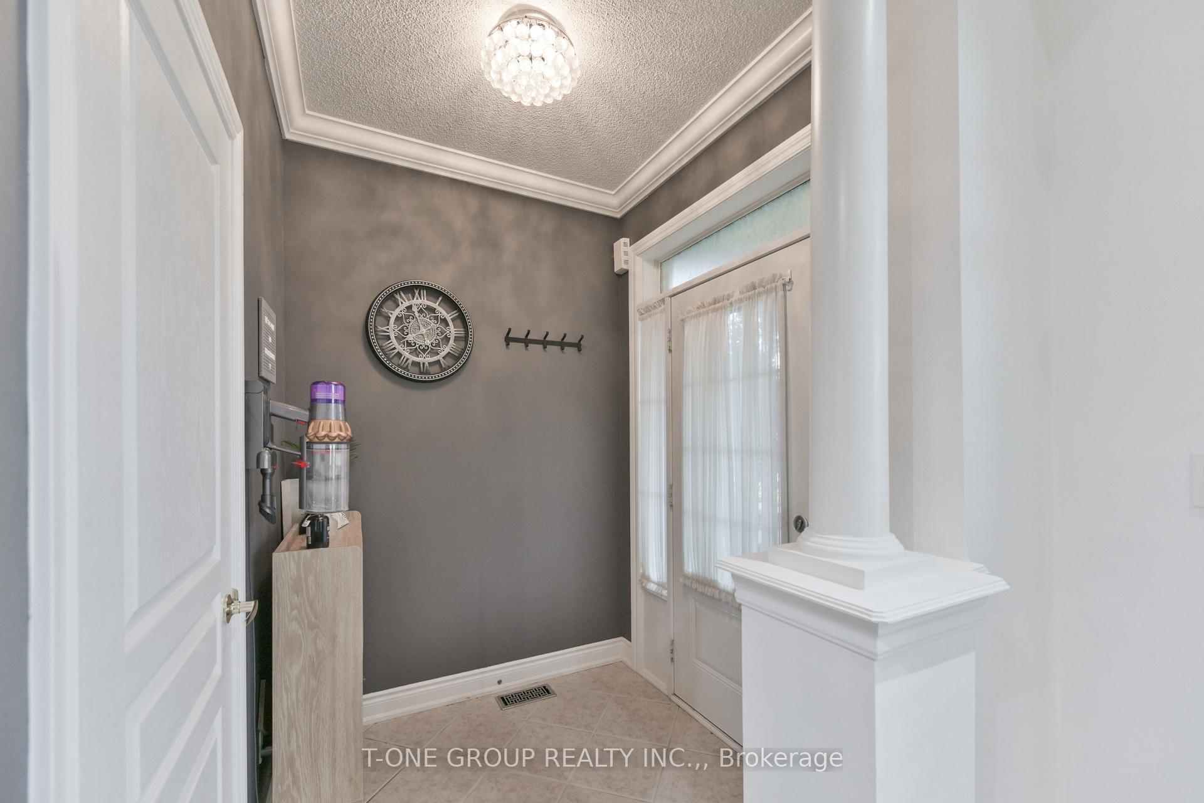
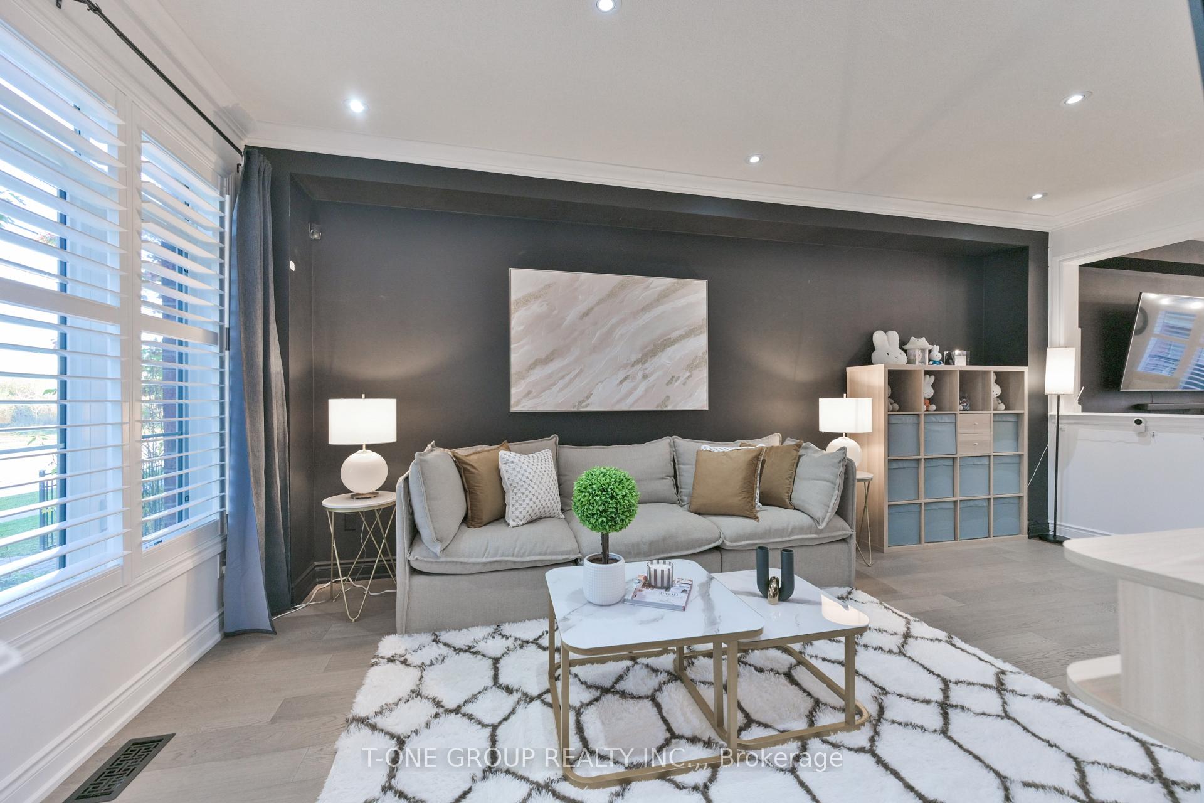
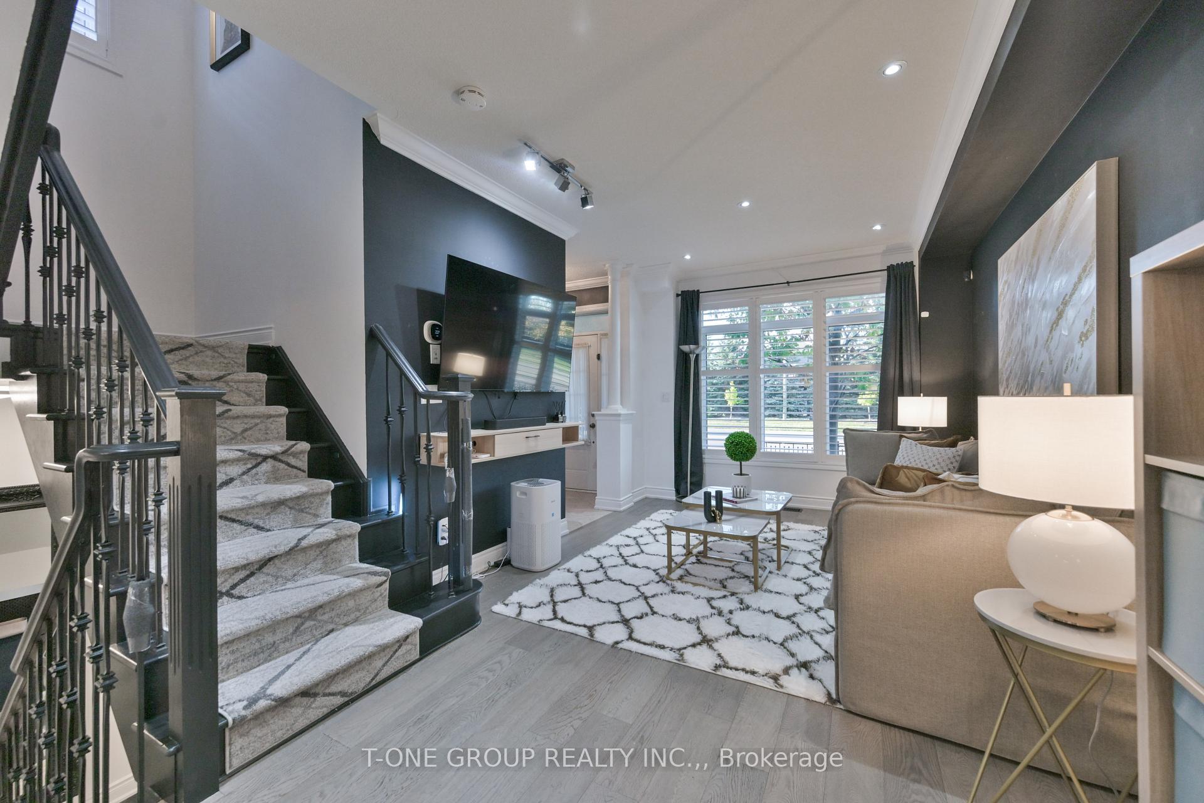
Beautifully Upgraded Home Freehold End-Unit Townhome Nestled In The Highly Sought-After Westbrook Community Of Richmond Hill! Features 3 Spacious Bedrooms, 3 Bathrooms, A Double Car Garage, And Parking For Up To *4 Vehicles!* Spacious Sun-Lid Open-Concept Layout With 9 Ft Ceilings, Elegant Crown Moulding, Pot Lights, And Hardwood Flooring Throughout The Main And Upper Levels. Modern Kitchen Featuring Granite Countertops, A *Large Centre Island*, Custom Backsplash, Under-Cabinet Lighting, And Ample Cabinetry, Perfect For Everyday Living And Entertaining! Spacious Primary Bedroom Features Walk-In Closet And Private 4-Piece Ensuite. Spacious *Second-Floor Laundry Rm* Adds Everyday Comfort And Practicality. Finished Basement Features A Spacious Rec Room, Perfectly Designed As A Cozy Family Movie Theatre. Direct Garage Access with *EV Charging*. **Concrete Separating Wall Between The Units Enhance Sound Insulation** Ideally Located Near Parks, Scenic Walking Trails, Shopping, Restaurants, And Everyday Amenities. Situated Within The TOP SCHOOL Boundaries Of Richmond Hill High School And Trillium Woods P.S. **St. Theresa of Lisieux CHS Highschool Rank #1 in Ontario**
Facts & features
Book a viewing
Rooms
10 rooms · 3 bathrooms
- Kitchen11′ × 7′6″82 sq.ft.
- Living room20′8″ × 10′6″217 sq.ft.
- Dining room9′ × 7′6″67 sq.ft.
- Family room20′ × 8′6″170 sq.ft.
- Bedroom 39′8″ × 8′78 sq.ft.
- Laundry—
- Primary bedroom15′ × 11′165 sq.ft.
- Bedroom 211′4″ × 8′4″94 sq.ft.
- Recreation20′8″ × 10′6″217 sq.ft.
- Room—
Around this home
Listing details
Helpful tools
Your HOMEH agent
"Priced 5% under our estimate. I would see it this week."
Ask HOMEH about this home
Price, neighbourhood, monthly cost. Ask anything.
HOMEH Intelligent Agent is an AI, not a licensed representative. Check anything important with your agent.