

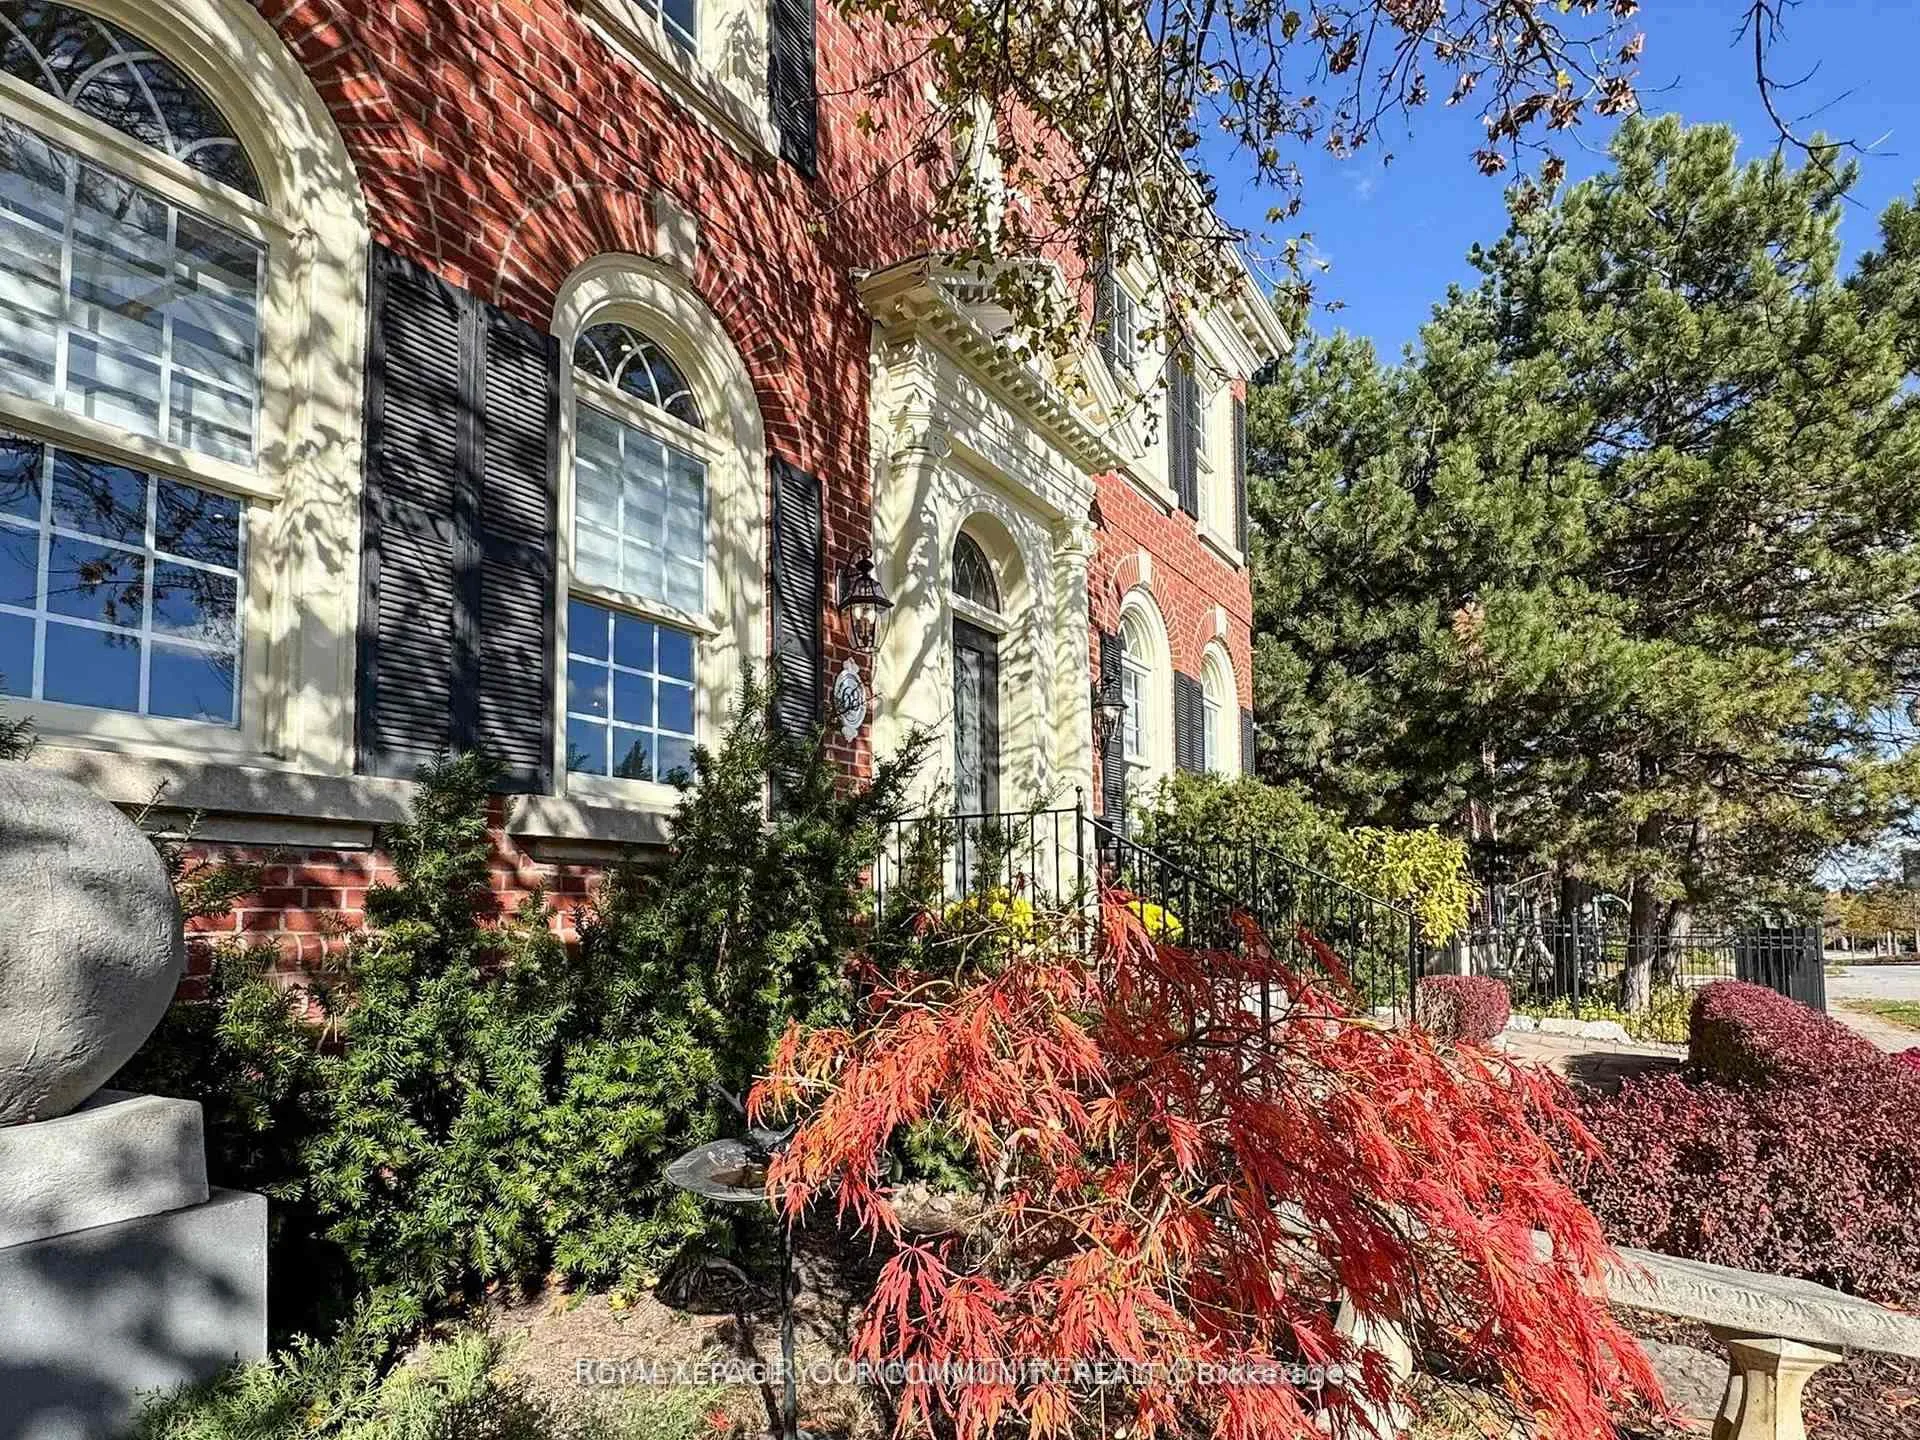
68 Regent Street
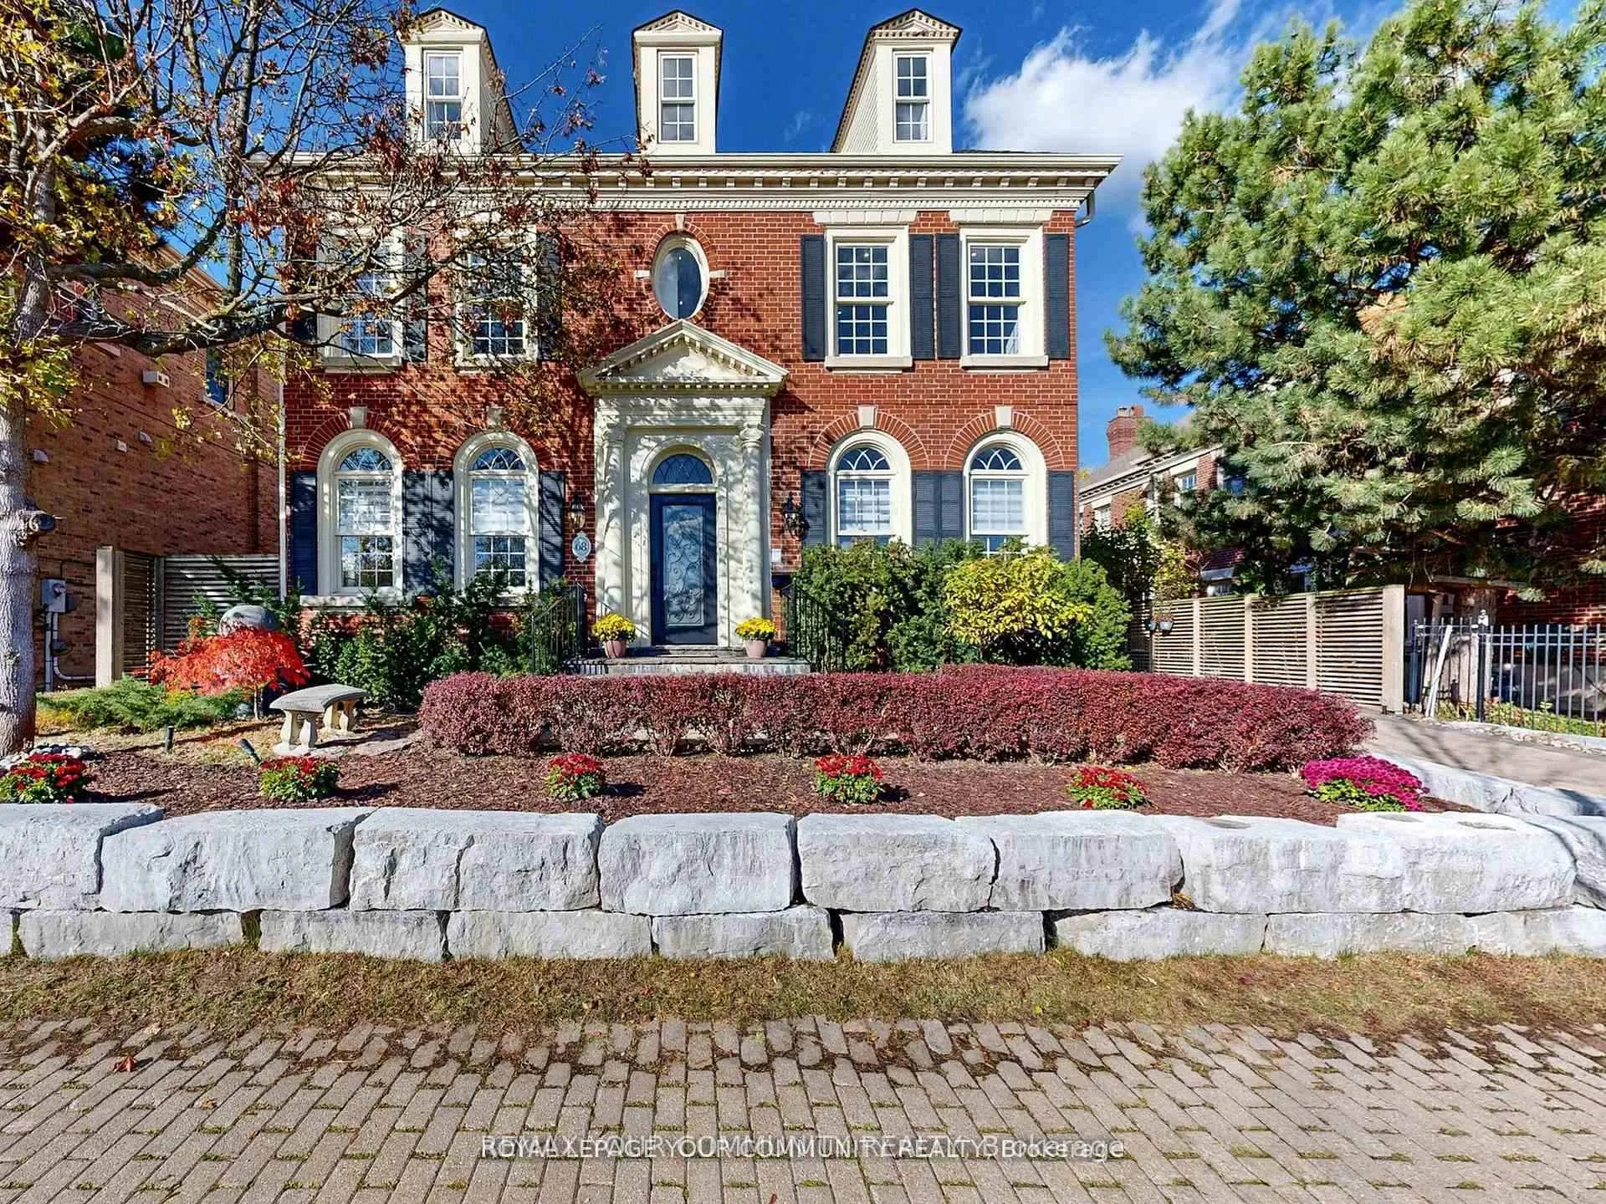
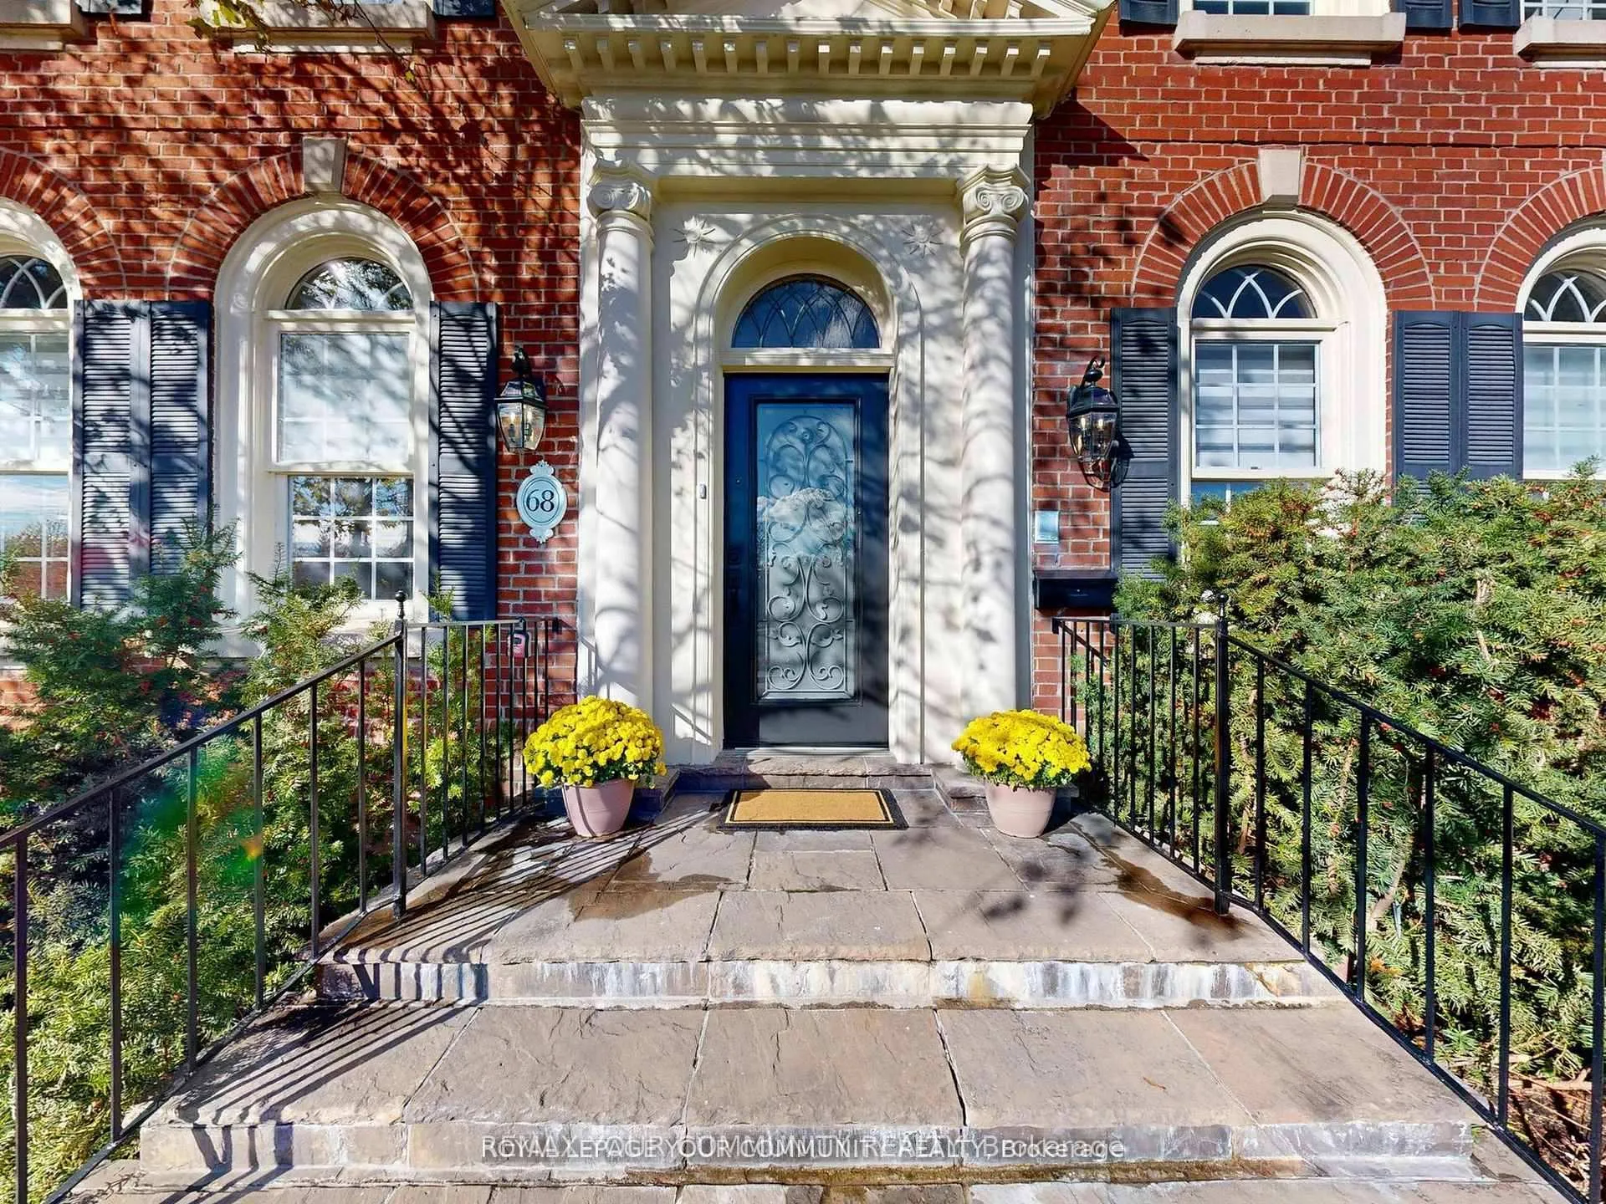
68 Regent Street
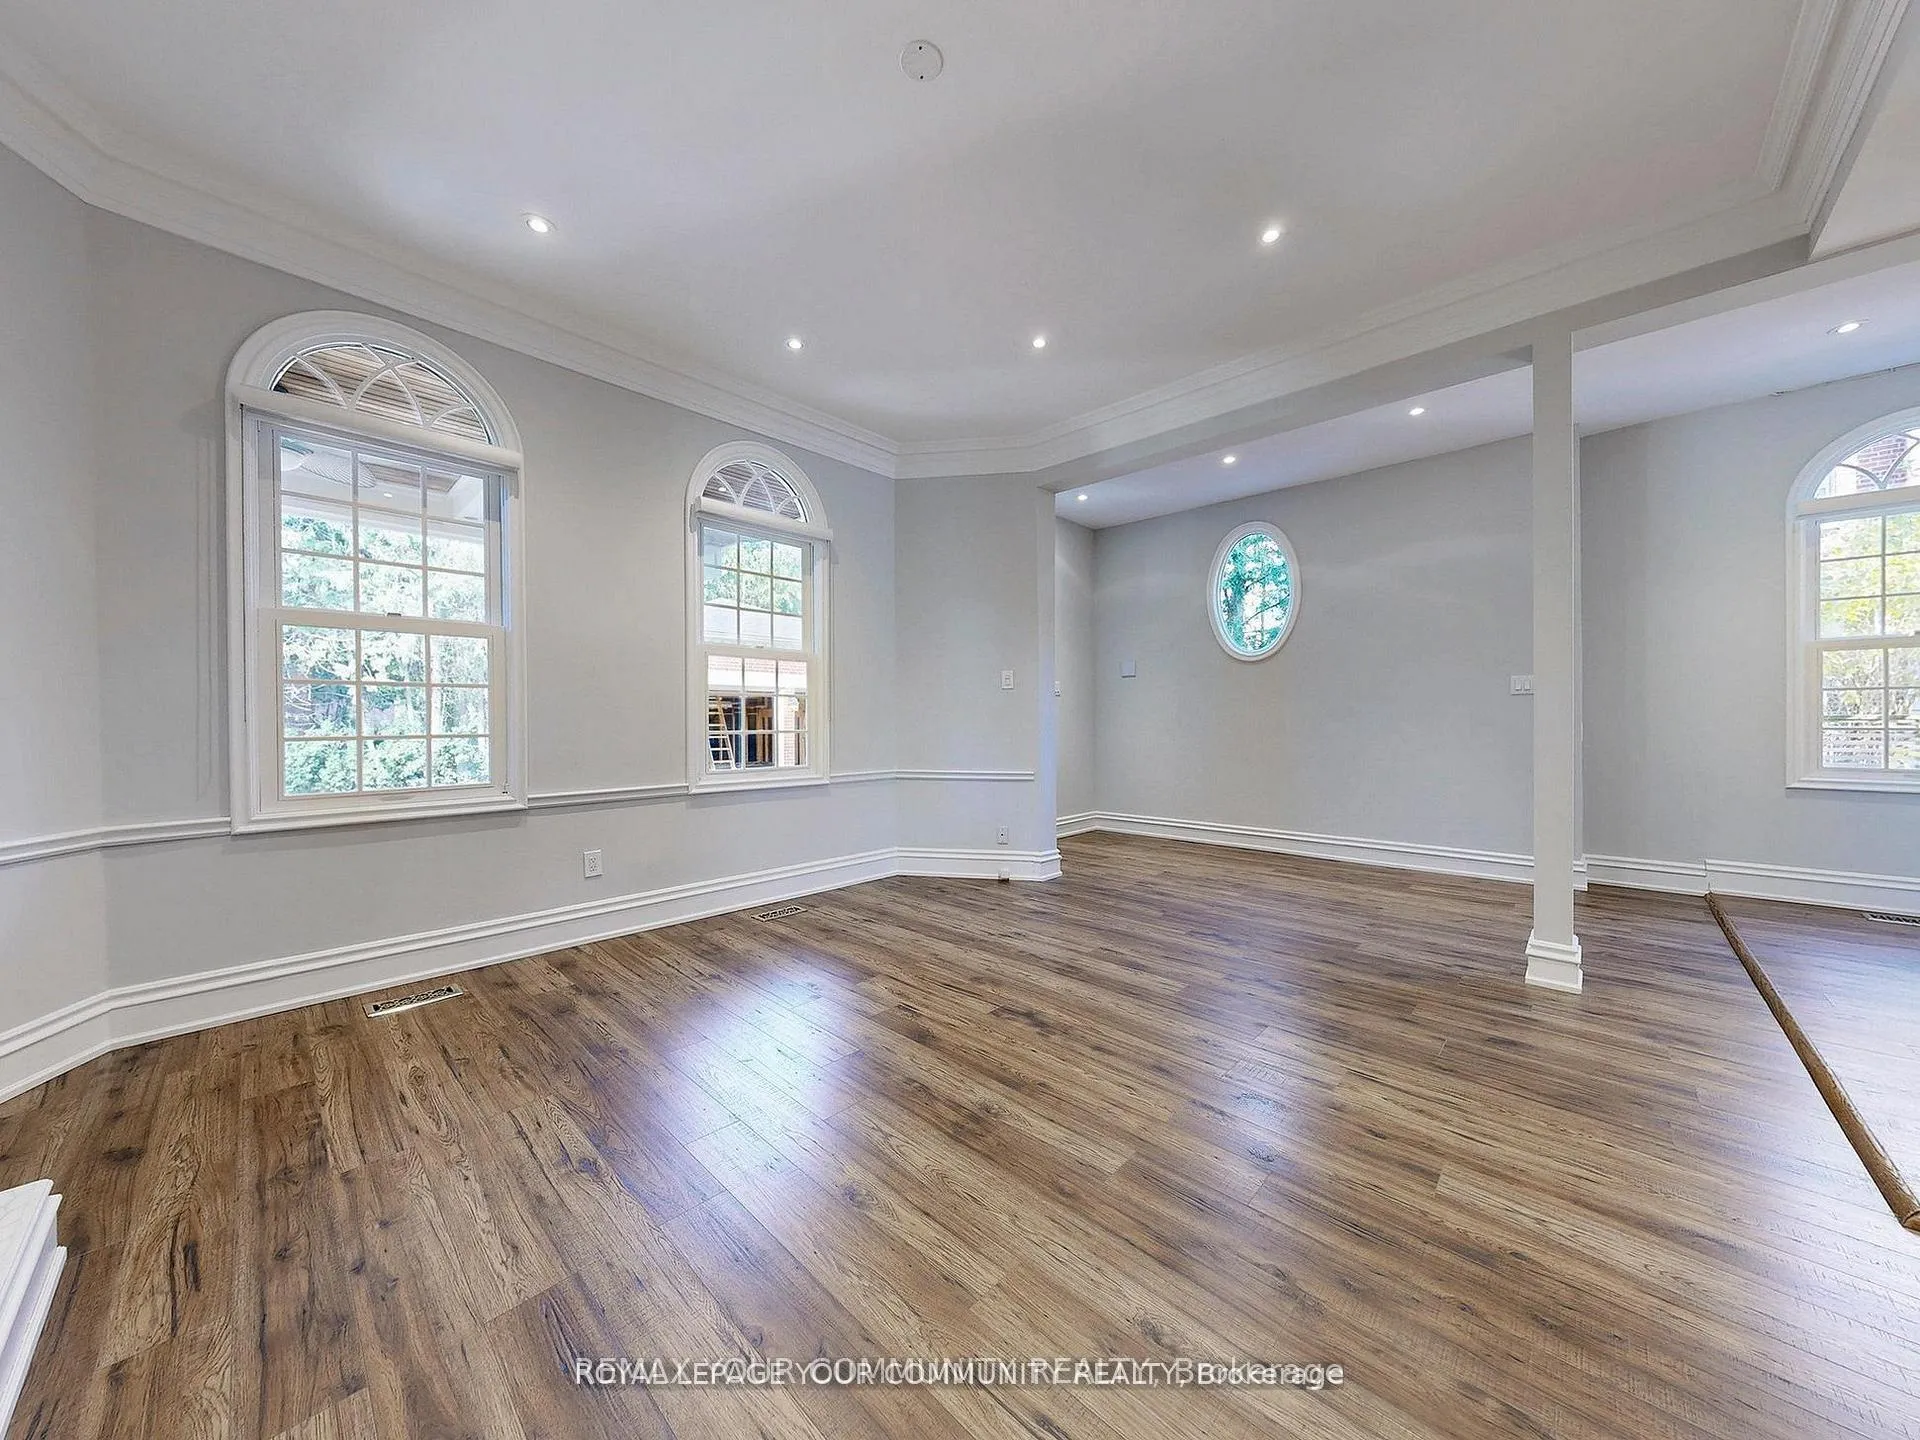 See all 50 photos
Property history
- $1,999,000TerminatedList: 2026-03-16|End: 2026-05-14|59 daysN12886782
Facts and features
- BasementWalk-out
- Price per sq ft~$470
- Water, sewerMunicipal
- HeatingForced air
- Separate entrance
- Hardwood floors
- Fireplace
- Central air
The homeDetached, 3-storey, 3,500–5,000 sq ft
- Type: Detached
- Style: 3-storey
- Living space: 3,500–5,000 sq ft
- Basement: Finished with walk-out, separate entrance
- View: Park/greenbelt, trees/woods
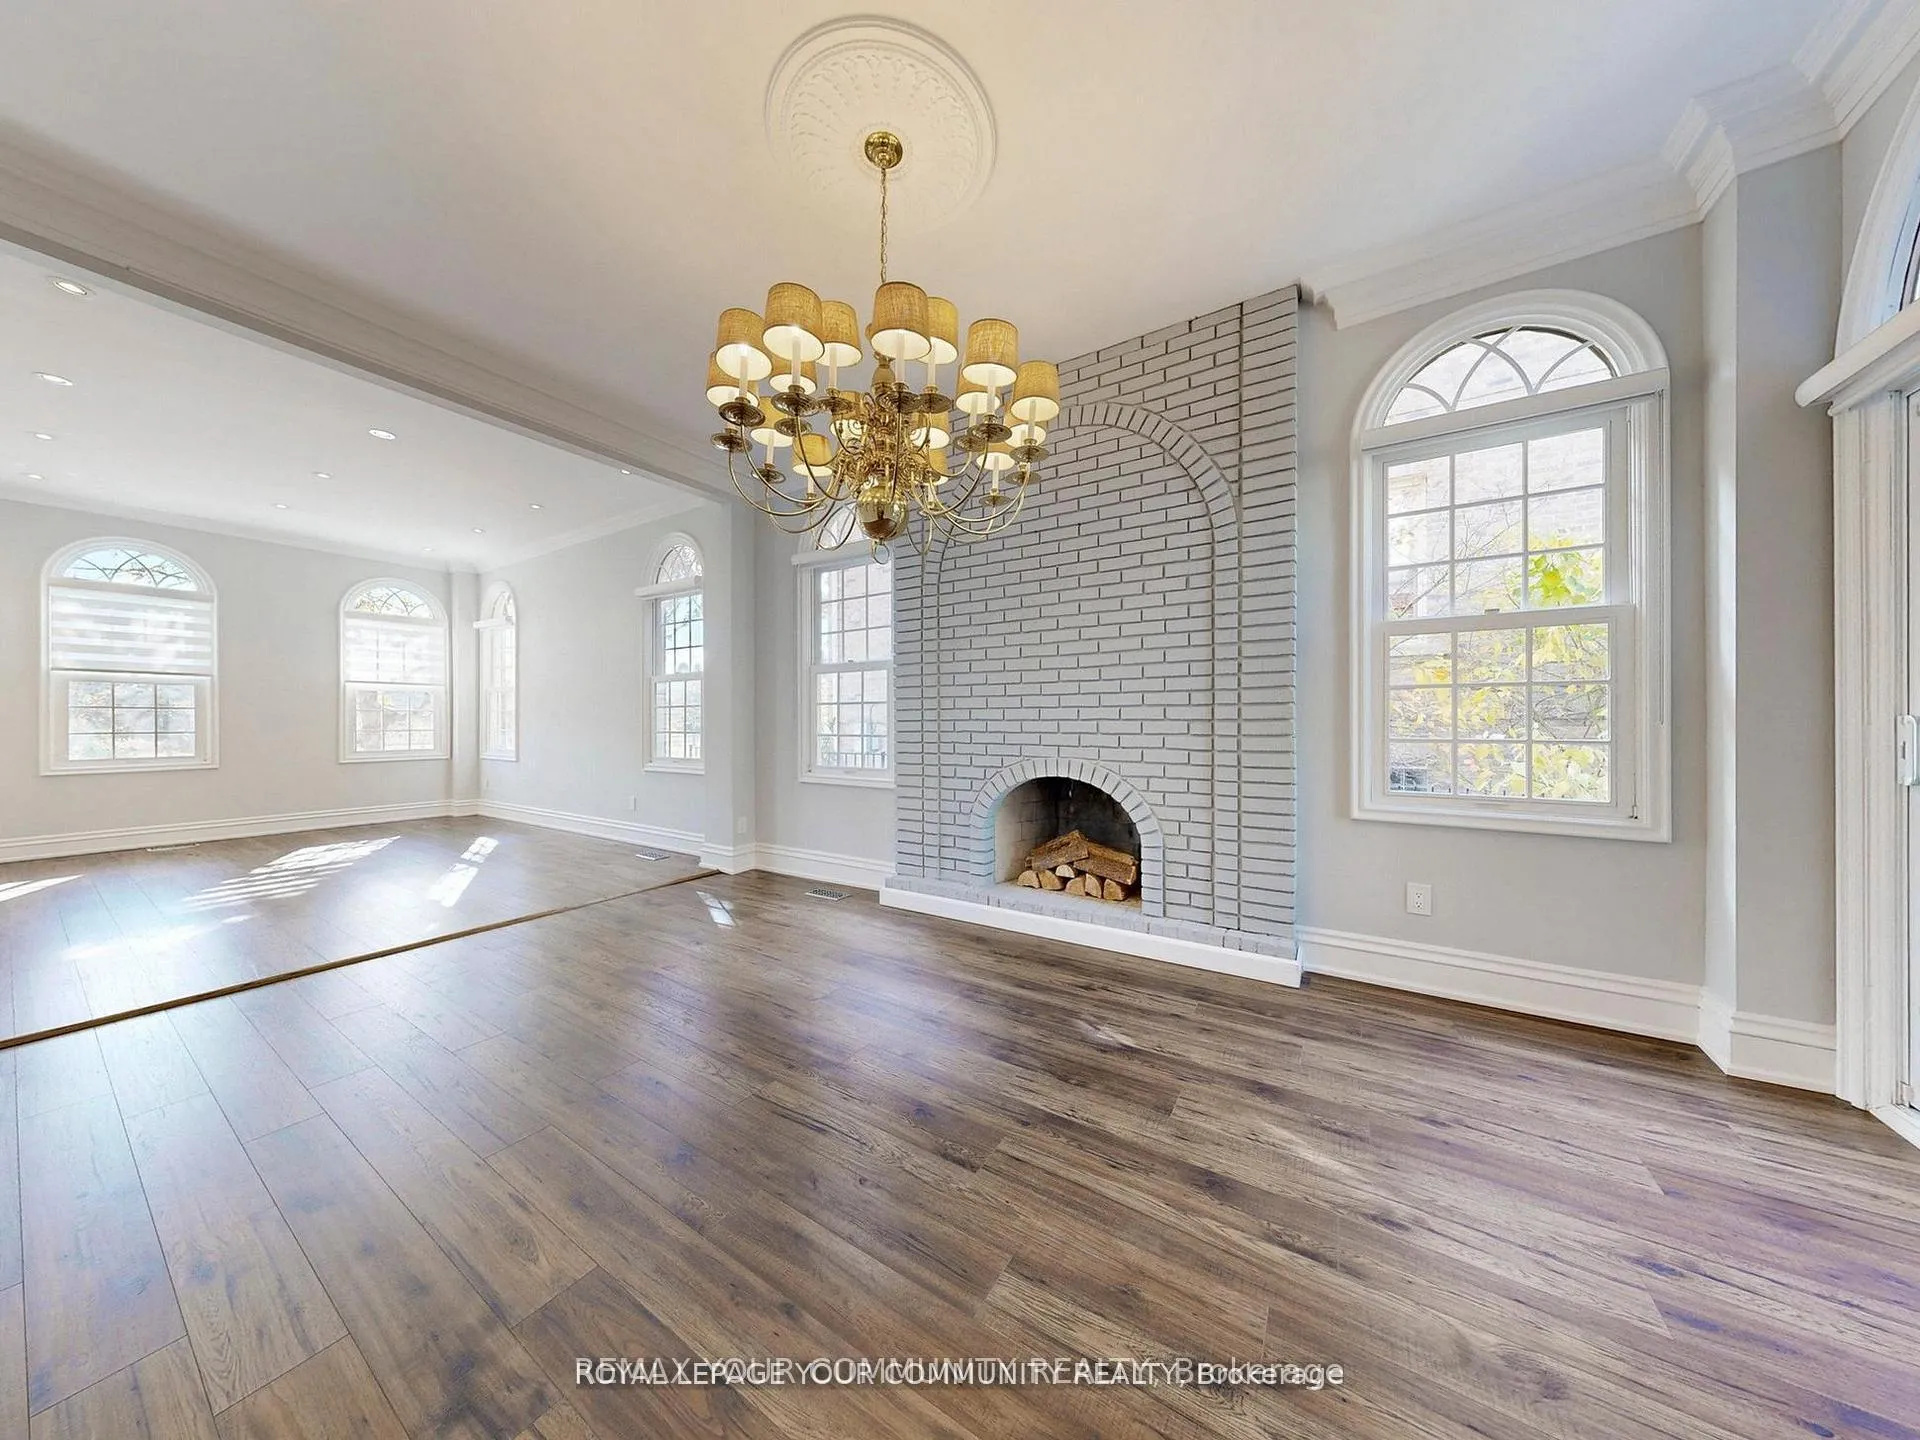
InsideFireplace Yes, family room, Hardwood, Upper level
- Fireplace: Yes, family room
- Flooring: Hardwood
- Laundry: Upper level
- Rooms above ground: 12
- Bedrooms: 5 + 2 in the basement
- Bathrooms: 6
- Kitchens: 1
- Family room: Yes
Outside and lotBrick, stone, Shingles, Unknown
- Exterior: Brick, stone
- Roof: Shingles
- Foundation: Unknown
- Features: Patio
- Size: 60.75 × 115.03 ft
- Zoning: Single Family Residential
Parking2 Garage, Detached, Available, inside entry, private
- Spaces: 2 Garage
- Garage: Detached
- Driveway: Available, inside entry, private
Heating, water and powerForced air, gas, Central air, Municipal water
- Heating: Forced air, gas
- Cooling: Central air
- Water: Municipal water
- Sewer: Municipal sewer
Costs and taxesTaxes $9,176 a year, HST included in the price, Rental tankless hot water
- Taxes, 2025: $9,176 a year
- HST: HST included in the price
- Rental items: Rental tankless hot water
Included in the saleAll existing: s/s appliances (fridge, gas stove, microwave), b/i hood, dishwasher, washer and dryer, all elfs, hvac, all window coverings.
- Included: All existing: s/s appliances (fridge, gas stove, microwave), b/i hood, dishwasher, washer and dryer, all elfs, hvac, all window coverings.
NearbyHospital, lake/pond, park, public transit, school, wooded/treed
- Close to: Hospital, lake/pond, park, public transit, school, wooded/treed
Listing detailsN12886782, Terminated, Mar 16, 2026
- MLS® number: N12886782
- Status: Terminated
- Listed on: Mar 16, 2026
- Days on market: 59
- Updated: May 14, 2026
- Possession: 2026-04-01 / Immediate
- Occupied by: Vacant
- Listing brokerage: REMAX YOUR COMMUNITY REALTY
About this home
68 Regent Street, Richmond Hill (Mill Pond), ON L4C 9C5
Stunning Stately Georgian Colonial. Experience timeless elegance in this beautiful Victorian-inspired estate. A True Jewel of Mill Pond, perfectly situated on one of the widest, most private lots in the area, surrounded by mature trees and lush landscaping. Approximately5,300 sq. ft. of total luxury living space, this residence seamlessly blends heritage charm with modern sophistication. The grand main floor features 10-ft ceilings with exquisite mouldings, premium flooring, and a luxuriously updated chef's kitchen with top-of-the-line stainless steel appliances. Tall windows on all sides of the house let in bright natural light. Fresh paint throughout the house. Pot lights on every level. Every detail has been meticulously curated to create a warm yet refined living environment. Upstairs, the double-door primary suite impresses with an exquisite private balcony, his & hers custom closets featuring tall mirrors and a built-in vanity, and a spa-inspired ensuite with a walk-in shower, whirlpool bathtub, and heated floors. Smart toilets and heated flooring in several bathrooms. Custom-designed closets throughout the house. The finished basement with a separate entrance offers a versatile space complete with laminate flooring, ideal for an extended family, recreation, or income potential. Professionally landscaped grounds and a private interlock driveway enhance this property's curb appeal and exclusivity. The backyard features a gorgeous interlock patio with pot lights and fans. Truly one of Mill Pond's finest offerings, a rare blend of classic architecture, luxury finishes, and modern comfort.
Ask about this home
A HOMEH agent will answer your questions about this home.
Around this home
Daily convenience, out of 100, from the distances below
Schools nearby
School rating, out of 10.
Helpful calculators
Your HOMEH agent

"Priced 4% under the Hestimate. I would see it this week."