

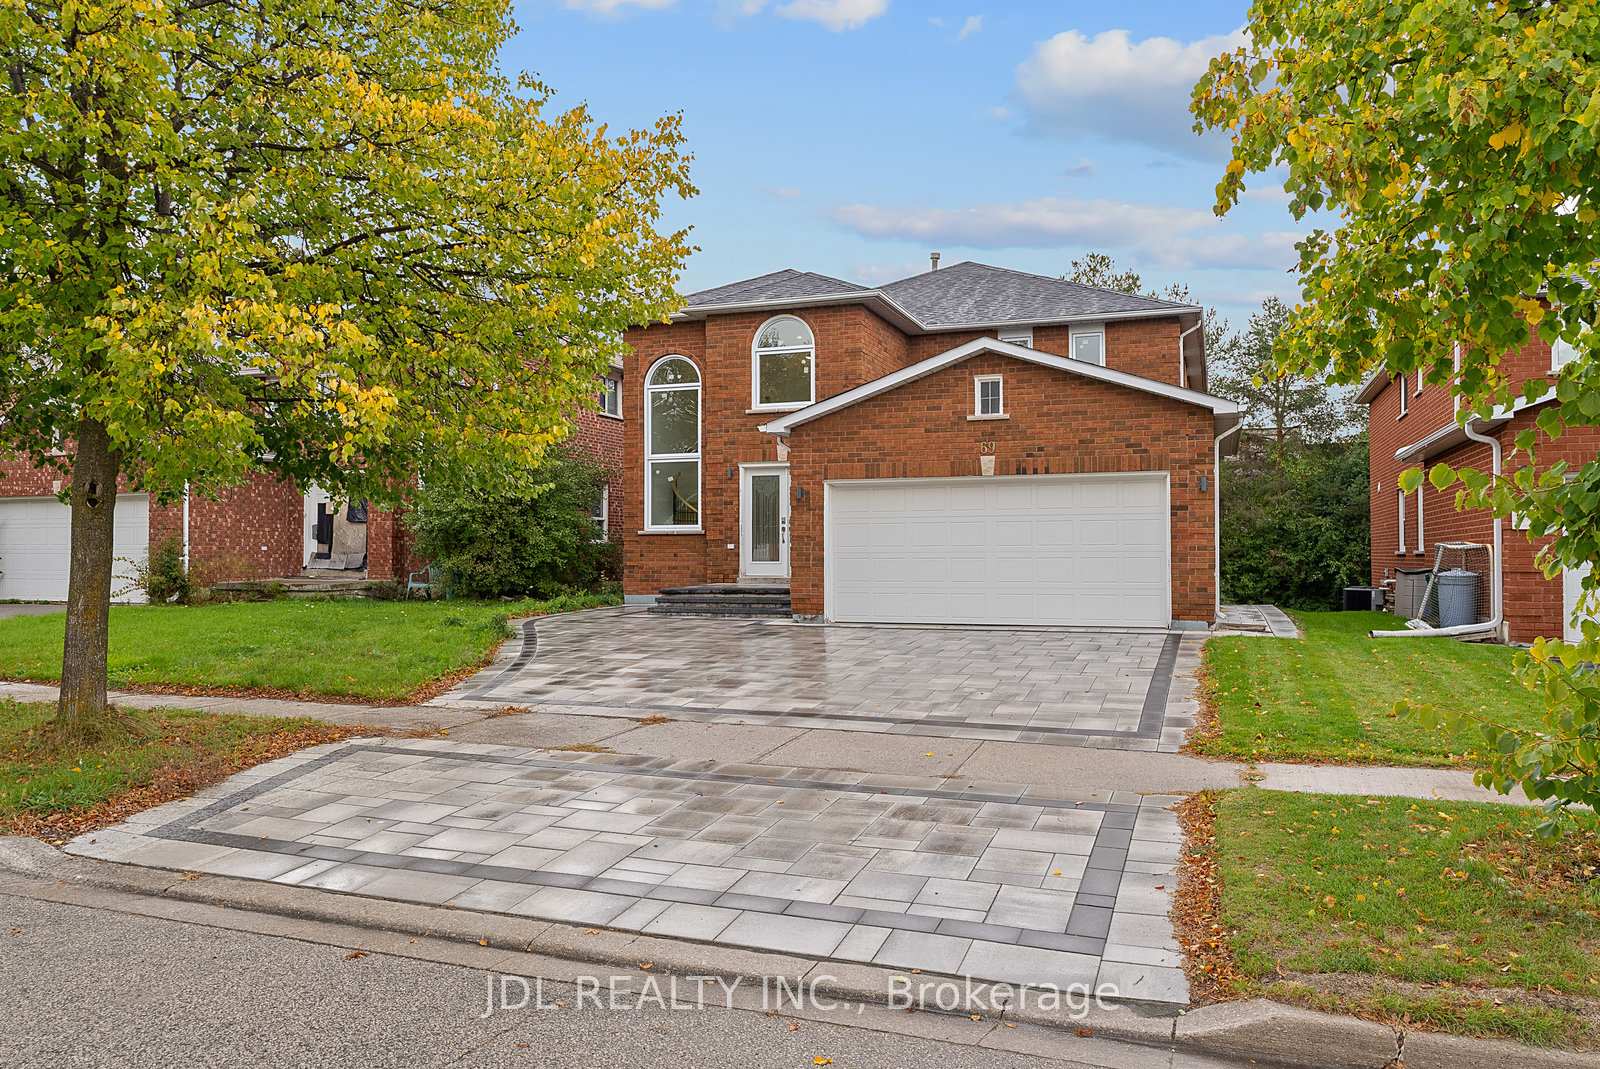
69 Aristotle Drive
69 Aristotle Drive
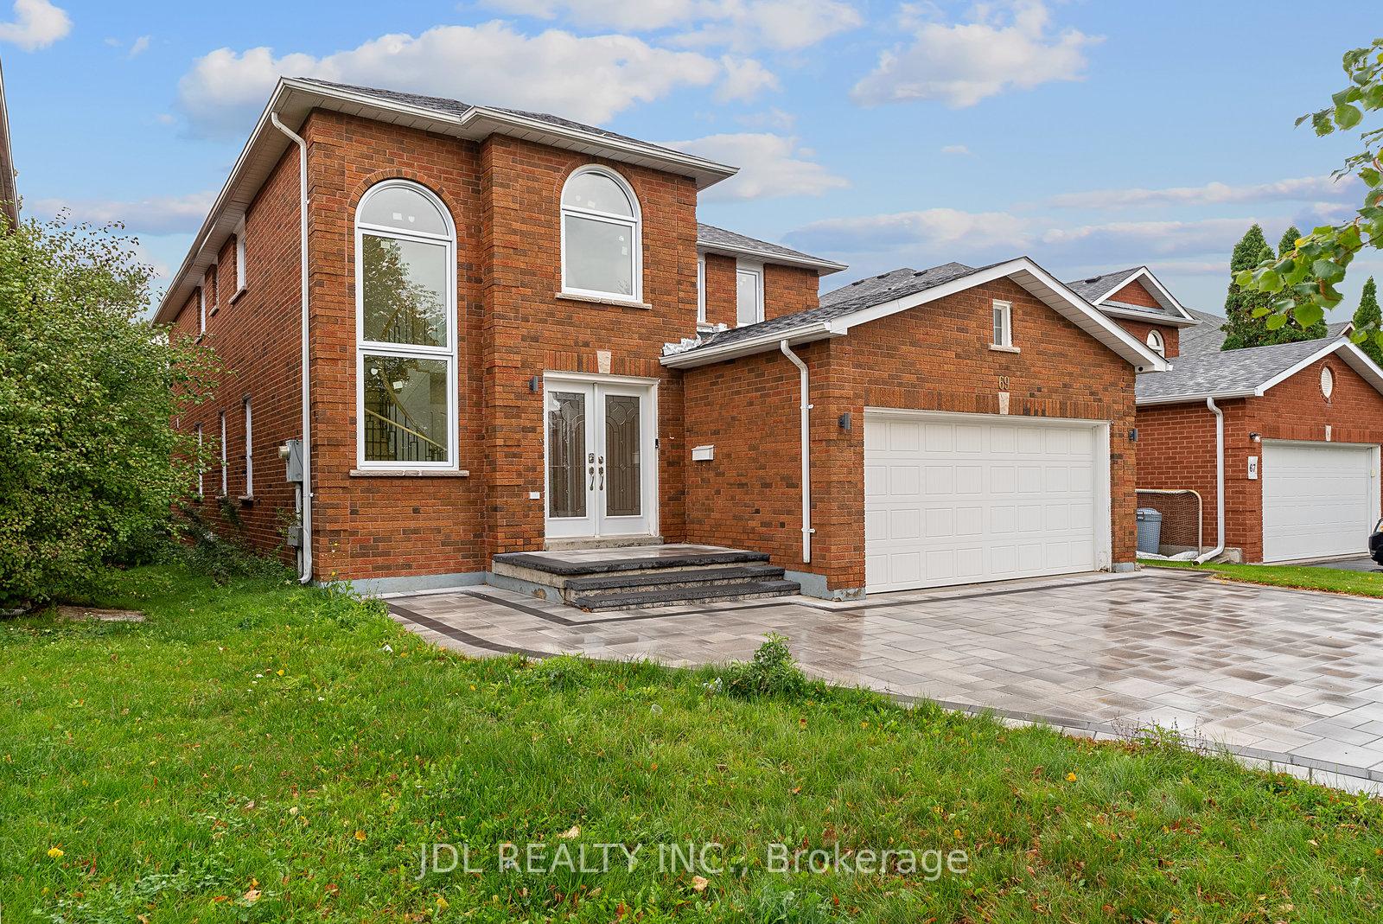
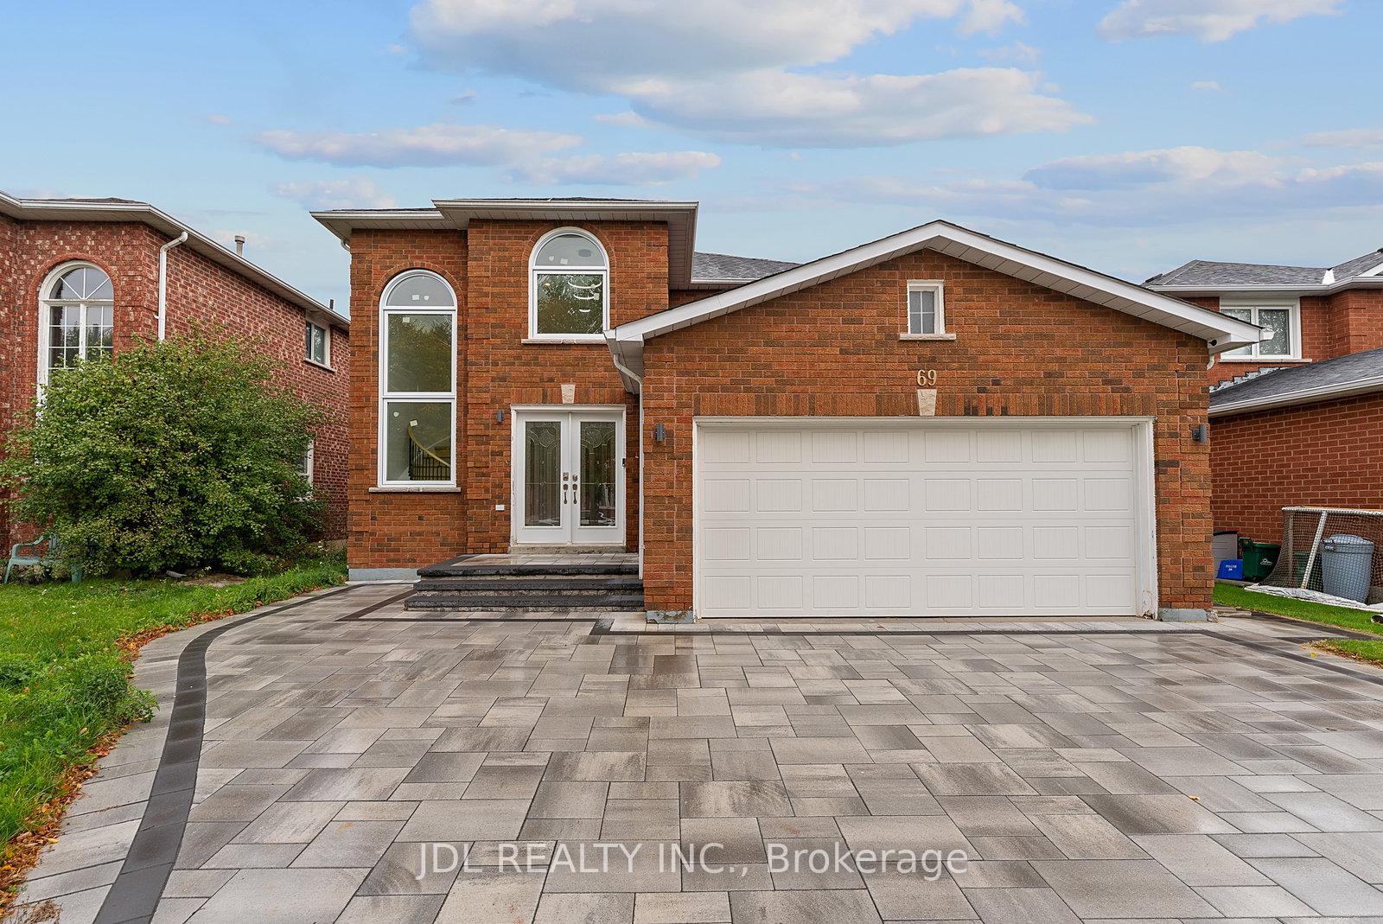
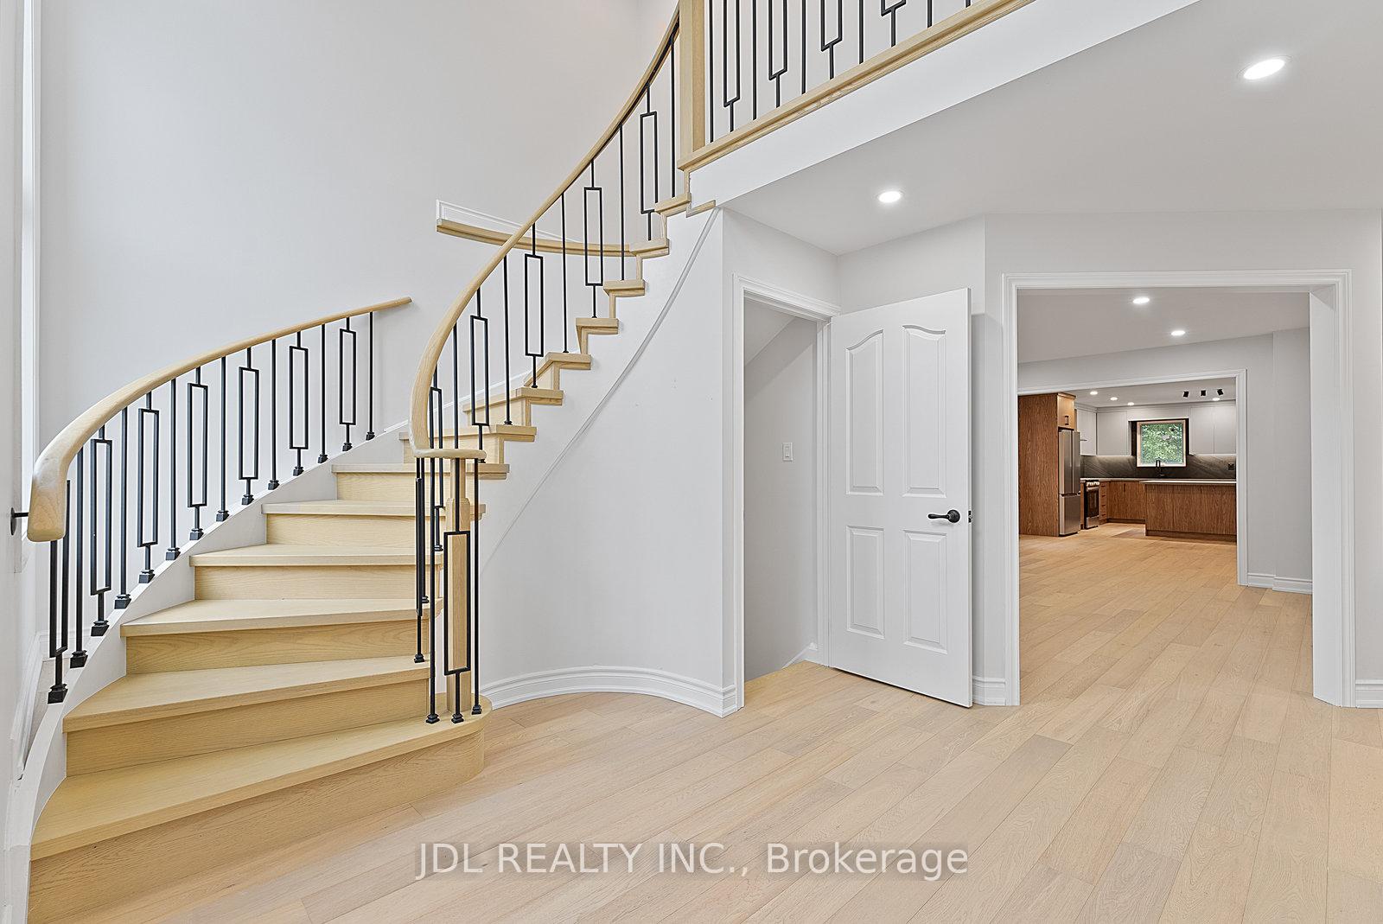
 See all 50 photos
Property history
Facts and features
- BasementFinished
- Lot size46 × 110 ft
- Lease term12 months
- FurnishedUnfurnished
- Hardwood floors
- Fireplace
- Central air
The homeDetached, 2-storey, 3,000–3,500 sq ft
- Type: Detached
- Style: 2-storey
- Living space: 3,000–3,500 sq ft
- Basement: Finished
InsideFireplace Yes, electric, Hardwood, Ensuite, main level
- Fireplace: Yes, electric
- Flooring: Hardwood
- Laundry: Ensuite, main level
- Features: Other
- Rooms above ground: 9
- Rooms in the basement: 3
- Bedrooms: 5 + 3 in the basement
- Bathrooms: 5
- Kitchens: 1
- Family room: Yes
Outside and lotBrick, Unknown, Unknown
- Exterior: Brick
- Roof: Unknown
- Foundation: Unknown
- Size: 45.93 × 109.91 ft
Parking2 Garage, Attached
- Spaces: 2 Garage
- Garage: Attached
Heating, water and powerForced air, gas, Central air, Municipal water
- Heating: Forced air, gas
- Cooling: Central air
- Water: Municipal water
- Sewer: Municipal sewer
Rent and termsRent $4,600 a month, Entire property, Unfurnished
- Rent: $4,600 a month
- Space for rent: Entire property
- Furnished: Unfurnished
- Lease: 12 months
- Deposit: Required
- Credit check: Required
- Employment letter: Required
- Rental application: Required
- References: Required
- Rental items: Hot water tank
IncludedAll existing appliances: refrigerator; range; range hood vent; dishwasher; washer; dryer. all existing light fixtures.
- Included: All existing appliances: refrigerator; range; range hood vent; dishwasher; washer; dryer. all existing light fixtures.
Listing detailsN12479784, Rented, Oct 23, 2025
- MLS® number: N12479784
- Status: Rented
- Listed on: Oct 23, 2025
- Days on market: 12
- Updated: Nov 4, 2025
- Possession: 2025-10-23 / Immediate
- Occupied by: Vacant
- Listing brokerage: JDL REALTY INC.
About this home
69 Aristotle Drive, Richmond Hill (Devonsleigh), ON L4S 1J7
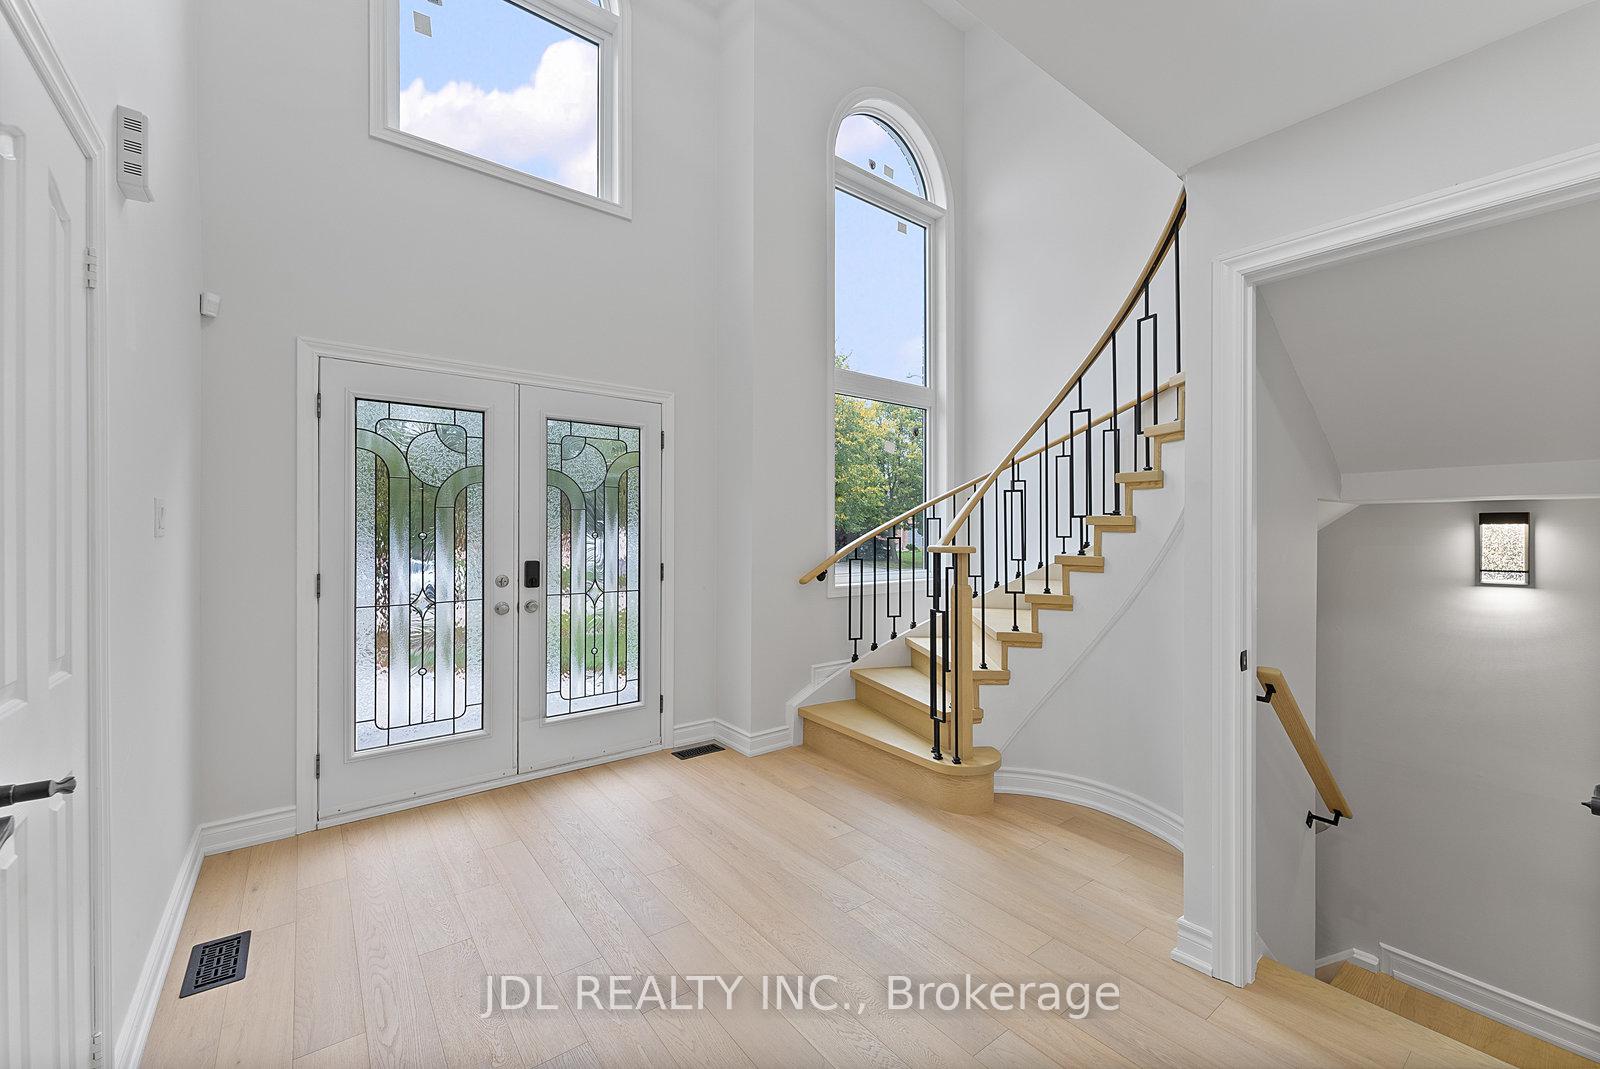
Welcome home to your new fully renovated, 5-bedroom detached house located right by beloved Richmond Green Park! The ample 45 x 109 sized lot features 5-car parking (double garage + triple driveway) and brand-new interlocking pavers. Your grand double-height foyer greets you into your spacious 3,112 sqft (above grade) home. With even more livable space in your finished basement (with a huge recreation room, 2 sizeable dens, & a full bathroom). All 5 bedrooms have newly renovated ensuite bathrooms (never used) for supreme convenience. The primary ensuite bathroom features a double vanity, frameless shower, & freestanding tub. The main floor's modern open-concept layout lets natural light & airiness flow through all of the spaces. Countless well-appointed features - highlights include: brand-new windows; new hardwood flooring; custom modern open-concept kitchen with brand-new stainless-steel appliances and a large centre island; upgraded stairs w/ wrought-iron pickets; electric fireplace; new pot lights + light fixtures; new door handles; etc. Perfectly located between prestigious Bayview Ave and convenient Yonge Street. 5 min to Hwy 404; 10 min to Hwy 7 and Hwy 407. Top 10% provincially ranked Richmond Green SS & Alexander Mackenzie HS school zone. Minutes to several popular grocery stores including Longo's, T&T, No Frills, Sobey's, Walmart, H Mart, etc. Steps from beloved green spaces such as the Richmond Green Park and Headwaters Community Park (& trails). Move-in ready, just turn the key!
Ask about this home
A HOMEH agent will answer your questions about this home.
Around this home
Daily convenience, out of 100, from the distances below
Schools nearby
School rating, out of 10.
Helpful calculators
Your HOMEH agent

"I would see it this week."