

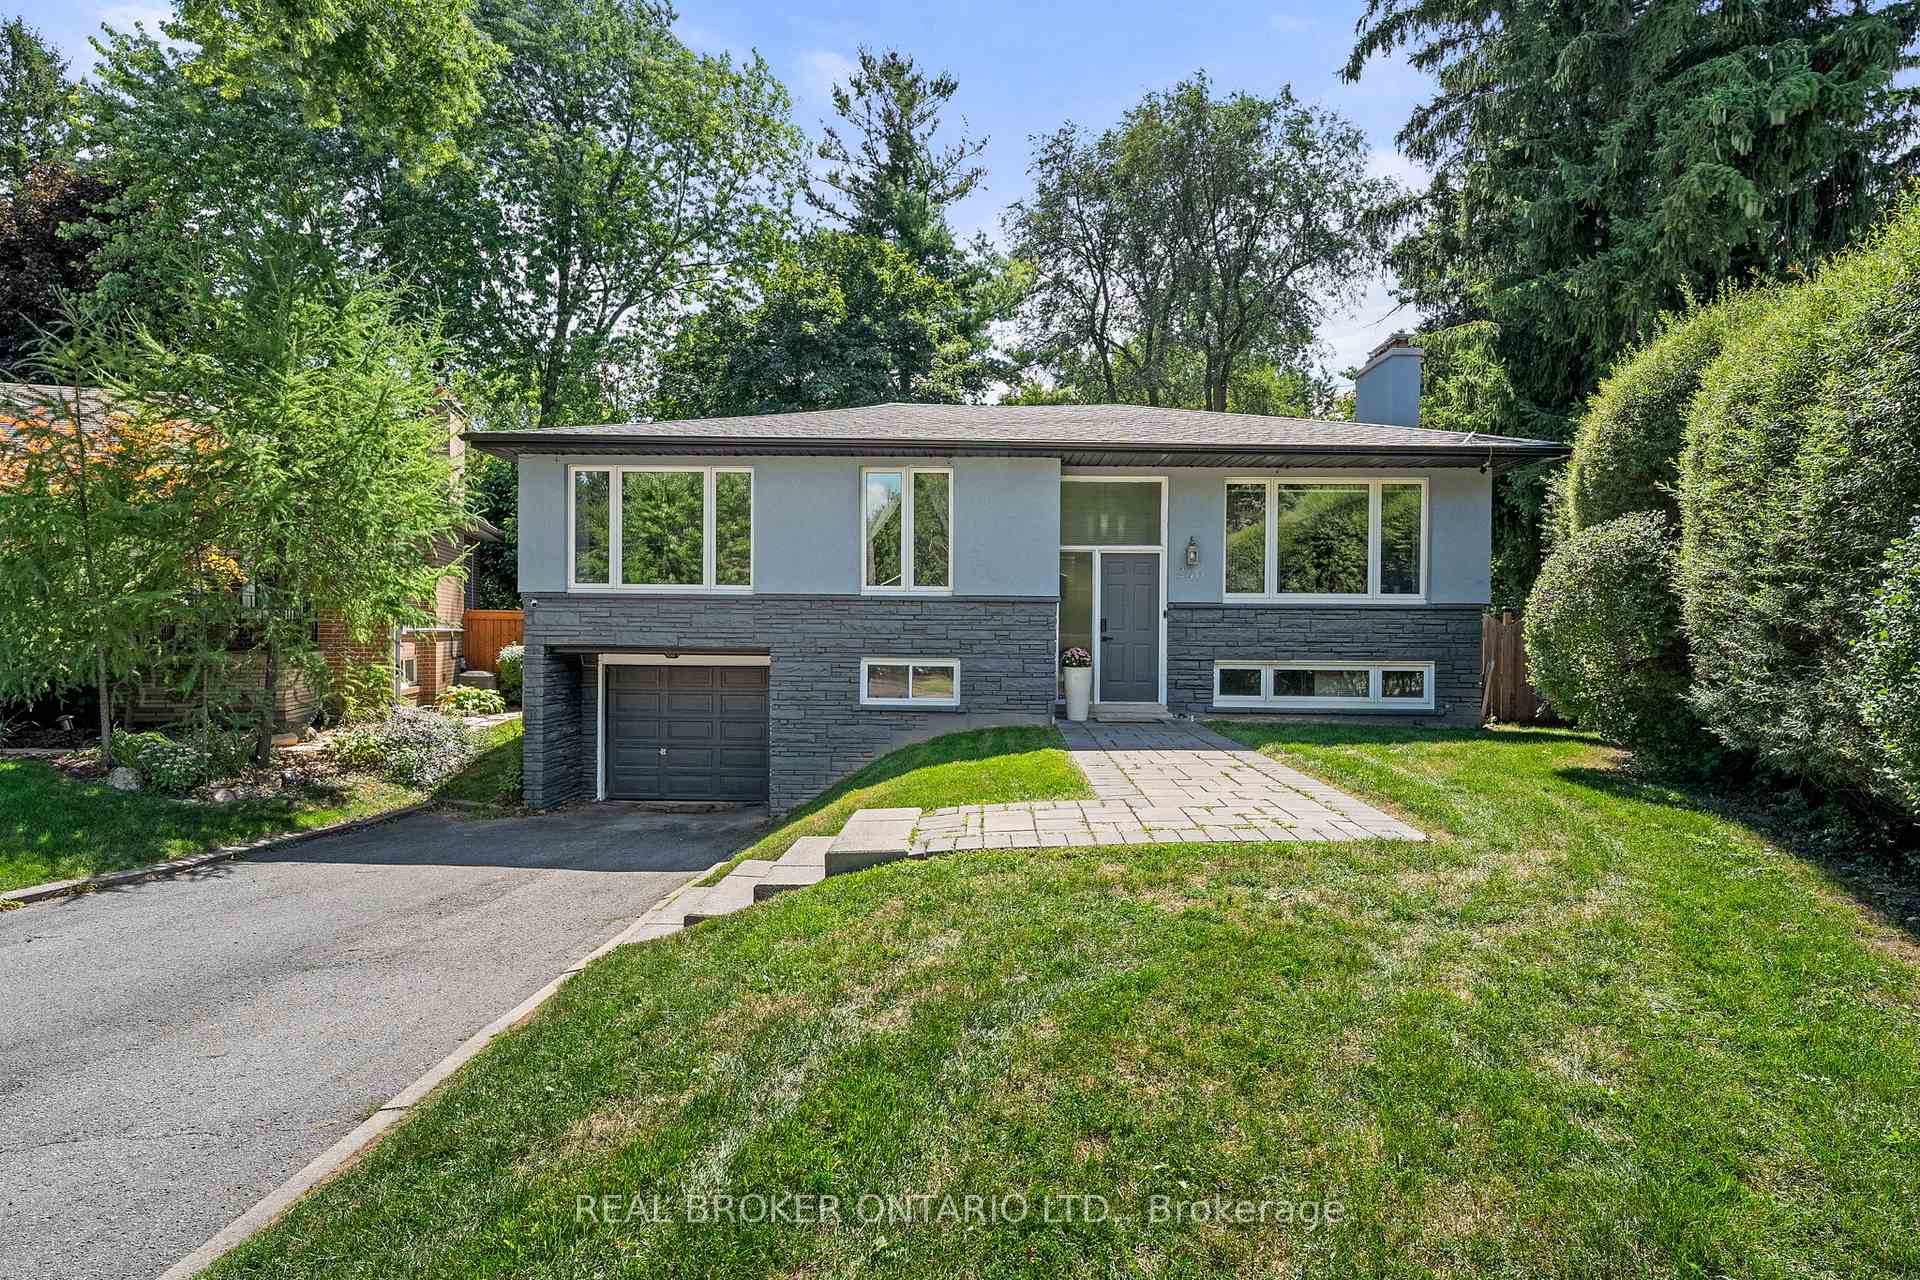
240 Rosemar Gardens
240 Rosemar Gardens
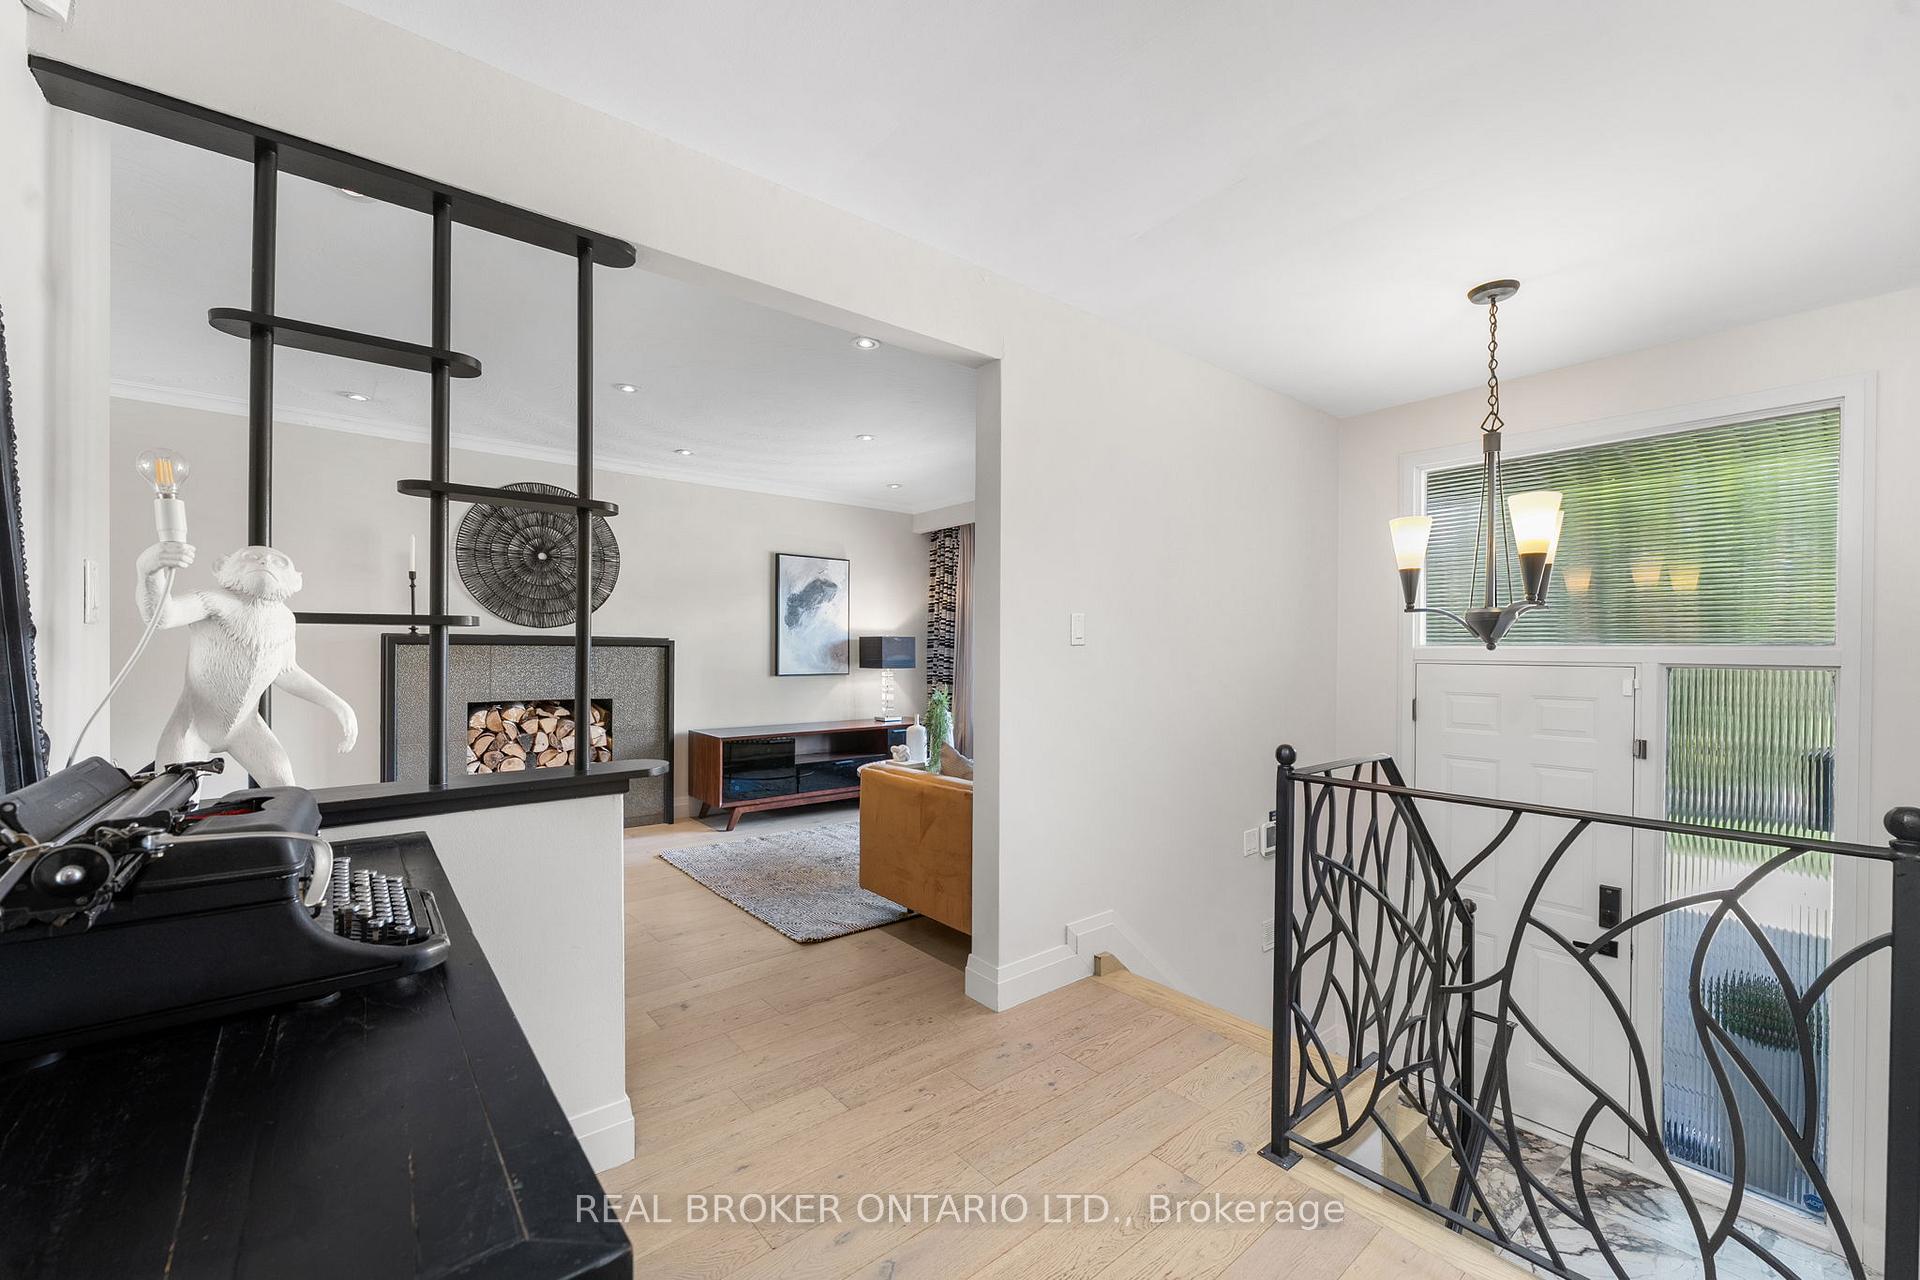 See all 43 photos
Property history
Facts and features
- BasementFinished
- Water, sewerMunicipal
- Lot shapePie
- HeatingForced air
- Separate entrance
- Hardwood floors
- Fireplace
- Central air
The homeDetached, Bungalow-raised, 1,100–1,500 sq ft
- Type: Detached
- Style: Bungalow-raised
- Living space: 1,100–1,500 sq ft
- Basement: Finished, separate entrance
InsideFireplace Yes, wood, Hardwood, Tile, Primary bedroom - main floor, storage, water heater owned
- Fireplace: Yes, wood
- Flooring: Hardwood, Tile
- Features: Primary bedroom - main floor, storage, water heater owned
- Rooms above ground: 5
- Rooms in the basement: 3
- Bedrooms: 2 + 1 in the basement
- Bathrooms: 3
- Kitchens: 1
Outside and lotStone, stucco (plaster), Asphalt shingle, Concrete block
- Exterior: Stone, stucco (plaster)
- Roof: Asphalt shingle
- Foundation: Concrete block
- Size: 42.6 × 149.56 ft
- Shape: Pie
Parking1 Garage, Attached, Private double
- Spaces: 1 Garage
- Garage: Attached
- Driveway: Private double
Heating, water and powerForced air, gas, Central air, Municipal water
- Heating: Forced air, gas
- Cooling: Central air
- Water: Municipal water
- Sewer: Municipal sewer
Costs and taxesTaxes $6,419 a year, HST included in the price, Telus security system (door sensors, smoke detectors, and the outdoor camera for $61.85/month)
- Taxes, 2025: $6,419 a year
- HST: HST included in the price
- Rental items: Telus security system (door sensors, smoke detectors, and the outdoor camera for $61.85/month)
Included in the saleAll light fixtures, window coverings and rods, stainless steel fridge, stainless steel stove, stainless steel hood range, stainless steel dishwasher, clothing washer & dryer, backyard: bird feeder & umbrella, ring thermostat, grey metal shelving in basement storage, white fridge in basement., Microwave, tv and bracket in primary bedroom.
- Included: All light fixtures, window coverings and rods, stainless steel fridge, stainless steel stove, stainless steel hood range, stainless steel dishwasher, clothing washer & dryer, backyard: bird feeder & umbrella, ring thermostat, grey metal shelving in basement storage, white fridge in basement.
- Not included: Microwave, tv and bracket in primary bedroom.
NearbyFenced yard
- Close to: Fenced yard
Listing detailsN12443134, Sold, Oct 3, 2025
- MLS® number: N12443134
- Status: Sold
- Listed on: Oct 3, 2025
- Days on market: 7
- Updated: Oct 10, 2025
- Possession: Flexible
- Occupied by: Owner
- Listing brokerage: REAL BROKER ONTARIO LTD.
About this home
240 Rosemar Gardens, Richmond Hill (Mill Pond), ON L4C 3Z9
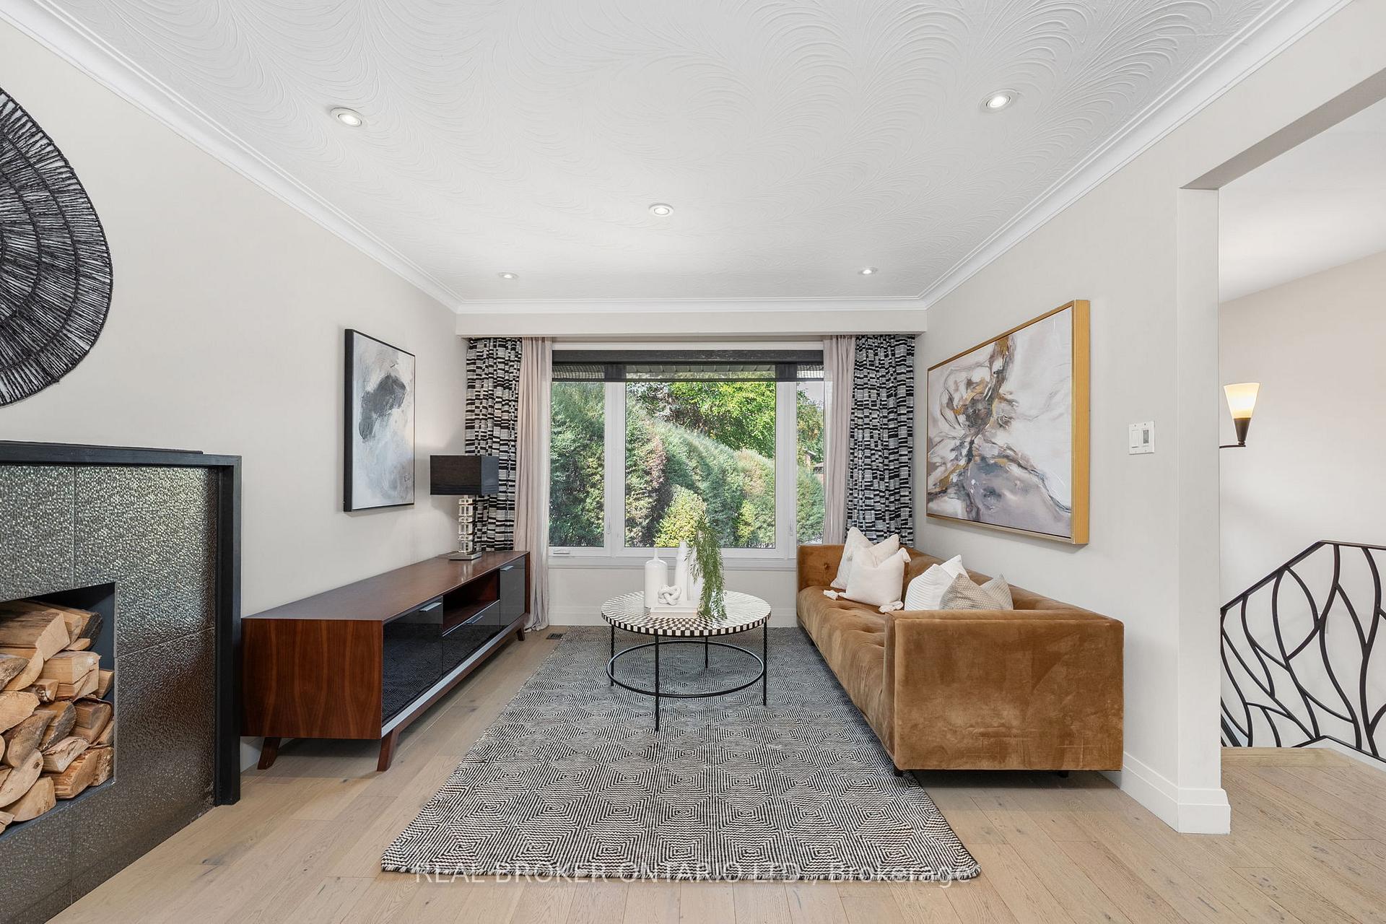
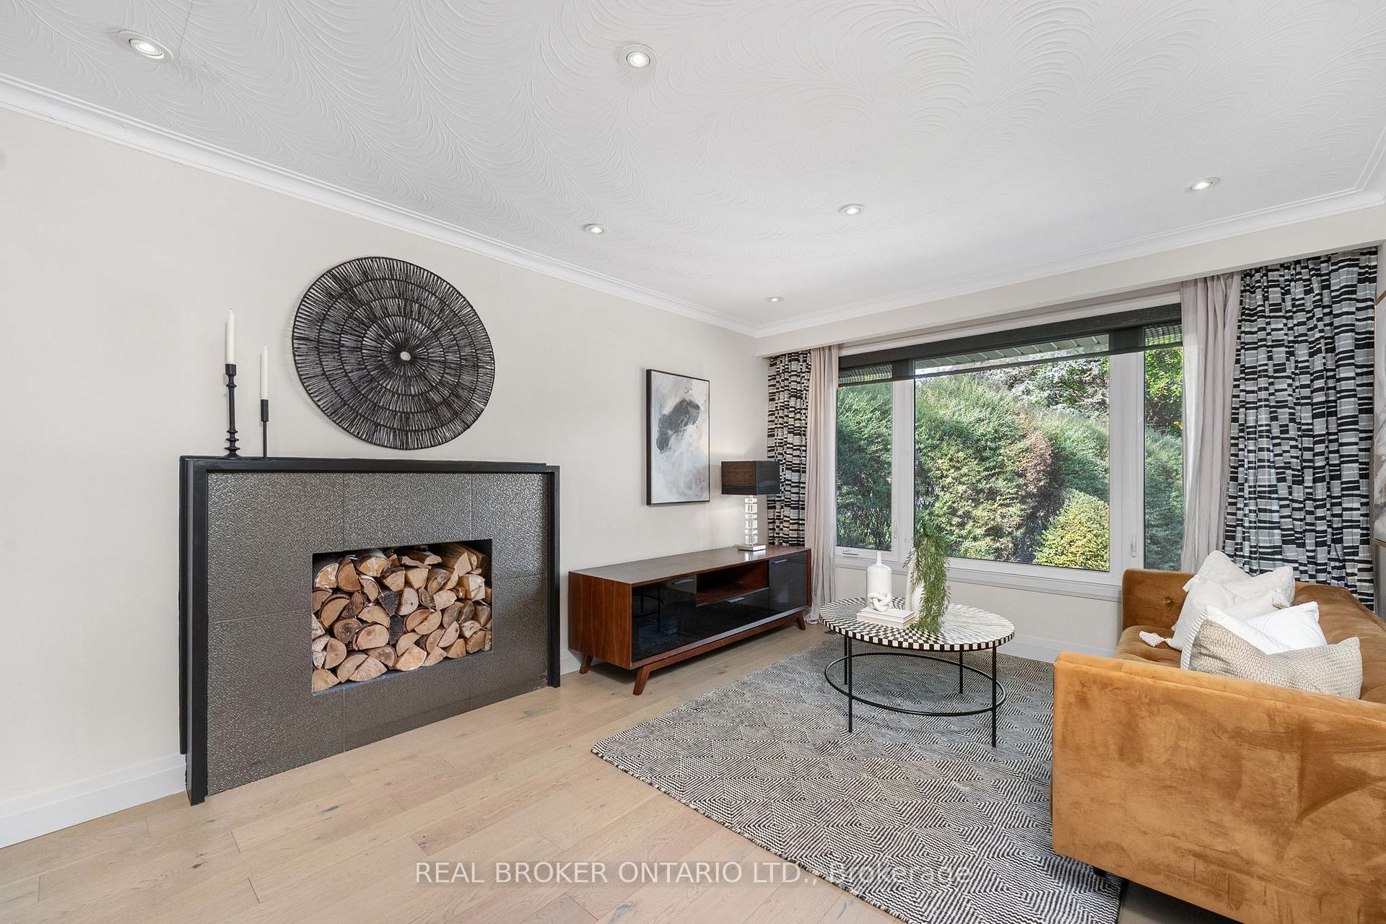
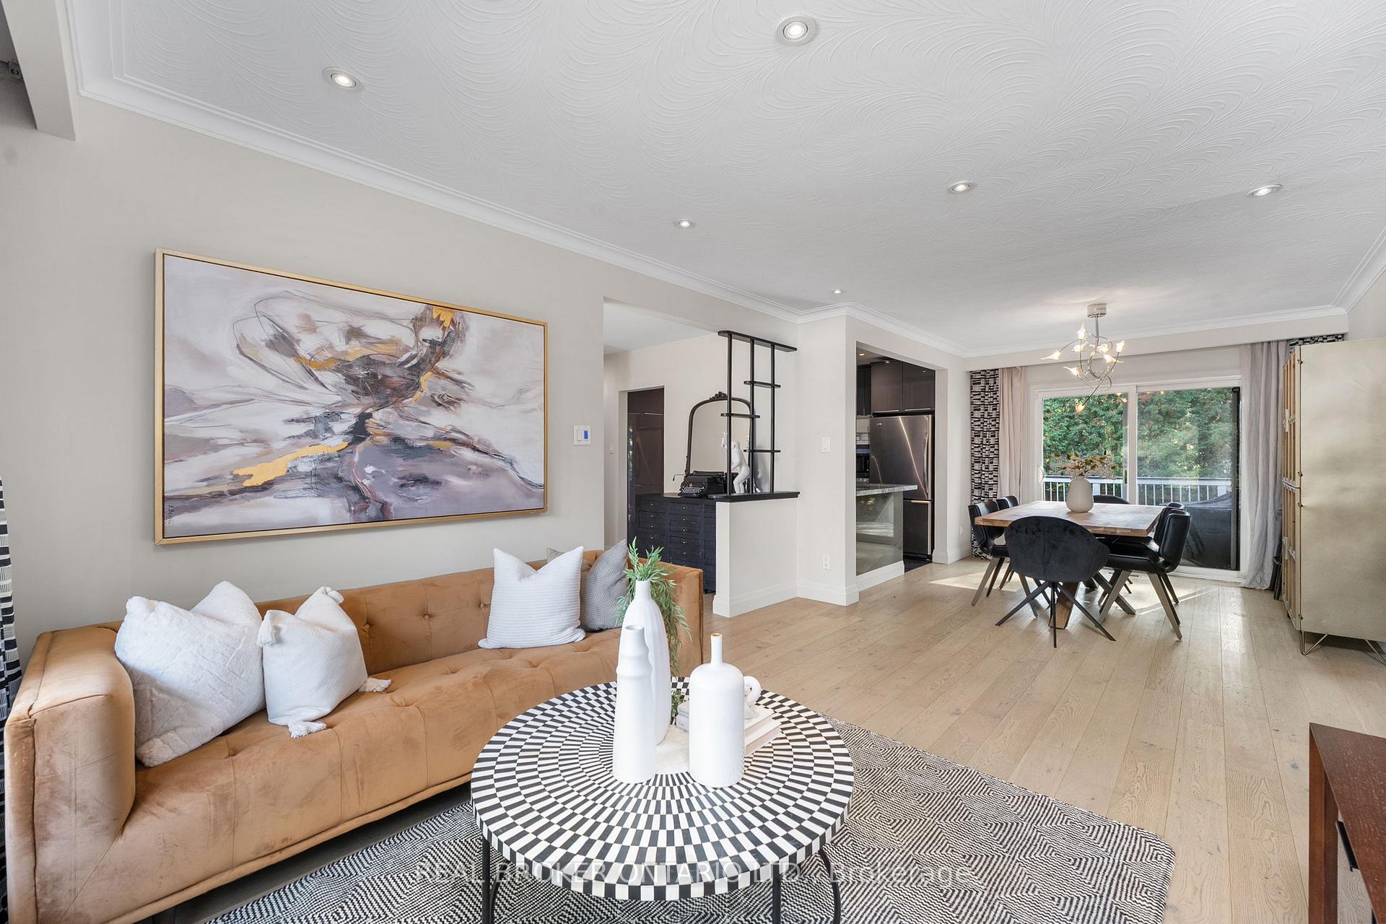
Raised bungalow on a rare pie-shaped lot (42.6 x 149.5 ft) in the Mill Pond community! Surrounded by multi-million-dollar homes, this property offers endless potential for multi-family living, rental income, or future build-up. Inside, enjoy a renovated kitchen with granite counters, sleek cabinetry & stainless steel appliances, plus crown moulding, pot lights & hardwood floors. Income potential with a separate side entrance to the basement, featuring a bedroom and bathroom with space to add a kitchen. Court location, lush fenced yard, deck, garage & double driveway for 6 cars. Steps from Mackenzie Health and just a short walk to Mill Pond Park with its boardwalks, art gallery, and playgrounds. This area offers a true community feel with character-filled streets and homes full of charm.
Ask about this home
A HOMEH agent will answer your questions about this home.
Around this home
Daily convenience, out of 100, from the distances below
Schools nearby
School rating, out of 10.
Helpful calculators
Your HOMEH agent

"I would see it this week."