

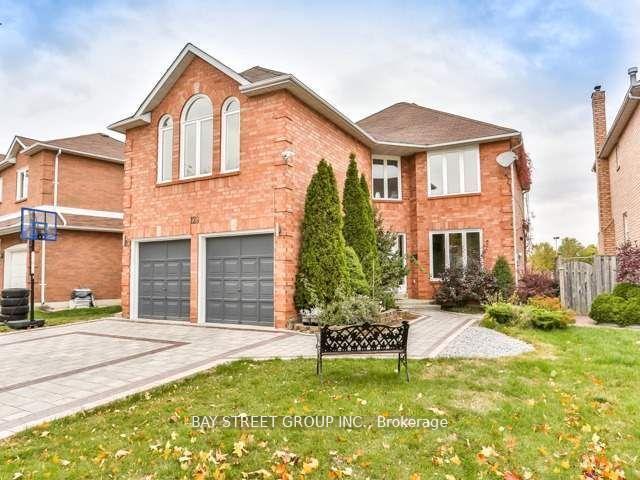
Main, 129 Rose Branch Drive
Detached Rented
1/16Main, 129 Rose Branch Drive
Detached Rented
 See all 16 photos
4 Bedrooms
4 Bathrooms
3 Garage
2.5K–3K sq.ft
Main Floor
— Unit
Property history
Facts and features
- BasementNone
- Lot size15 × 34 m
- Lease term12 months
- FurnishedUnfurnished
What stands out
- Fireplace
- Central air
The homeDetached, 2-storey, Age 6–15 years
- Type: Detached
- Style: 2-storey
- Age: 6–15 years
- Living space: 2,500–3,000 sq ft
- Basement: None
InsideFireplace Yes, Floor/ceil fireplace, Broadloom, Ensuite
- Fireplace: Yes
- Flooring: Floor/ceil fireplace, Broadloom
- Laundry: Ensuite
- Features: Carpet free
- Rooms above ground: 9
- Bedrooms: 4
- Bathrooms: 4
- Kitchens: 1
- Family room: Yes
Outside and lotBrick, Unknown, Other
Outside
- Exterior: Brick
- Roof: Unknown
- Foundation: Other
- Size: 15.16 × 33.5 m
Parking3 Garage, Built-in, Private
- Spaces: 3 Garage
- Garage: Built-in
- Driveway: Private
Heating, water and powerForced air, gas, Central air, Municipal water
- Heating: Forced air, gas
- Cooling: Central air
- Water: Municipal water
- Sewer: Municipal sewer
Rent and termsRent $3,850 a month, Main, Unfurnished
- Rent: $3,850 a month
- Space for rent: Main
- Furnished: Unfurnished
- Lease: 12 months
NearbyPark
- Close to: Park
Listing detailsN12461496, Rented, Oct 14, 2025
- MLS® number: N12461496
- Status: Rented
- Listed on: Oct 14, 2025
- Days on market: 11
- Updated: Oct 25, 2025
- Possession: Immediate
- Occupied by: Tenant
- Listing brokerage: BAY STREET GROUP INC.
About this home
Main, 129 Rose Branch Drive, Richmond Hill (Devonsleigh), ON L4S 1H6
Carpet FreePark
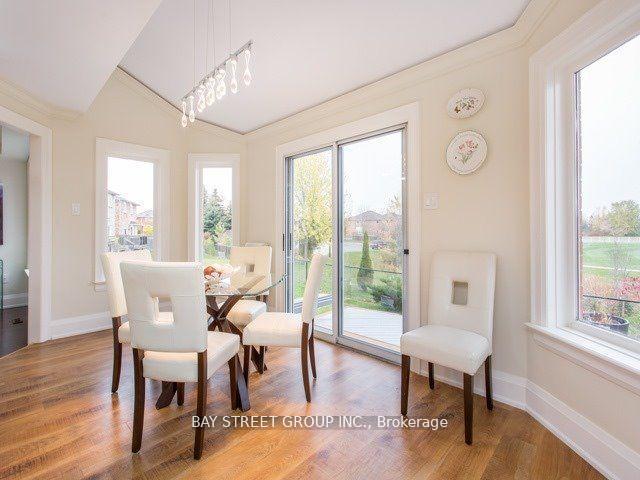
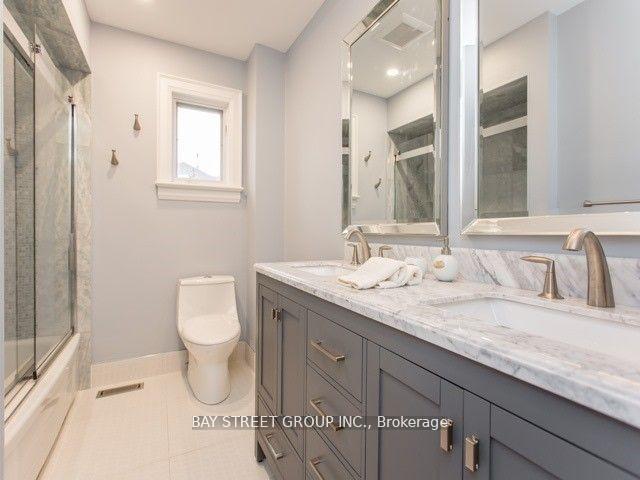
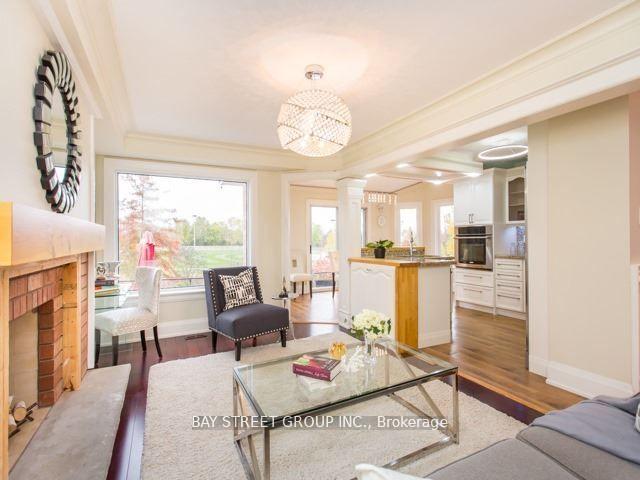
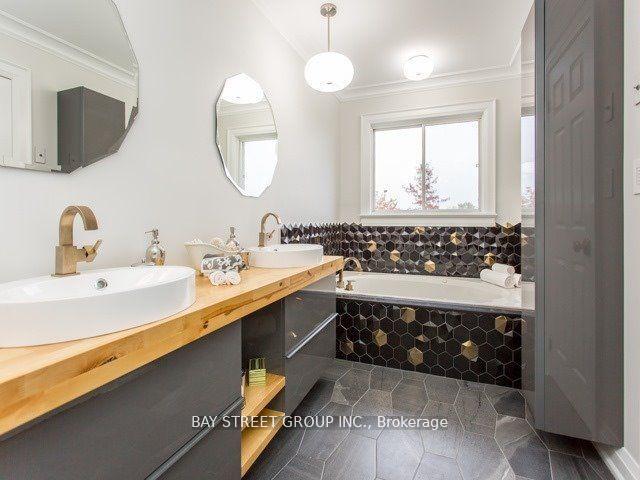
Absolutely Gorgeous Executive Home In Desired Devonsleigh Neighbourhood. Stunning Leno Park View. Fully Renovated Throughout, Private Study On Main Floor, Curved Staircase W/ Elegant Overlook. Huge Master His/Her W/I Closets & Spa Bath, Spacious & Bright Principle Rooms, Modern Bathrooms, New Appliances. Close To Amenities, Excellent Schools, Transit. **EXTRAS** N/A
Read more
Ask about this home
A HOMEH agent will answer your questions about this home.
Ask a question
Around this home
Bayview/Elgin Mills
Errands
Parks
Schools
Daily convenience, out of 100, from the distances below
ParkBeverly Acres Parkette · 3 within 1 km12 min walk710 m
GroceryKitchen Food Fair17 min walk1.1 km
SchoolWarwick Academy8 min walk480 m
PharmacyShoppers Drug Mart9 min walk558 m
Cafés & foodTim Hortons · 3 within 1 km8 min walk517 m
Gym & rec centreRichmond Hill Squash Club21 min walk1.3 km
WalkDriveStraight-line distance, open map data
Grocery1.1 km
Park0.7 km
Coffee0.5 km
Dining0.6 km
Gym1.3 km
Schools nearby
School rating, out of 10.
Warwick Academysecondary · Private · 0.5 km
—
Lauremont School ? Upper Schoolelementary · Private · 0.6 km
—
H G Bernard Public Schoolelementary · Public · 0.7 km
5.7/10Fair
Contact agent
Helpful calculators
Rent vs buy
Affordability
Mortgage
Down payment
Stress test
CMHC insurance
Your HOMEH agent

NimaHOMEH agent · Richmond Hill
"I would see it this week."
Ask Nima