

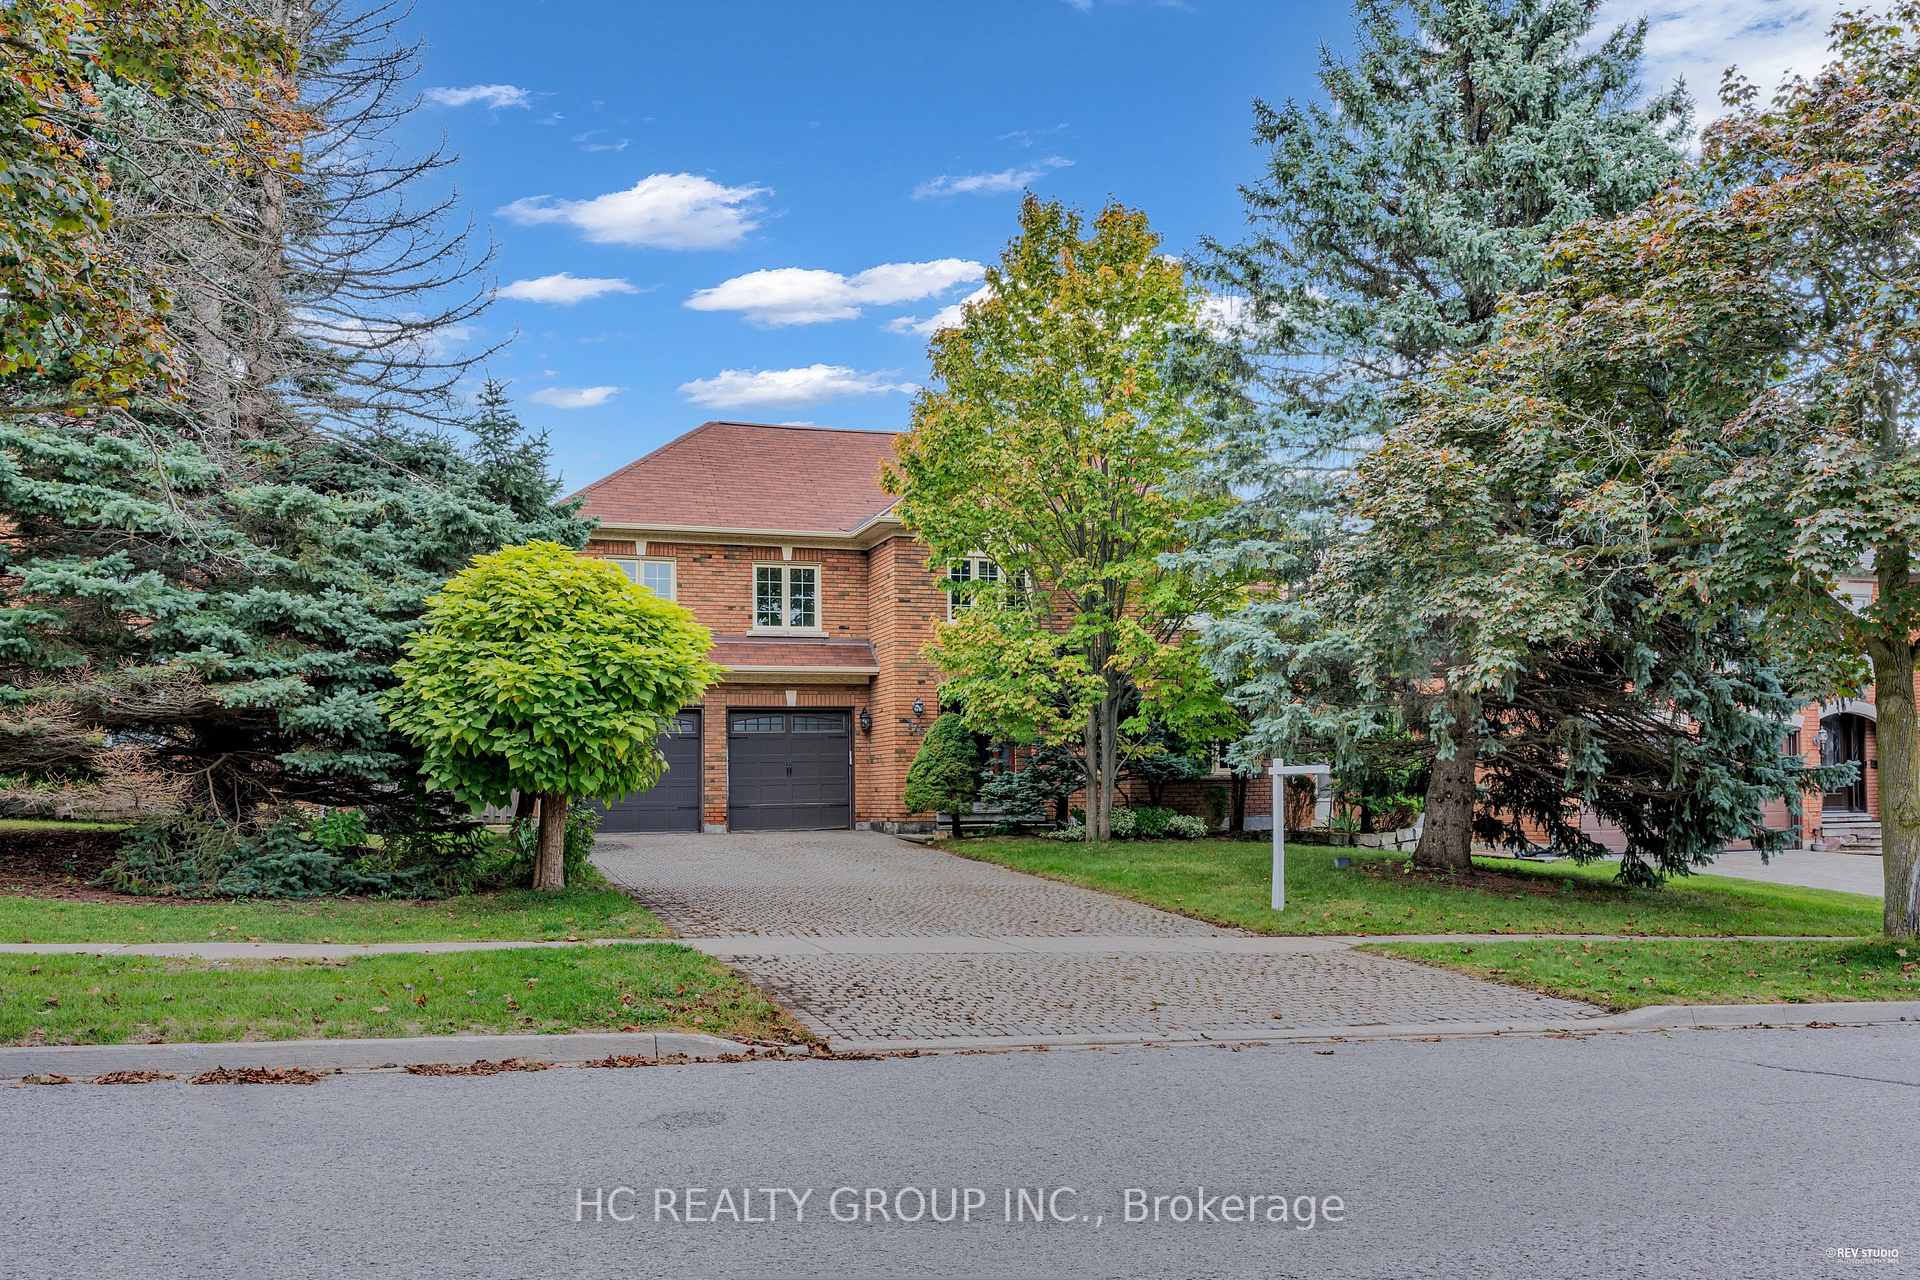
175 Strathearn Avenue
175 Strathearn Avenue
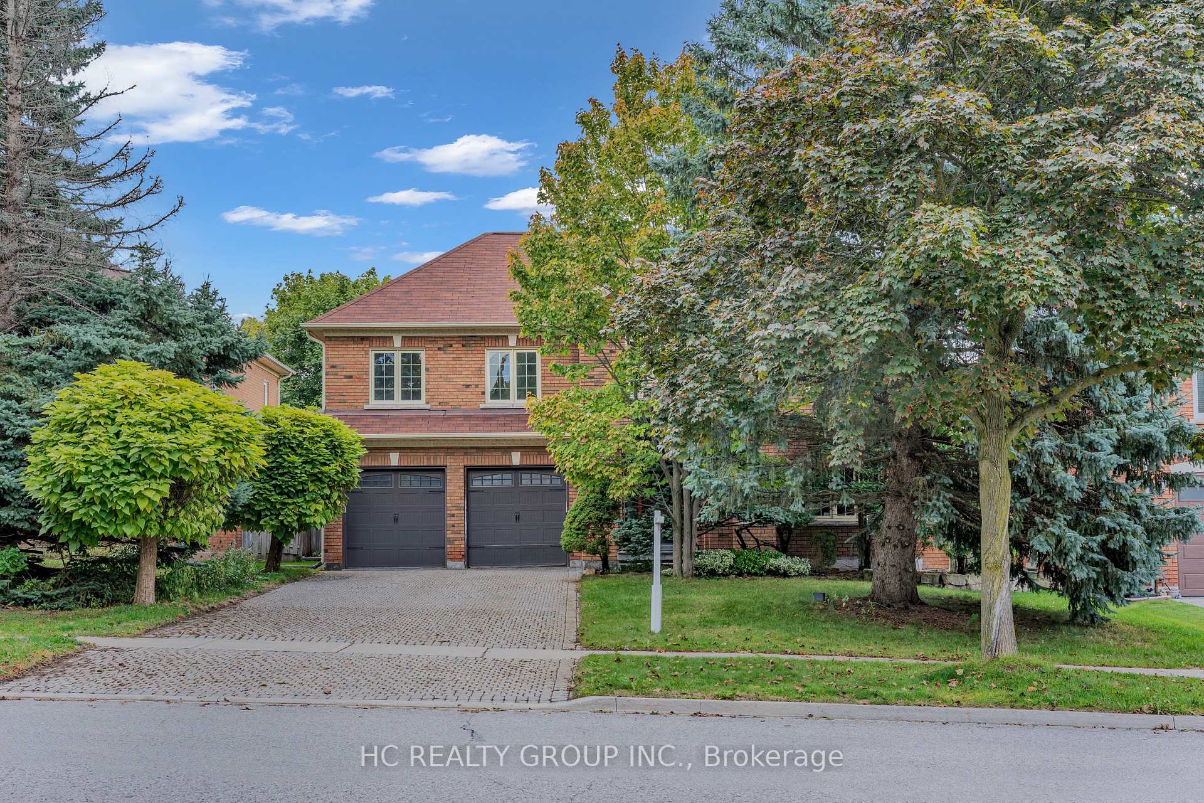
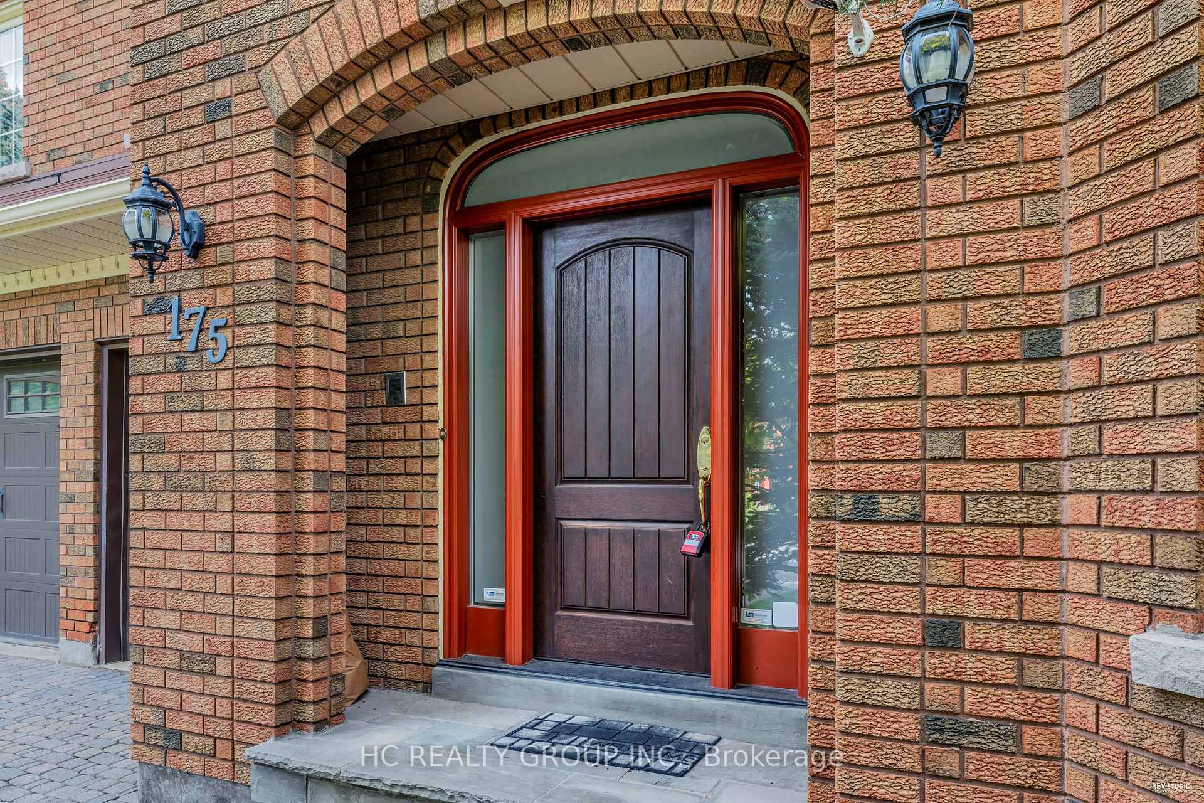
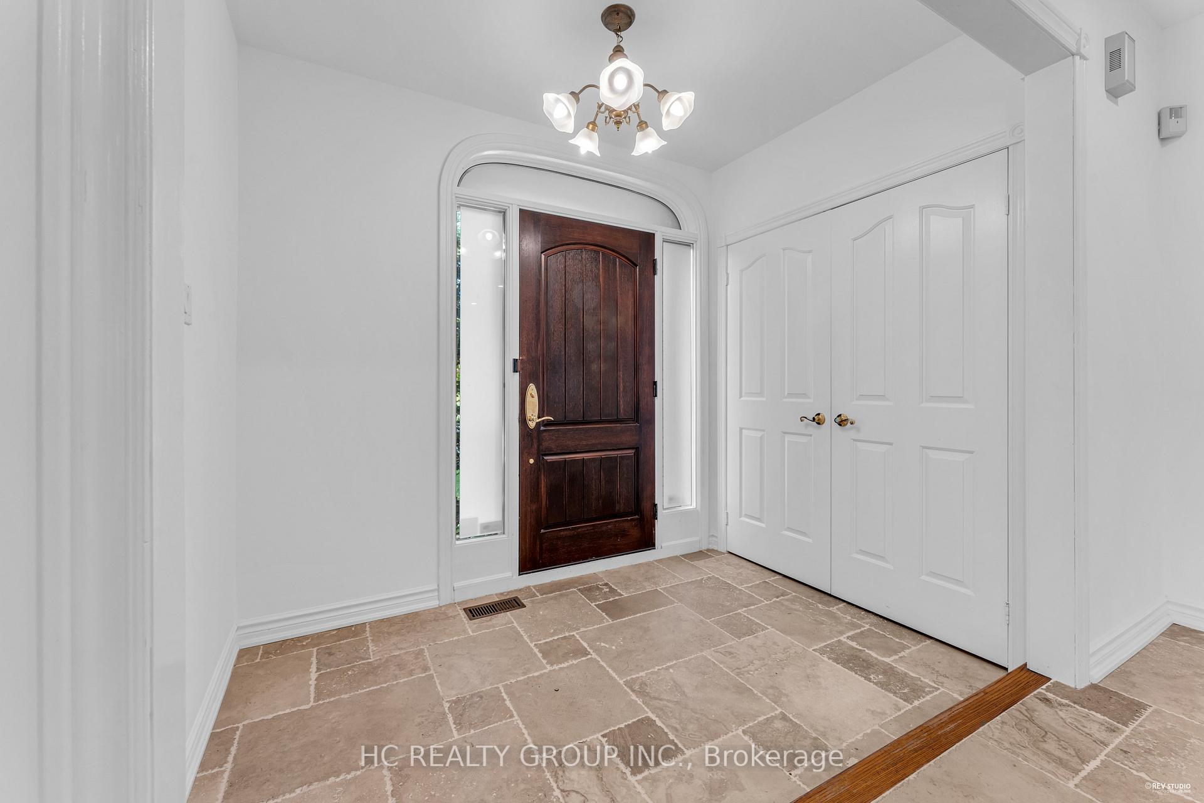
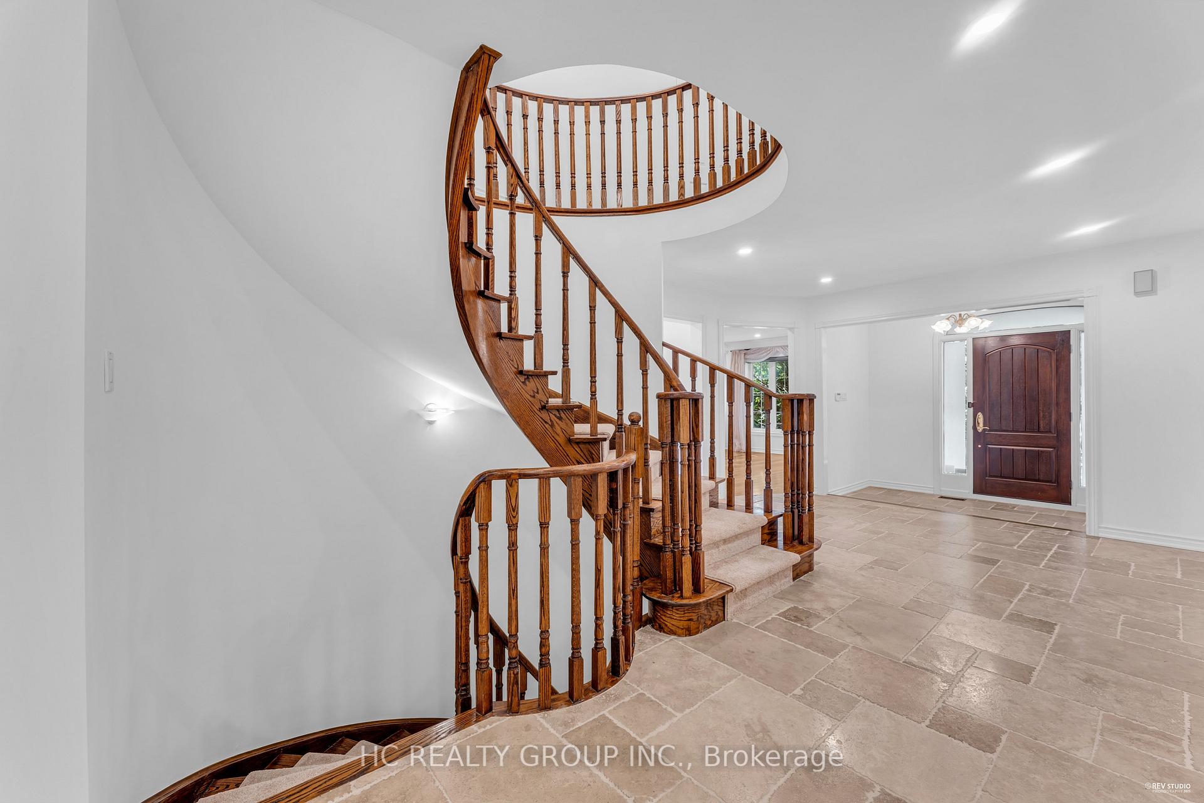 See all 38 photos
Property history
Facts and features
- BasementFinished
- Lot size60 × 148 ft
- Lease term12 months
- FurnishedPartially
- Second kitchen
- Separate entrance
- Central air
The homeDetached, 2-storey, 3,000–3,500 sq ft
- Type: Detached
- Style: 2-storey
- Living space: 3,000–3,500 sq ft
- Basement: Finished, separate entrance
InsideEnsuite, main level, Other, Rooms above ground 10
- Laundry: Ensuite, main level
- Features: Other
- Rooms above ground: 10
- Bedrooms: 4 + 2 in the basement
- Bathrooms: 4
- Kitchens: 2
- Family room: Yes
Outside and lotBrick, Asphalt shingle, Concrete
- Exterior: Brick
- Roof: Asphalt shingle
- Foundation: Concrete
- Size: 60 × 148 ft
Parking2 Garage, Built-in, Private double
- Spaces: 2 Garage
- Garage: Built-in
- Driveway: Private double
Heating, water and powerForced air, gas, Central air, Municipal water
- Heating: Forced air, gas
- Cooling: Central air
- Water: Municipal water
- Sewer: Municipal sewer
Rent and termsRent $5,250 a month, Entire property, Partially
- Rent: $5,250 a month
- Space for rent: Entire property
- Furnished: Partially
- Lease: 12 months
- Paid: Monthly
- Rent includes: Central air conditioning, parking
- Deposit: Required
- Credit check: Required
- Employment letter: Required
- Rental application: Required
- References: Required
- Rental items: Hot water tank
Included***owner meticulously maintained, first time in the rental market!*** all existing window coverings & light fixtures. washer & dryer (both 2021). fridge, gas stove, range hood (2023) & dishwasher. all existing basement kitchen appliances & furniture. ***top notch school district!***, Fireplace, central vacuum & yard sprinkler system in "as-is" condition.
- Included: ***owner meticulously maintained, first time in the rental market!*** all existing window coverings & light fixtures. washer & dryer (both 2021). fridge, gas stove, range hood (2023) & dishwasher. all existing basement kitchen appliances & furniture. ***top notch school district!***
- Not included: Fireplace, central vacuum & yard sprinkler system in "as-is" condition.
Listing detailsN12430895, Rented, Sep 27, 2025
- MLS® number: N12430895
- Status: Rented
- Listed on: Sep 27, 2025
- Days on market: 37
- Updated: Nov 3, 2025
- Possession: Flexible
- Occupied by: Vacant
- Listing brokerage: HC REALTY GROUP INC.
About this home
175 Strathearn Avenue, Richmond Hill (Bayview Hill), ON L4B 2M6
Don't Miss Out On This Impressive Stunning Executive Home On The Picturesque 60' Lot To Settle Your Family In Prestigious Bayview Hill, Tucked Away On A Quiet St. & Family Friendly Neighbourhood With Amazing Neighbours. Real High-demand Community For Decent Families. Approx. 3200 SqFt. Above Ground, Great Functional Layout, No Wasted Space, Boasts Tons Of Storage. Massive Windows Surround With Sun-Filled. Interior Freshly Painted. Brand New Hardwood Flooring on 2nd Floor & Brand New Carpet on Stairs. Generous Bedroom Sizes Are Evident. Main Floor Office. Convenient Access To Home Directly From Garage. Extra-long Driveway Parking Spaces For 4 Cars. Enjoy Your Summertime With Family In The Fully Fenced Backyard With Over 145 Feet Of Depth. Large Deck Comes With Elec./Water/BBQ Gas Hook-Up. Coveted Location, Easy Access To Hwy, Go Train Station, Schools, Shops, Parks, Community Centre & So Much More! It Will Make Your Life Enjoyable & Convenient! A Must See! You Will Fall In Love With This Home! ***EXTRAS*** Owner Meticulously Maintained, First Time In The Rental Market! Top Notch School District!
Ask about this home
A HOMEH agent will answer your questions about this home.
Around this home
Daily convenience, out of 100, from the distances below
Schools nearby
School rating, out of 10.
Helpful calculators
Your HOMEH agent

"I would see it this week."