

179 Strathearn Avenue
179 Strathearn Avenue
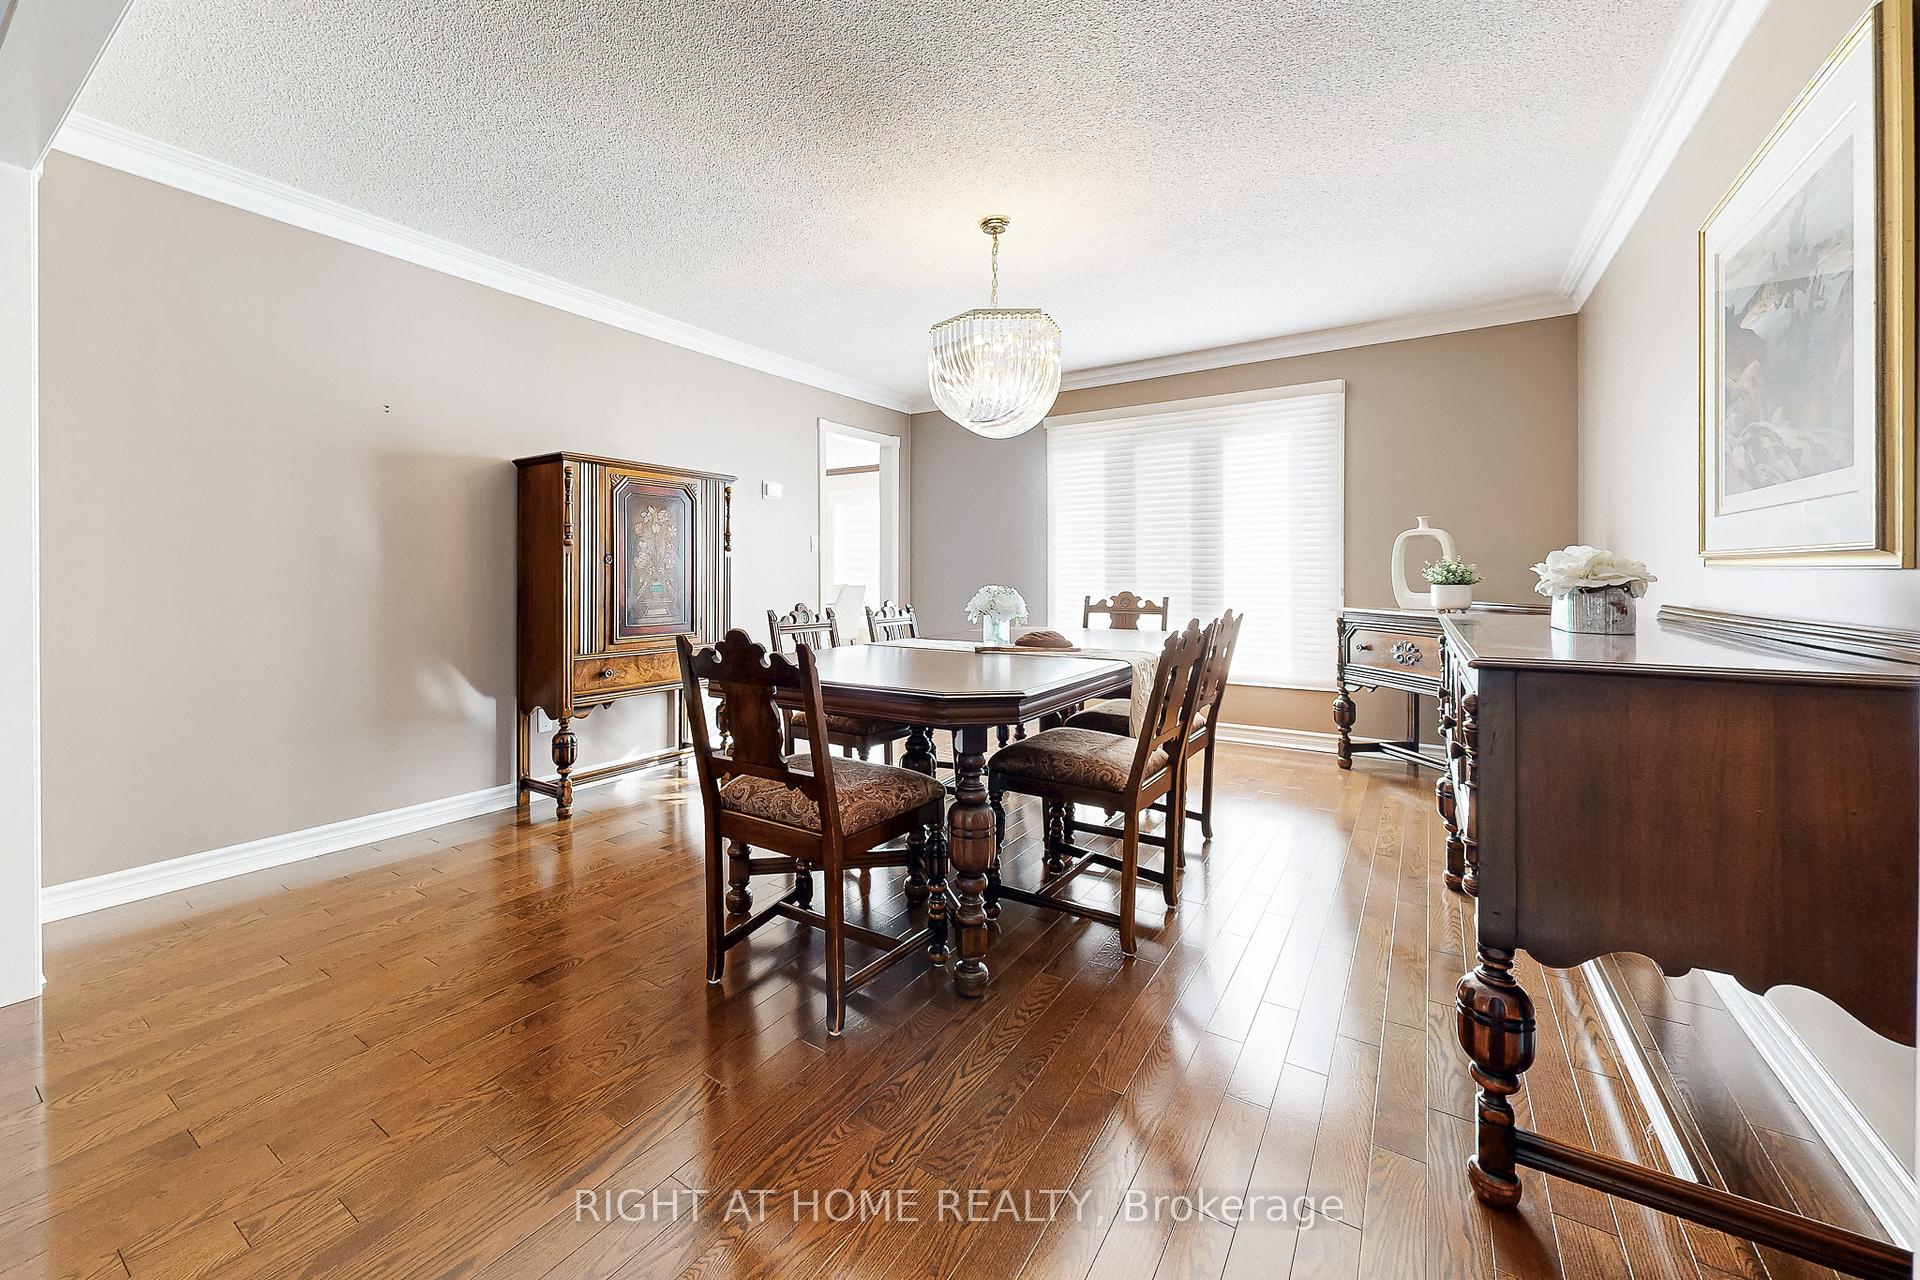 See all 40 photos
Property history
Facts and features
- BasementFinished
- Water, sewerMunicipal
- HeatingForced air
- CoolingCentral air
- Separate entrance
- Hardwood floors
- Fireplace
- Central air
- Inground pool
The homeDetached, 2-storey, 3,500–5,000 sq ft
- Type: Detached
- Style: 2-storey
- Living space: 3,500–5,000 sq ft
- Basement: Separate entrance, finished
InsideFireplace Yes, natural gas, wood, Hardwood, Tile, Broadloom, Porcelain, Main level
- Fireplace: Yes, natural gas, wood
- Flooring: Hardwood, Tile, Broadloom, Porcelain
- Laundry: Main level
- Features: Central vacuum, garburator, in-law suite, upgraded insulation, water heater owned, auto garage door remote
- Security: Alarm system, carbon monoxide detectors, smoke detector
- Rooms above ground: 10
- Rooms in the basement: 5
- Bedrooms: 4
- Bathrooms: 4
- Kitchens: 1
- Family room: Yes
Outside and lotBrick, Asphalt shingle, Concrete
- Exterior: Brick
- Roof: Asphalt shingle
- Foundation: Concrete
- Pool: Inground
- Features: Landscaped, deck, lawn sprinkler system
- Other structures: Shed
- Size: 61.11 × 147.71 ft
Parking2 Garage, Attached, Private
- Spaces: 2 Garage
- Garage: Attached
- Driveway: Private
Heating, water and powerForced air, gas, Central air, Municipal water
- Heating: Forced air, gas
- Cooling: Central air
- Water: Municipal water
- Sewer: Municipal sewer
Costs and taxesTaxes $13,082 a year, HST included in the price
- Taxes, 2025: $13,082 a year
- HST: HST included in the price
Included in the saleAll existing stainless steel appliances including double door fridge, built-in double oven, build-in microwave, built-in gas cooktop, rangehood & dishwasher. front load washer & dryer. all existing elfs & window coverings. central vacuum & garage door opener. furnace, a/c, hot water tank (all owned). built-in speaker system, alarm system & ring door bell., Security cameras (3), tvs in family room & primary bedroom.
- Included: All existing stainless steel appliances including double door fridge, built-in double oven, build-in microwave, built-in gas cooktop, rangehood & dishwasher. front load washer & dryer. all existing elfs & window coverings. central vacuum & garage door opener. furnace, a/c, hot water tank (all owned). built-in speaker system, alarm system & ring door bell.
- Not included: Security cameras (3), tvs in family room & primary bedroom.
NearbyFenced yard, park, public transit, school, rec./commun.centre, place of worship
- Close to: Fenced yard, park, public transit, school, rec./commun.centre, place of worship
Listing detailsN12398060, Sold, Sep 11, 2025
- MLS® number: N12398060
- Status: Sold
- Listed on: Sep 11, 2025
- Days on market: 29
- Updated: Oct 10, 2025
- Possession: Flexible
- Occupied by: Owner
- Listing brokerage: RIGHT AT HOME REALTY
About this home
179 Strathearn Avenue, Richmond Hill (Bayview Hill), ON L4B 2S7
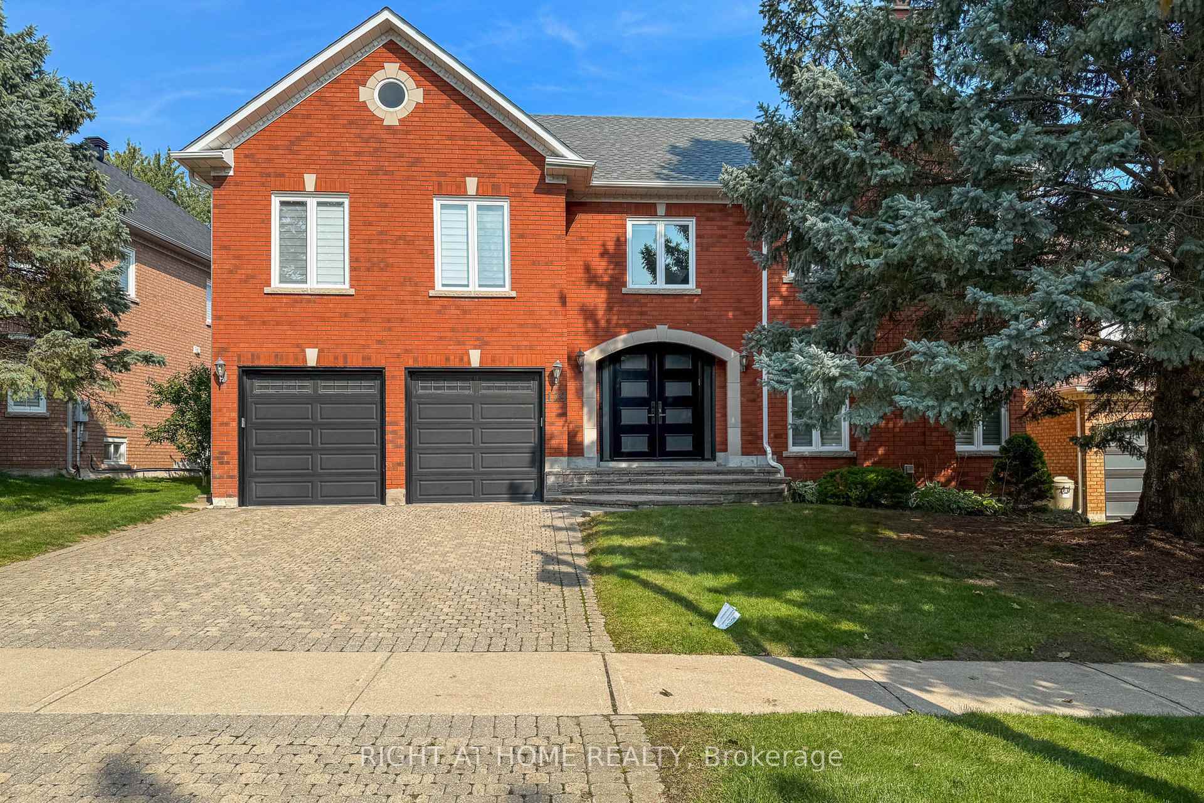
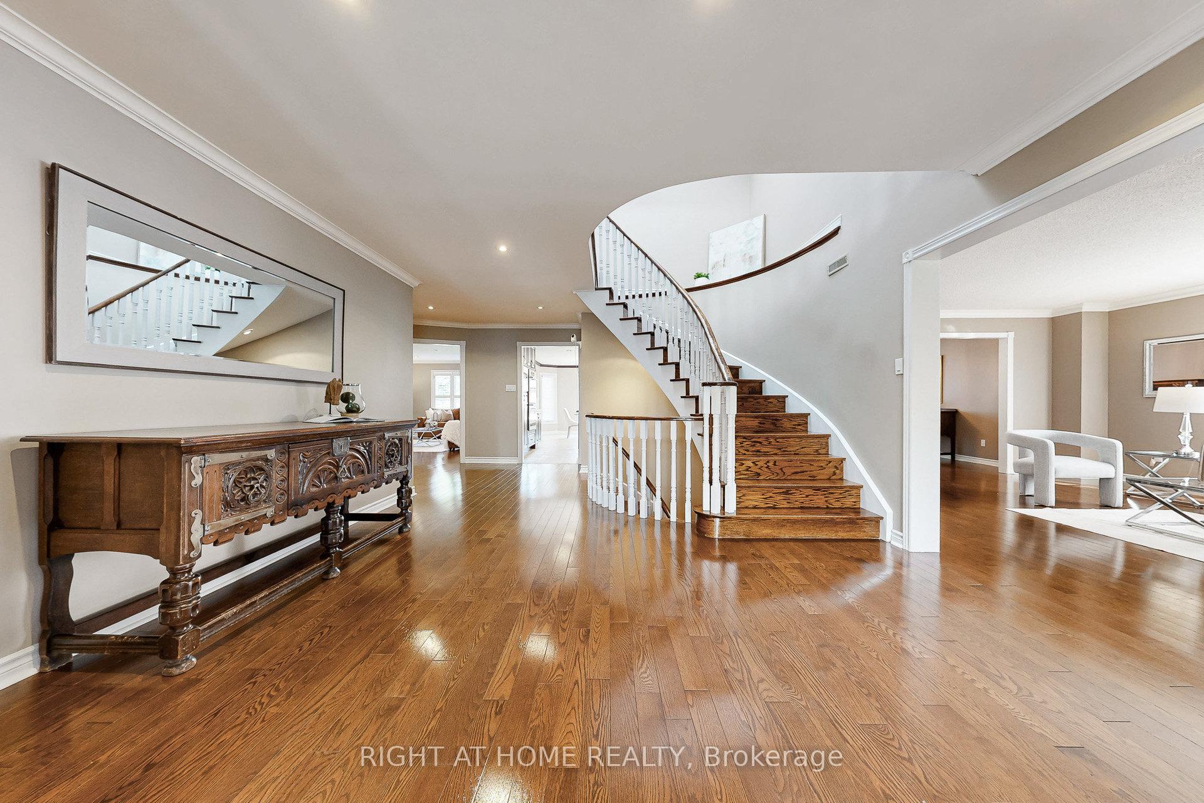
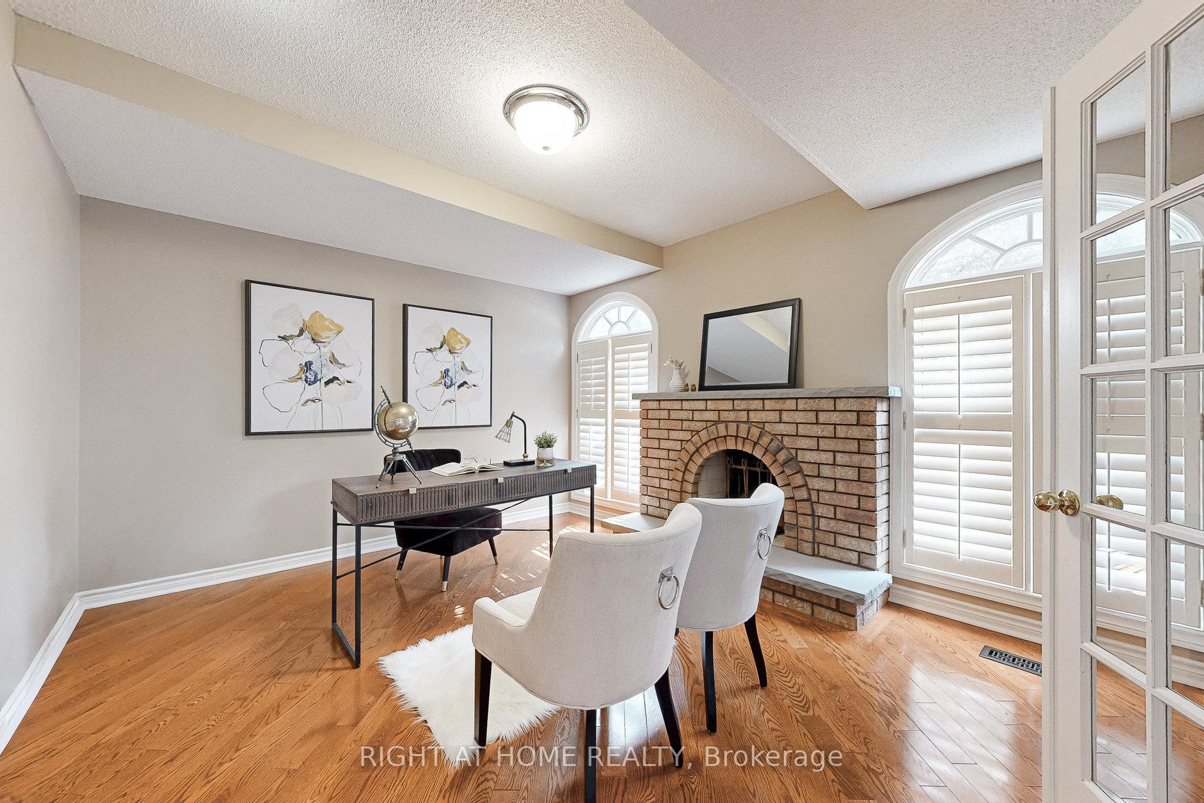
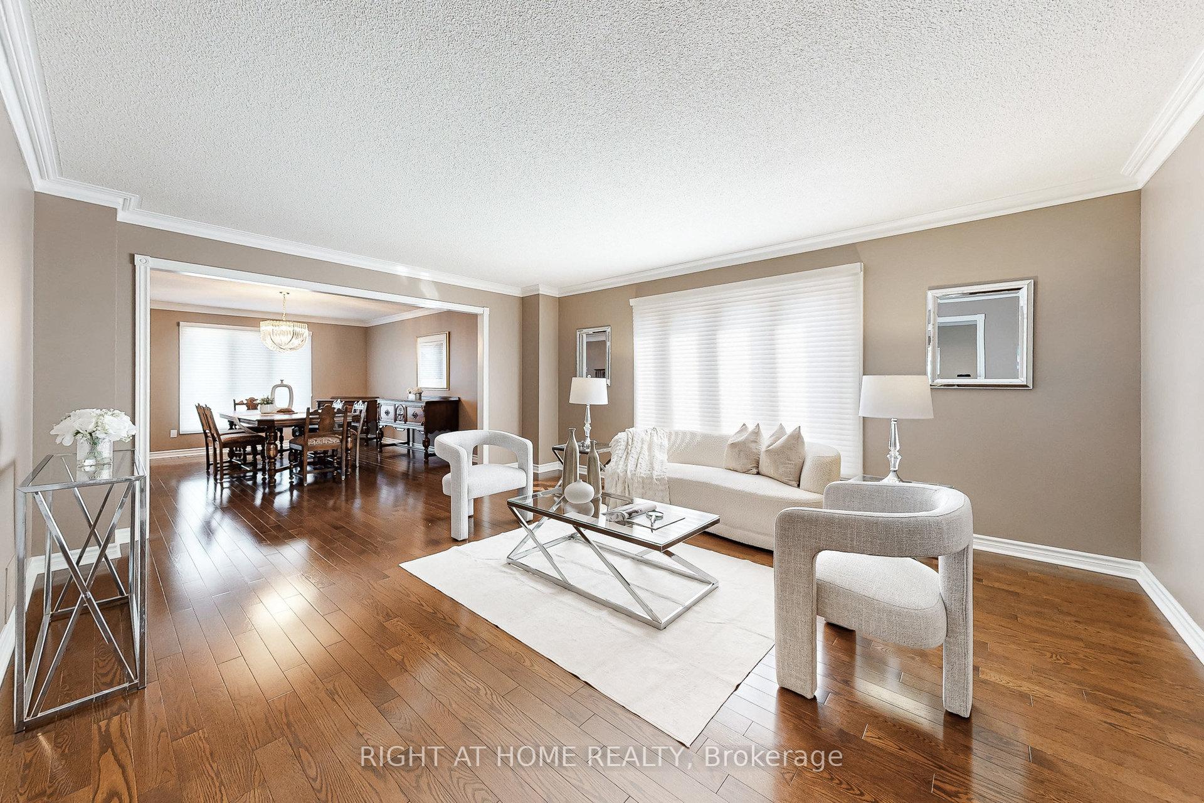
Welcome to luxury living in Prestigious Bayview Hill, one of Richmond Hill's most sought-after neighbourhoods. This stunning home is situated on a premium, deep lot along a quiet, family-friendly street. Just steps from the highly acclaimed Bayview Hill Elementary & Bayview Secondary School (IB Program), this property is perfectly situated for families seeking excellence in both community & education. The beautifully landscaped grounds set the stage for refined living, featuring a manicured garden and an inviting in-ground pool, ideal for family gatherings or the annual neighbourhood block party. Step inside the grand foyer to be greeted by elegance and comfort. A convenient main-floor office provides the perfect space for client meetings or work-from-home days. The custom kitchen is the heart of the home, boasting a sprawling island with ample storage, built-in appliances, and a sunlit breakfast area overlooking your lush garden and sparkling pool. Thoughtful touches such as dedicated filtered water lines for your coffee machine, refrigerator, and an instant hot water tap ensure the utmost in convenience and everyday luxury. The primary suite is a private retreat designed for indulgence, complete with a spa-inspired ensuite. Smart home integration offers modern ease, allowing you to control lighting, heating/ cooling, sound and security with Alexa or Google Home. The professionally finished basement with dual staircases and a separate entrance opens the door to endless possibilities- smartly divided for a growing family, nanny suite, in-law suite, or multi-generational living. The unfinished areas can be converted into one (just add a kitchenette) or two income-generating apartments- flexibility tailored to your needs. Recent updates include the Roof, Insulation, Furnace, A/C, Hot Water Tank, Windows & Doors ensuring comfort, efficiency, and peace of mind. Remarkable opportunity to own in prestigious Bayview Hill community!
Ask about this home
A HOMEH agent will answer your questions about this home.
Around this home
Daily convenience, out of 100, from the distances below
Schools nearby
School rating, out of 10.
Helpful calculators
Your HOMEH agent

"I would see it this week."