

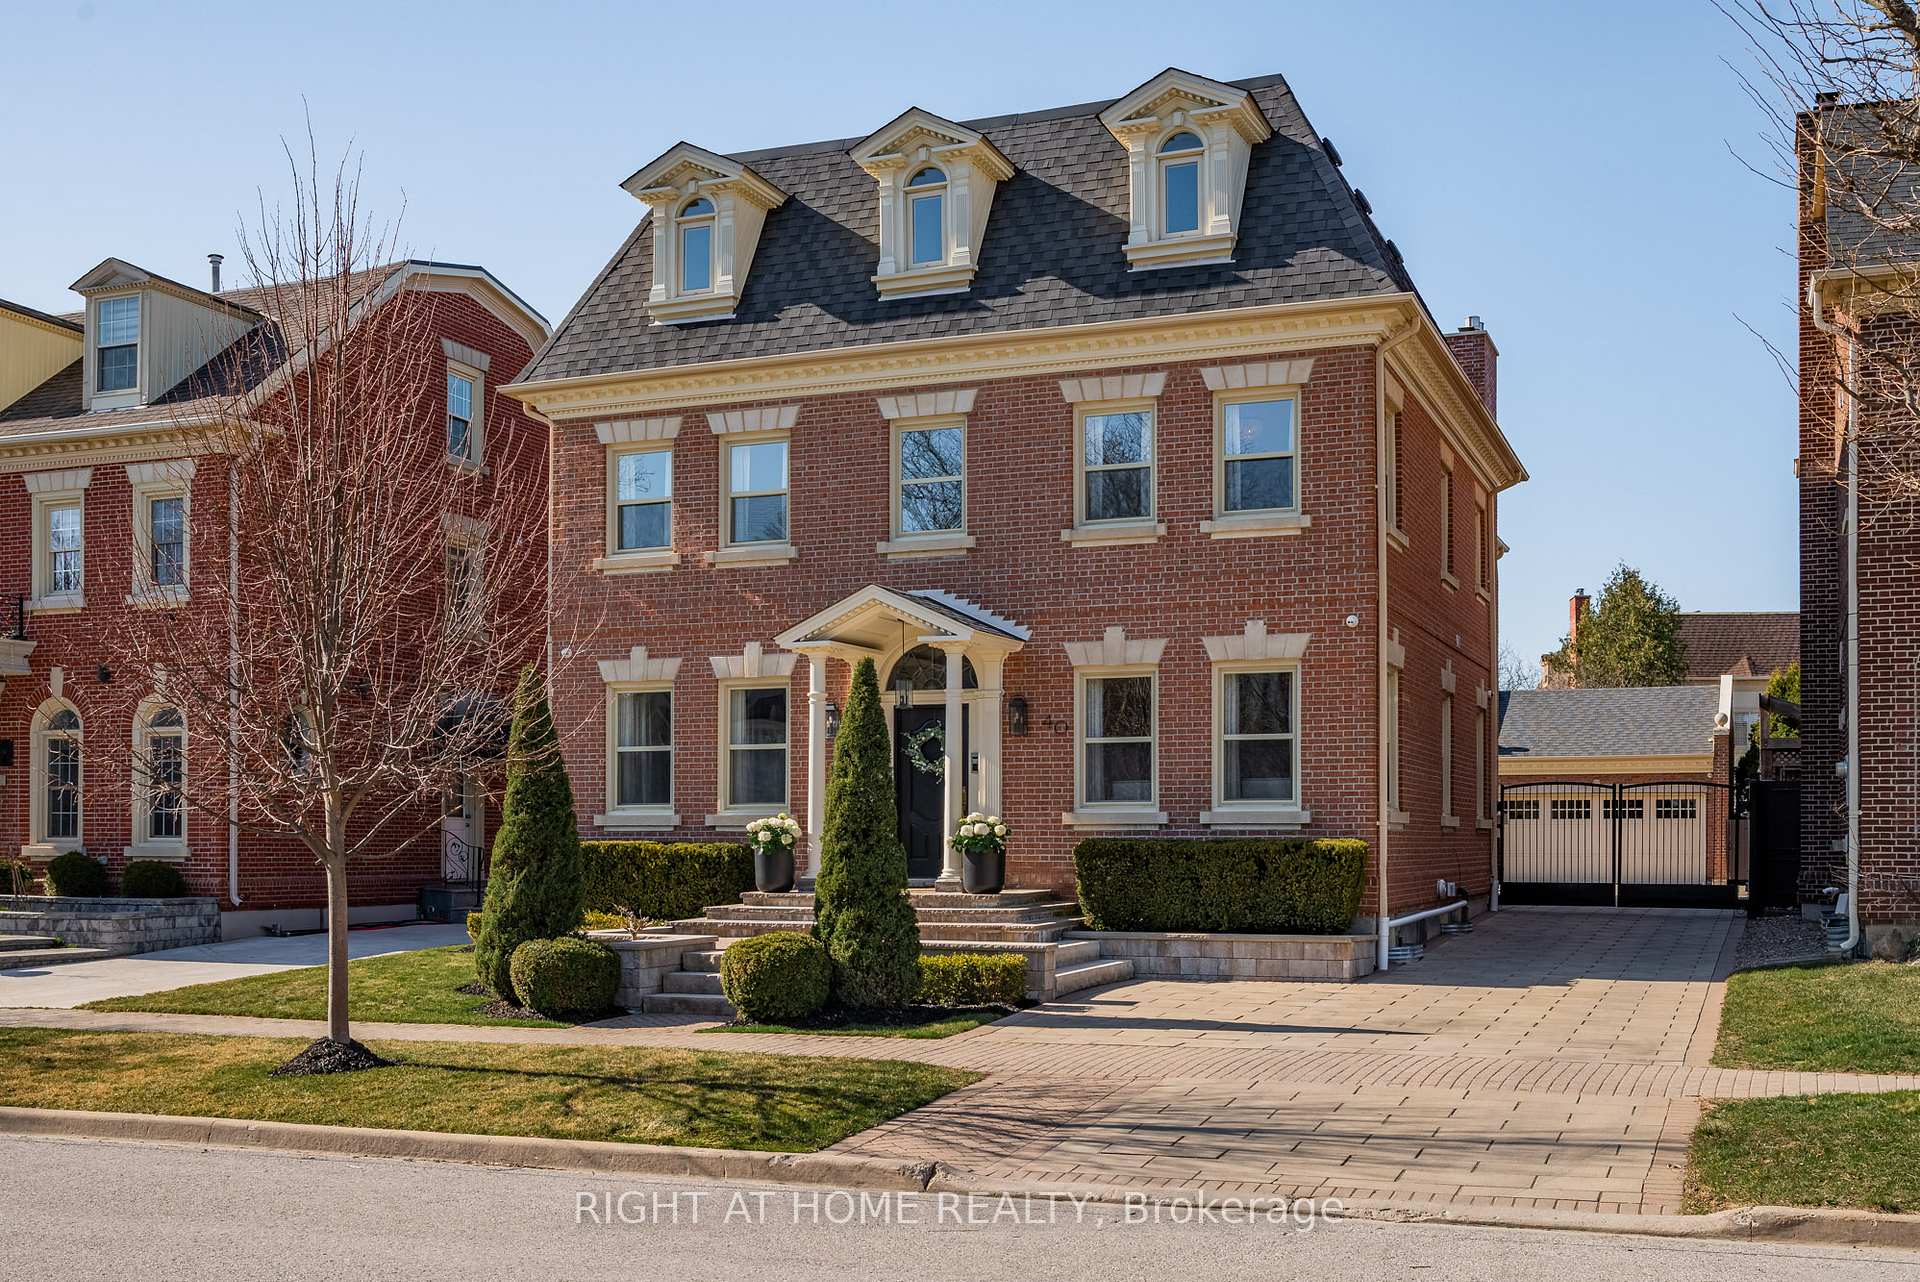
40 Oatlands Crescent
40 Oatlands Crescent
 See all 40 photos
Property history
Facts and features
- BasementFinished
- Water, sewerMunicipal
- HeatingForced air
- CoolingCentral air
- Hardwood floors
- Fireplace
- Central air
- Inground pool
The homeDetached, 2 1/2 storey, 3,500–5,000 sq ft
- Type: Detached
- Style: 2 1/2 storey
- Living space: 3,500–5,000 sq ft
- Basement: Finished
InsideFireplace Yes, natural gas, Hardwood, Heated, Main level
- Fireplace: Yes, natural gas
- Flooring: Hardwood, Heated
- Laundry: Main level
- Features: Central vacuum
- Security: Alarm system, other, security system
- Rooms above ground: 14
- Bedrooms: 5
- Bathrooms: 5
- Kitchens: 1
- Family room: Yes
Outside and lotBrick, Asphalt rolled, fibreglass shingle, Poured concrete
- Exterior: Brick
- Roof: Asphalt rolled, fibreglass shingle
- Foundation: Poured concrete
- Pool: Inground, salt
- Features: Lawn sprinkler system, security gate, patio, landscaped
- Other structures: Other
- Size: 50 × 155 ft
Parking2 Garage, Detached, Private
- Spaces: 2 Garage
- Garage: Detached
- Driveway: Private
Heating, water and powerForced air, gas, Central air, Municipal water
- Heating: Forced air, gas
- Cooling: Central air
- Water: Municipal water
- Sewer: Municipal sewer
- Natural gas: Yes
- Hydro: Yes
- Telephone: Yes
Costs and taxesTaxes $10,425 a year, HST No HST, Hot water tank
- Taxes, 2024: $10,425 a year
- HST: No HST
- Rental items: Hot water tank
Included in the saleIncluded are all custom designed and curated window coverings, light fixtures, wall mounted tv's and garage car lift. this extraordinary residence is more than just a home, its a statement of refined living, an architectural masterpiece crafted for those who demand excellence at every turn. every inch has been thoughtfully designed to deliver the ultimate in elegance, functionality, and comfort. are you ready to elevate your lifestyle? don't miss the opportunity to own this remarkable property.
- Included: Included are all custom designed and curated window coverings, light fixtures, wall mounted tv's and garage car lift. this extraordinary residence is more than just a home, its a statement of refined living, an architectural masterpiece crafted for those who demand excellence at every turn. every inch has been thoughtfully designed to deliver the ultimate in elegance, functionality, and comfort. are you ready to elevate your lifestyle? don't miss the opportunity to own this remarkable property.
NearbyElectric car charger, fenced yard, park, school
- Close to: Electric car charger, fenced yard, park, school
Listing detailsN12291344, Sold, Jul 17, 2025
- MLS® number: N12291344
- Status: Sold
- Listed on: Jul 17, 2025
- Days on market: 85
- Updated: Oct 10, 2025
- Possession: Flexible
- Occupied by: Owner
- Listing brokerage: RIGHT AT HOME REALTY
About this home
40 Oatlands Crescent, Richmond Hill (Mill Pond), ON L4C 9P1
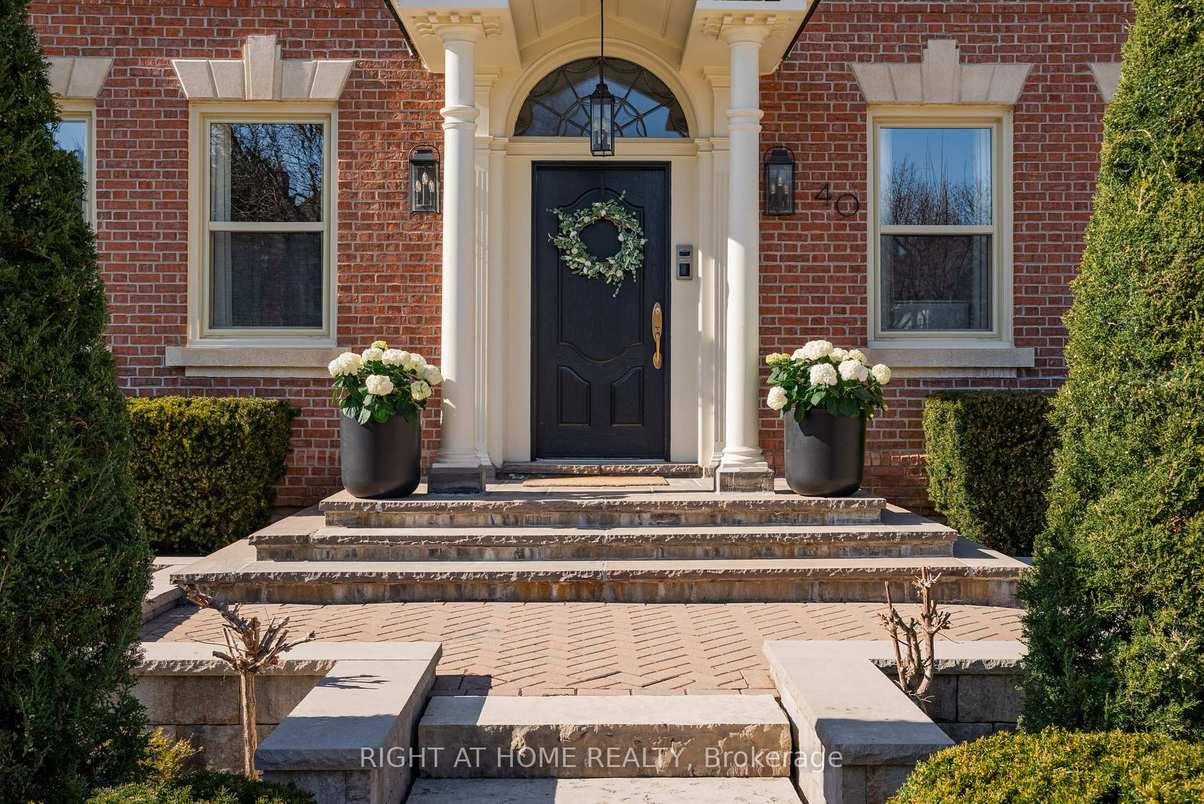
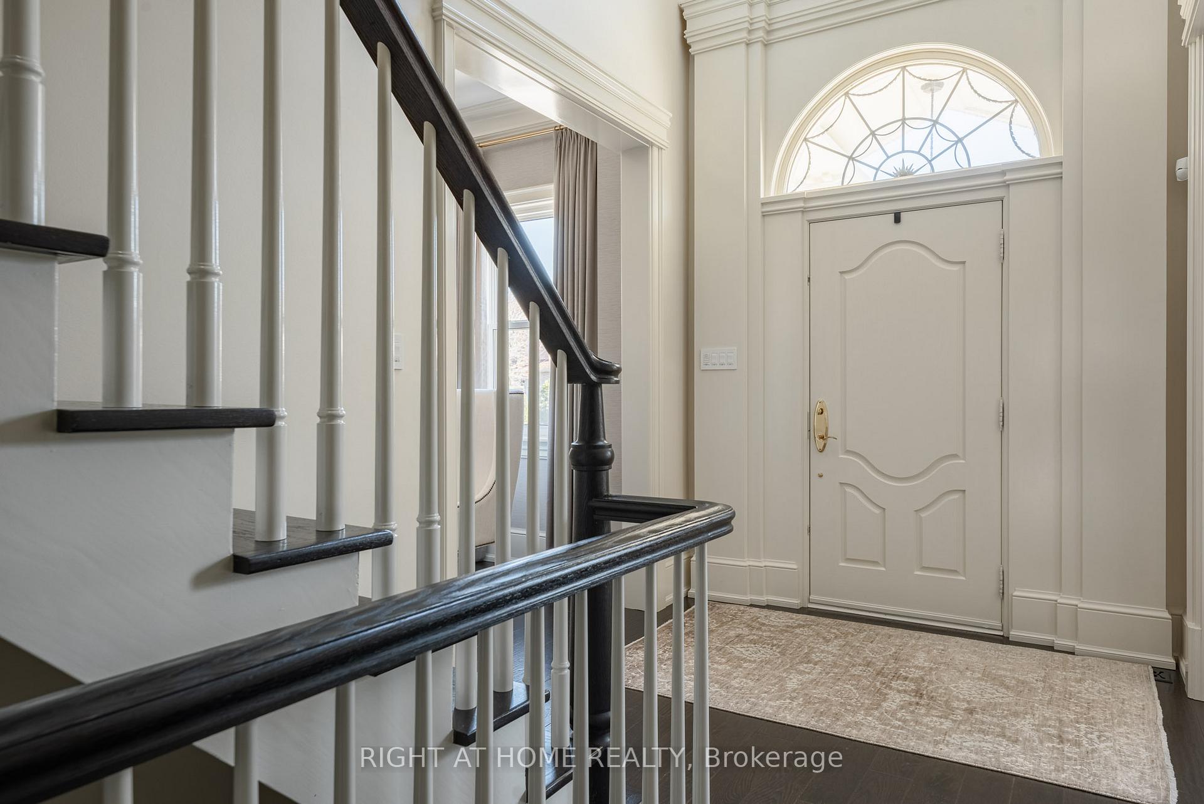
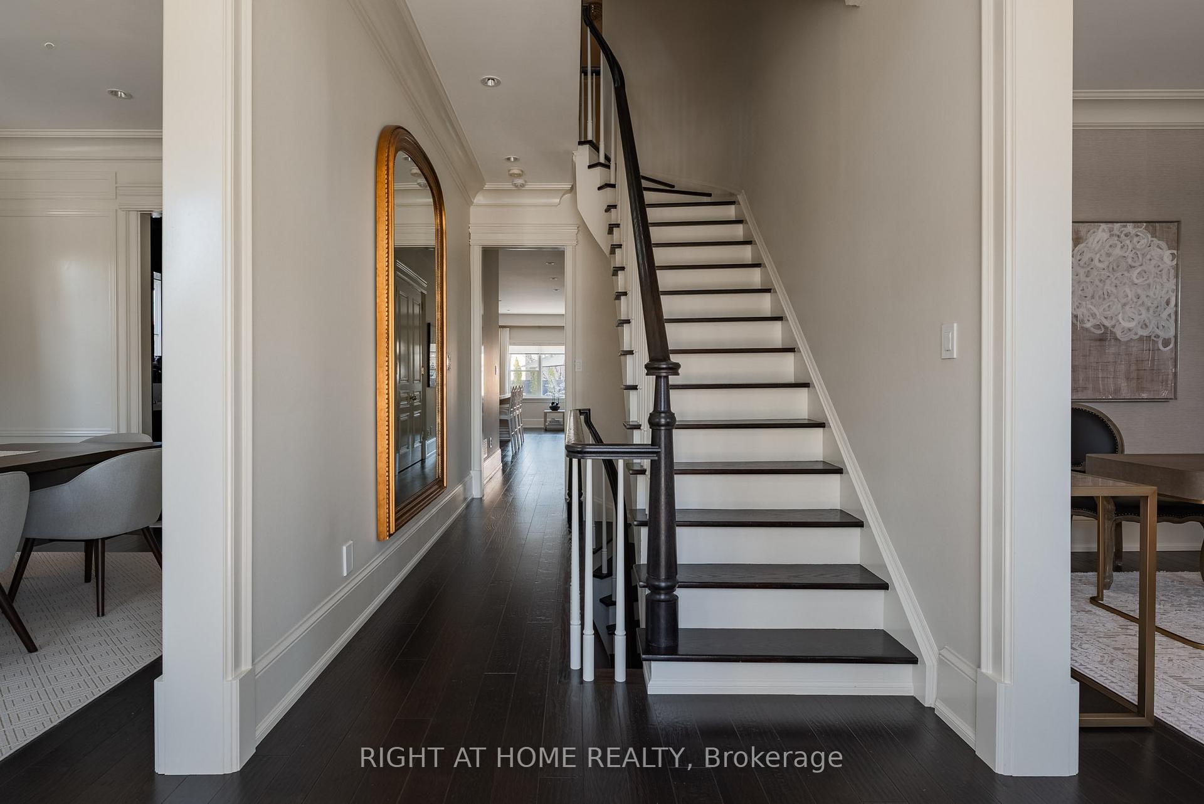
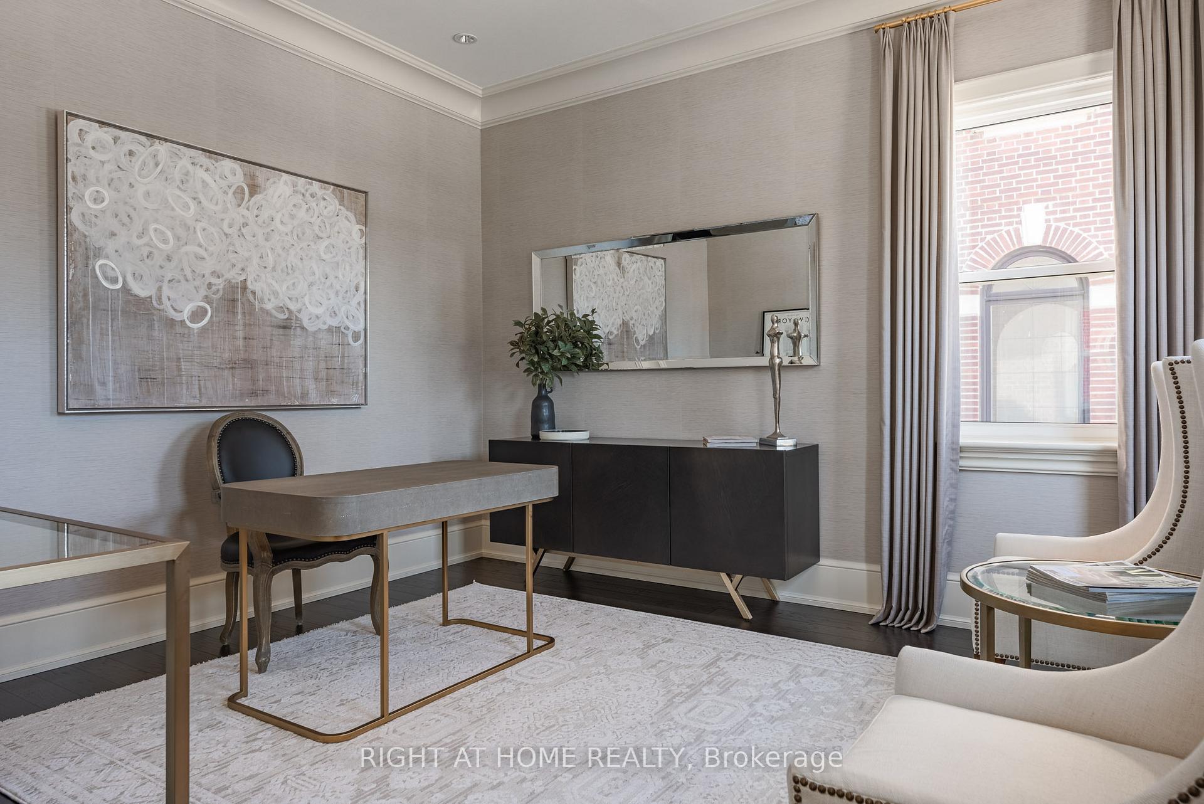
Your Dream Home Awaits! Welcome to 40 Oatlands - a masterpiece of modern elegance and timeless craftsmanship, where every detail has been meticulously curated for unparalleled luxury. From the moment you enter, you'll be captivated by soaring 10ft ceilings, accentuated by 8ft doorways. Every room is adorned with custom solid doors, complemented by 10" poplar baseboards and 10" plaster crown moulding on the main floor. A comprehensive smart home system seamlessly integrates security, lighting, built in speakers throughout, temperature control, and the fireplace allowing you to customize your environment at the touch of a button. Home comfort also extends to each washroom and laundry room through heated floors, inviting you to extend your stay in comfort. Designed for those who love to cook and entertain, this stunning kitchen is equipped with Tudor-framed glass cabinets, adding a touch of European charm. A custom stainless steel hood fan is both functional and stylish, while the 48" Wolf Range and 42" Subzero B/I integrated fridge/freezer bring commercial-grade performance to your fingertips. An adjoining servery and butler pantry offers additional prep space and storage while maintaining an air of sophistication. The master bedroom is a retreat like no other, featuring a Napoleon fireplace and spa-like ensuite. In the master ensuite where relaxation reigns supreme, indulgence awaits with Calcutta marble and exquisite Perrin and Rowe fixtures. A home gym provides a focused space for fitness and performance. Beyond the walls of this home lies an outdoor paradise. A stunning saltwater pool and cabana equipped with a shower invites luxury living outdoors. As you unwind in this serene setting, enjoy the ambiance of the outdoor gas fireplace, enhanced by high-quality outdoor speakers. For ultimate privacy and security, several outdoor security cameras and custom motorized top-of-the-line gates complete the property, adding a layer of exclusivity and peace of mind.
Ask about this home
A HOMEH agent will answer your questions about this home.
Around this home
Daily convenience, out of 100, from the distances below
Schools nearby
School rating, out of 10.
Helpful calculators
Your HOMEH agent

"I would see it this week."