

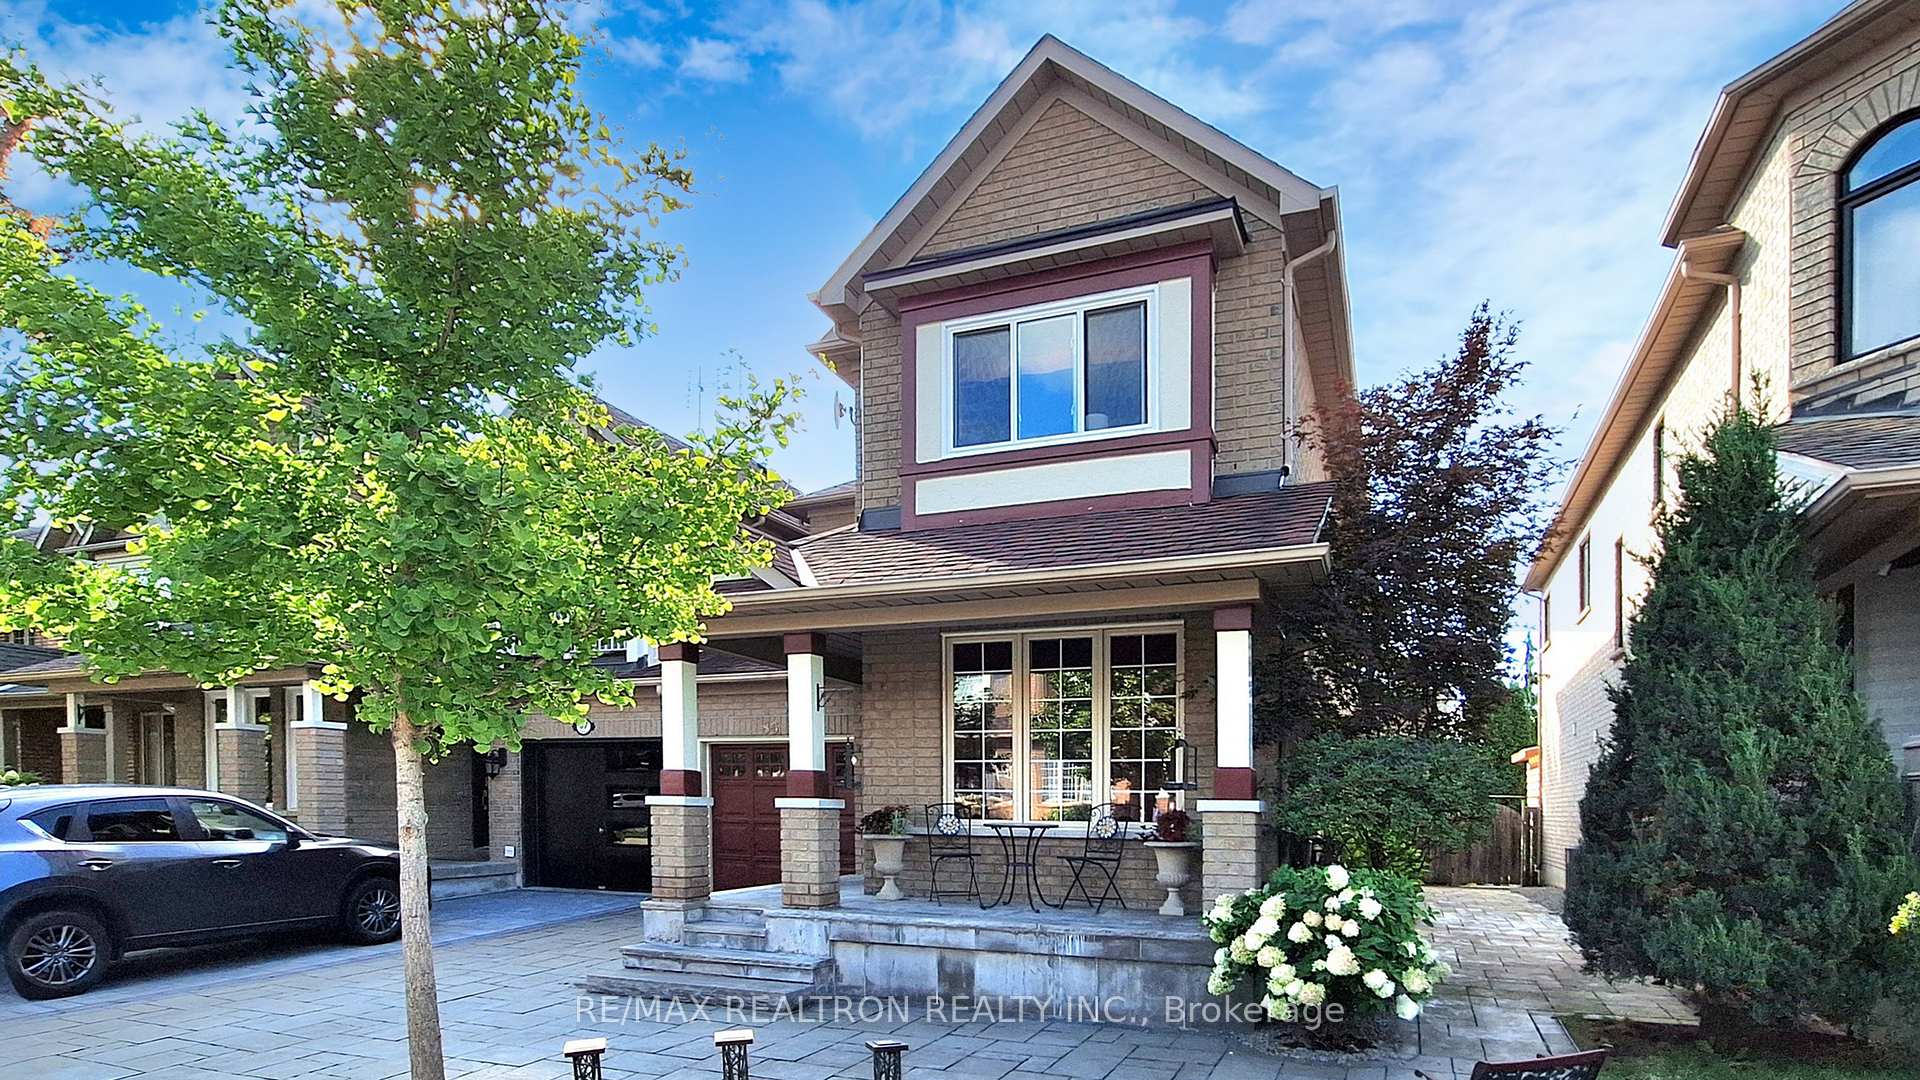
85 Longwood Avenue
85 Longwood Avenue
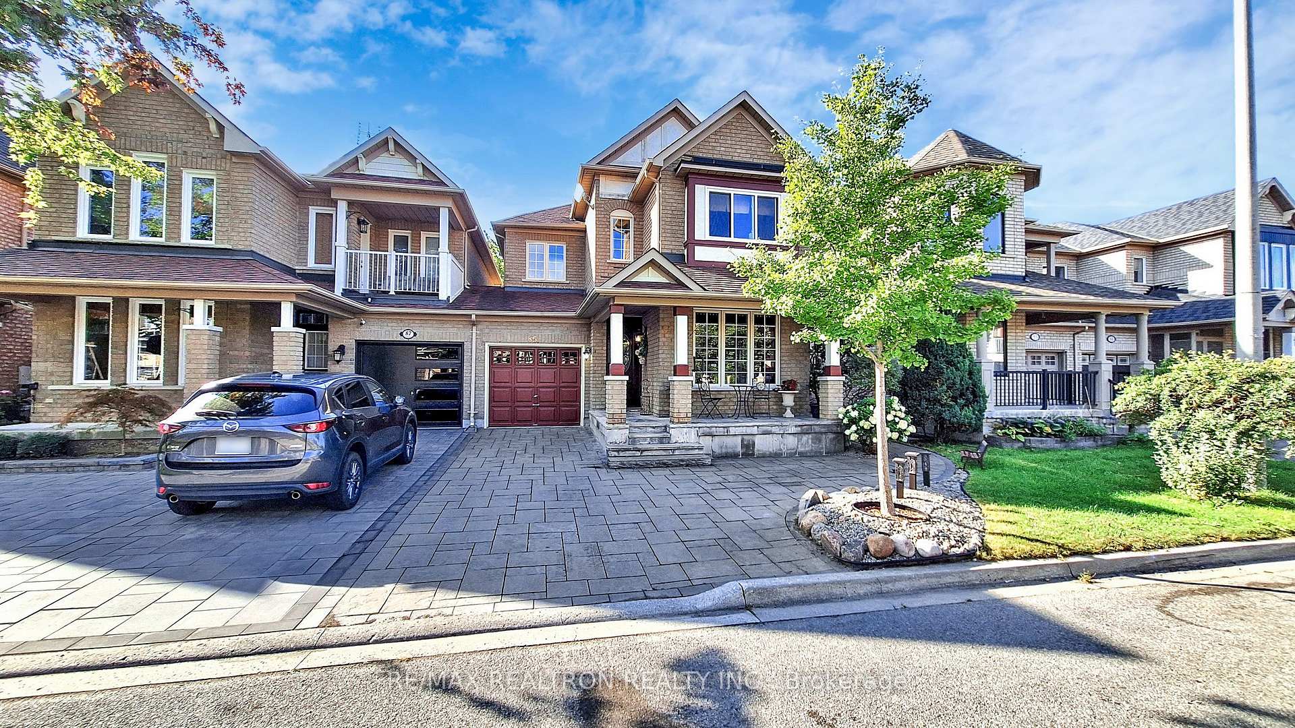
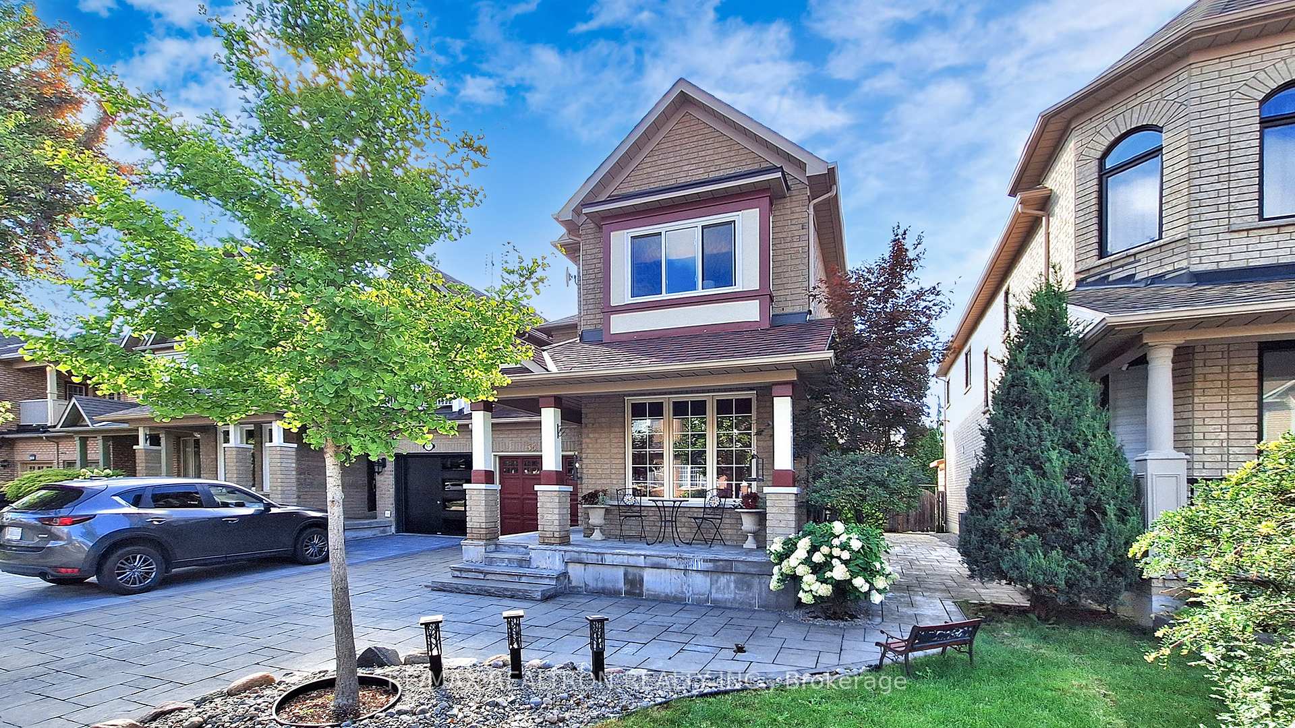
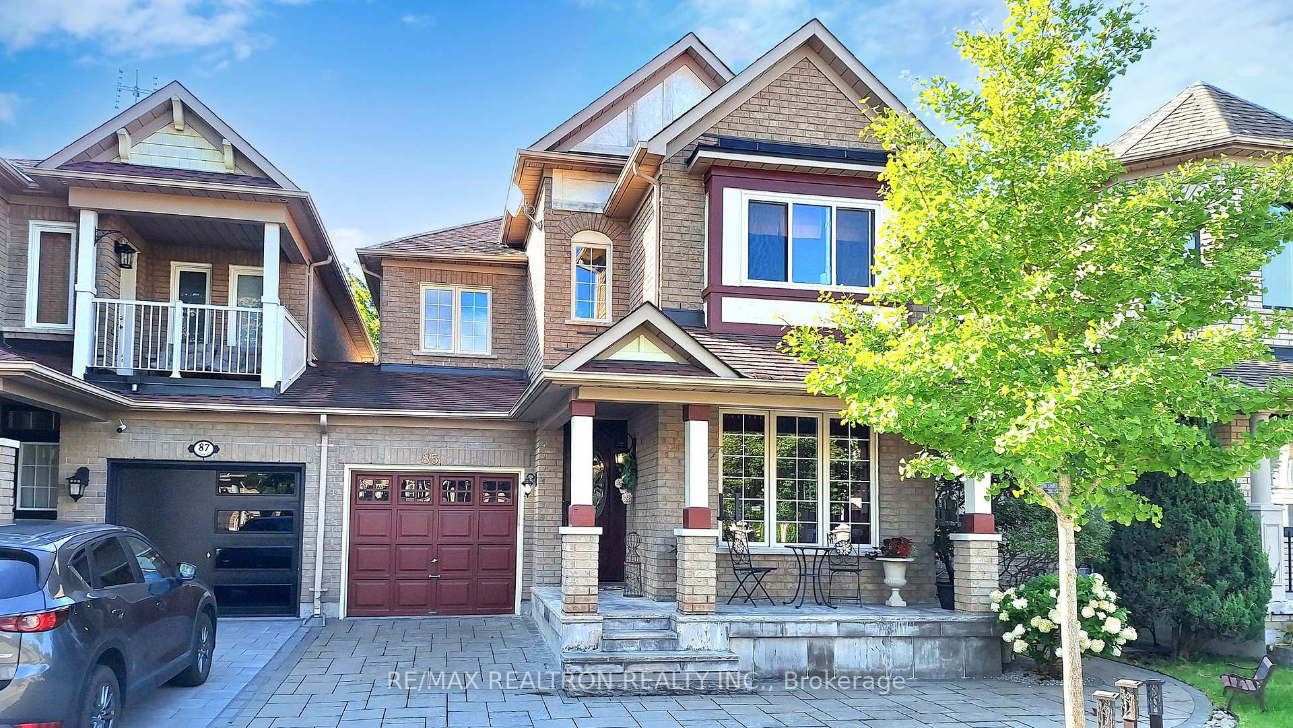
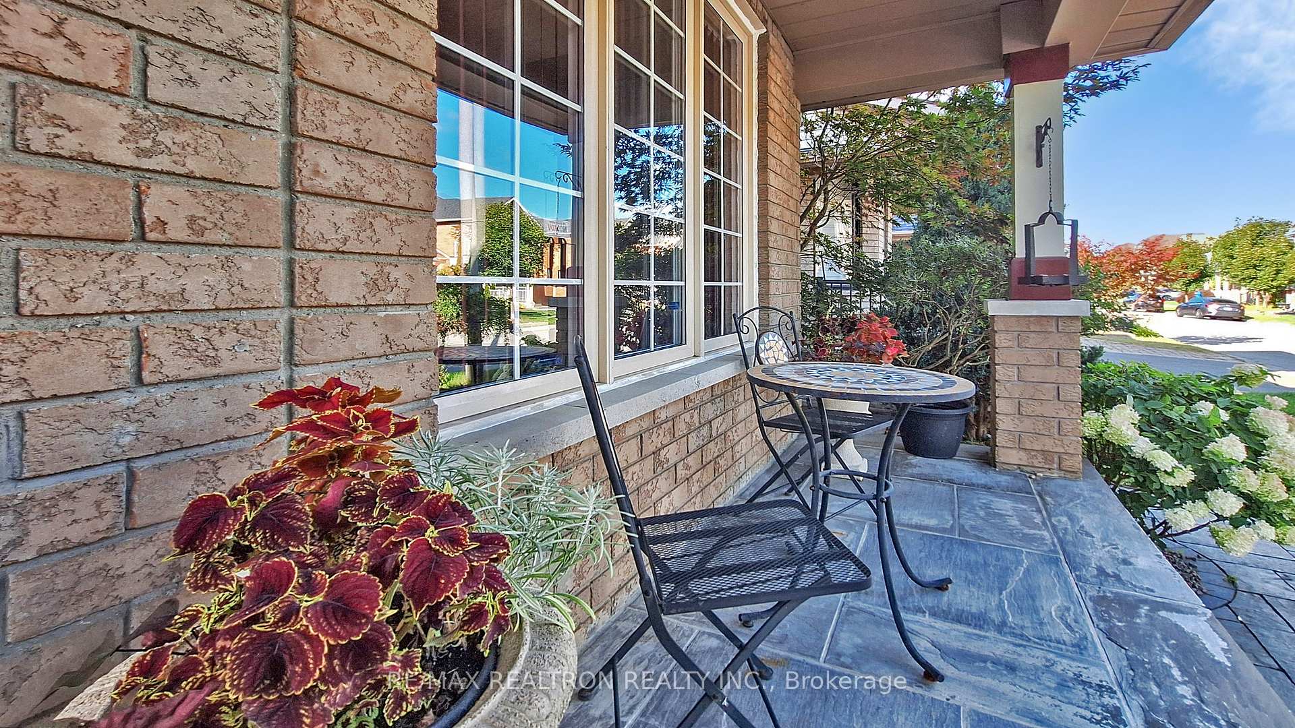 See all 50 photos
Property history
Facts and features
- BasementFinished
- Water, sewerMunicipal
- HeatingForced air
- CoolingCentral air
- Second kitchen
- Hardwood floors
- Fireplace
- Central air
The homeLink, 2-storey, 2,000–2,500 sq ft
- Type: Link
- Style: 2-storey
- Living space: 2,000–2,500 sq ft
- Basement: Finished
InsideFireplace Yes, Hardwood, Ceramic, Vinyl, Auto garage door remote, carpet free, sauna, storage
- Fireplace: Yes
- Flooring: Hardwood, Ceramic, Vinyl
- Features: Auto garage door remote, carpet free, sauna, storage
- Rooms above ground: 8
- Bedrooms: 3 + 2 in the basement
- Bathrooms: 3
- Kitchens: 2
- Family room: Yes
Outside and lotBrick, Asphalt shingle, Concrete
- Exterior: Brick
- Roof: Asphalt shingle
- Foundation: Concrete
- Size: 32.15 × 83.01 ft
Parking1 Garage, Built-in, Private
- Spaces: 1 Garage
- Garage: Built-in
- Driveway: Private
Heating, water and powerForced air, gas, Central air, Municipal water
- Heating: Forced air, gas
- Cooling: Central air
- Water: Municipal water
- Sewer: Municipal sewer
Costs and taxesTaxes $4,901 a year, HST included in the price, Hot water tank
- Taxes, 2025: $4,901 a year
- HST: HST included in the price
- Rental items: Hot water tank
Included in the salePremium lg kitchen appliances: s/s fridge, s/s stove, s/s b/i microwave, s/s b/i dishwasher. miele washer & new miele dryer. all elfs, chandeliers & custom window coverings. hot tub. 3 fireplaces (1 gas, 2 electric). garage door opener with remote. hot tub. 2 year old lennox furnace, 2 year old lennox ac, humidifier. roof (2019), interlocking (2019).
- Included: Premium lg kitchen appliances: s/s fridge, s/s stove, s/s b/i microwave, s/s b/i dishwasher. miele washer & new miele dryer. all elfs, chandeliers & custom window coverings. hot tub. 3 fireplaces (1 gas, 2 electric). garage door opener with remote. hot tub. 2 year old lennox furnace, 2 year old lennox ac, humidifier. roof (2019), interlocking (2019).
Listing detailsN12394855, Sold, Sep 10, 2025
- MLS® number: N12394855
- Status: Sold
- Listed on: Sep 10, 2025
- Days on market: 20
- Updated: Sep 30, 2025
- Possession: Flexible
- Occupied by: Owner
- Listing brokerage: RE/MAX REALTRON REALTY INC.
About this home
85 Longwood Avenue, Richmond Hill (Oak Ridges), ON L4E 4A6
Welcome to this sun-filled 3+2 bedroom linked (only by garage) home offering 2,112 sq/ft above ground of luxurious living space in one of Oak Ridges most desirable neighbourhoods. With 9' ceilings on the main floor, premium finishes, and an entertainers dream basement, this residence perfectly balances elegance, comfort, and functionality. Main Level: Gourmet custom kitchen with solid wood cabinetry, granite counters, multi-level island with bar seating, premium LG stainless steel appliances, and a stylish backsplash. Open-concept family & breakfast area with gas fireplace, and walk-out to a covered multi-layered deck with hot tub and seating. Separate formal dining room with rich hardwood floors & upgraded lighting. Custom entryway storage and a modern laundry suite with premium Miele washer and dryer. Second Floor: Spa-inspired primary suite with walk-in closet, custom built-ins, and a luxurious ensuite featuring a granite-clad glass shower, modern soaking tub, double vanity, and elegant chandelier. 2 additional spacious bedrooms plus a versatile den with its own fireplace, easily converted back to a 4th bedroom. Upgraded bathrooms with premium tile, cabinetry, and finishes. Finished Basement: Your Private Retreat! Open-concept design with custom open landing. Large rec/TV area with fireplace and built-in entertainment stage. Full guest bedroom with walk-in closet and custom cabinetry. Resort-style amenities including a private sauna with lounge area, wet bar, and custom wine storage. Multiple storage rooms and professional-grade organization throughout. Professionally landscaped gardens with mature trees & stone walkways. Backyard privacy with no direct-facing neighbours, perfect for year-round entertaining. Direct access to garage, no sidewalk, 3+1 parking and interlock/flagstone stonework throughout. This Oak Ridges gem offers the luxury of a spa, the warmth of a family home, and the practicality of a modern lifestyle truly one of a kind.
Ask about this home
A HOMEH agent will answer your questions about this home.
Around this home
Daily convenience, out of 100, from the distances below
Schools nearby
School rating, out of 10.
Helpful calculators
Your HOMEH agent

"I would see it this week."