

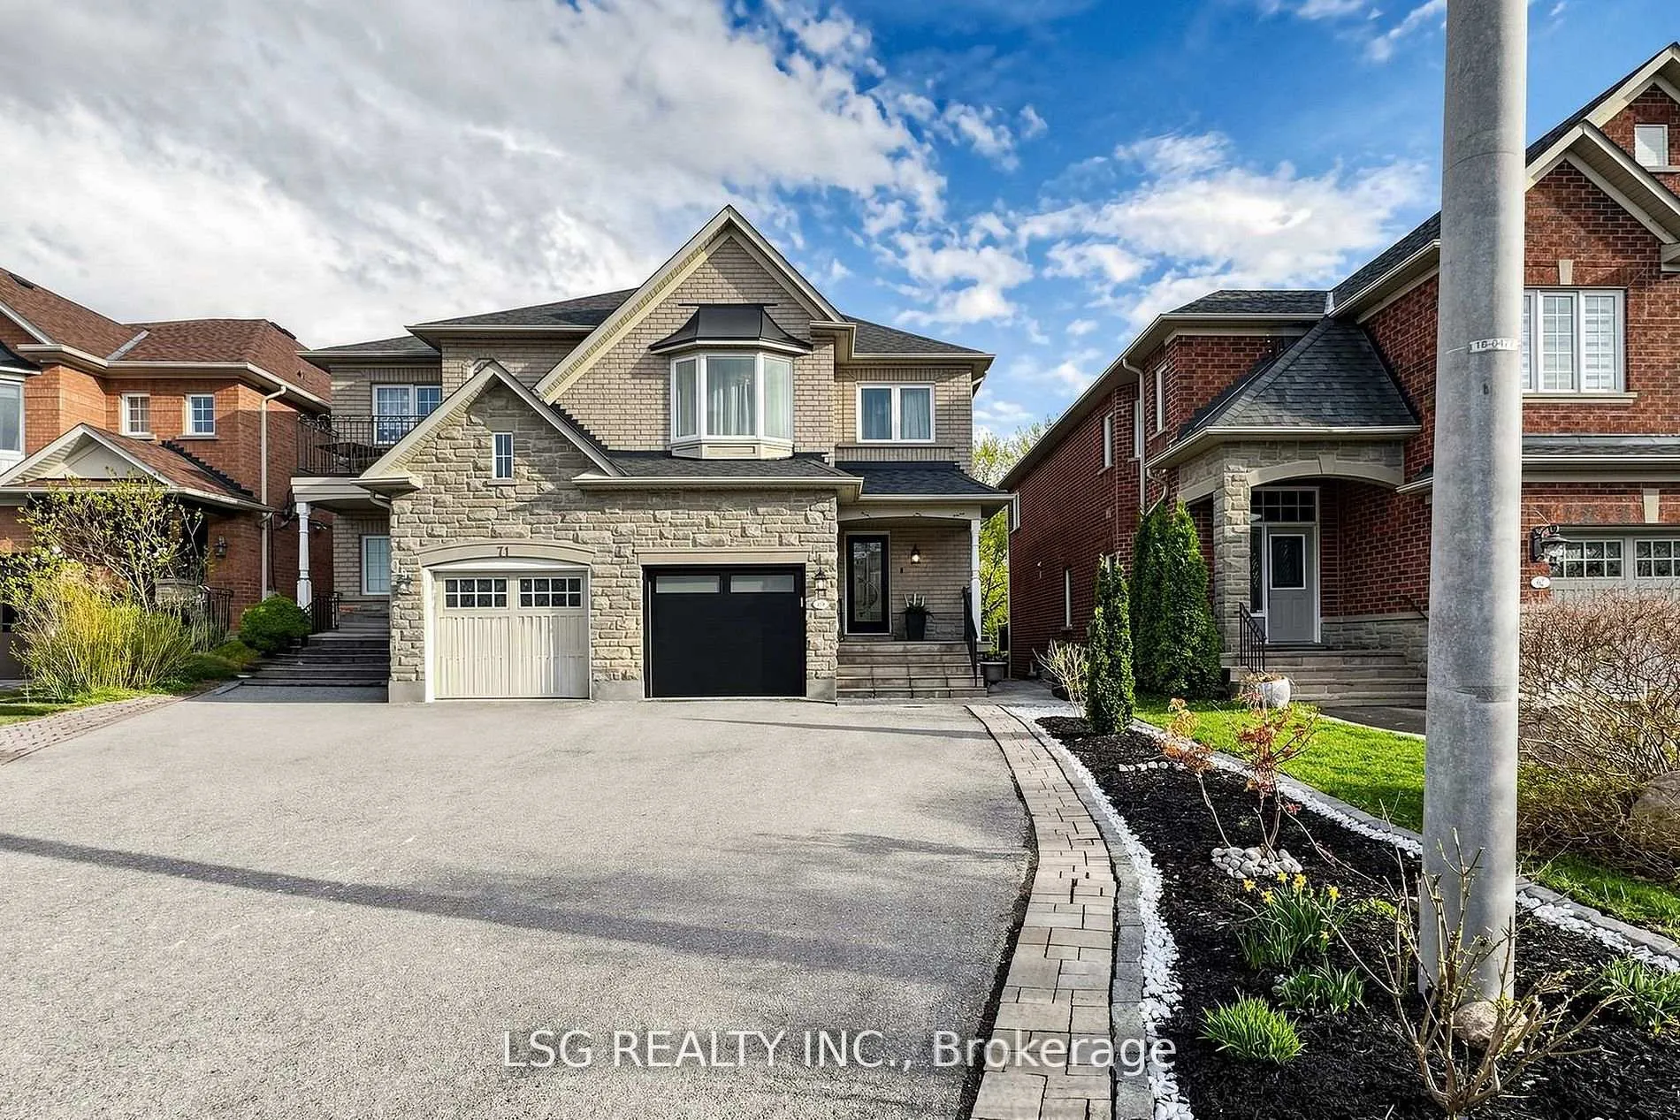
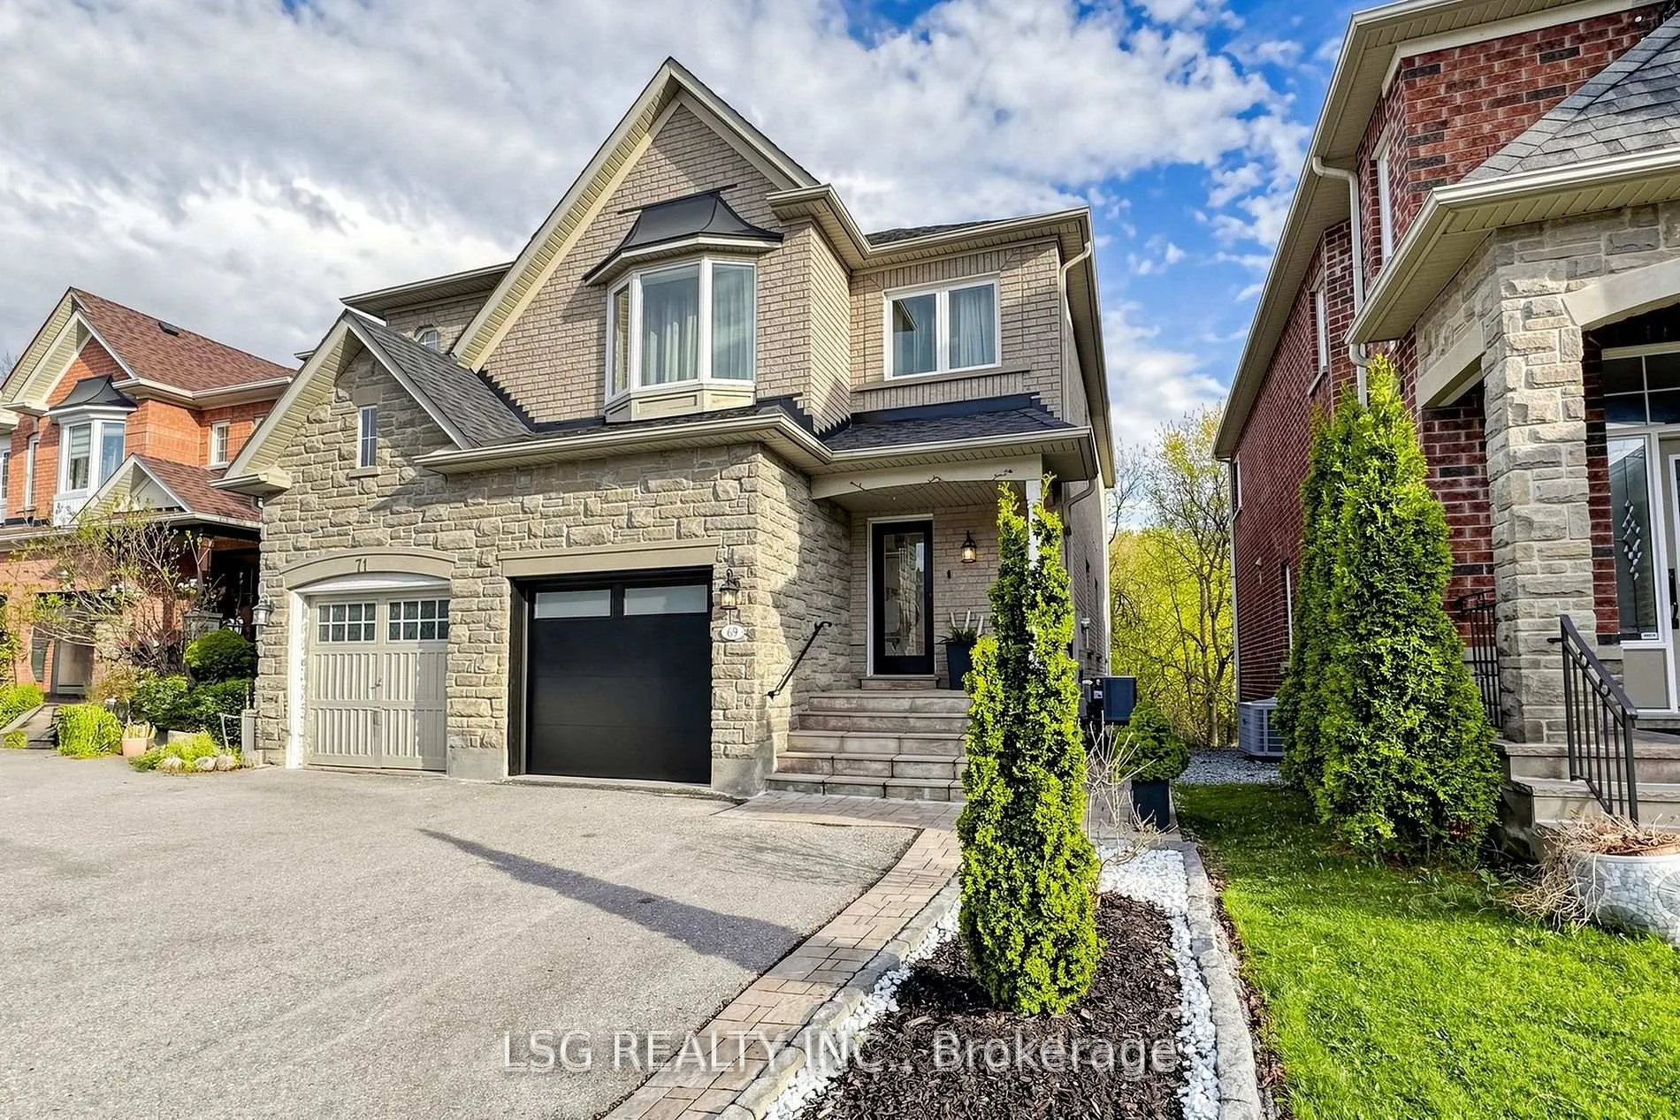
69 Gamble Glen Crescent
69 Gamble Glen Crescent
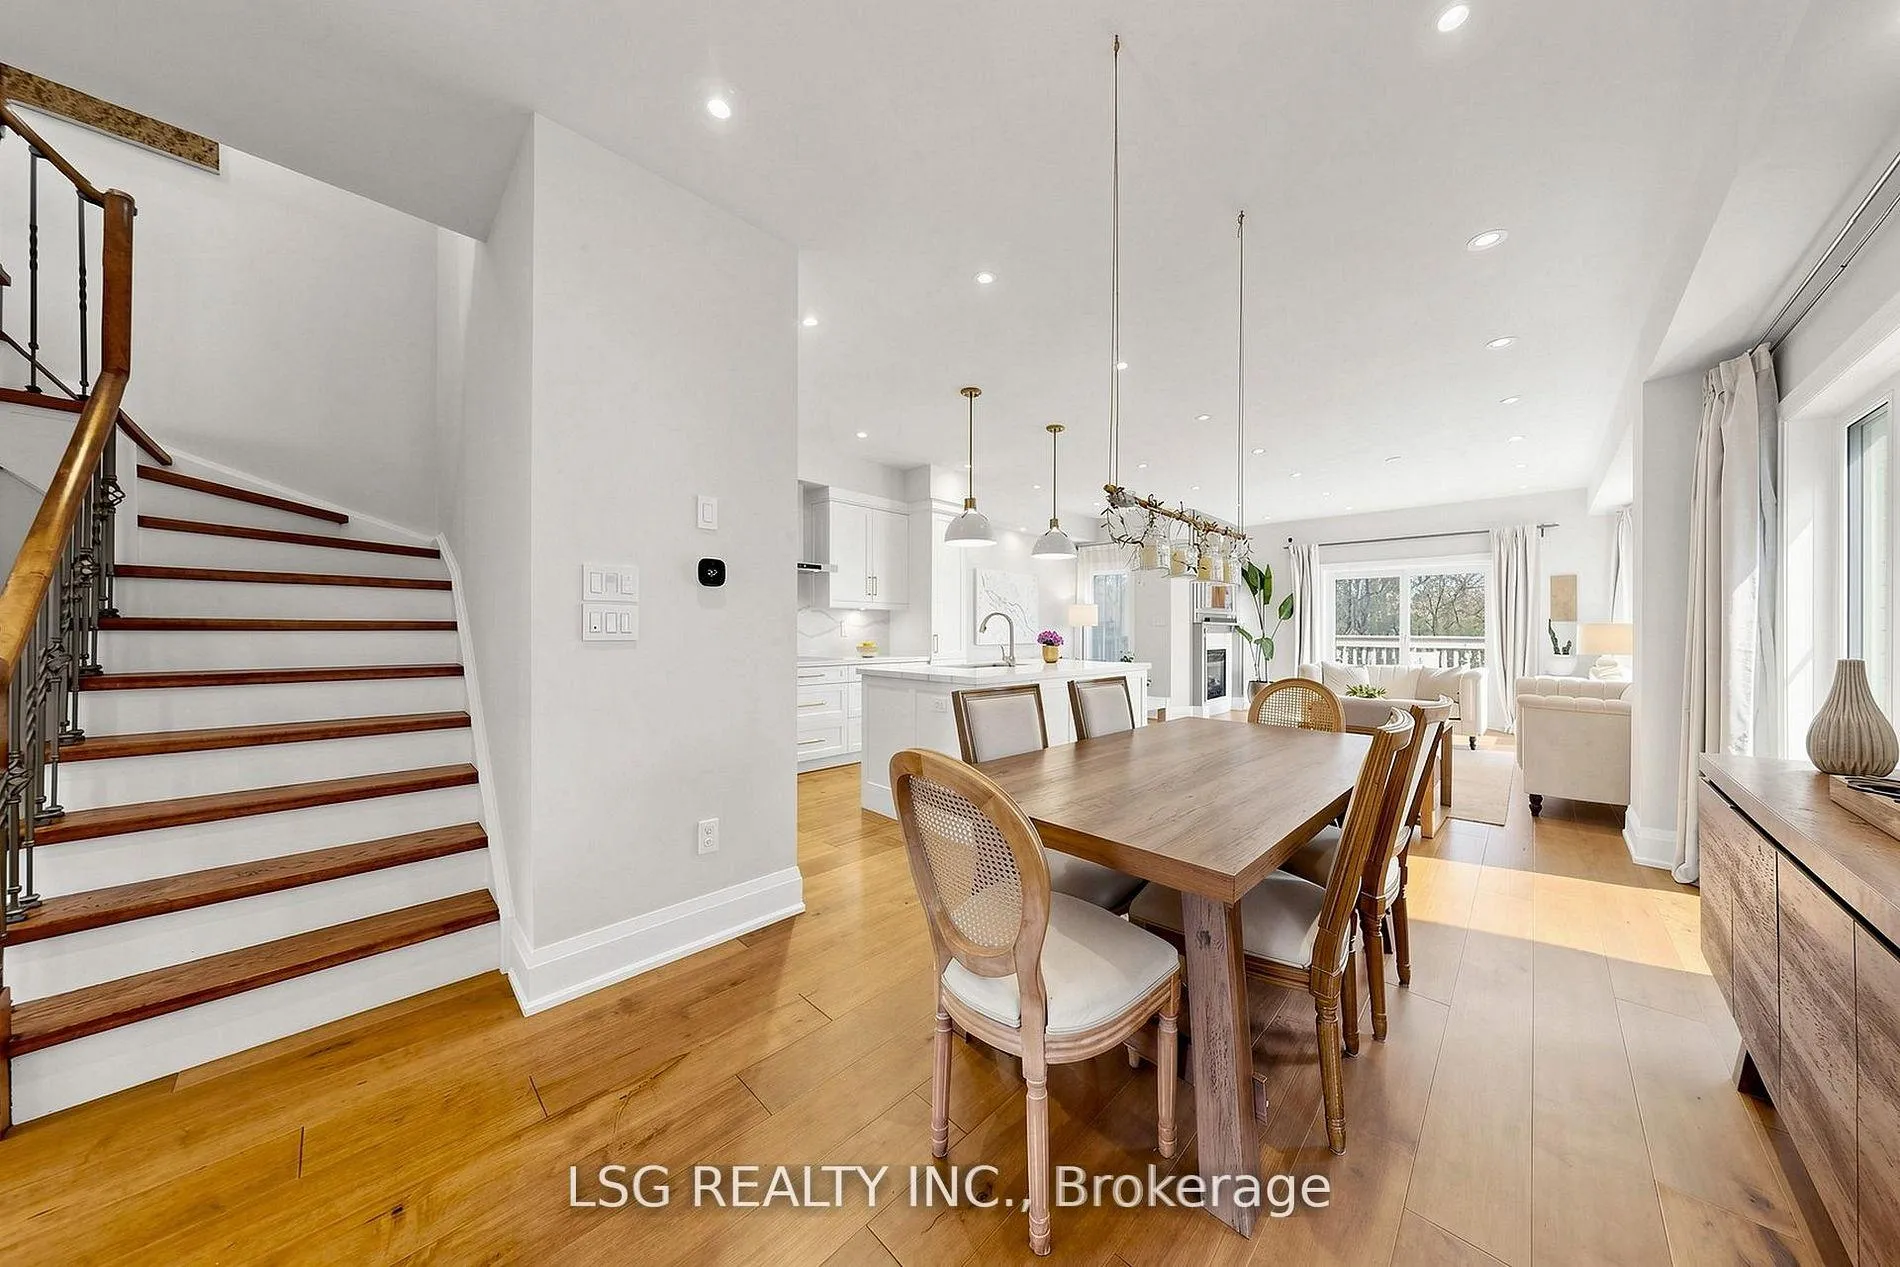 See all 47 photos
Property history
Facts and features
- BasementApartment
- Water, sewerMunicipal
- HeatingForced air
- CoolingCentral air
- Second kitchen
- Separate entrance
- Walk-out basement
- Fireplace
- Central air
The homeSemi-Detached, 2-storey, 1,500–2,000 sq ft
- Type: Semi-Detached
- Style: 2-storey
- Living space: 1,500–2,000 sq ft
- Basement: Apartment, walk-out, separate entrance
InsideFireplace Yes, Carpet free, built-in oven, countertop range, water heater, Rooms above ground 8
- Fireplace: Yes
- Features: Carpet free, built-in oven, countertop range, water heater
- Rooms above ground: 8
- Rooms in the basement: 1
- Bedrooms: 4 + 1 in the basement
- Bathrooms: 4
- Kitchens: 2
- Family room: Yes
Outside and lotBrick, stone, Shingles, Concrete
- Exterior: Brick, stone
- Roof: Shingles
- Foundation: Concrete
- Size: 24.55 × 133.48 ft
Parking1 Garage, Built-in, Private
- Spaces: 1 Garage
- Garage: Built-in
- Driveway: Private
Heating, water and powerForced air, gas, Central air, Municipal water
- Heating: Forced air, gas
- Cooling: Central air
- Water: Municipal water
- Sewer: Municipal sewer
Costs and taxesTaxes $6,066 a year, HST included in the price
- Taxes, 2025: $6,066 a year
- HST: HST included in the price
Included in the saleAll light fixtures and window curtains, mirrors on bathrooms,tesla 240v car charger,two remote garage door opener , s/s whirlpool built-in oven and microwave, s/s samsung refrigerator, s/s built-in dishwasher, induction ge glass range, s/s washer and dryer, pot filler on main floor and white refrigerator and freezer on basement and moreall light fixtures and window curtains, mirrors on bathrooms,tesla 240v car charger,two remote garage door opener , s/s whirlpool built-in oven and microwave, s/s samsung refrigerator, s/s built-in dishwasher, induction ge glass range, s/s washer and dryer, pot filler on main floor and white refrigerator and freezer on basement and more, The main floor window treatments(upper/sheer curtains), deck furnitures (table and chairs), and bbqthe main floor window treatments(upper/sheer curtains), deck furnitures (table and chairs), and bbq
- Included: All light fixtures and window curtains, mirrors on bathrooms,tesla 240v car charger,two remote garage door opener , s/s whirlpool built-in oven and microwave, s/s samsung refrigerator, s/s built-in dishwasher, induction ge glass range, s/s washer and dryer, pot filler on main floor and white refrigerator and freezer on basement and moreall light fixtures and window curtains, mirrors on bathrooms,tesla 240v car charger,two remote garage door opener , s/s whirlpool built-in oven and microwave, s/s samsung refrigerator, s/s built-in dishwasher, induction ge glass range, s/s washer and dryer, pot filler on main floor and white refrigerator and freezer on basement and more
- Not included: The main floor window treatments(upper/sheer curtains), deck furnitures (table and chairs), and bbqthe main floor window treatments(upper/sheer curtains), deck furnitures (table and chairs), and bbq
Listing detailsN13172946, Sold, May 26, 2026
- MLS® number: N13172946
- Status: Sold
- Listed on: May 26, 2026
- Days on market: 22
- Updated: Jun 17, 2026
- Possession: 30-59 days
- Occupied by: Owner+tenant
- Listing brokerage: LSG REALTY INC.
About this home
69 Gamble Glen Crescent, Richmond Hill (Westbrook), ON L4S 2T3
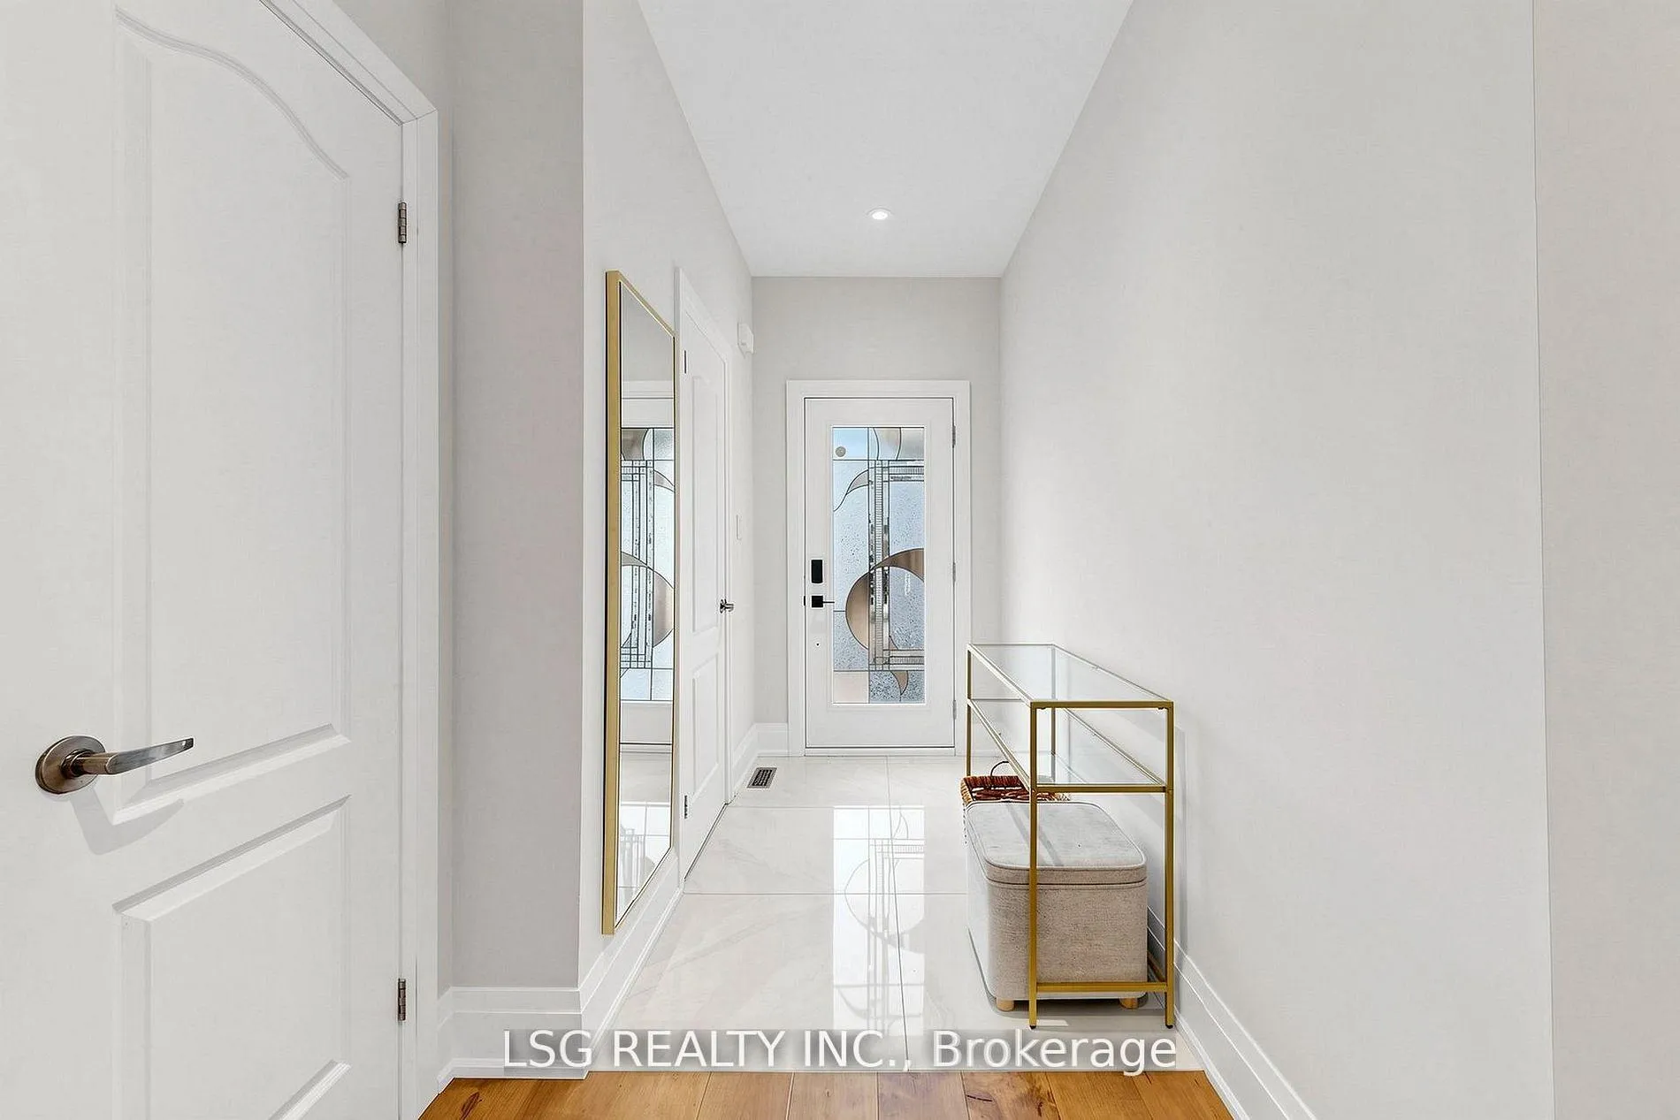
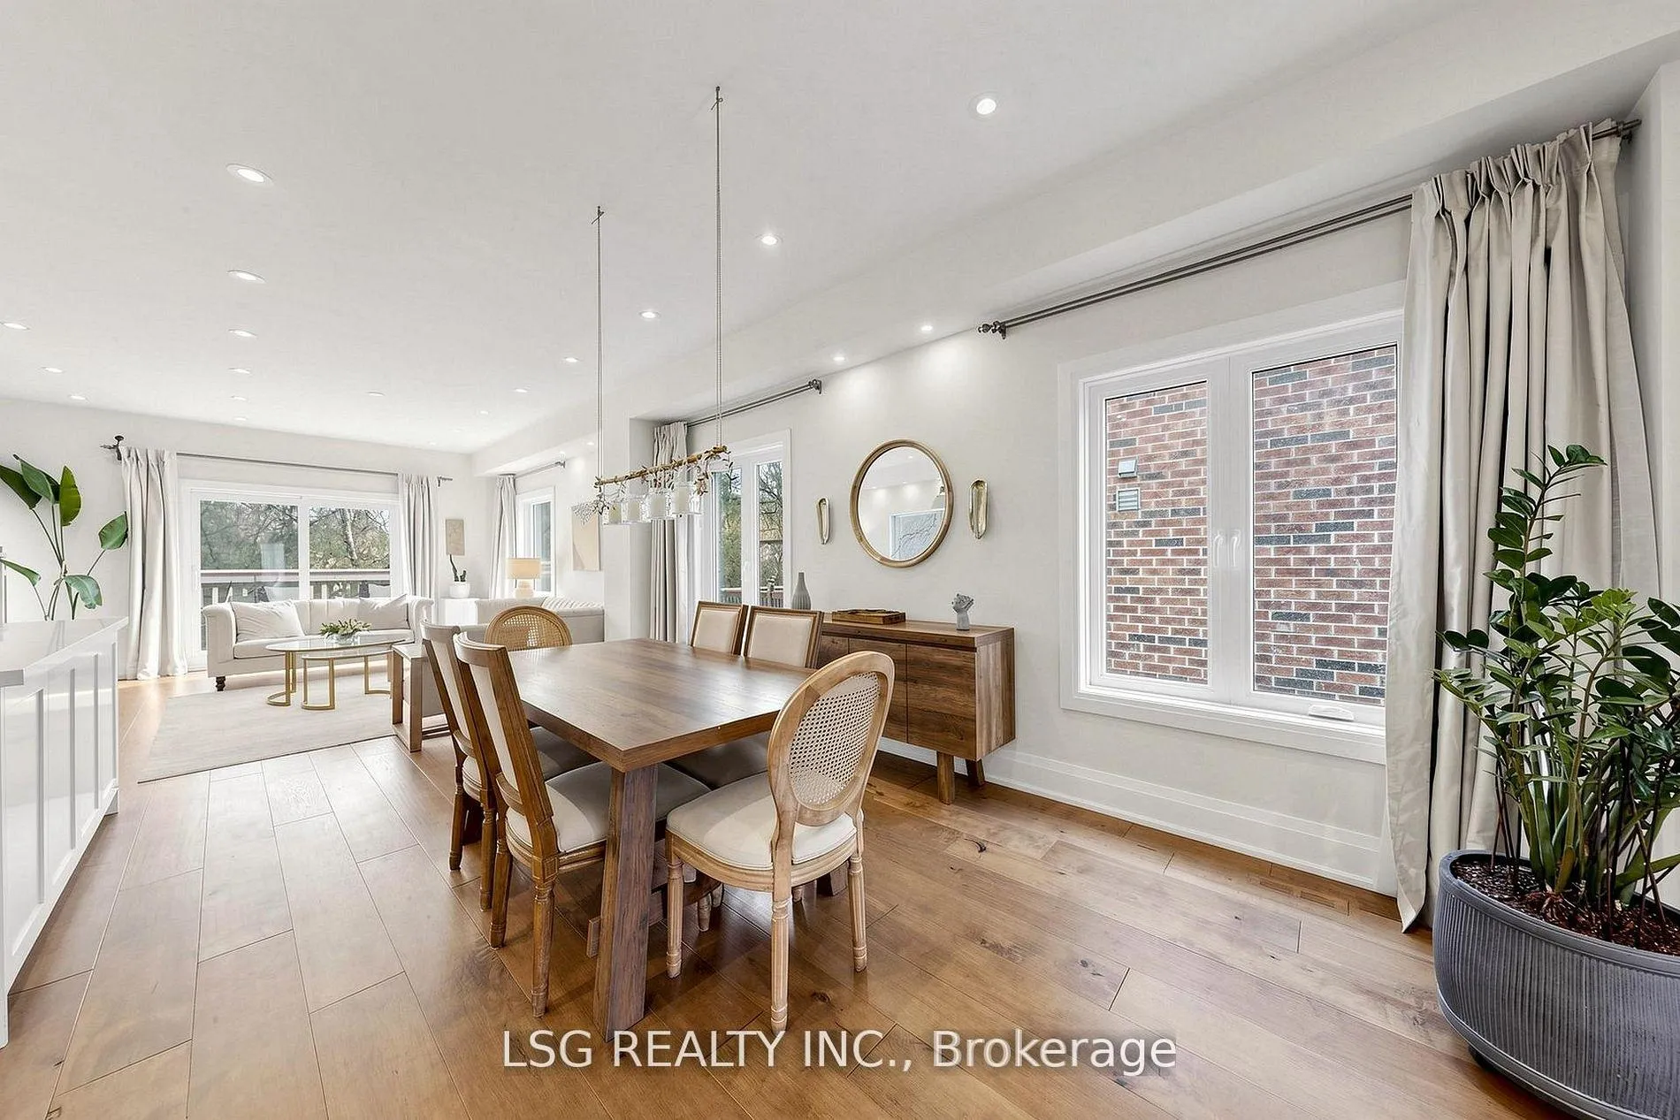
Stunning Ravine-Lot Home In Prestigious Westbrook! Nestled On A Quiet Family-Friendly Crescent, This Beautifully Renovated 4+1 Bedroom Residence Offers Luxury, Comfort & Privacy In One Of Richmond Hill's Most Desirable Communities.Backing Onto A Premium Ravine With Mature Trees And Scenic Views, Enjoy Exceptional Privacy And A Peaceful Backyard Retreat With Elevated Deck And Direct Access To Nature Trails.Thoughtfully Redesigned With A Bright Open-Concept Layout Featuring 9-Ft Ceilings, Wide-Plank Hardwood Floors, Smooth Ceilings, Pot Lights, And Elegant Designer Finishes Throughout.The Chef-Inspired Kitchen Showcases Custom Cabinetry, Quartz Countertops, Large Centre Island, Premium Stainless Steel Appliances, Built-In Smart Oven/Microwave Combination, Induction Cooktop With Gas Line Rough-In, And Stylish Backsplash.The Inviting Family Room Features Custom Fireplace Millwork And Seamless Indoor-Outdoor Living. Finished Walk-Out Lower Level Offers Exceptional Versatility And Income Potential.Major Updates Include Roof (2019), HVAC System, Furnace, Water Heater (2020), And Windows (2022). Located In The Highly Sought-After St. Theresa Of Lisieux School District, Close To Parks, Transit, Community Centre, Shopping & Amenities.
Ask about this home
A HOMEH agent will answer your questions about this home.
Around this home
Daily convenience, out of 100, from the distances below
Schools nearby
School rating, out of 10.
Helpful calculators
Your HOMEH agent

"Priced 3% over the Hestimate. I would see it this week."