

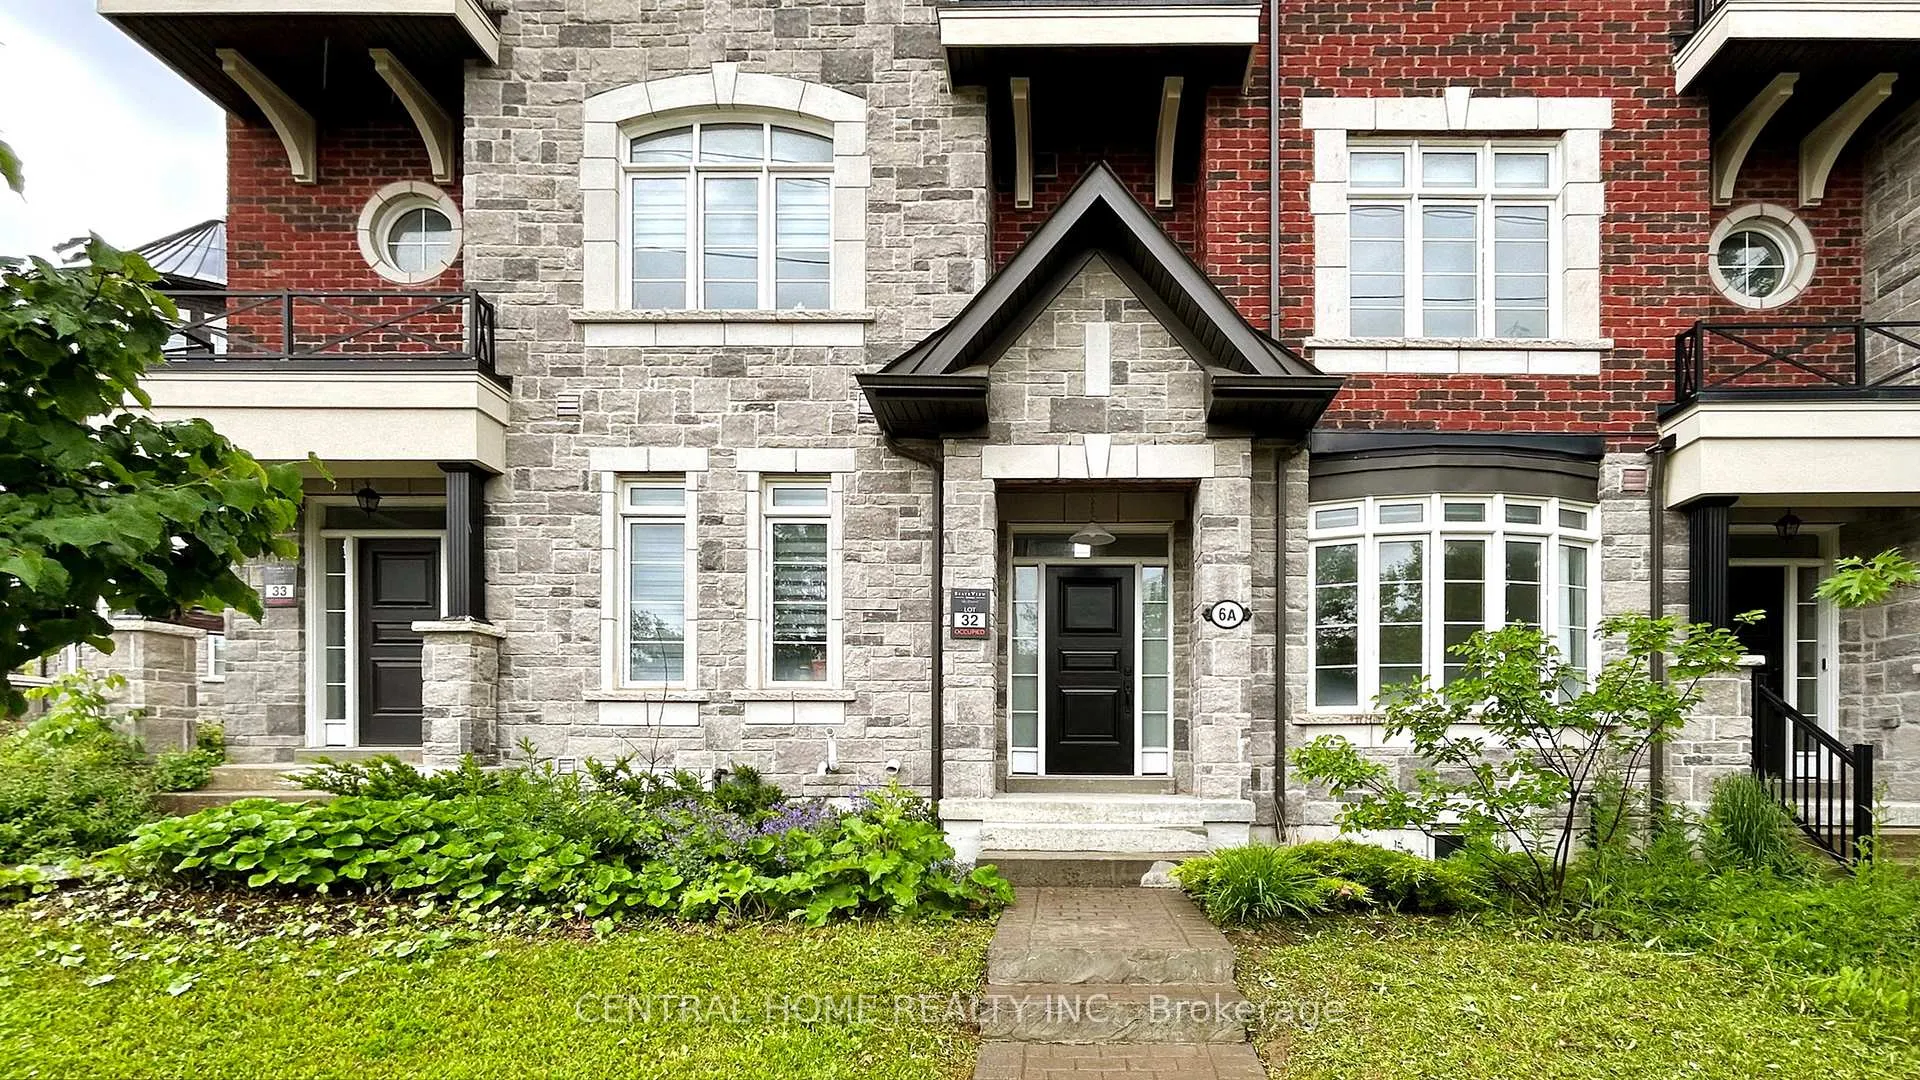
Lot 32, 6A Parker Avenue
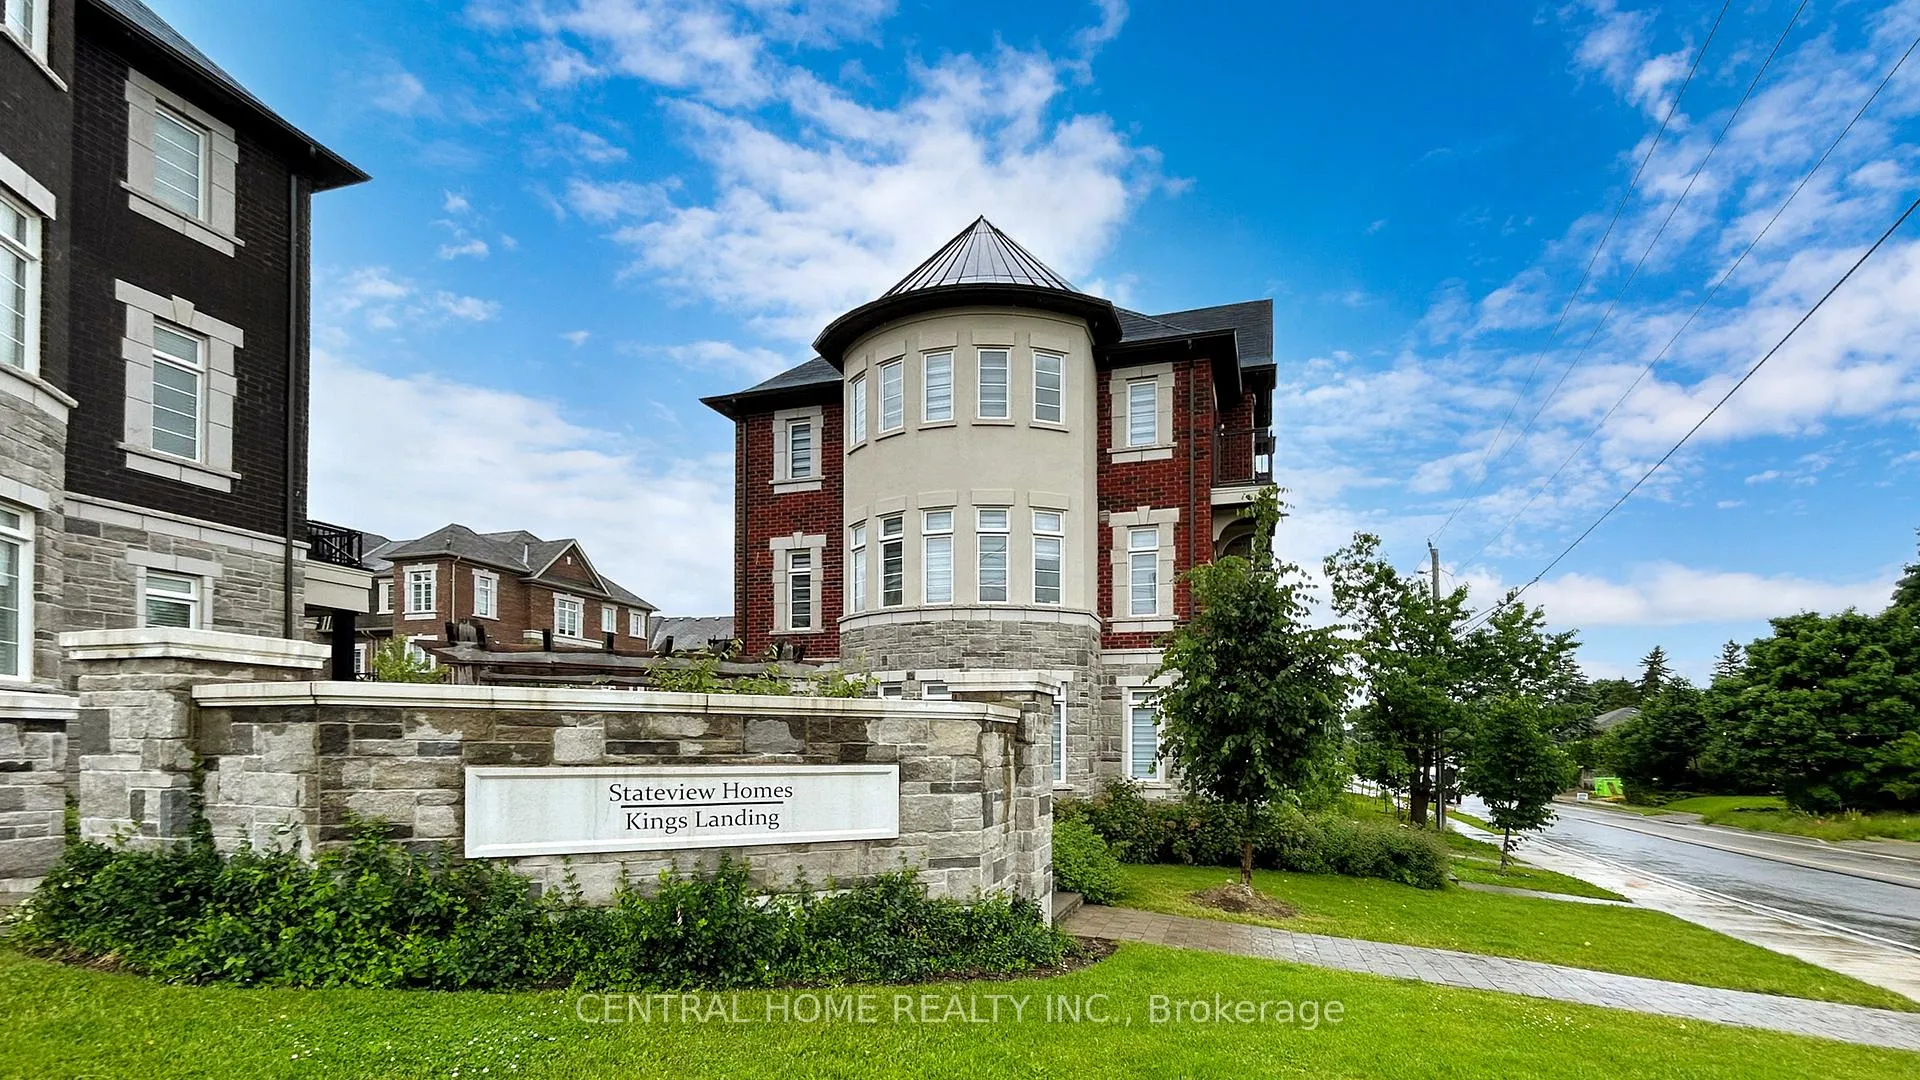
Lot 32, 6A Parker Avenue
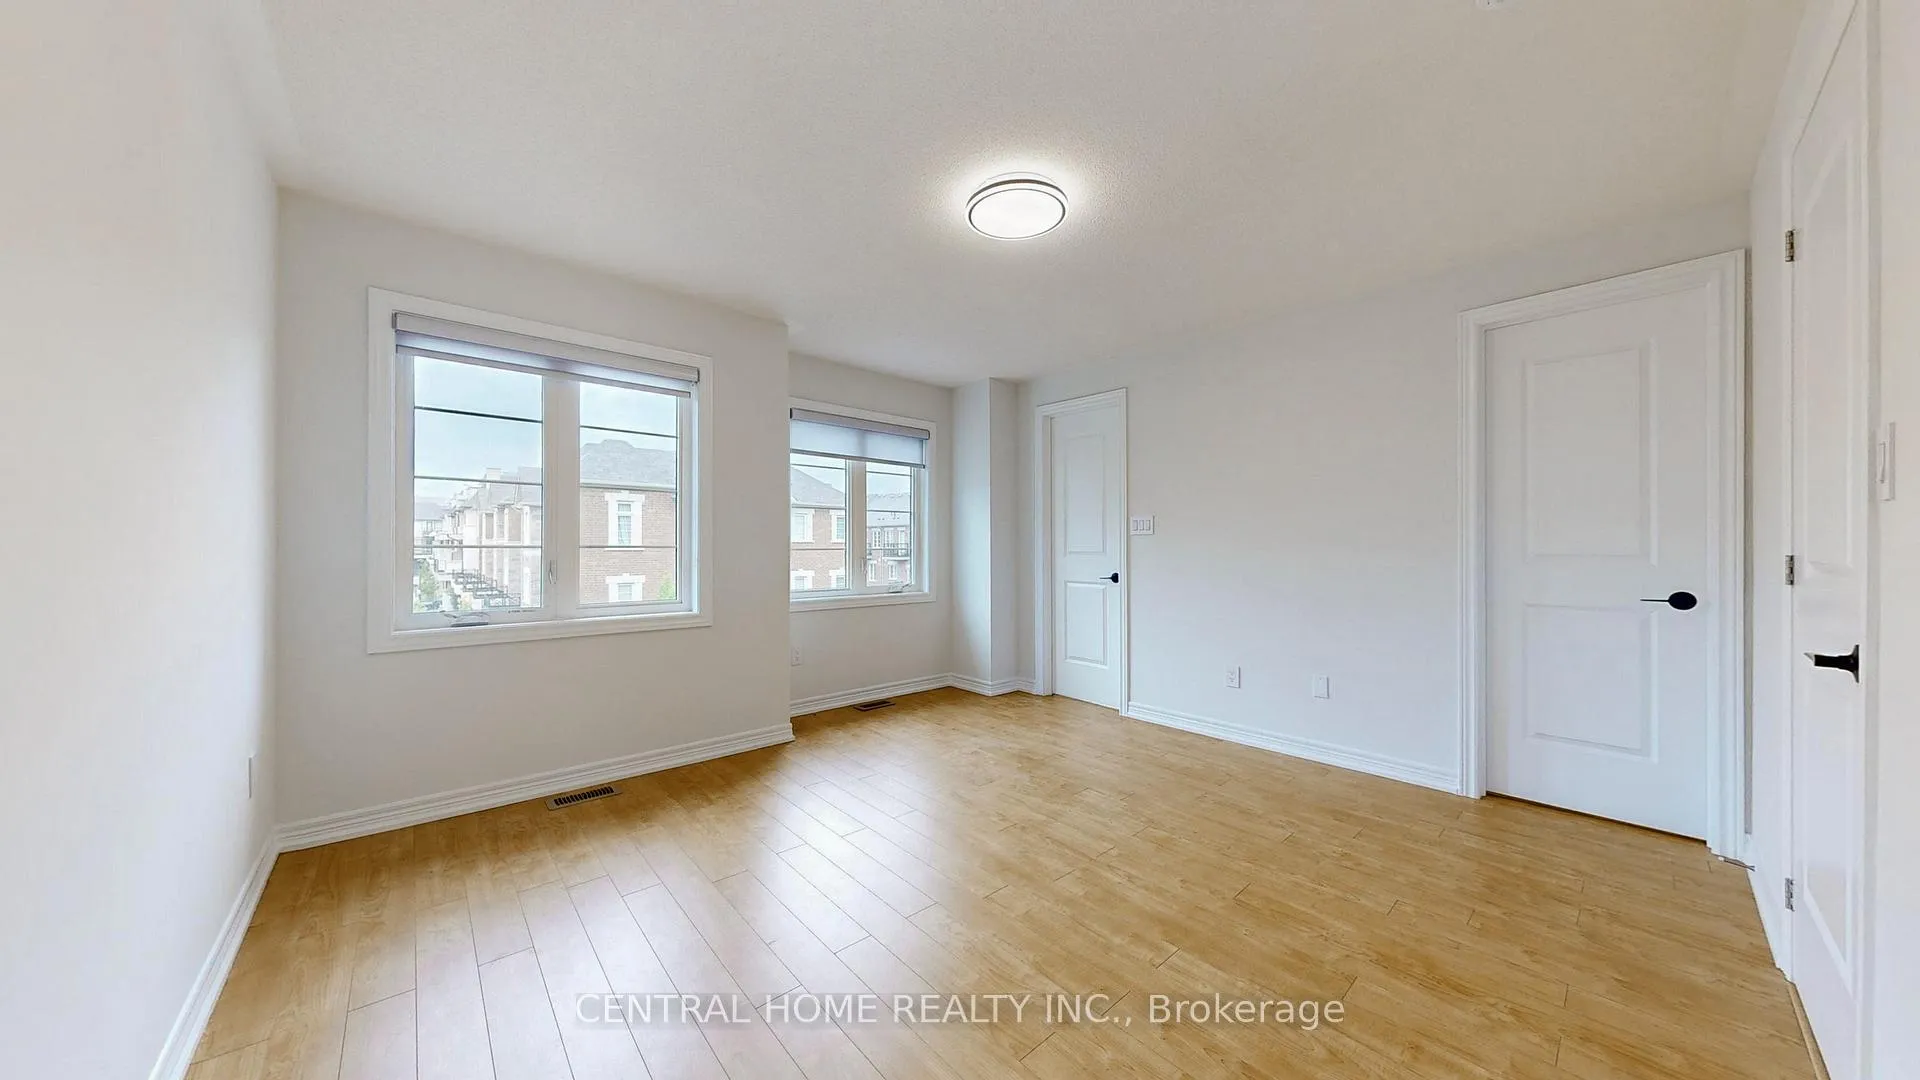 See all 31 photos
Property history
- $1,165,000ExpiredList: 2025-02-21|End: 2025-09-30|221 daysN11984139
- $3,700TerminatedList: 2025-06-19|End: 2025-07-14|25 daysN12236239
- $1,095,000TerminatedList: 2024-12-11|End: 2025-02-20|71 daysN11894350
Facts and features
- BasementFinished
- Age of home0–5 years
- Price per sq ft~$487
- Water, sewerMunicipal
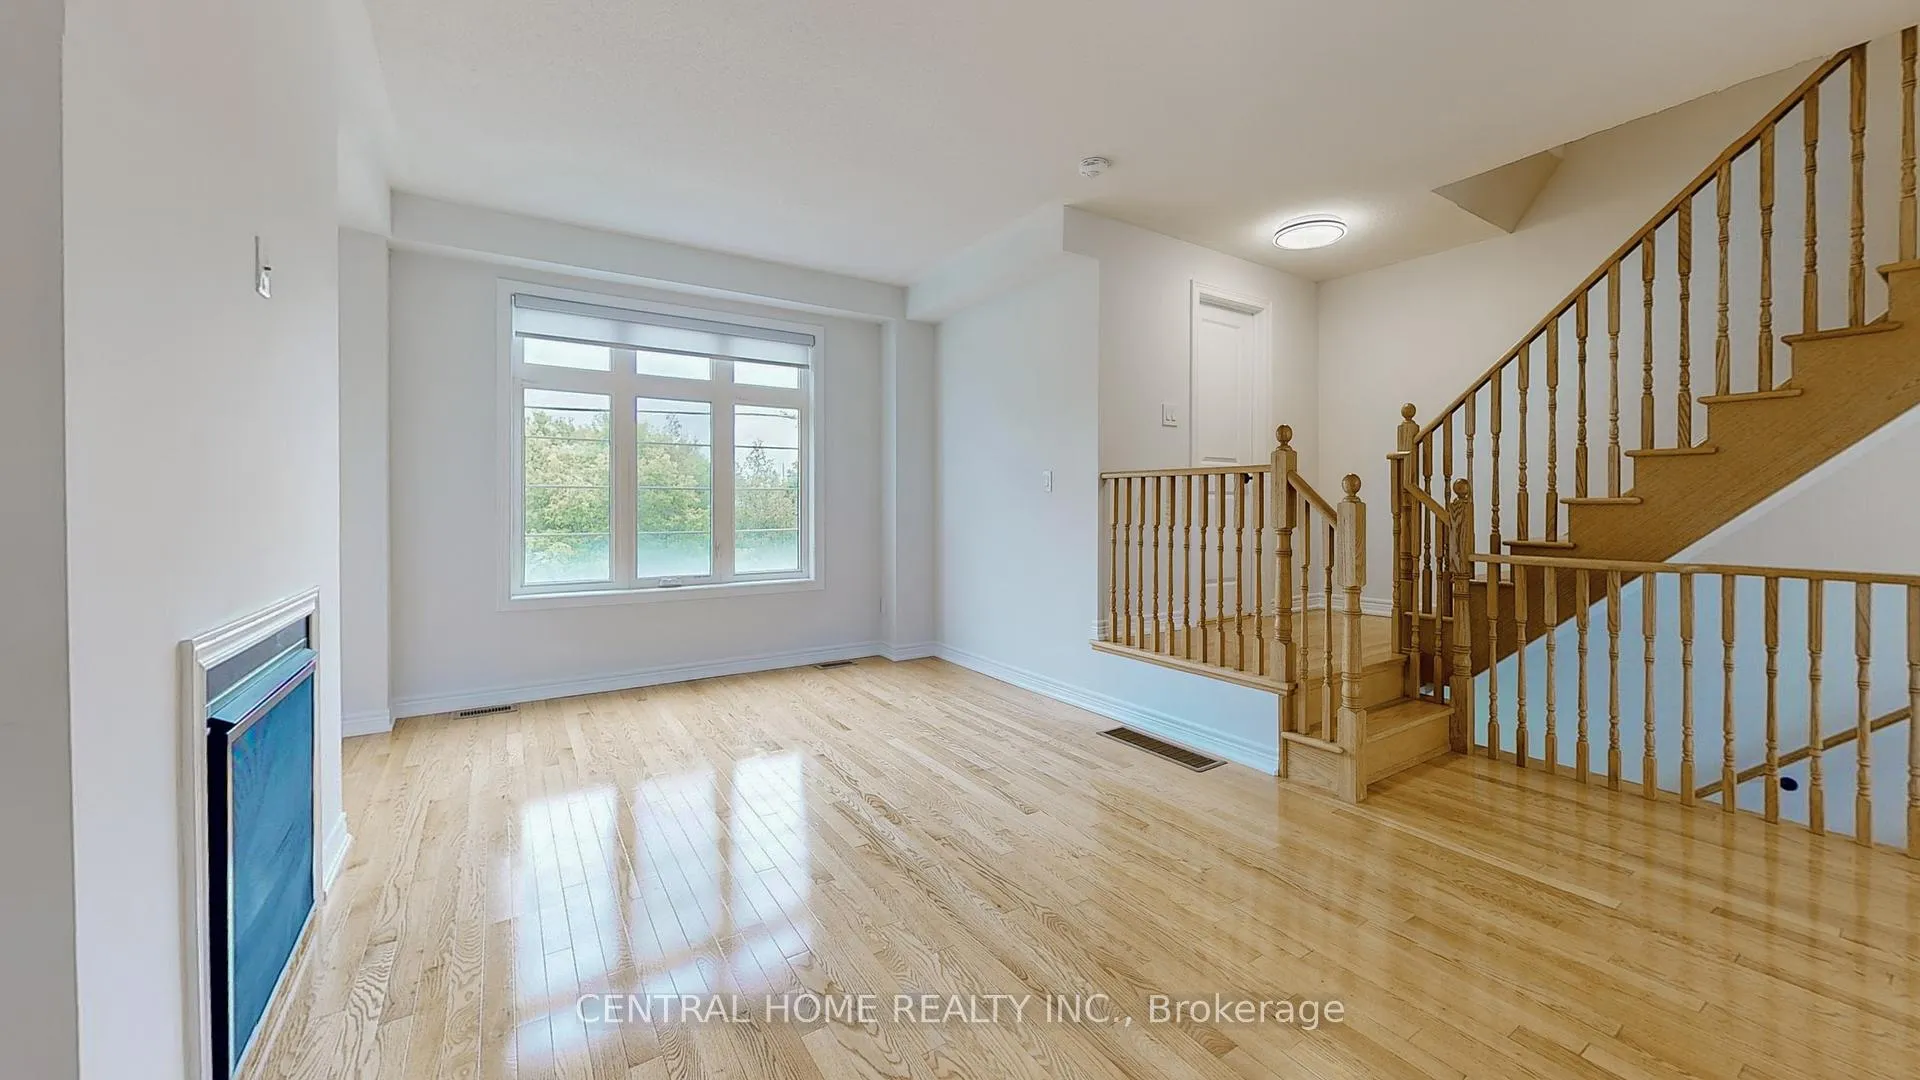
- Hardwood floors
- Fireplace
The homeFreehold Townhouse, 3-storey, Age 0–5 years
- Type: Freehold Townhouse
- Style: 3-storey
- Age: 0–5 years
- Living space: 2,000–2,500 sq ft
- Basement: Finished
- Waterfront: None
InsideFireplace Yes, Hardwood, Lower level
- Fireplace: Yes
- Flooring: Hardwood
- Laundry: Lower level
- Features: Auto garage door remote, central vacuum, water heater
- Rooms above ground: 6
- Bedrooms: 3
- Bathrooms: 3
- Kitchens: 1
Outside and lotBrick, stone, Asphalt shingle, Insulated concrete form
- Exterior: Brick, stone
- Roof: Asphalt shingle
- Foundation: Insulated concrete form
- Size: 19 × 62 ft
Parking2 Garage, Attached, Private
- Spaces: 2 Garage
- Garage: Attached
- Driveway: Private
Heating, water and powerForced air, gas, Municipal water, Municipal sewer
- Heating: Forced air, gas
- Water: Municipal water
- Sewer: Municipal sewer
- Natural gas: Yes
- Hydro: Yes
Costs and taxesTaxes $4,488 a year, HST included in the price, Water heater
- Taxes, 2023: $4,488 a year
- HST: HST included in the price
- Rental items: Water heater
NearbyGreenbelt/conservation, library, park, school, public transit
- Close to: Greenbelt/conservation, library, park, school, public transit
Listing detailsN11894350, Terminated, Dec 11, 2024
- MLS® number: N11894350
- Status: Terminated
- Listed on: Dec 11, 2024
- Days on market: 71
- Updated: Feb 20, 2025
- Possession: N/A
- Occupied by: Vacant
- Listing brokerage: CENTRAL HOME REALTY INC.
About this home
Lot 32, 6A Parker Avenue, Richmond Hill (Oak Ridges), ON L4E 2W4
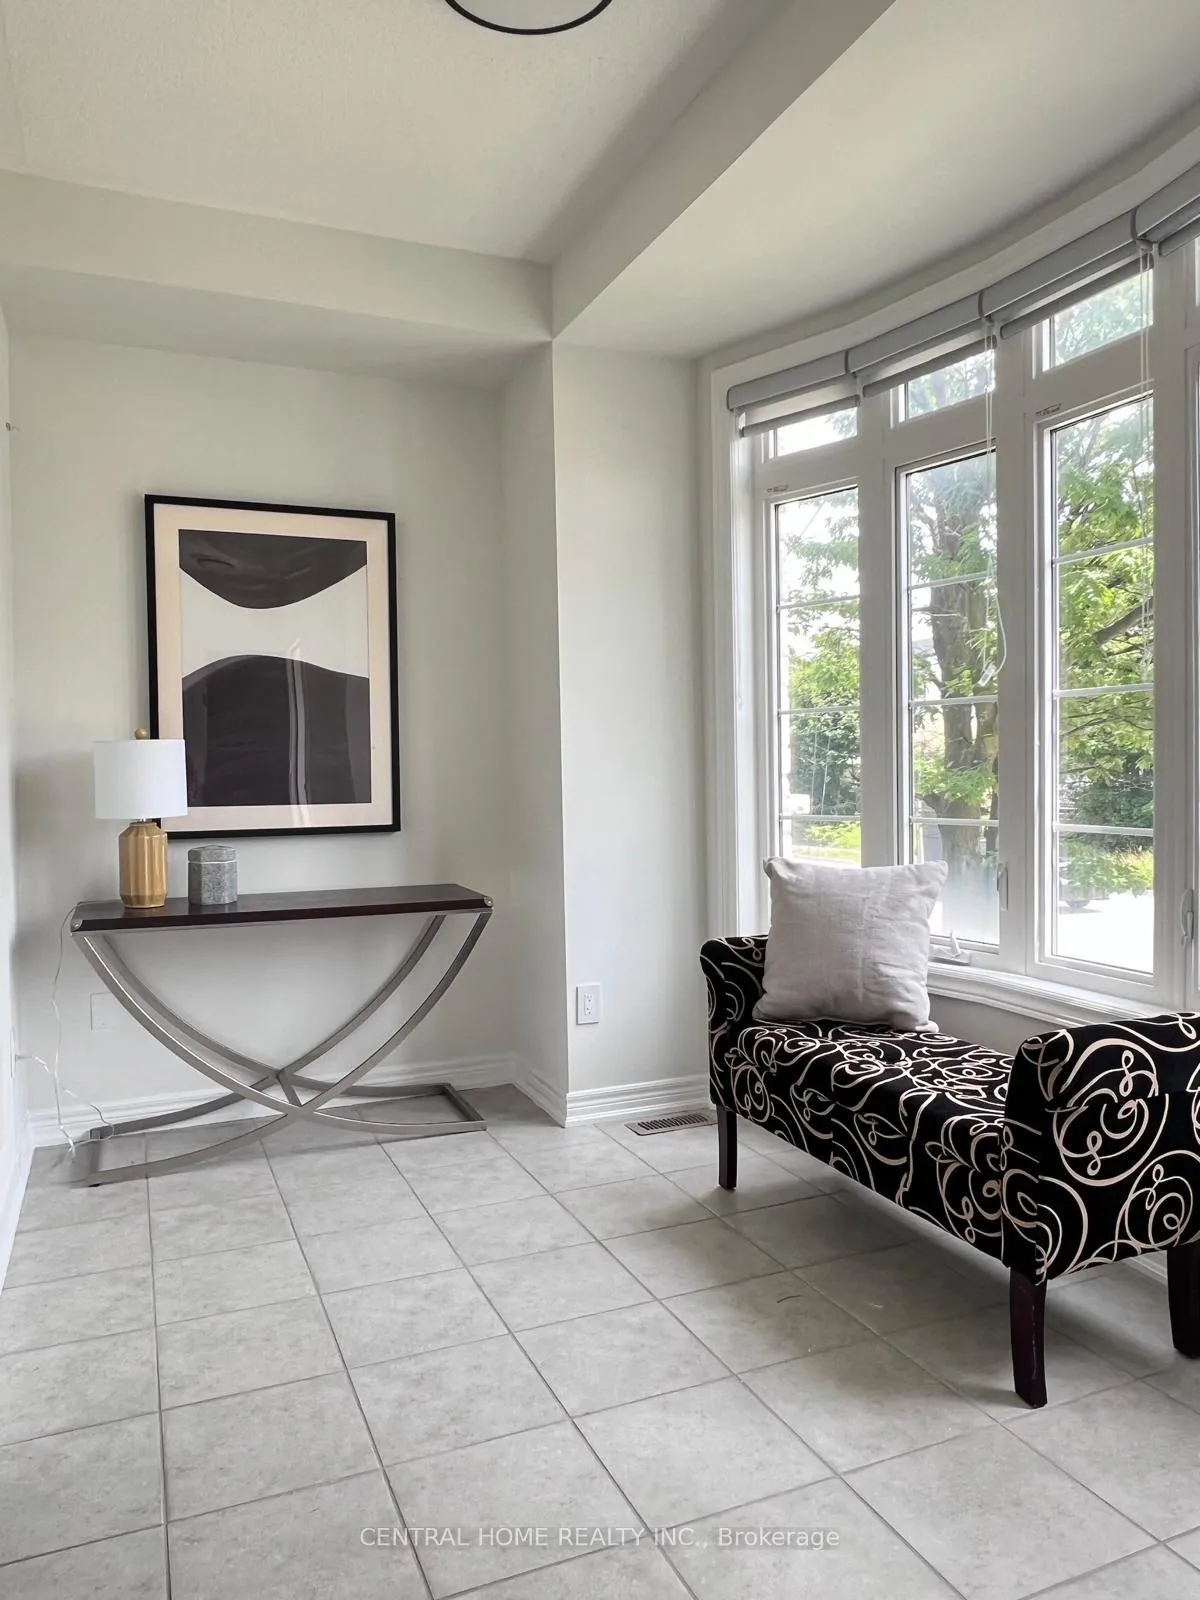
New-Built Luxurious Double Car Garage Freehold Townhome In Prestigious Oak Ridges. Recently renovated and upgraded such as paint, lighting, floor, washroom, Central Vacuum. Exterior Brick and Stone. High Ceilings, Gourmet Dream Kitchen With S/S Appliances, Granit Counter, Breakfast Bar, Breakfast Area and Huge Terrace. Upgraded Hardwood Floor, Master Bedroom with Ensuite Bathroom, 3rd Bedroom Walks Out to Balcony. Great Schools. Minutes To All Amenities, Shops, Restaurants, Parks, Library, And Wilcox Lake. **EXTRAS** The maintenance fee is 168.62$ per month. Ss Fridge, Ss Stove, Ss B/I Dishwasher, Ss Chimney Hood, Upgraded Washer/Dryer, A/C, Driveway Interlock, Garage Door Opener
Ask about this home
A HOMEH agent will answer your questions about this home.
Around this home
Daily convenience, out of 100, from the distances below
Schools nearby
School rating, out of 10.
Helpful calculators
Your HOMEH agent

"Priced 4% under the Hestimate. I would see it this week."