

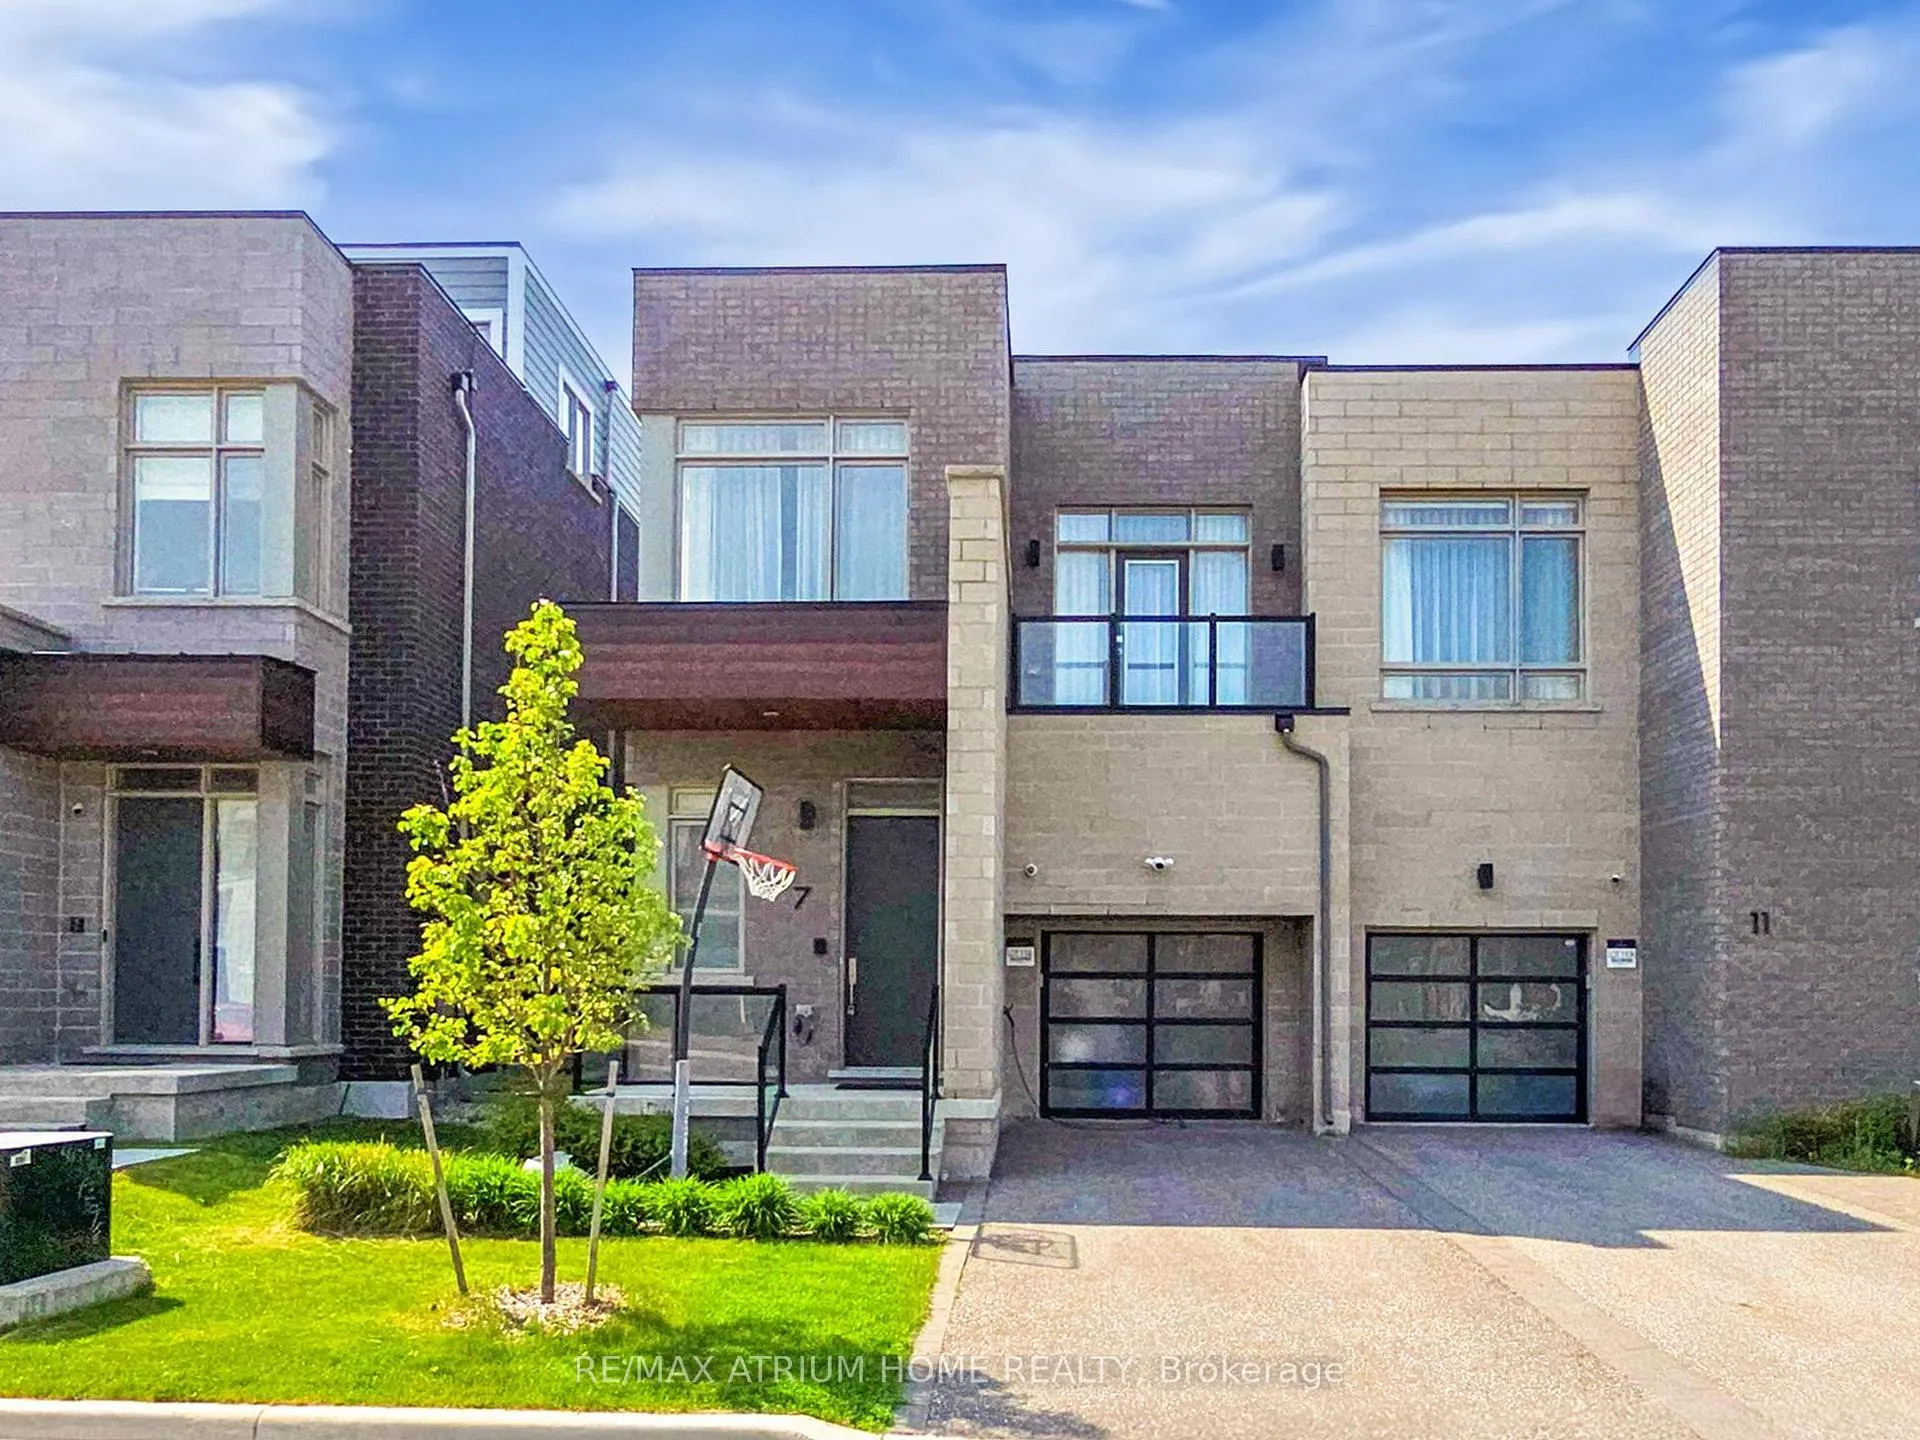
7 Orbit Avenue
7 Orbit Avenue
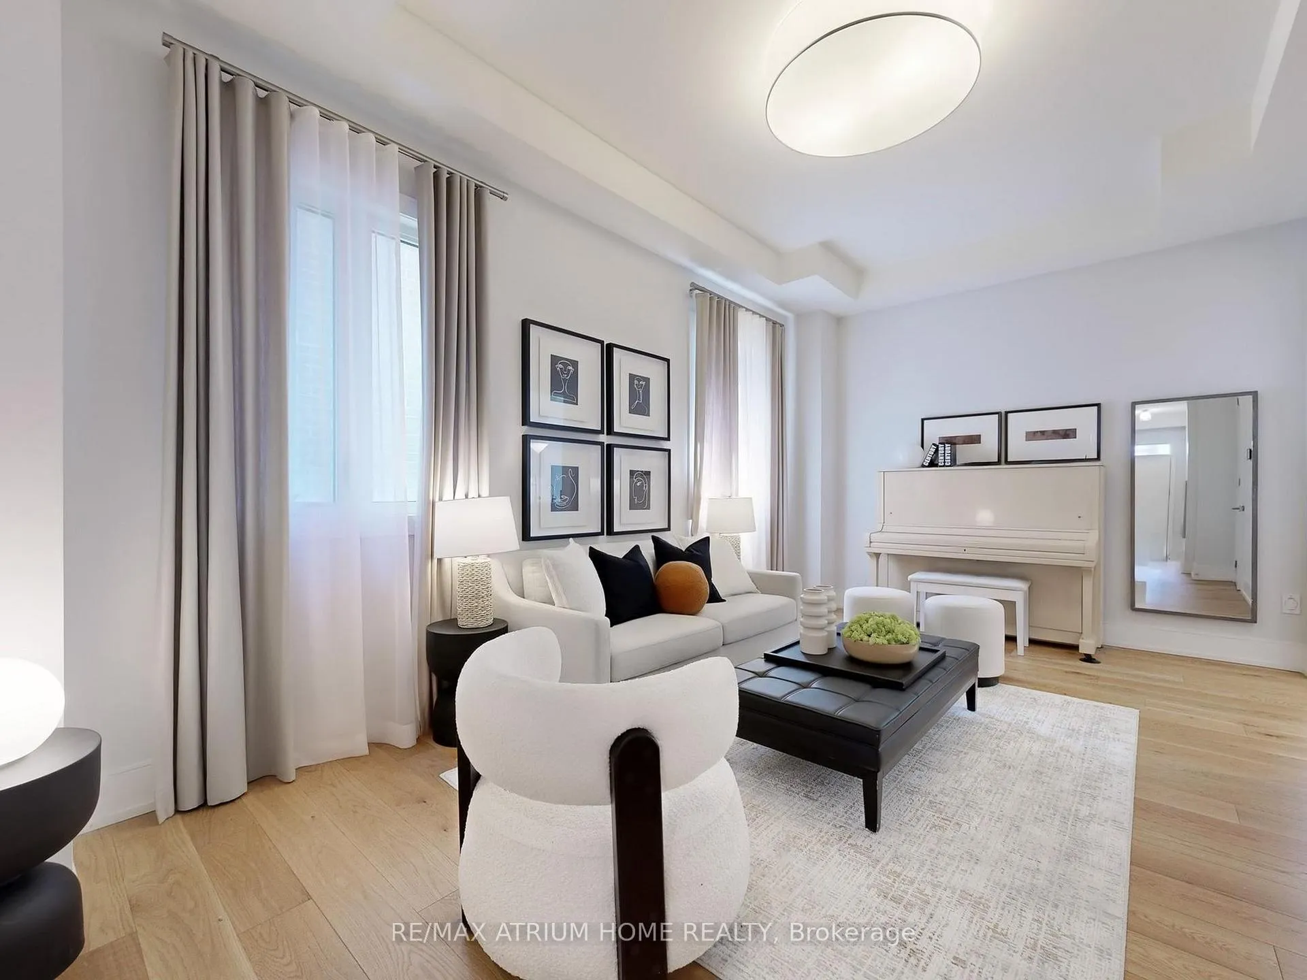
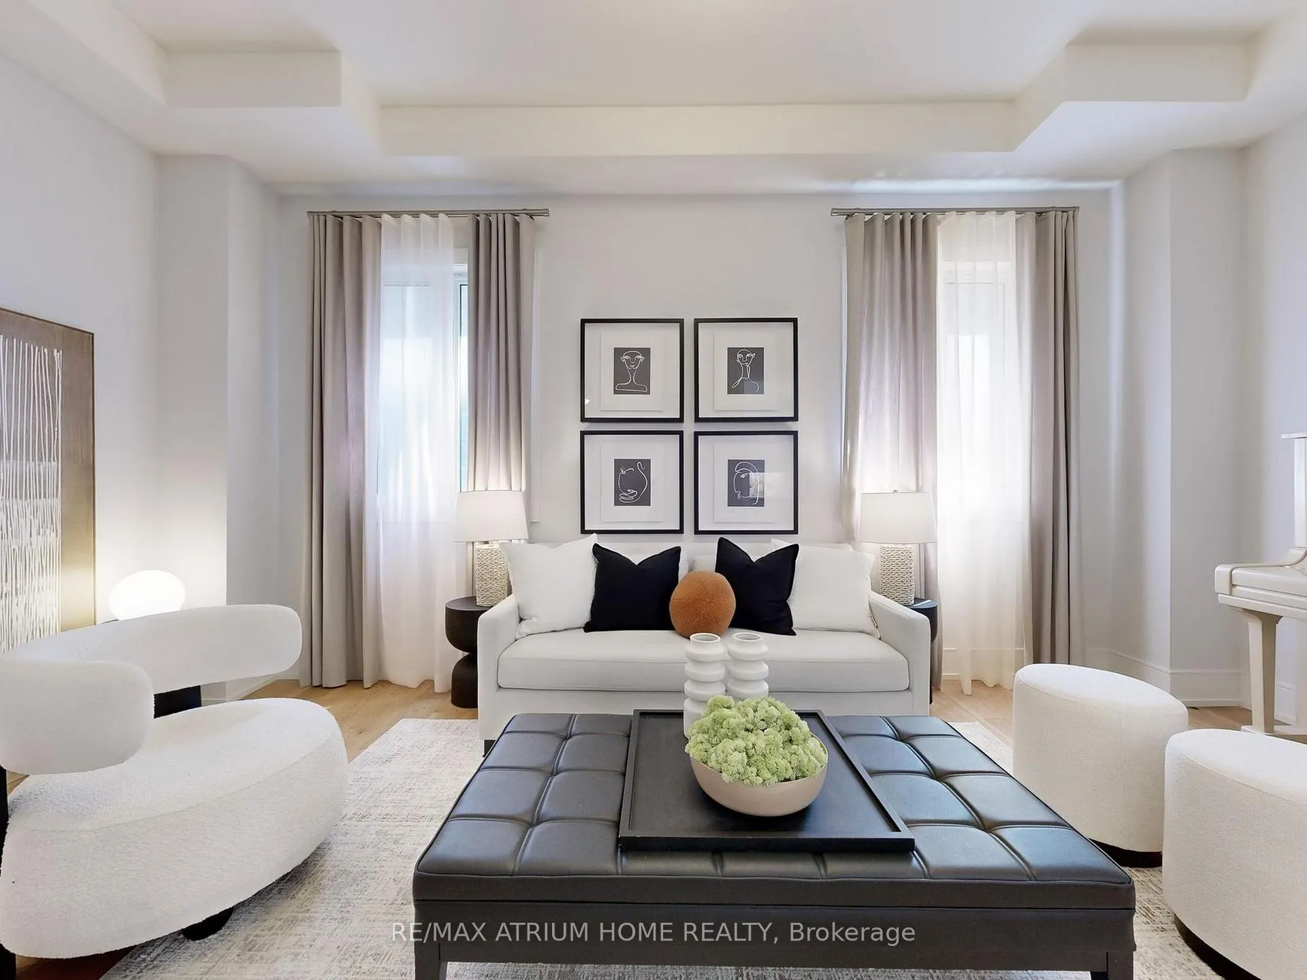
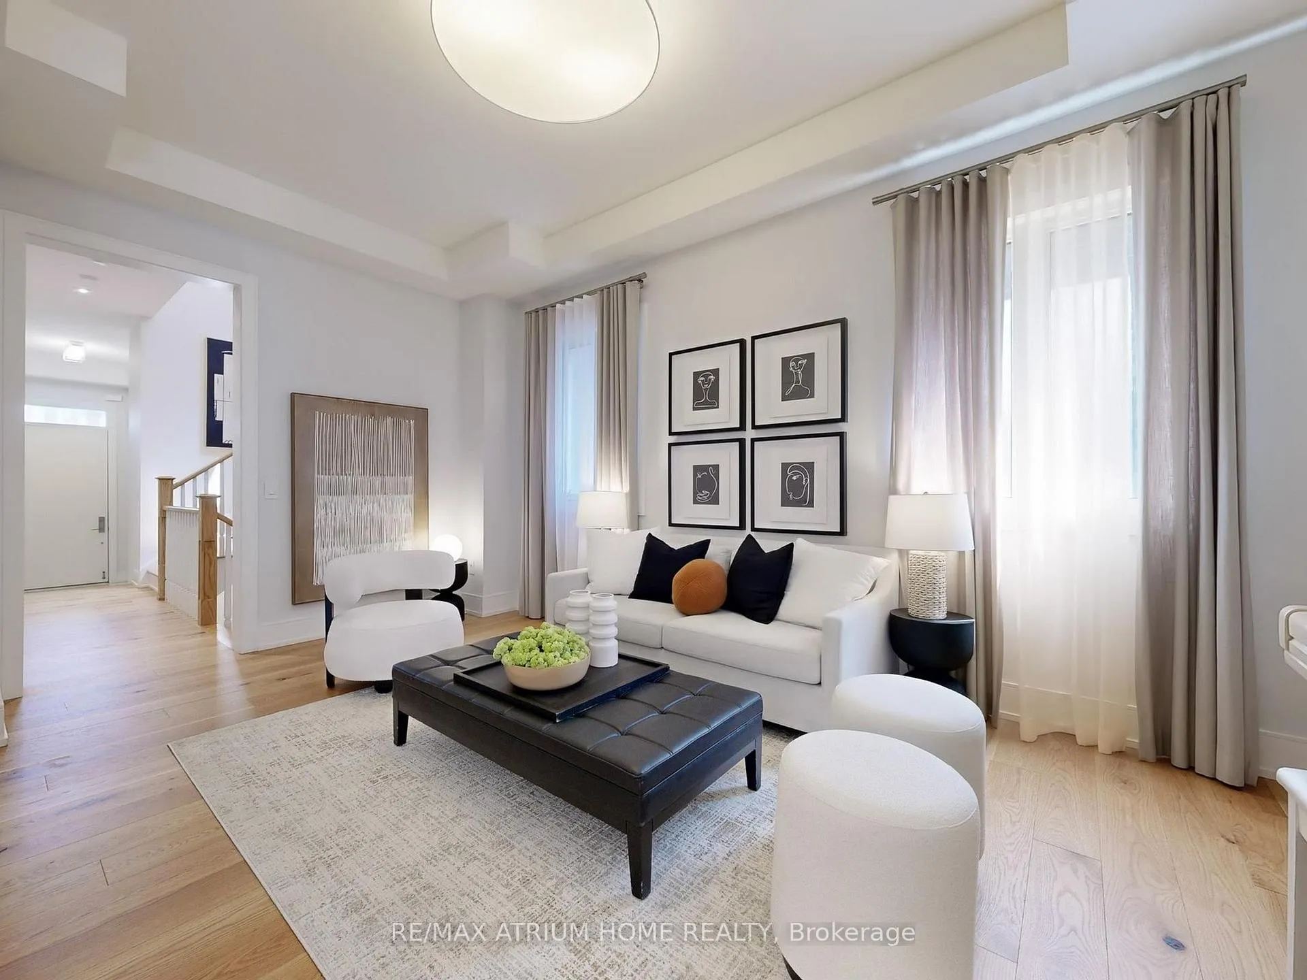
 See all 50 photos
Property history
- $4,200TerminatedList: 2025-12-31|End: 2026-01-26|26 daysN12653672
- $1,838,000ExpiredList: 2025-06-06|End: 2025-09-06|92 daysN12201660
Facts and features
- BasementUnfinished
- Lot size27 × 98 ft
- Lease term12 months
- FurnishedUnfurnished
- Hardwood floors
- Fireplace
- Central air
The homeSemi-Detached, 2-storey, 2,000–2,500 sq ft
- Type: Semi-Detached
- Style: 2-storey
- Living space: 2,000–2,500 sq ft
- Basement: Unfinished
InsideFireplace Yes, natural gas, Hardwood, Tile, Laundry room, upper level
- Fireplace: Yes, natural gas
- Flooring: Hardwood, Tile
- Laundry: Laundry room, upper level
- Features: Central vacuum
- Rooms above ground: 10
- Bedrooms: 4
- Bathrooms: 4
- Kitchens: 1
- Family room: Yes
Outside and lotBrick, Flat, shingles, Concrete
- Exterior: Brick
- Roof: Flat, shingles
- Foundation: Concrete
- Size: 27.07 × 98.43 ft
Parking1 Garage, Detached, Private, front yard parking
- Spaces: 1 Garage
- Garage: Detached
- Driveway: Private, front yard parking
Heating, water and powerForced air, gas, Central air, Municipal water
- Heating: Forced air, gas
- Cooling: Central air
- Water: Municipal water
- Sewer: Municipal sewer
Rent and termsRent $4,200 a month, Main, 2nd floor, Unfurnished
- Rent: $4,200 a month
- Space for rent: Main, 2nd floor
- Furnished: Unfurnished
- Lease: 12 months
- Paid: Monthly
- Deposit: Required
- Credit check: Required
- Employment letter: Required
- Rental application: Required
- References: Required
IncludedS/s fridge, s/s dishwasher, washer & dryer, a/c, all elfs, all window coverings.
- Included: S/s fridge, s/s dishwasher, washer & dryer, a/c, all elfs, all window coverings.
Listing detailsN12653672, Terminated, Dec 31, 2025
- MLS® number: N12653672
- Status: Terminated
- Listed on: Dec 31, 2025
- Days on market: 26
- Updated: Jan 26, 2026
- Possession: 2026-01-18 / Flexible
- Occupied by: Owner
- Listing brokerage: RE/MAX ATRIUM HOME REALTY
About this home
7 Orbit Avenue, Richmond Hill (Observatory), ON L4C 4Z2
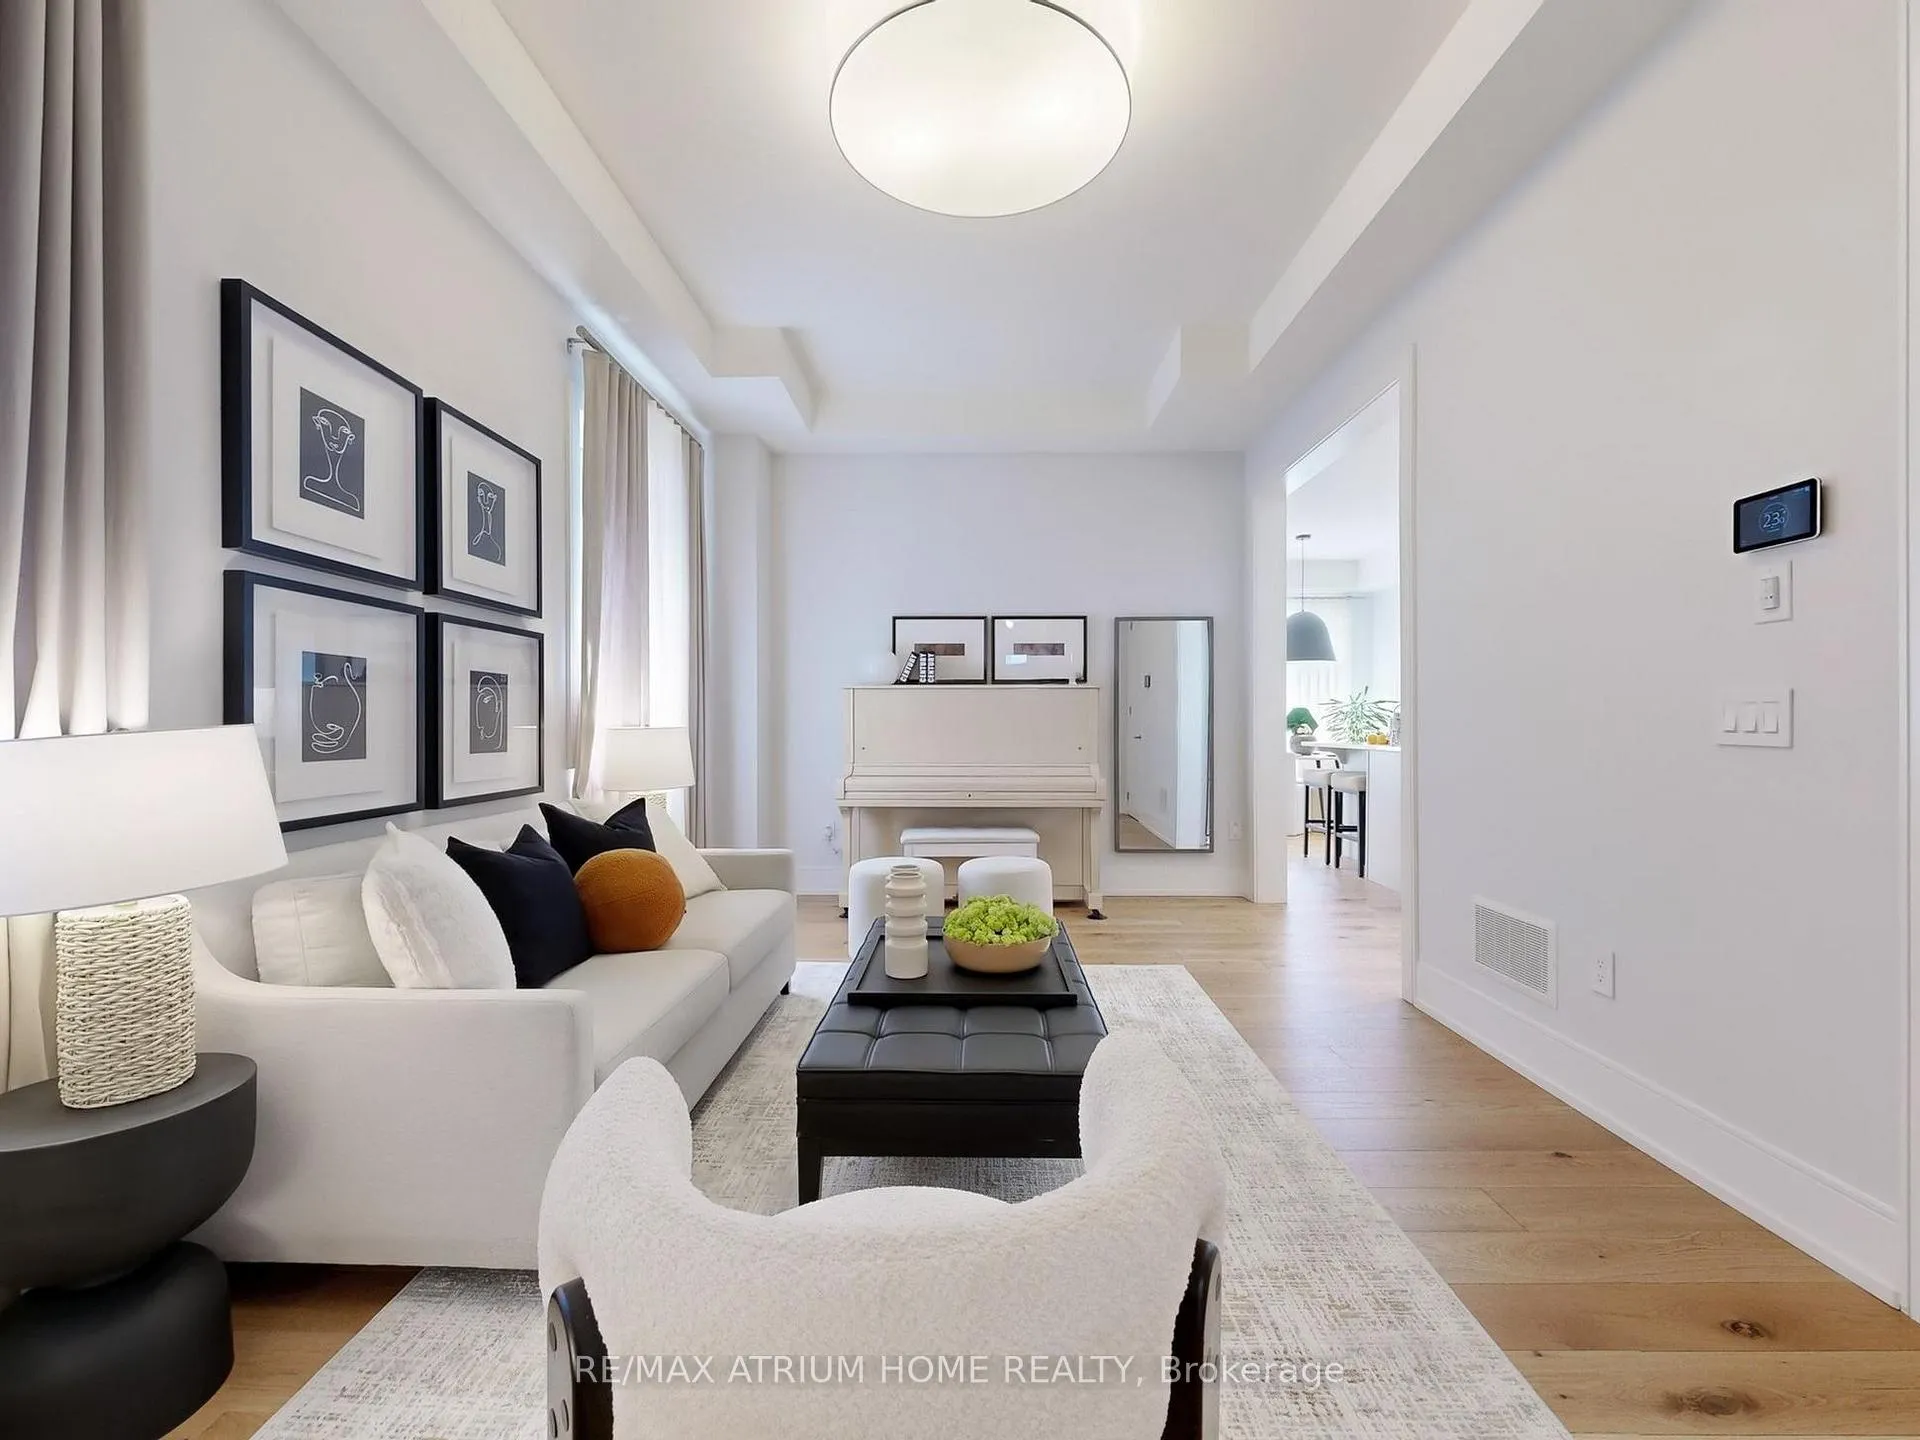
Welcome To 7 Orbit Ave, Located In Prestigious Observatory Hill, A Luxurious Aspen Ridge 2456 Sq Ft Semi-Detached Home With $100k+ Upgraded, Bright & Spacious W/10' Smooth Waffle Ceilings On Main, 9' on 2nd & Basement. Hardwood Flooring Throughout The Main And Second Floors. Beautiful Open Concept Kitchen With Subzero + Wolf Stainless Steels Appliances, Quartz Countertop, Custom Backsplash, Extended Cabinets, Underlighting Kitchen Cabinet, Extended Marble Countertop Island. The Spacious Living Room Creating A Perfect Space For Relaxation And Entertaining. The Cozy Family Room With A Gas Fireplace And Smooth Waffle Ceiling Is Filled With Natural Light Throughout The Day, And A Walk Out To The Backyard With Natural Gas Line Ready To Connect To BBQ. The Primary Bedroom Is Generously Sized, Offering A 5Pc Ensuite Bathroom With Heated Floor And A Walk-In Closet. The Secondary Bedroom With Balcony Offering 4 Pc Ensuite Bathroom. Two Additional Spacious Bedrooms With Big Windows And Closets. Quartz Vanity In All Baths. 3 Car Parking With No Sidewalk, In-ground Sprinklers System Front Yard. Steps to Public Transit & Observatory Park. Close to Supermarkets, Restaurants, Shopping, Golf, Church, Hwy 404 & 407. Water Softener, Humidifier, HRV, Security System, AC, In-Ceiling Speakers. High Ranking Schools **Bayview Secondary School**Richmond Hill Montessori Private School**Sixteenth Ave Public School. Don's Miss This Lovely Home!
Ask about this home
A HOMEH agent will answer your questions about this home.
Around this home
Daily convenience, out of 100, from the distances below
Schools nearby
School rating, out of 10.
Helpful calculators
Your HOMEH agent

"I would see it this week."