

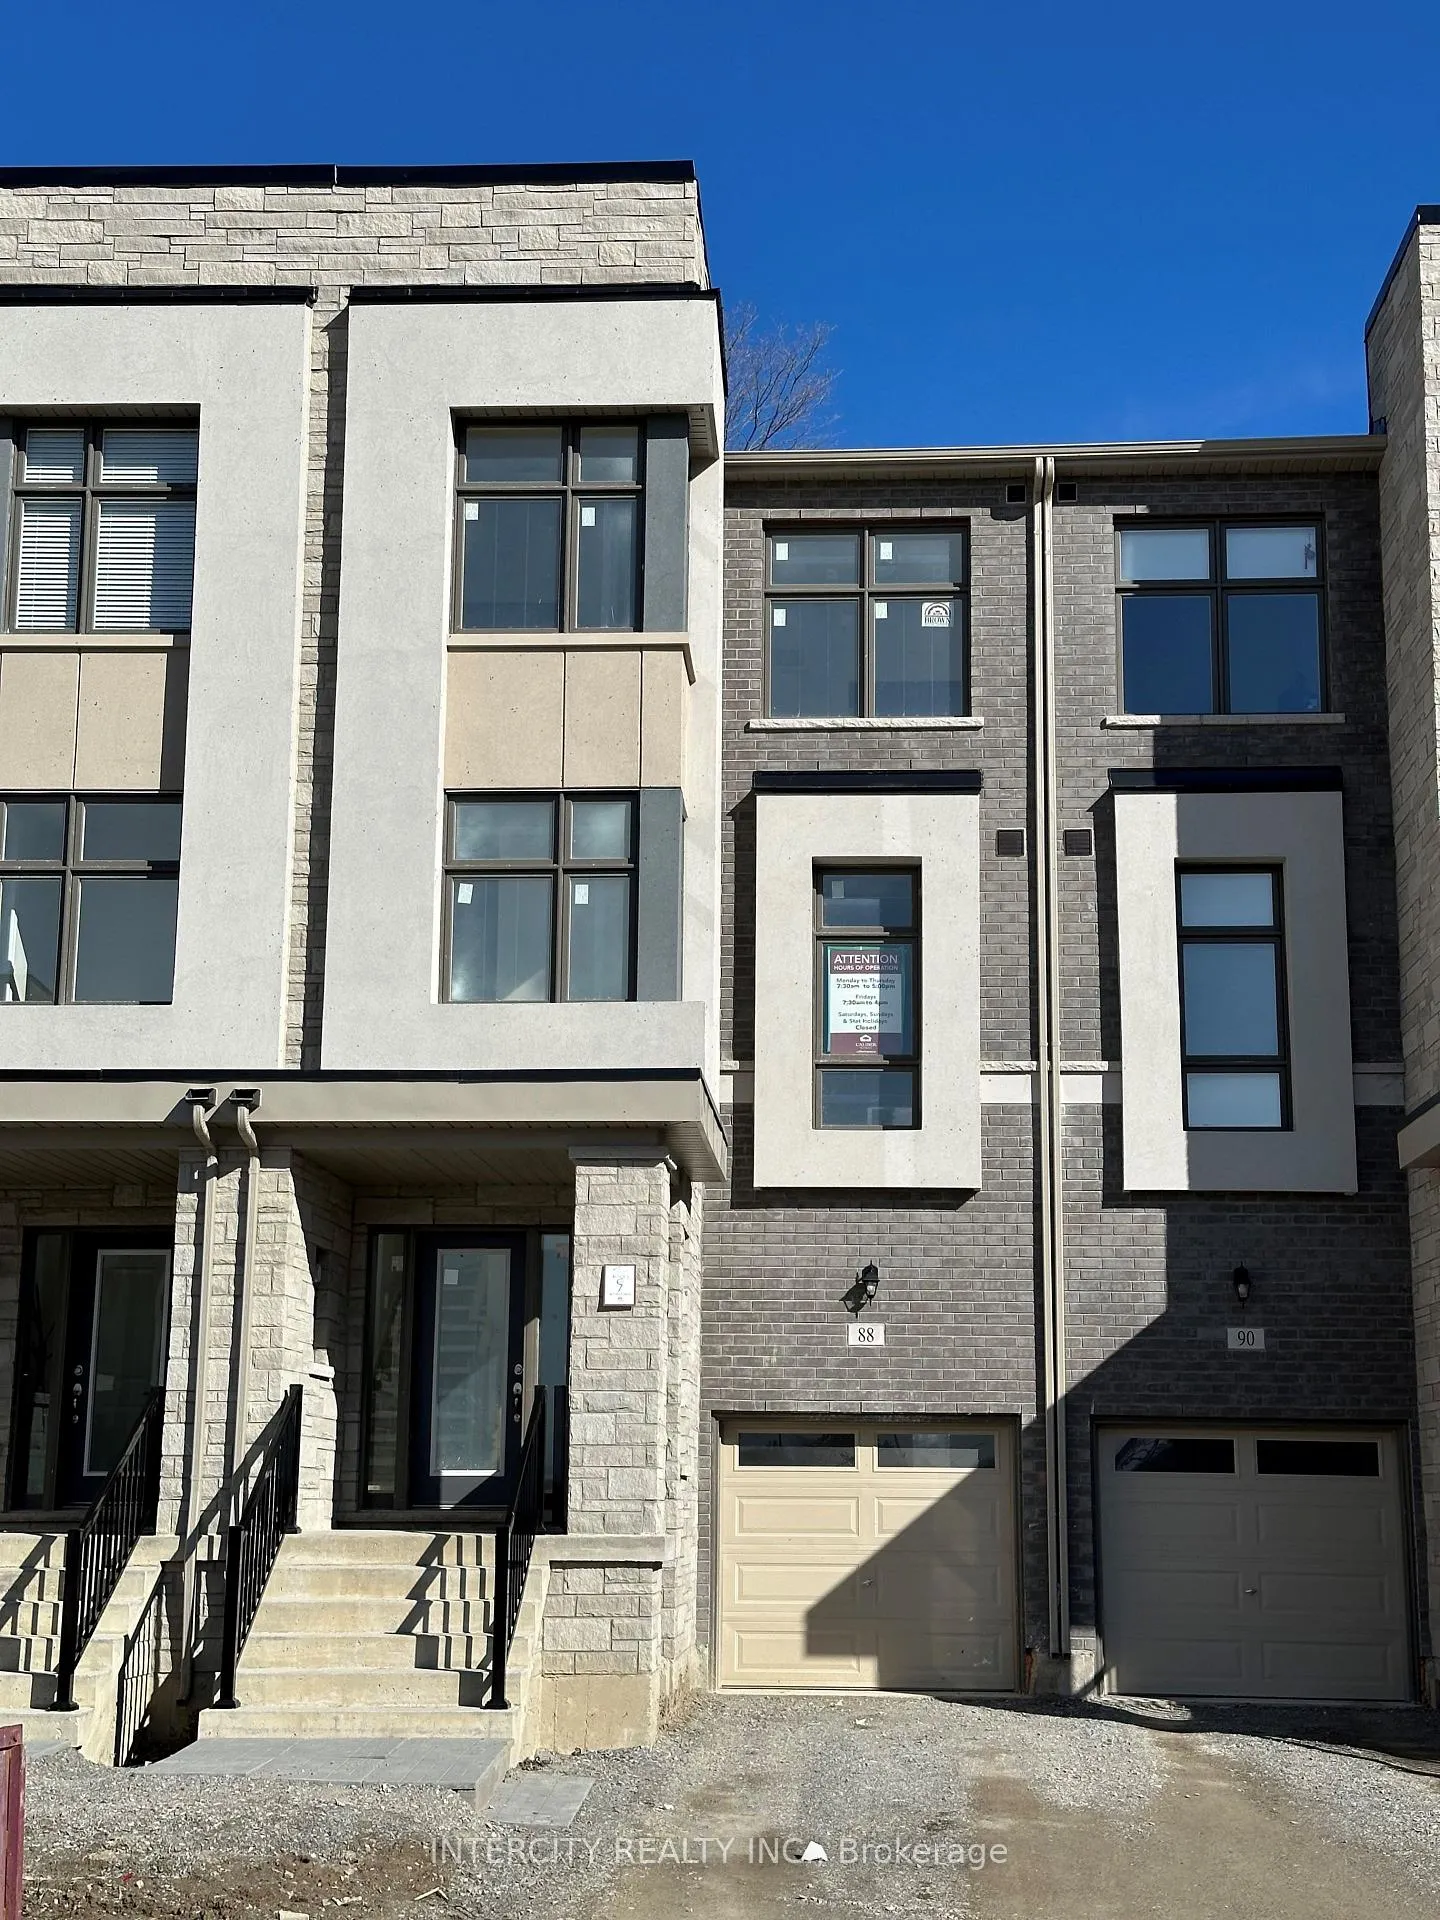
88 Puisaya Drive
88 Puisaya Drive
Property history
- $1,199,990TerminatedList: 2024-12-16|End: 2025-08-13|240 daysN11894240
- $1,299,990TerminatedList: 2024-02-07|End: 2024-12-16|313 daysN8052634
Facts and features
- BasementUnfinished
- Age of homeNew
- Price per sq ft~$533
- Water, sewerMunicipal
- Hardwood floors
- Central air
The homeFreehold Townhouse, 3-storey, New
- Type: Freehold Townhouse
- Style: 3-storey
- Age: New
- Living space: 2,000–2,500 sq ft
- Basement: Unfinished
InsideBroadloom, Hardwood, Ceramic, Rooms above ground 8, Bedrooms 3
- Flooring: Broadloom, Hardwood, Ceramic
- Rooms above ground: 8
- Bedrooms: 3
- Bathrooms: 3
- Kitchens: 1
- Family room: Yes
Outside and lotBrick, stucco (plaster), Shingles, Concrete
- Exterior: Brick, stucco (plaster)
- Roof: Shingles
- Foundation: Concrete
- Size: 19 × 110 ft
Parking2 Garage, Built-in, Private
- Spaces: 2 Garage
- Garage: Built-in
- Driveway: Private
Heating, water and powerForced air, gas, Central air, Municipal water
- Heating: Forced air, gas
- Cooling: Central air
- Water: Municipal water
- Sewer: Municipal sewer
Costs and taxesHST included in the price, Hot water tank - lbx for ez showing!
- HST: HST included in the price
- Rental items: Hot water tank - lbx for ez showing!
Included in the saleStainless steel kitchen appliances (fridge, stove, hood fan, dishwasher) white washer & dryer. gas furnace, air conditioner. 27 pot lights. upgraded railing & wrought iron pickets.
- Included: Stainless steel kitchen appliances (fridge, stove, hood fan, dishwasher) white washer & dryer. gas furnace, air conditioner. 27 pot lights. upgraded railing & wrought iron pickets.
NearbyGreenbelt/conservation
- Close to: Greenbelt/conservation
Listing detailsN11894240, Terminated, Dec 16, 2024
- MLS® number: N11894240
- Status: Terminated
- Listed on: Dec 16, 2024
- Days on market: 240
- Updated: Aug 13, 2025
- Possession: 120 days/TBA
- Occupied by: Vacant
- Listing brokerage: INTERCITY REALTY INC.
About this home
88 Puisaya Drive, Richmond Hill (Rural Richmond Hill), ON L4E 1A2
Welcome to Uplands of Swan Lake Built By Caliber Homes. Brand new luxury modern townhouse in Richmond Hill on a Premium 110' deep lot nestled in the tranquility of natural surroundings. 2215 sq.ft. Lily 3 model Elev B. Part of new Master planned community. Mins away from Lake Wilcox, Hwy 404, Go stn & community centre. Lily 3 model Elevation B. Tandem garage. Bright home with abundance of windows. 9ft ceilings on 1st, 2nd, 3rd floors. Hardwood flooring main floor except tiled areas. Solid oak stairs. Spacious Great room. Modern open concept kitchen w/stainless steel appliance & centre island. Granite counter. Primary bedroom with coffered ceiling and w/o to balcony, 5 pc En-suite & walk-in closet. 3rd fl Laundry with tub. Storage closet on all floors. Full TARION New Home Warranty coverage. Buyer can select colours & finishes. No POTL Fees & Smooth Ceilings on 1st and 2nd Floor. **EXTRAS** Grading & driveway to be done by builder.
Ask about this home
A HOMEH agent will answer your questions about this home.
Around this home
Daily convenience, out of 100, from the distances below
Schools nearby
School rating, out of 10.
Helpful calculators
Your HOMEH agent

"I would see it this week."