

TH 610, 7 Steckley House Lane
TH 610, 7 Steckley House Lane
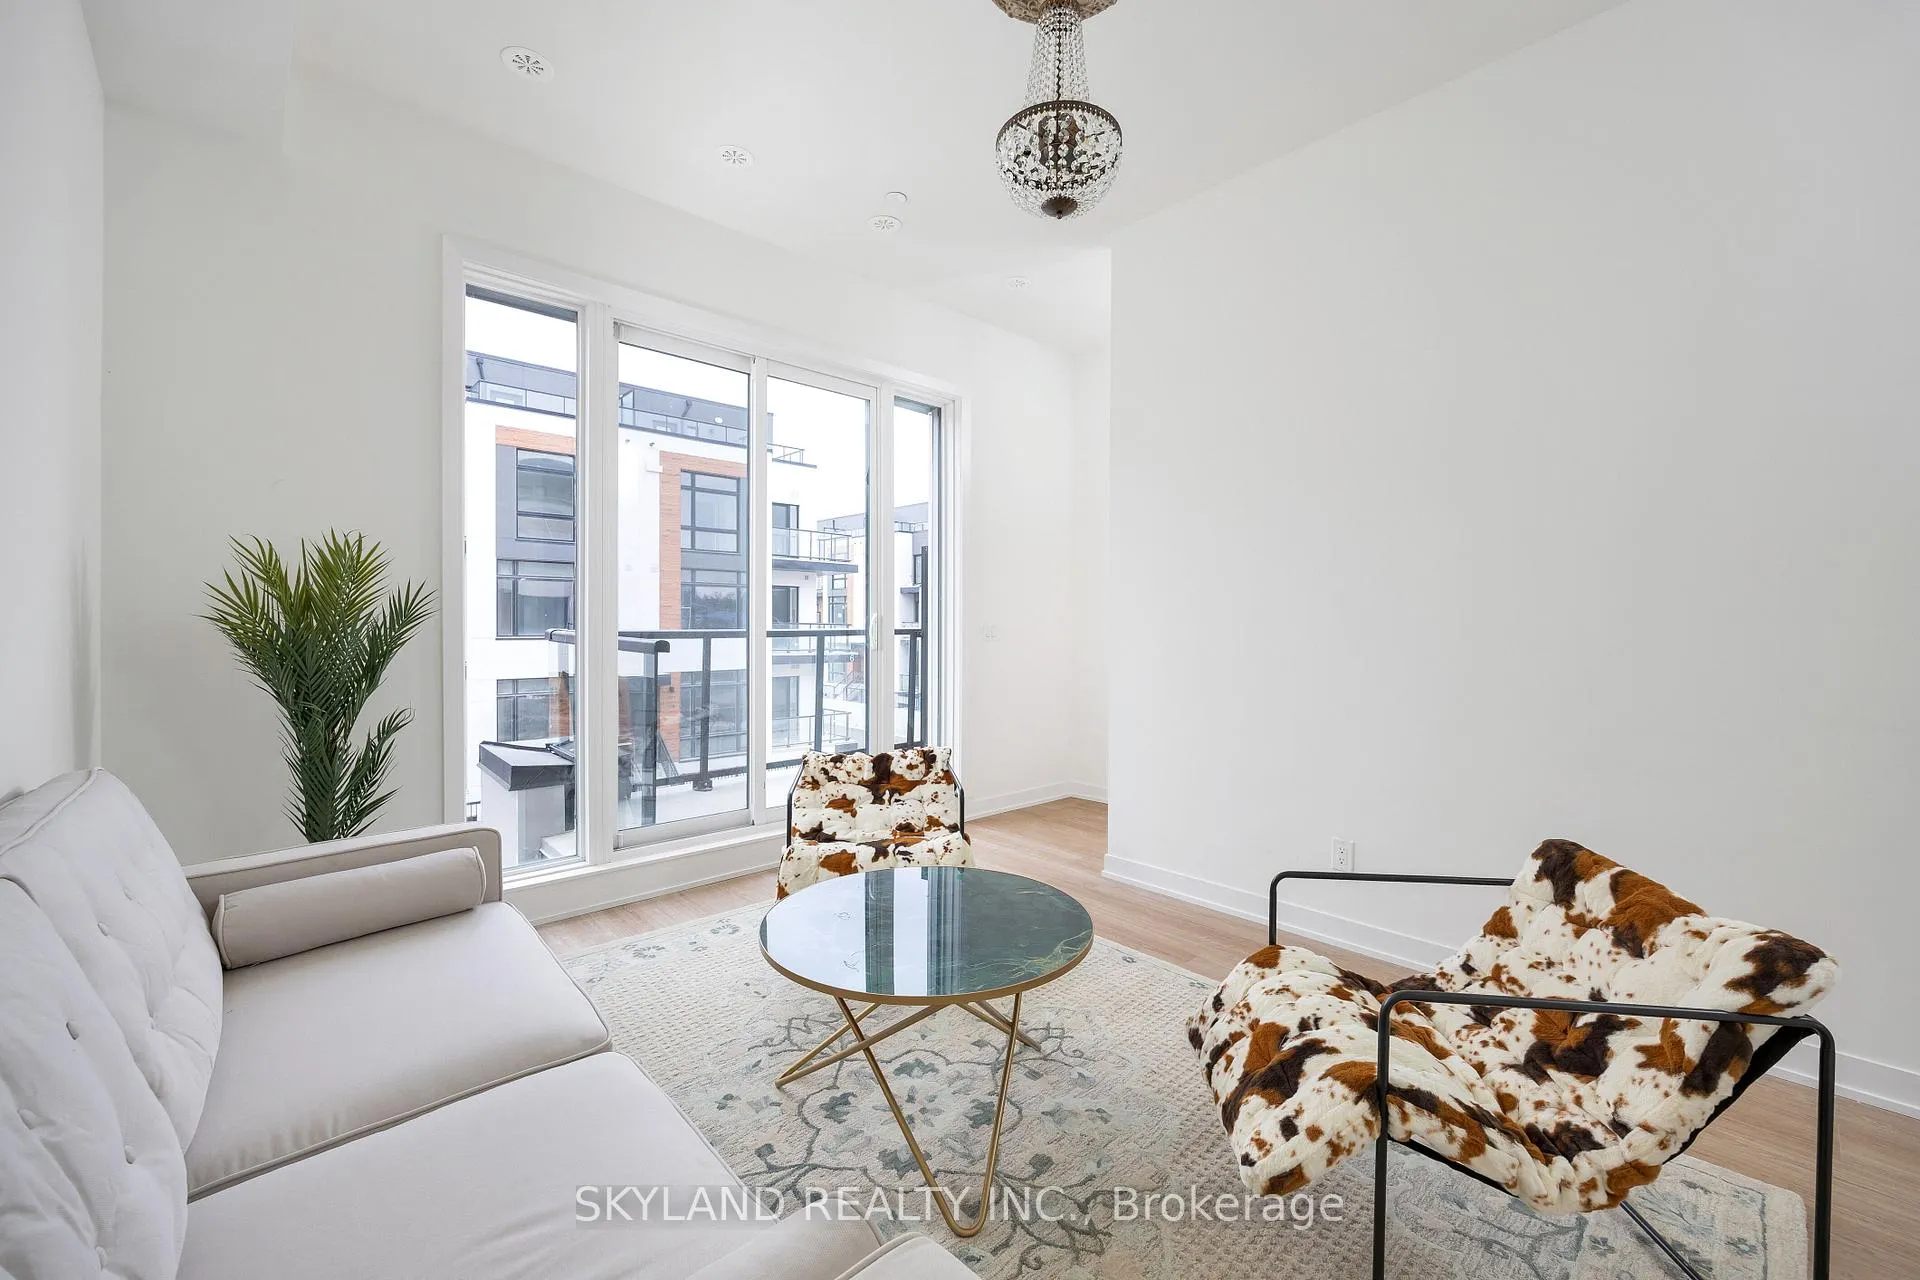 See all 20 photos
Property history
Facts and features
- BasementOther
- LaundryEnsuite
- Lease term12 months
- PetsNot allowed
- Fireplace
- Central air
The homeCondo Townhouse, 3-storey, Age 0–5 years
- Type: Condo Townhouse
- Style: 3-storey
- Age: 0–5 years
- Living space: 1,600–1,799 sq ft
- Basement: Other
- Exposure: West
InsideFireplace Yes, Window floor to ceiling, Ensuite, main level
- Fireplace: Yes
- Flooring: Window floor to ceiling
- Laundry: Ensuite, main level
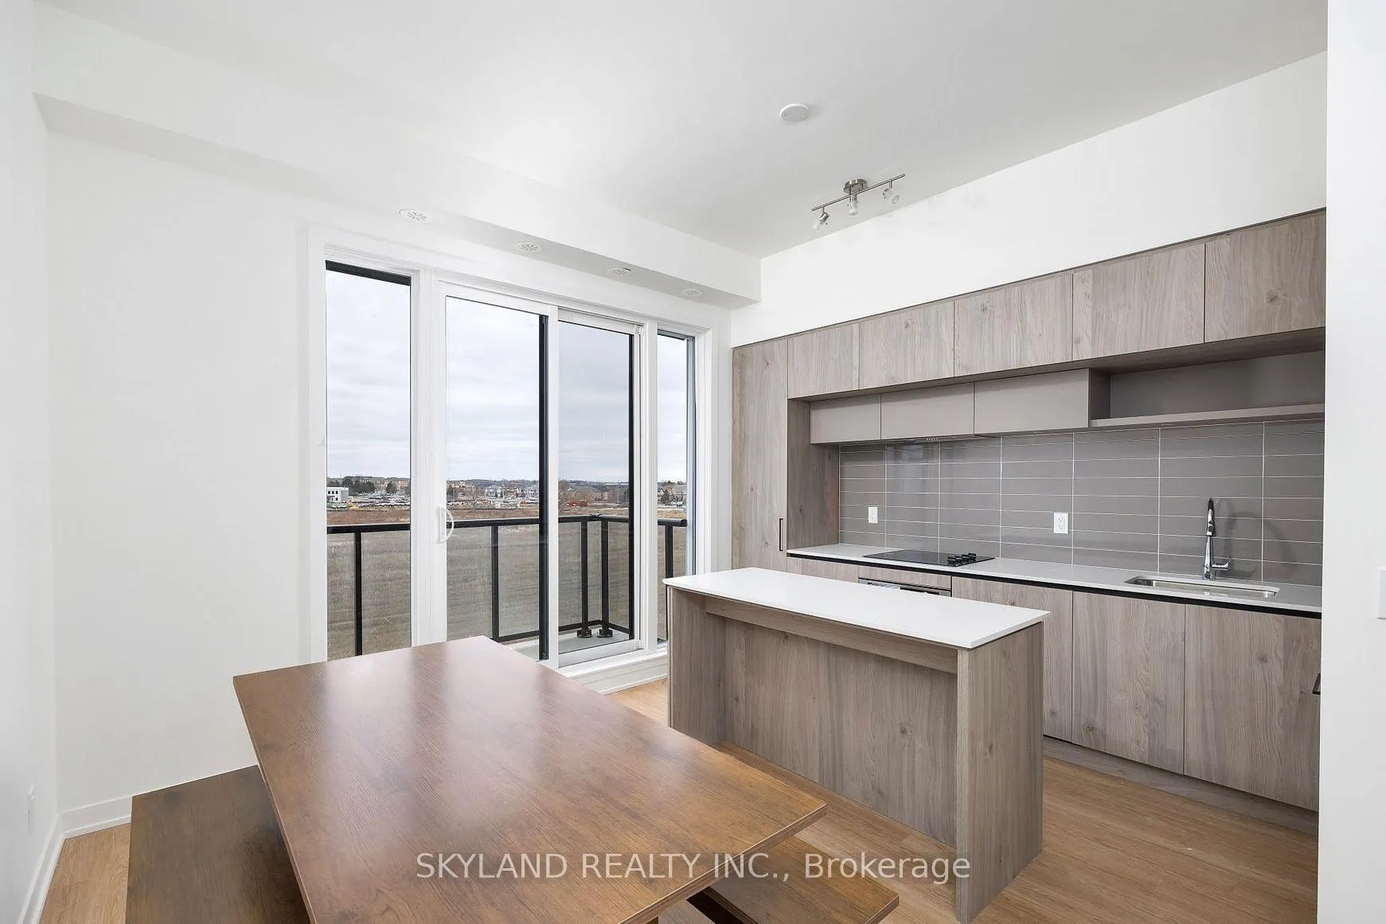
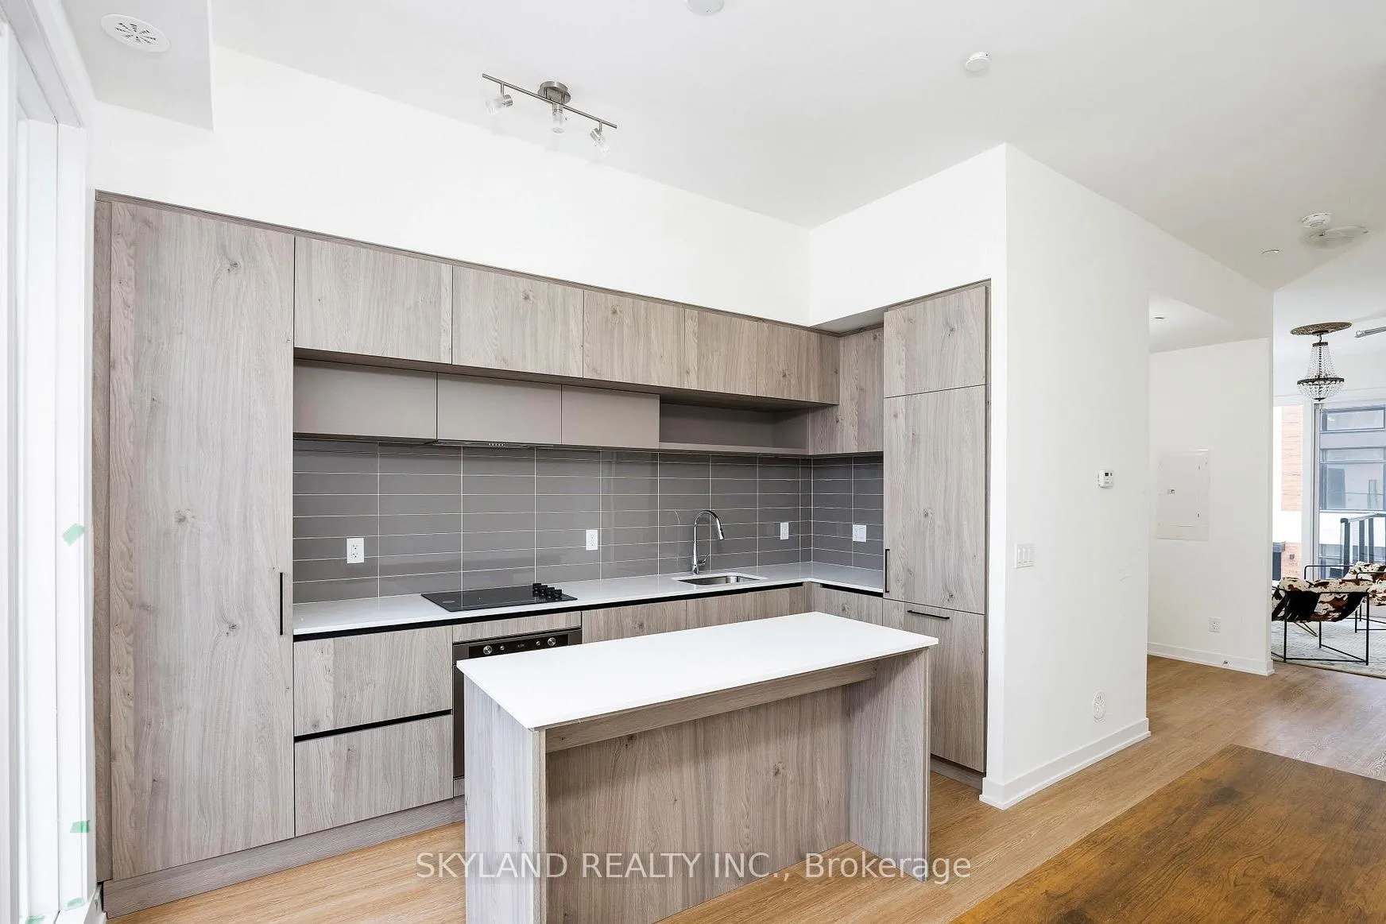
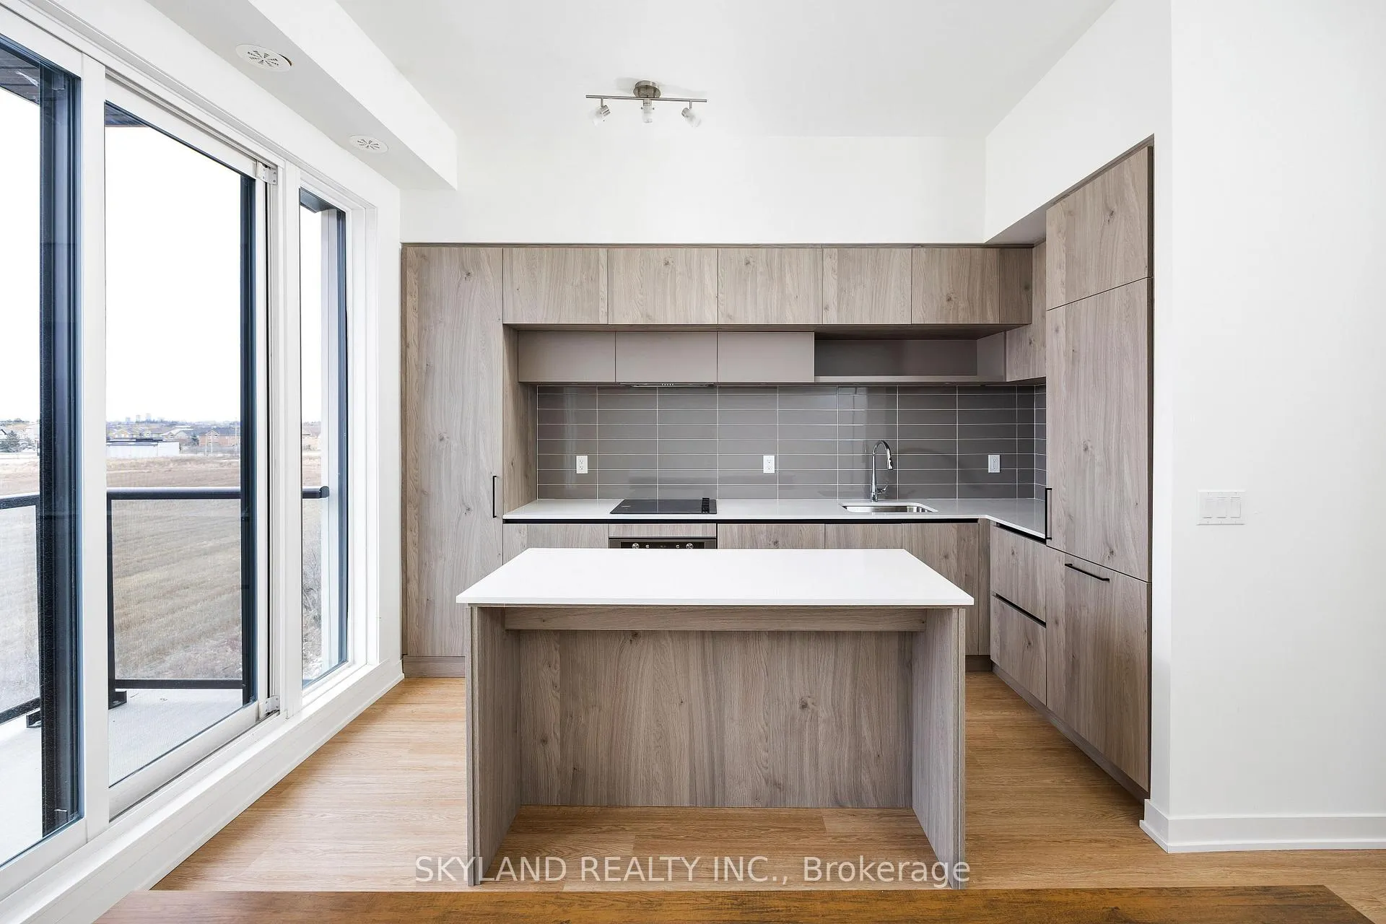
- Features: Carpet free, built-in oven
- Rooms above ground: 8
- Bedrooms: 3
- Bathrooms: 3
- Kitchens: 1
- Family room: Yes
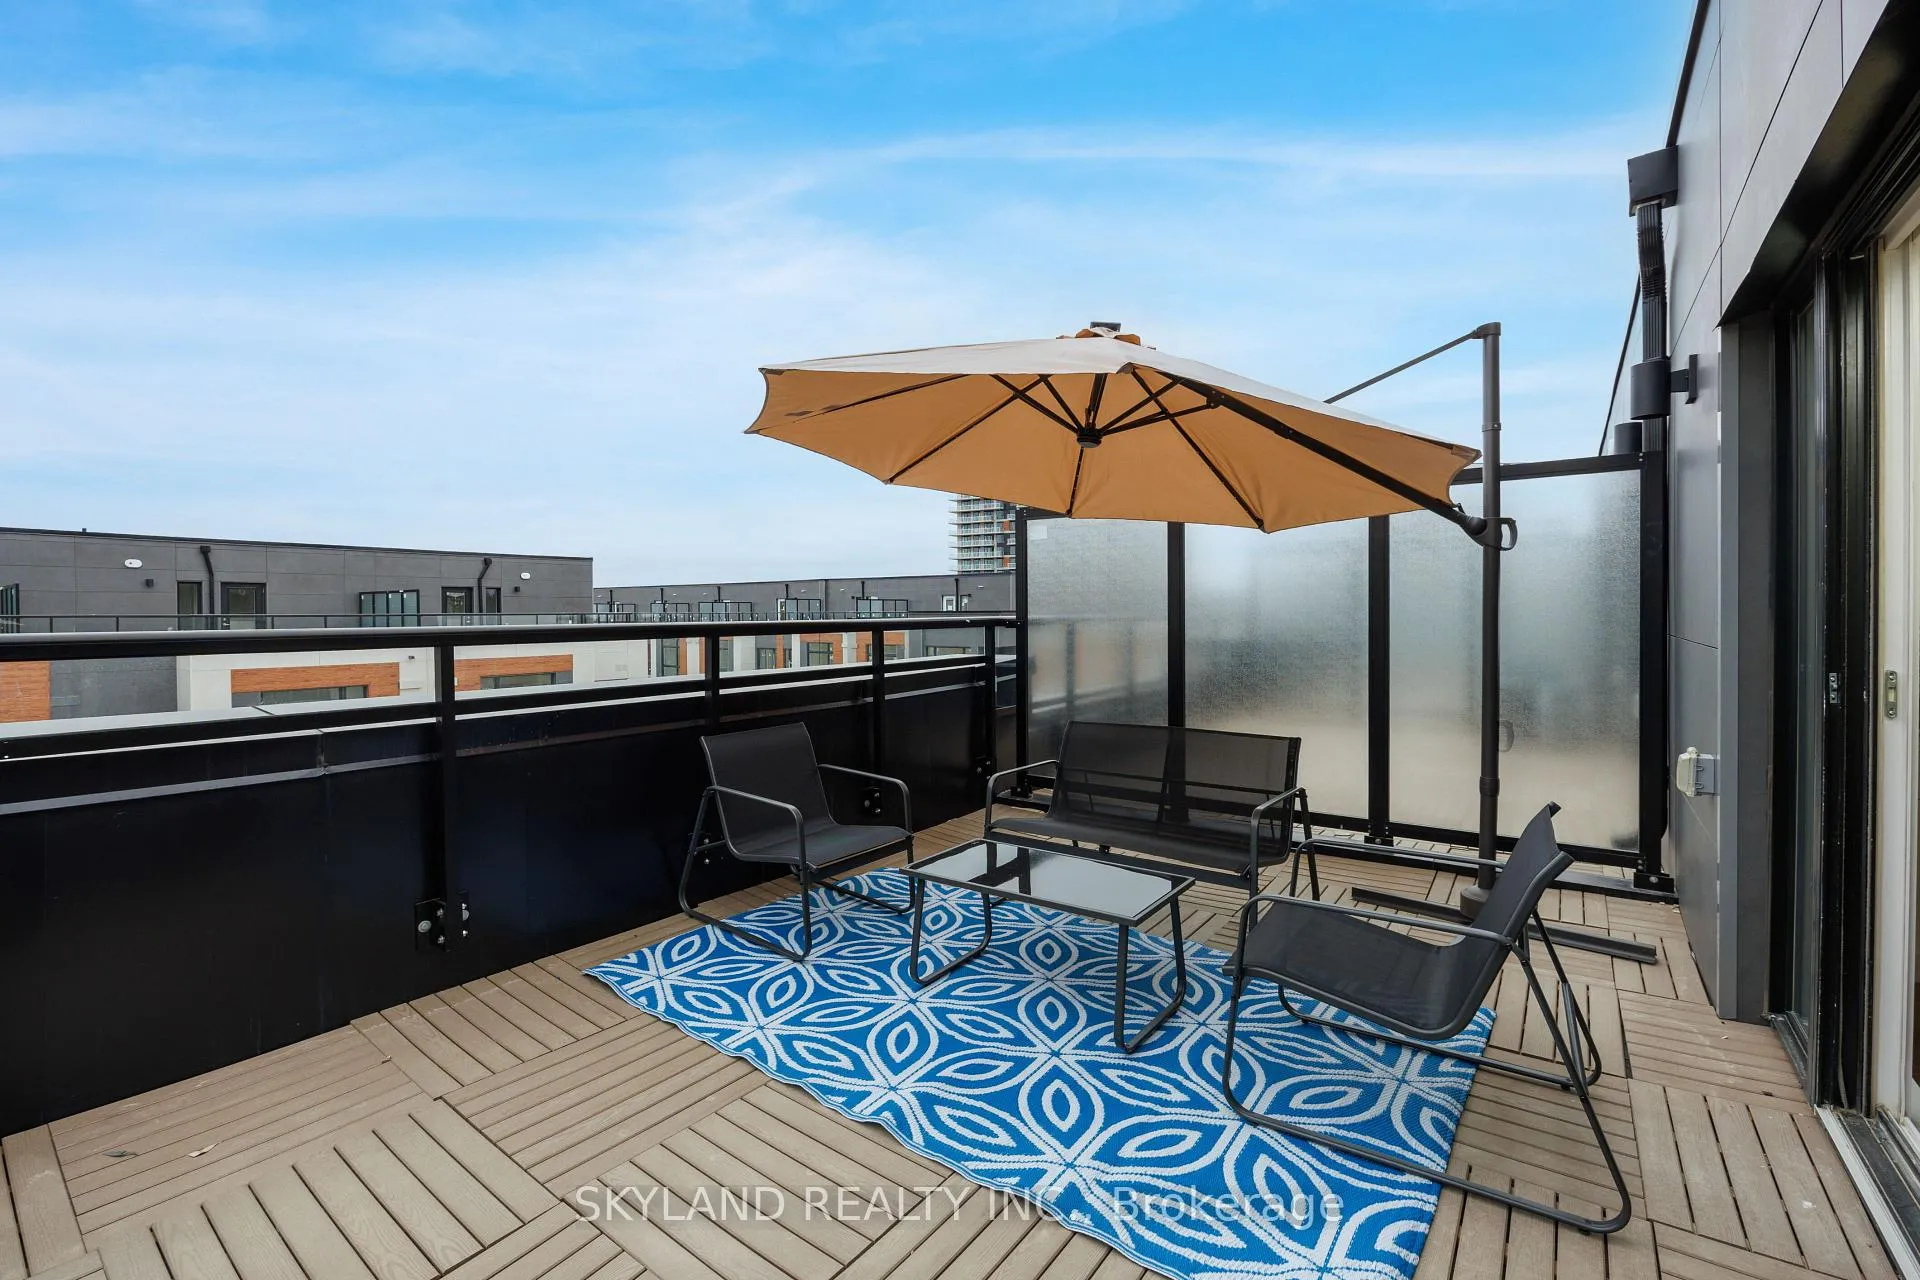
OutsideStucco (plaster), Terrace
- Exterior: Stucco (plaster)
- Balcony: Terrace
Parking and locker1 Parking, Underground, Parking type Owned
- Spaces: 1 Parking
- Garage: Underground
- Parking type: Owned
- Driveway: Underground
- Locker: None
BuildingElgin East Towns & Condos, Storeys 10, Units 550
- Name: Elgin East Towns & Condos
- Storeys: 10
- Units: 550
- Registered: 2021
- Condo corporation: 0
- Pets: Not allowed
Heating, water and powerForced air, gas, Central air
- Heating: Forced air, gas
- Cooling: Central air
Rent and termsRent $2,999 a month, Entire property, Partially
- Rent: $2,999 a month
- Space for rent: Entire property
- Furnished: Partially
- Lease: 12 months
- Paid: Monthly
- Rent includes: Grounds maintenance, snow removal, building maintenance, building insurance, exterior maintenance, central air conditioning
- Deposit: Required
- Credit check: Required
- Employment letter: Required
- Rental application: Required
- References: Required
IncludedBuilt-in integrated appliances including fridge, stove, dishwasher, built-in oven hood fan, washer & dryer. tenant pay all utilities. pictures for reference.
- Included: Built-in integrated appliances including fridge, stove, dishwasher, built-in oven hood fan, washer & dryer. tenant pay all utilities. pictures for reference.
NearbyClear view, park, library, public transit, greenbelt/conservation
- Close to: Clear view, park, library, public transit, greenbelt/conservation
Listing detailsN12470582, Rented, Oct 19, 2025
- MLS® number: N12470582
- Status: Rented
- Listed on: Oct 19, 2025
- Days on market: 54
- Updated: Dec 12, 2025
- Possession: 2025-11-01 / Immediate
- Occupied by: Vacant
- Listing brokerage: SKYLAND REALTY INC.
About this home
TH 610, 7 Steckley House Lane, Richmond Hill (Rural Richmond Hill), ON L4S 0N1
Move in to this immaculate, one year new, 3-storey executive townhome in the highly desirable Bayview/Elgin Mills enclave. Beautifully designed, partially furnished with high-end pieces, and showcasing one of the largest floorplans in the community.3 bedrooms & 3 bathrooms - generous bedroom sizes, each with excellent light and thoughtful finishes.Expansive, open-concept layout with dramatic floor-to-ceiling windows and soaring ceilings in the main living space.Private rooftop oasis! Top-rated IB and private schools, close to Hwy 404, parks, transit, retail, and amenities!
Ask about this home
A HOMEH agent will answer your questions about this home.
Know more about Elgin East Towns & Condos

Condo building · 1000 Elgin Mills Rd
Elgin East Towns & Condos is a 10-storey condo with 550 suites, built in 2021 by Sequoia Grove Homes. Right now 5 for sale and 1 for rent are on the market here.
- 10storeys
- 550suites
- $658/sq ft
- 2021built
No similar units for rent in Elgin East Towns & Condos right now.
Around this home
Daily convenience, out of 100, from the distances below
Schools nearby
School rating, out of 10.
Helpful calculators
Your HOMEH agent

"I would see it this week."