

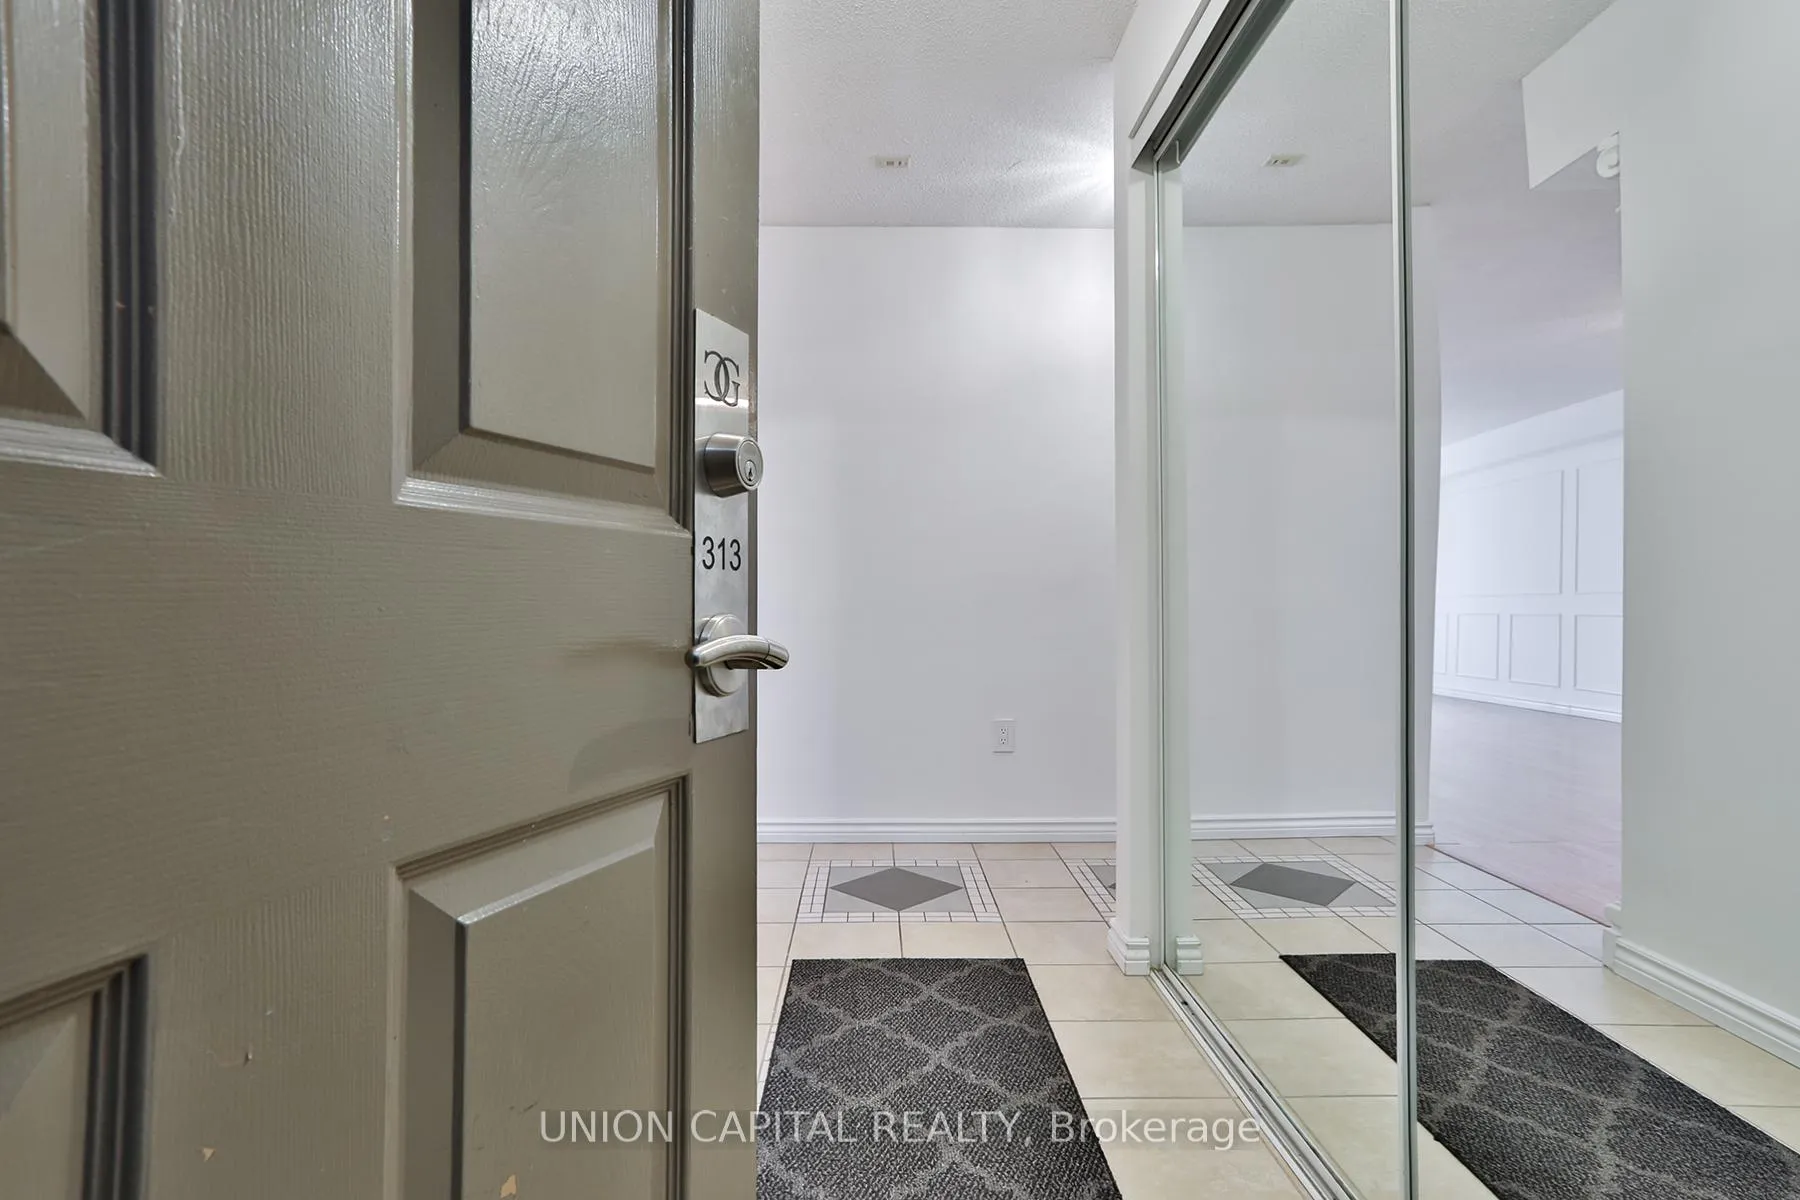
Unit 313, 309 Major Mackenzie Drive E
Unit 313, 309 Major Mackenzie Drive E
 See all 35 photos
Property history
Facts and features
- ExposureSouth
- LaundryIn-suite
- LockerOwned
- BalconyNone
- Central air
- Concierge
- Exercise room
- Outdoor pool
The homeCondo Apartment, Apartment, Age 31–50 years
- TypeCondo Apartment
- StyleApartment
- Age31–50 years
- Living space1,000–1,199 sq ft
- BasementNone
- ExposureSouth
InsideIn-suite laundry, main level, Carpet free, Rooms above ground 5
- LaundryIn-suite laundry, main level
- FeaturesCarpet free
- Rooms above ground5
- Rooms in the basement1
- Bedrooms2 + 1 in the basement
- Bathrooms2
- Kitchens1
- Family roomYes
OutsideConcrete, brick, Balcony None
- ExteriorConcrete, brick
- BalconyNone
Parking and locker1 Parking, Underground, Parking type Owned
- Spaces1 Parking
- GarageUnderground
- Parking typeOwned
- DrivewayUnderground
- SpotA 36
- LockerOwned
- Locker unit29
- Locker number29
- Locker levelC
BuildingCedar Gate Condos, Storeys 10, Units 227
- NameCedar Gate Condos
- Storeys10
- Units227
- Registered1990
- Condo corporation767
- AmenitiesConcierge, exercise room, outdoor pool, sauna, squash/racquet court, tennis court
- PetsNot allowed
Heating, water and powerForced air, gas, Central air
- HeatingForced air, gas
- CoolingCentral air
Rent and termsRent $3,000 a month, Entire property, Unfurnished
- Rent$3,000 a month
- Space for rentEntire property
- FurnishedUnfurnished
- Lease12 months
- PaidMonthly
- Rent includesAll inclusive
- DepositRequired
- Credit checkRequired
- Employment letterRequired
- Rental applicationRequired
- ReferencesRequired
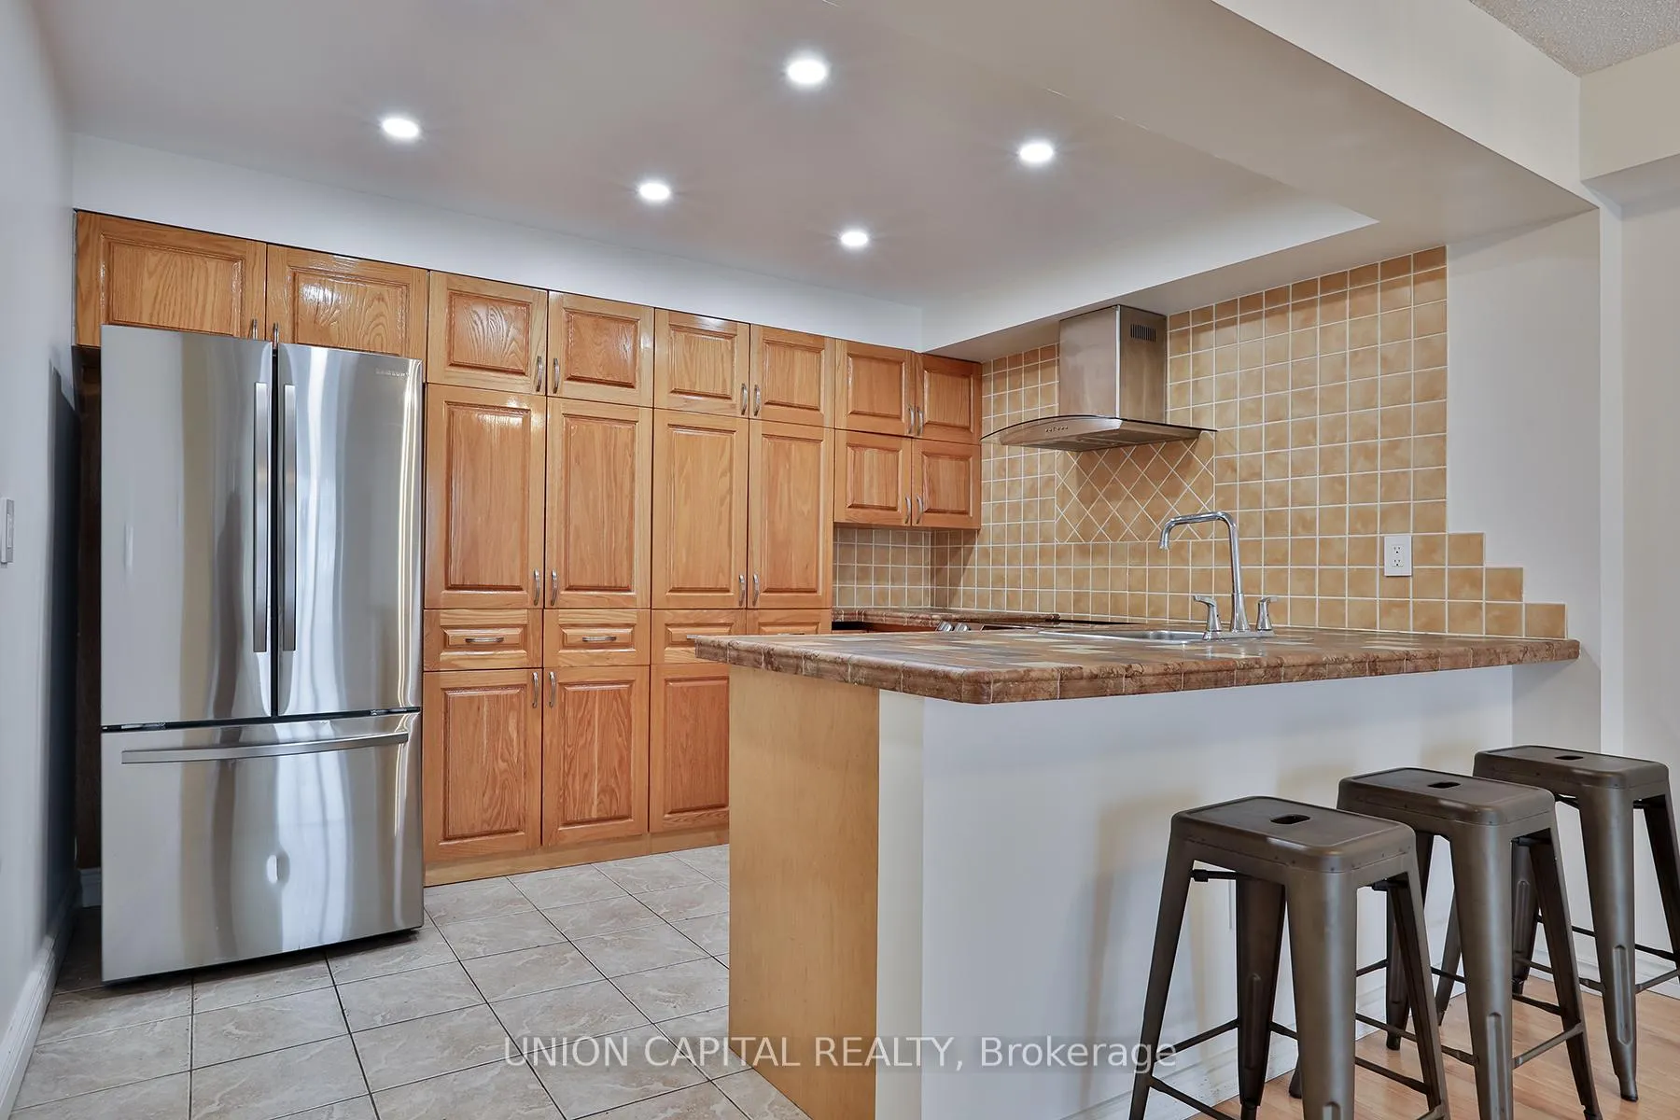
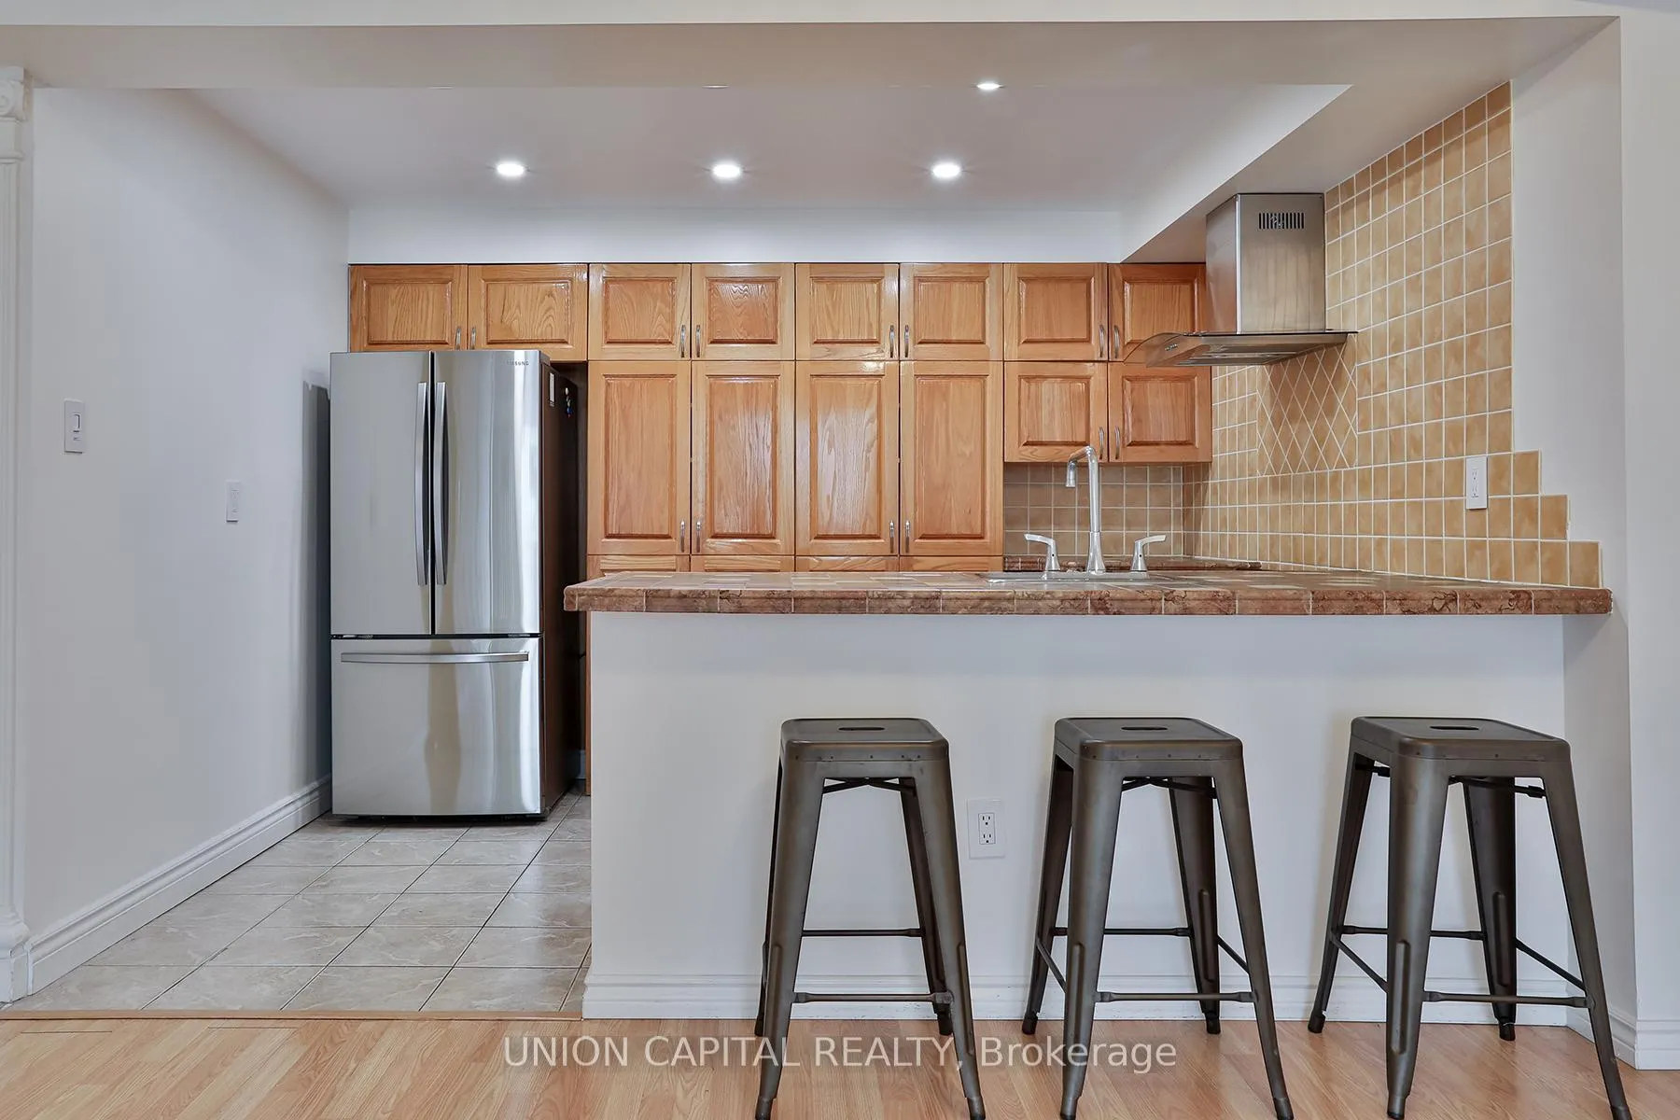
IncludedLocated in the heart of richmond hill, you'll be close to shopping, dining, parks, public transit and newkirk go station (9min walk). this home is a perfect blend of comfort, luxury, and convenience. fridge, stove, range hood, dishwasher, washer and dryer.
- IncludedLocated in the heart of richmond hill, you'll be close to shopping, dining, parks, public transit and newkirk go station (9min walk). this home is a perfect blend of comfort, luxury, and convenience. fridge, stove, range hood, dishwasher, washer and dryer.
Listing detailsN11993084, Rented, Feb 28, 2025
- MLS® numberN11993084
- StatusRented
- Listed onFeb 28, 2025
- Days on market12
- UpdatedMar 12, 2025
- PossessionImmediate
- Occupied byOwner
- Listing brokerageUNION CAPITAL REALTY
About this home
Unit 313, 309 Major Mackenzie Drive E, Richmond Hill (Harding), ON L4C 9V5
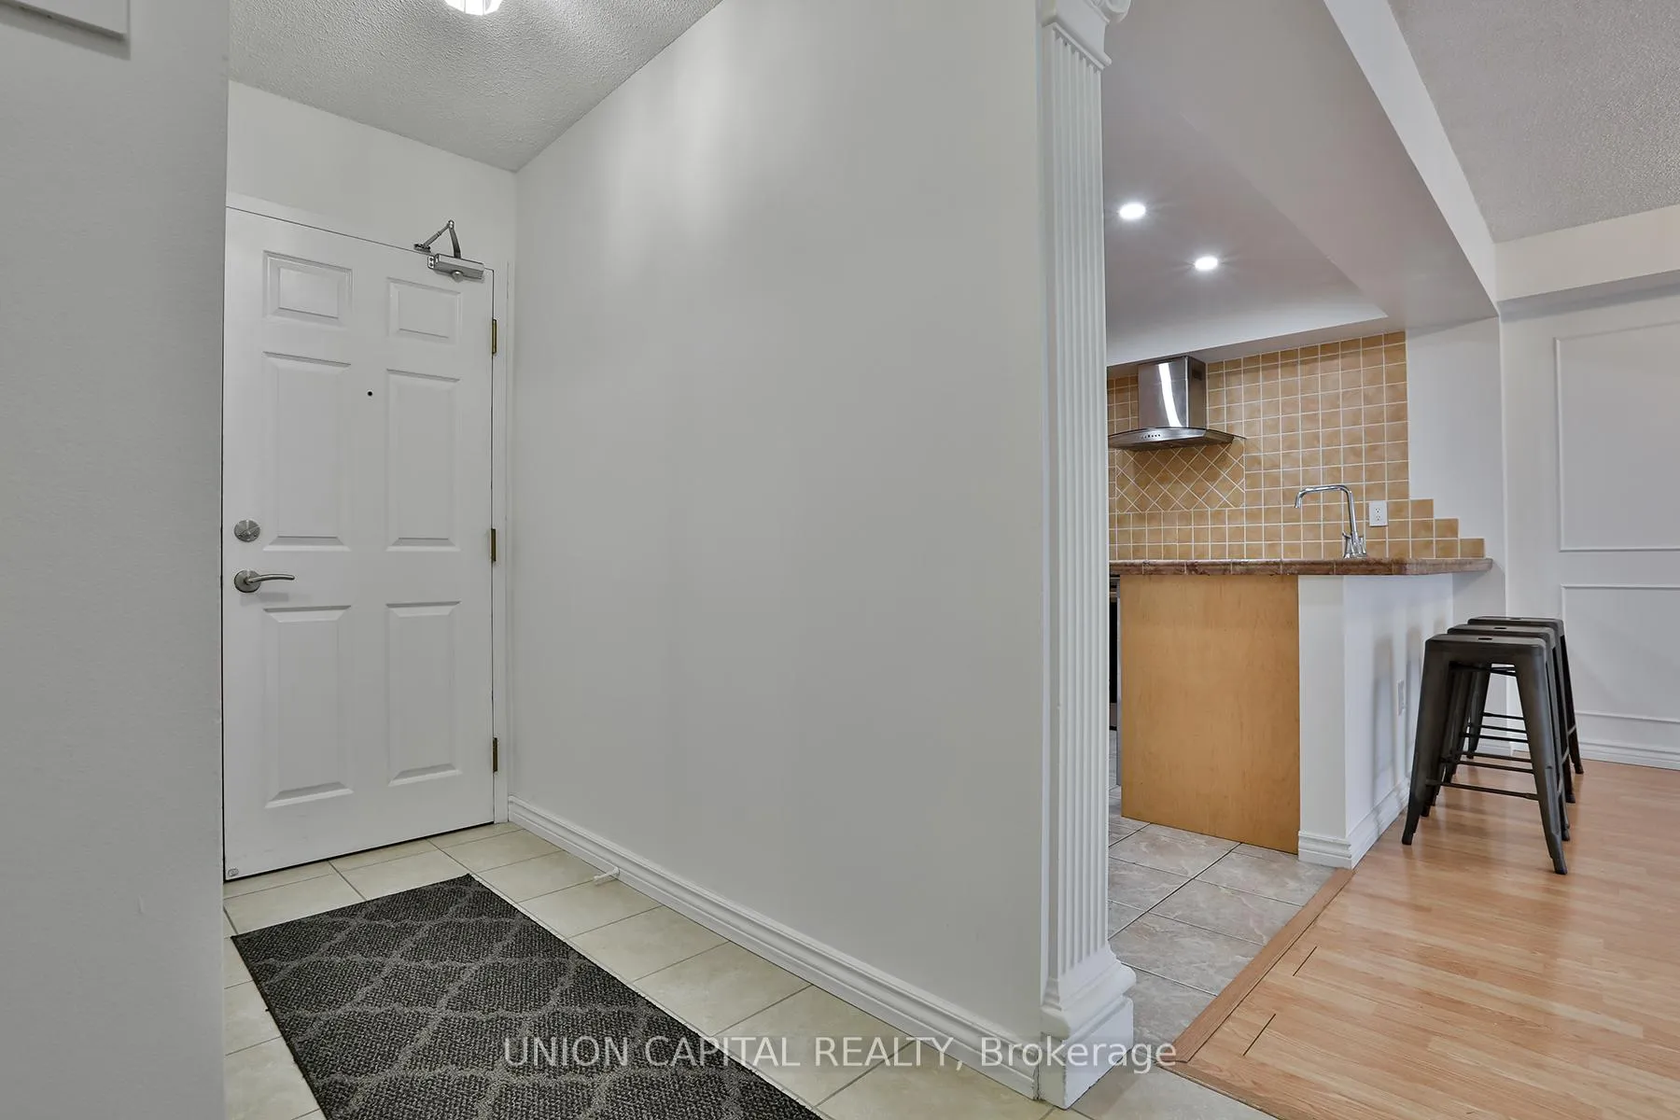
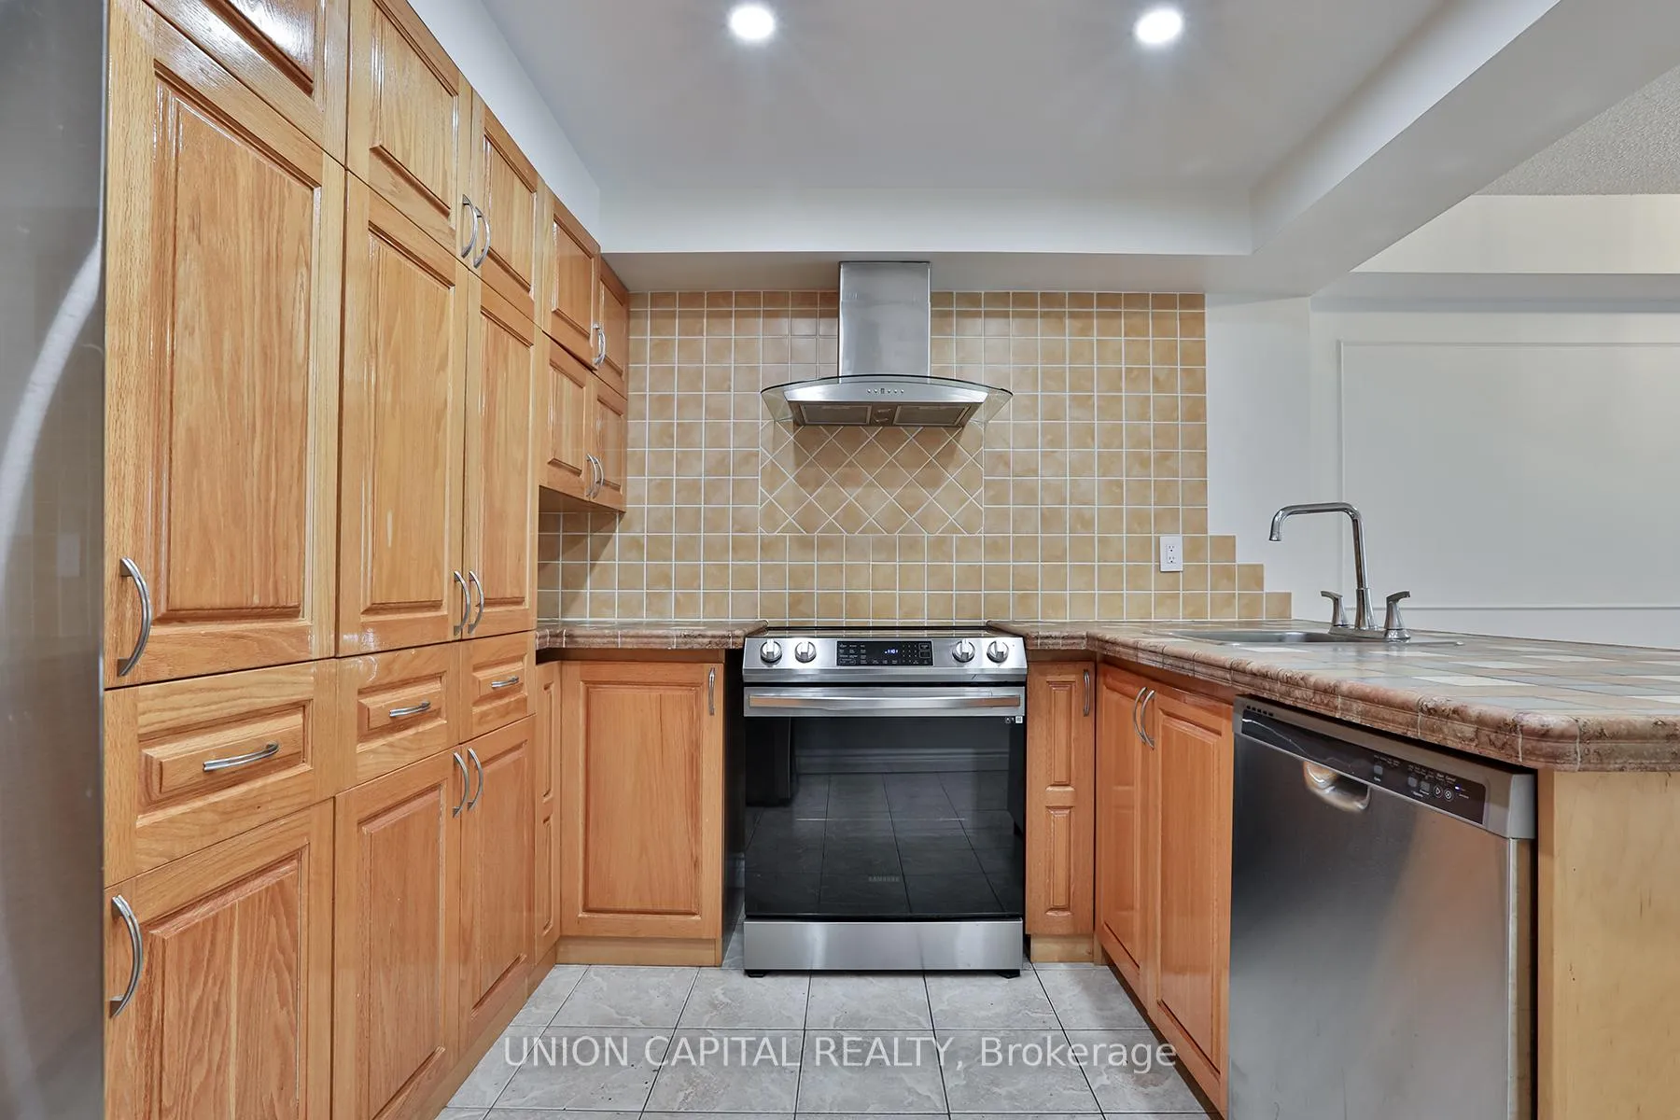
Discover comfort and style in this spacious 2-bedroom, 2-bathroom condo boasting nearly 1,200 square feet of well-designed living space. Perfectly located in a sought-after area, this home features a bright solarium, ideal as a home office or reading nook, and is adorned with elegant wainscoting, updated flooring, freshly painted, stainless steel appliances and pot lights for a modern, polished look. The kitchen is a chefs delight with stainless steel appliances and ample storage, making meal prep a breeze. Relax in the large bedrooms, each offering plenty of natural light and functional layouts to suit your needs. This unit comes with a dedicated locker for extra storage and parking equipped with EV charging, a rare and convenient perk. The building is packed with amenities to elevate your lifestyle, including:24-hour concierge for your security and convenience. An outdoor pool for summer relaxation. Tennis courts for fitness enthusiasts. A well-equipped gym, party room, and more! What sets this condo apart is its all-inclusive utility package, which even covers high-speed internet offering true worry-free living. Located in the heart of Richmond Hill, you'll be close to shopping, dining, parks, public transit and Newkirk Go Station (9min walk). This home is a perfect blend of comfort, luxury, and convenience. Don't miss the chance to call this exceptional property home.
Ask about this home
A HOMEH agent will answer your questions about this home.
Know more about Cedar Gate Condos
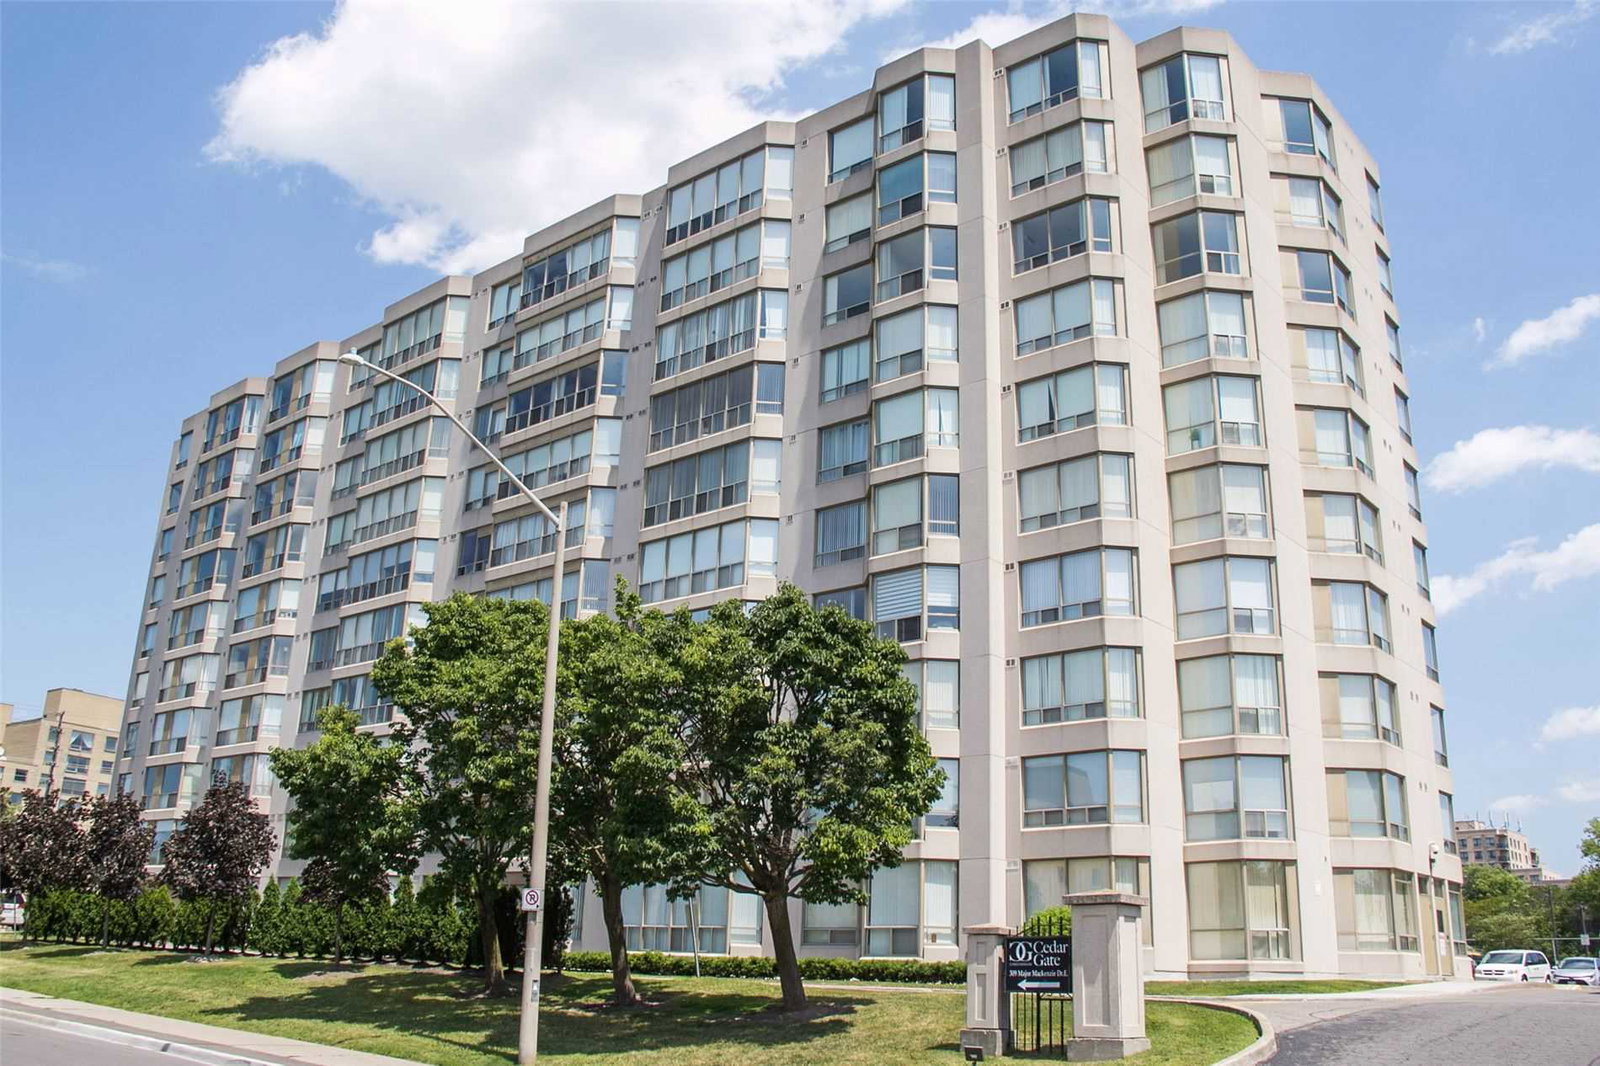
Condo building · 309 Major Mackenzie Drive E
Cedar Gate Condos is a 10-storey condo with 227 suites, built in 1990 by Cedar-Mac Holdings Ltd. Right now 4 for sale are on the market here.
- 10storeys
- 227suites
- $459/sq ft
- 1990built
No similar units for rent in Cedar Gate Condos right now.
Around this home
Daily convenience, out of 100, from the distances below
Schools nearby
School rating, out of 10.
Helpful calculators
Your HOMEH agent

"I would see it this week."