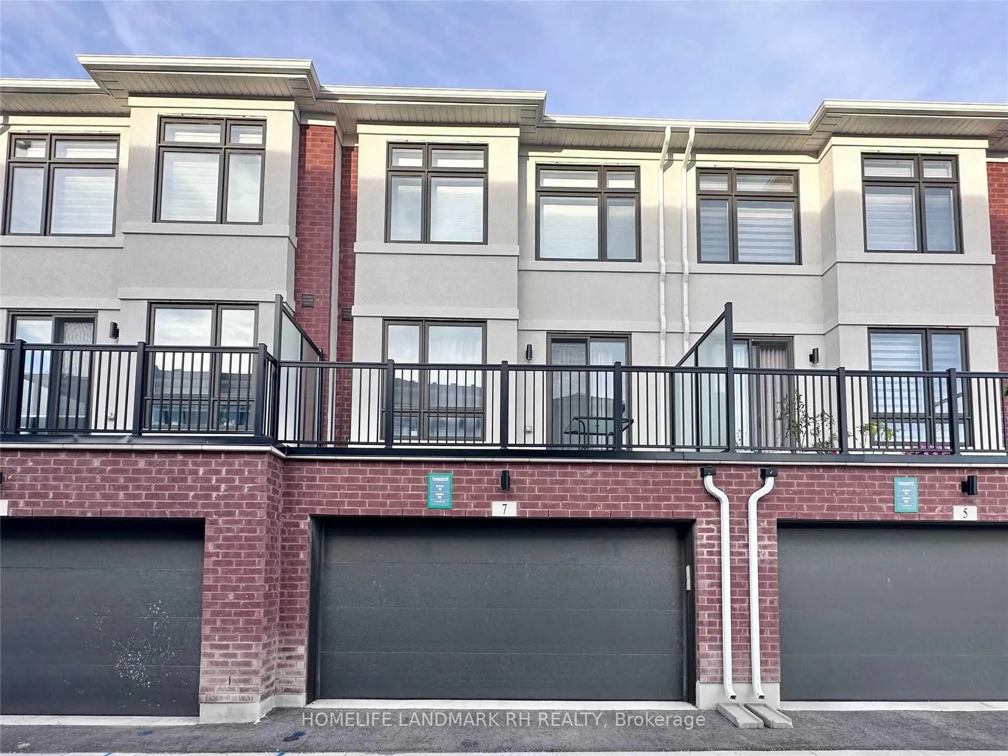
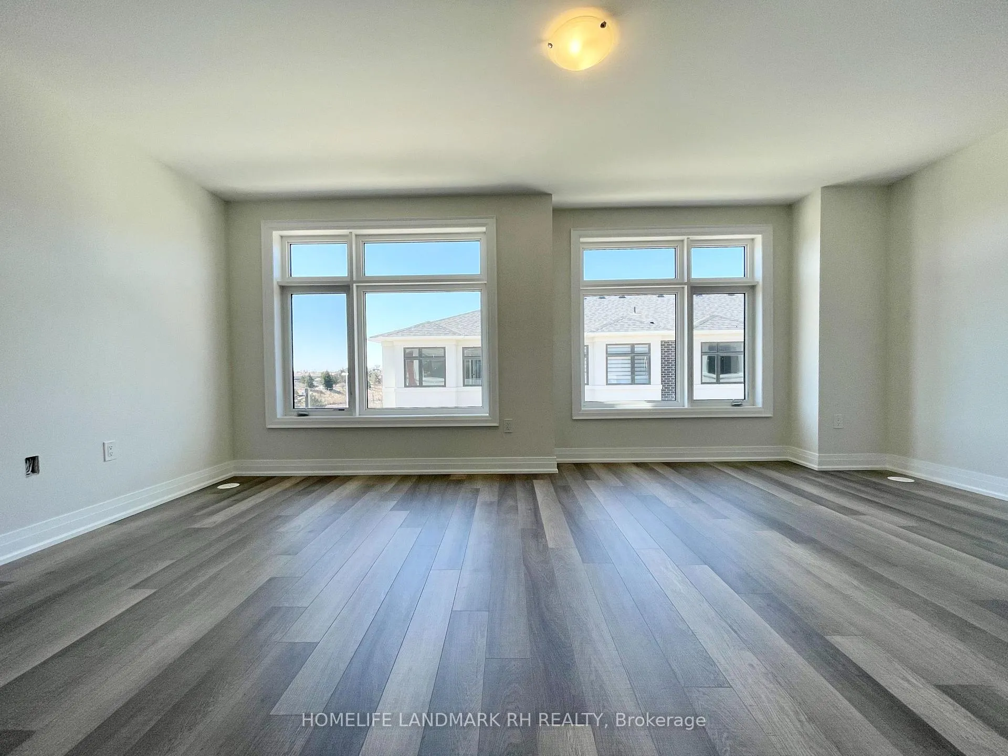
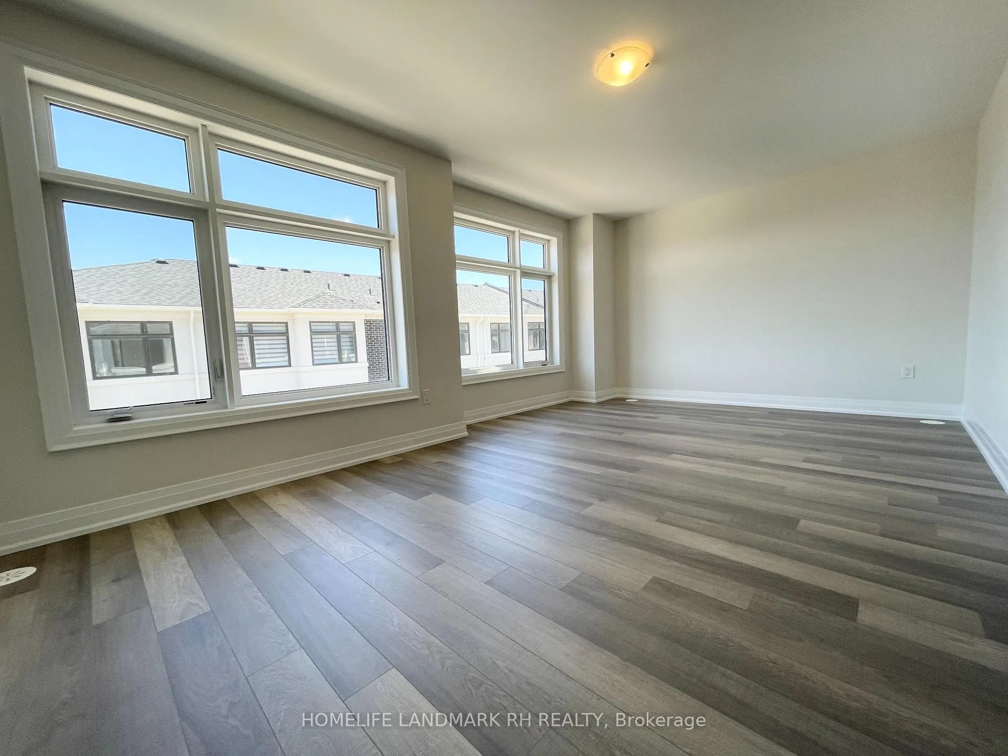
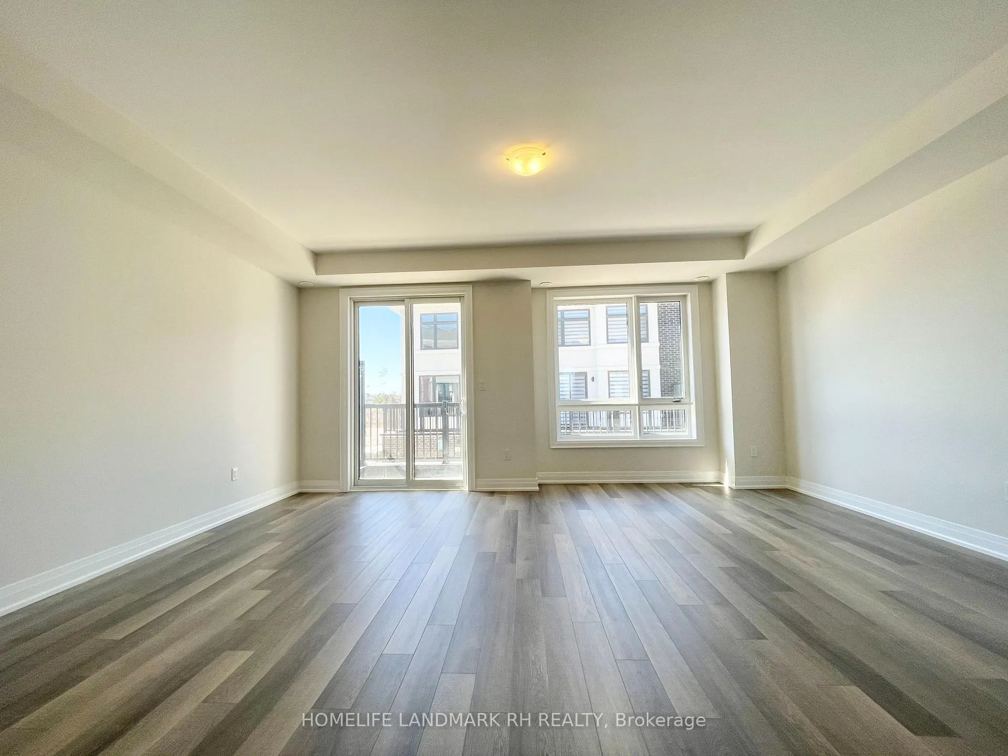
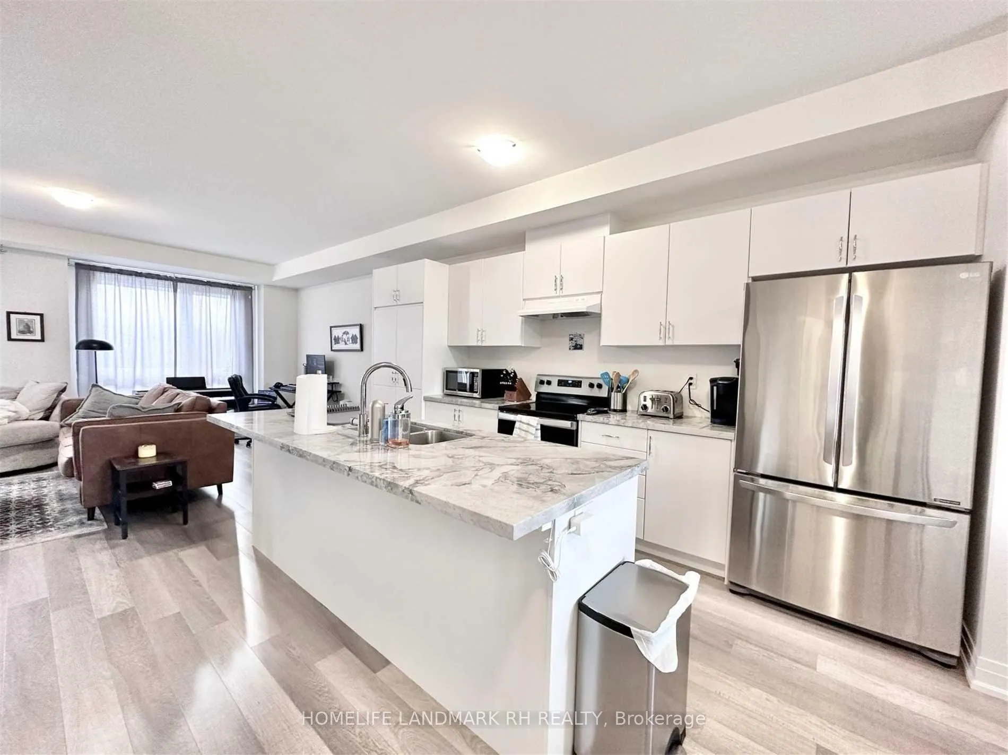
4 Yr New Bright & Spacious 1860 Sqft Townhouse In Central Richmond Hill! Laminate Flooring Throughout. 9' Ceiling & Large Balcony On Main. Large Open Concept Living/Dining,& Family W/Large Windows. Modern Kitchen W/Quartz Countertop & Large Centre Island. Primary W/Walk In Closet & 5 Piece En-Suite. Ground Floor Office W/Large Windows & Closet Can Be The 4th Bdrm. Large Double Car Garage. Steps To Public Transit, Parks, Supermarket, Restaurants, Shopping. Close To Hwy 404, 400 & 407.
Read more
Clear ViewGolfHospitalParkPublic TransitSchool
Facts & features
TypeFreehold Townhouse
Style3-storey
Built0-5
Size1.5K~2K Sq.Ft.
HeatingForced air, gas
CoolingCentral air
Parking2 drive
WaterMunicipal
Book a viewing
Wed28Oct
Thu29Oct
Fri30Oct
Sat31Oct
Sun1Nov
Pick a time
Rooms
9 rooms · 3 bathrooms
Main floor6 rooms
Living room19′ × 14′1″268 sq.ft.
Dining room14′1″ × 19′268 sq.ft.
Family room11′10″ × 11′6″136 sq.ft.
Kitchen15′5″ × 13′1″202 sq.ft.
Breakfast13′1″ × 15′5″202 sq.ft.
Office14′5″ × 11′6″166 sq.ft.
Upper floor3 rooms
Primary bedroom19′ × 12′2″231 sq.ft.
Bedroom 212′2″ × 9′6″115 sq.ft.
Bedroom 39′2″ × 9′2″84 sq.ft.
Bathrooms3
5-pcUpper4-pcUpper2-pcMain
Around this home
Yonge & Elgin Mills
7Walking
Schools nearby
School rating, out of 10.
Corpus Christielementary · Private · 0.8 km
8.8/10
Silver Pineselementary · Public · 1.1 km
6.1/10
Richmond Hillsecondary · Public · 1.1 km
8.3/10
Listing details
MLS® numberN12656942
Listed onJan 2, 2026
Days on market10
UpdatedJan 12, 2026
Listing brokerageHOMELIFE LANDMARK RH REALTY
Possession2026-01-15 / 1-29 days
Helpful tools
Mortgage calculator
Closing costs
Land transfer tax
Buyer guide
Your HOMEH agent
KimHOMEH agent · Richmond Hill
"I would see it this week."
Ask Kim
Ask HOMEH about this home
Price, neighbourhood, monthly cost. Ask anything.
HOMEH Intelligent Agent is an AI, not a licensed representative. Check anything important with your agent.

 See all 20 photos
