

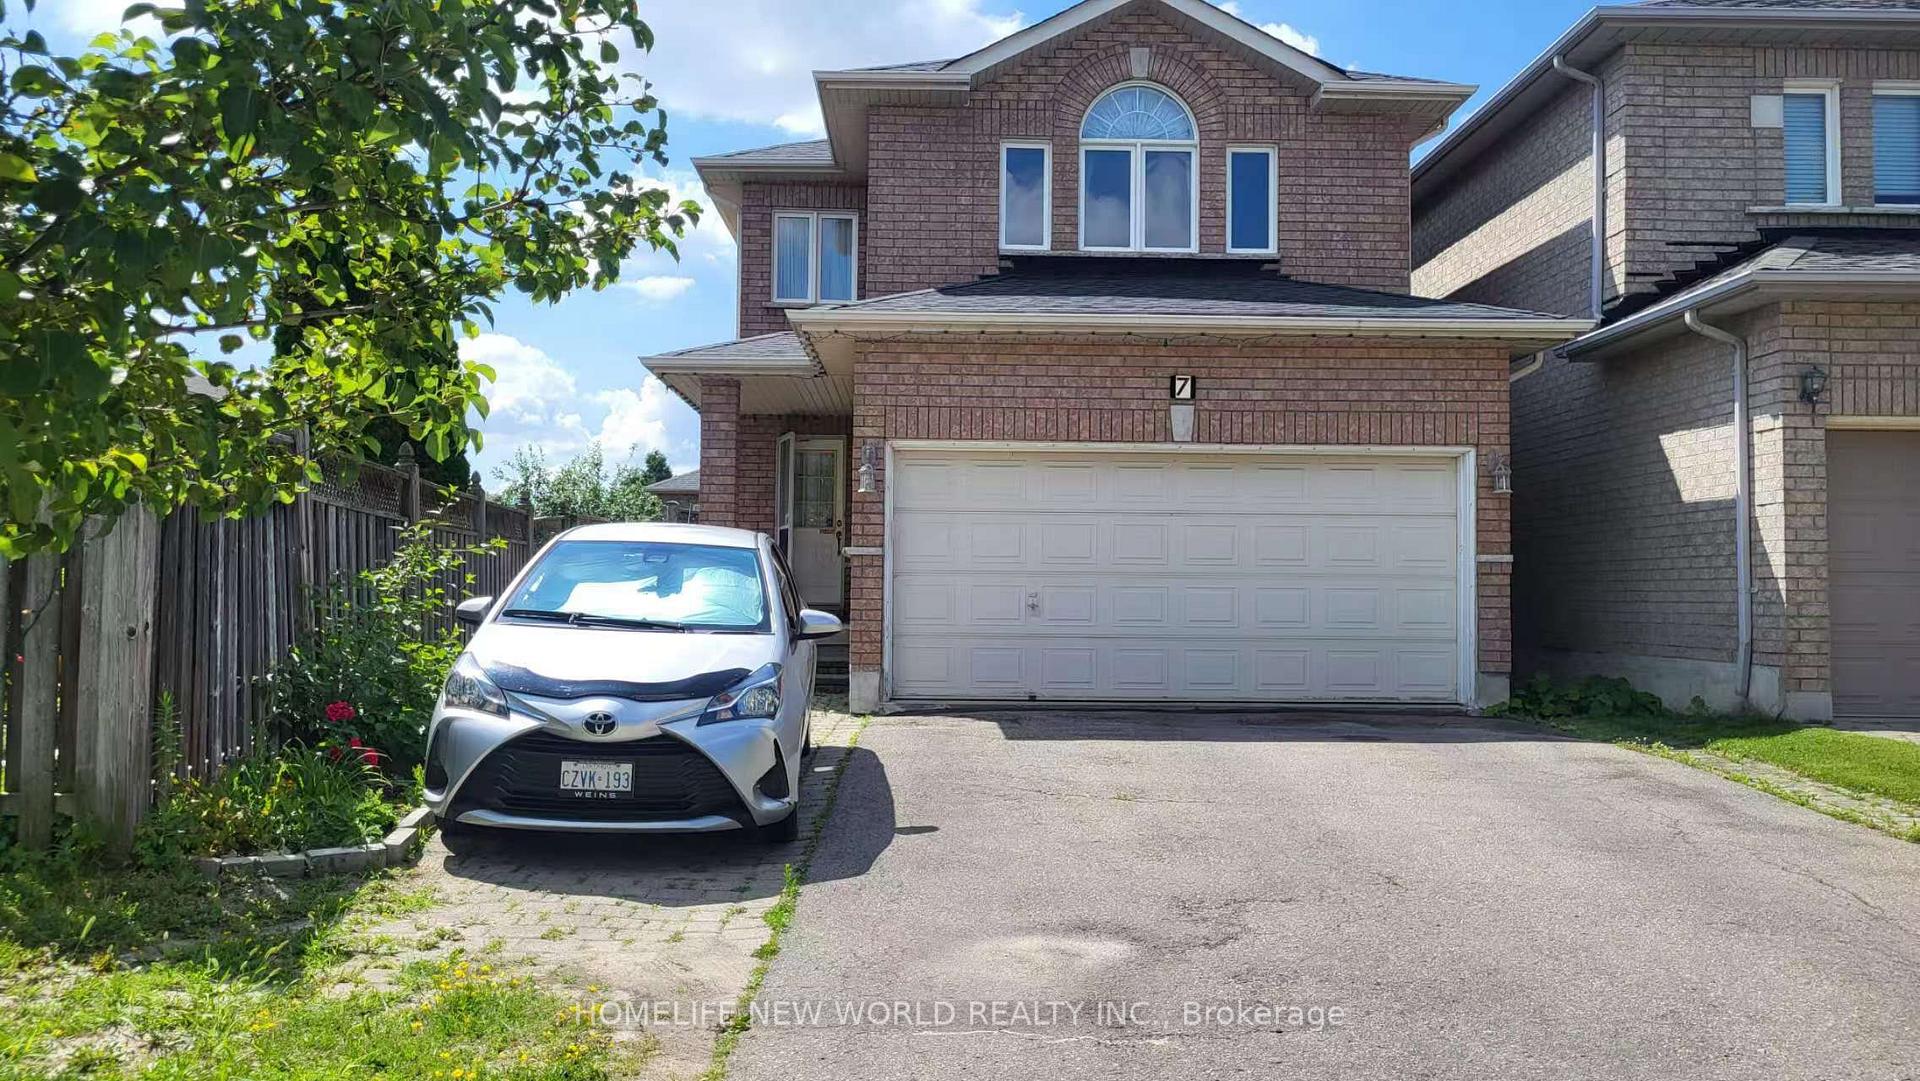
7 Zippora Drive
Detached Rented
1/277 Zippora Drive
Detached Rented
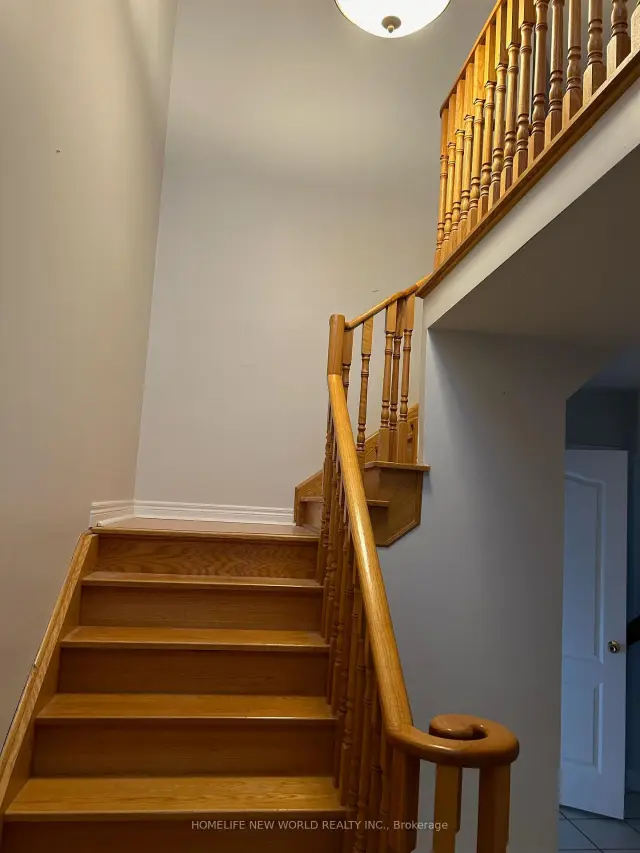
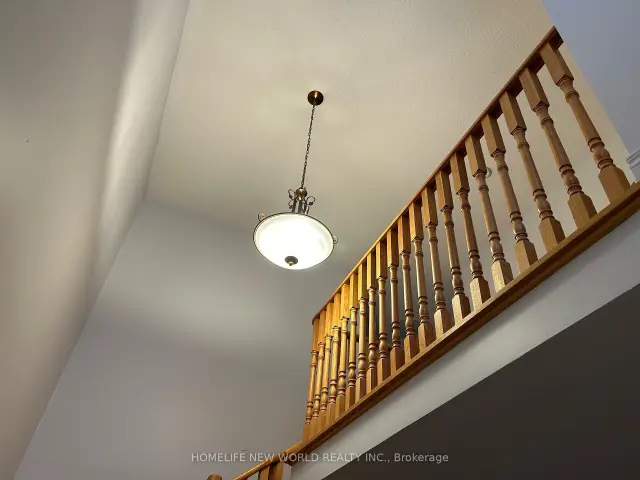
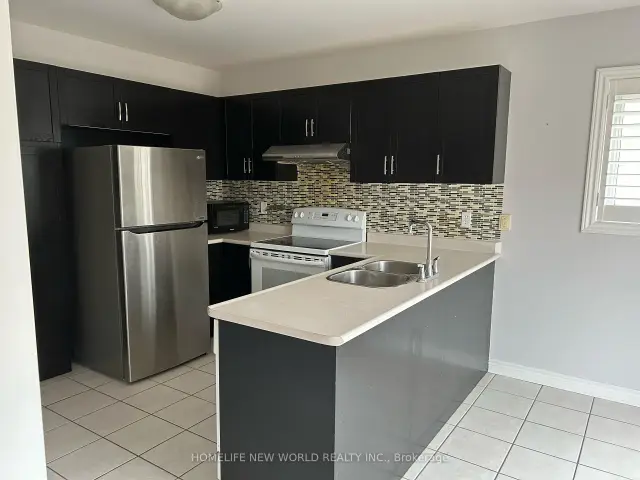
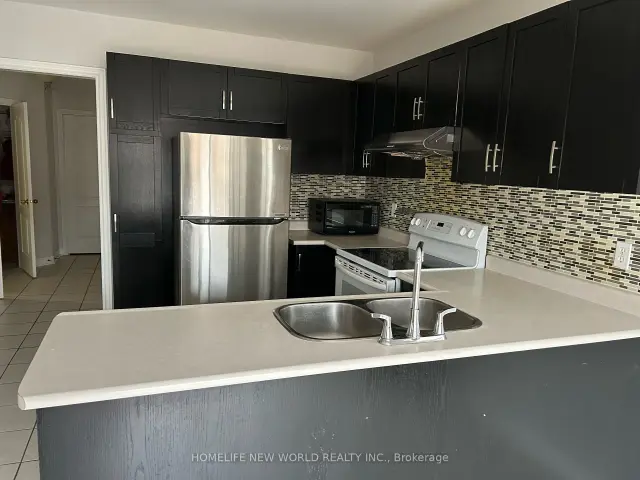 See all 27 photos
3+1 Bedrooms
4 Bathrooms
2 Garage
1.5K–2K sq.ft
Entire Home
— Unit
Property history
Facts and features
- BasementApartment
- Lease term12 months
- FurnishedUnfurnished
- LaundryEnsuite
What stands out
- Second kitchen
- Hardwood floors
- Fireplace
- Central air
The homeDetached, 2-storey, 1,500–2,000 sq ft
- TypeDetached
- Style2-storey
- Living space1,500–2,000 sq ft
- BasementApartment
- WaterfrontNone
InsideFireplace Yes, Hardwood, Ceramic, Ensuite, main level
- FireplaceYes
- FlooringHardwood, Ceramic
- LaundryEnsuite, main level
- FeaturesOther
- Rooms above ground7
- Rooms in the basement4
- Bedrooms3 + 1 in the basement
- Bathrooms4
- Kitchens2
- Family roomYes
Outside and lotBrick, Asphalt rolled, Concrete
- ExteriorBrick
- RoofAsphalt rolled
- FoundationConcrete
Parking2 Garage, Built-in, Private
- Spaces2 Garage
- GarageBuilt-in
- DrivewayPrivate
Heating, water and powerForced air, gas, Central air, Municipal water
- HeatingForced air, gas
- CoolingCentral air
- WaterMunicipal water
- SewerMunicipal sewer
- Natural gasNo
- HydroNo
- CableNo
- TelephoneNo
Rent and termsRent $3,950 a month, Entire property, Unfurnished
- Rent$3,950 a month
- Space for rentEntire property
- FurnishedUnfurnished
- Lease12 months
- Rent includesParking
- DepositRequired
- Credit checkRequired
- Employment letterRequired
- Rental applicationRequired
- ReferencesRequired
IncludedTwo fridges, two stoves, one b/i dishwasher, two sets of washer & dryer, all existing light fixtures & window coverings
- IncludedTwo fridges, two stoves, one b/i dishwasher, two sets of washer & dryer, all existing light fixtures & window coverings
Listing detailsN13661716, Rented, Aug 11, 2026
- MLS® numberN13661716
- StatusRented
- Listed onAug 11, 2026
- Days on market65
- UpdatedOct 15, 2026
- Possession2026-09-05 / 1-29 days
- Occupied byTenant
- Listing brokerageHOMELIFE NEW WORLD REALTY INC.
About this home
7 Zippora Drive, Richmond Hill (Devonsleigh), ON L4S 2M6
Other
Excellent Location: Walking Distance To Yonge Street And Public Transit, One Bus To Finch Subway, Excellent School Area: Bernard Elementary & Richmond Hill High School. Fully Fenced South-Facing Yard, Bright & Clean Home, Great Layout, Hardwood Throughout, Quiet Residential Street.
Read more
Ask about this home
A HOMEH agent will answer your questions about this home.
Ask a question
Around this home
Yonge/19th Ave
Errands
Parks
Schools
Daily convenience, out of 100, from the distances below
ParkMonticello Park · 5 within 1 km12 min walk713 m
GrocerySobeys11 min walk656 m
SchoolRichland Academy5 min walk320 m
PharmacyA&J Pharmacy9 min walk565 m
Cafés & foodPizza Hut · 3 within 1 km11 min walk653 m
Gym & rec centreSummit Golf & Country Club20 min walk1.2 km
WalkDriveStraight-line distance, open map data
Grocery0.7 km
Park0.7 km
Coffee1.0 km
Dining0.7 km
Gym1.2 km
Schools nearby
School rating, out of 10.
Richland Academyelementary · Private · 0.3 km
—
Richmond Hill High Schoolsecondary · Public · 0.6 km
8.3/10Excellent
Central Elementary Summer Schoolelementary · Public · 0.6 km
—
Contact agent
Helpful calculators
Rent vs buy
Affordability
Mortgage
Down payment
Stress test
CMHC insurance
Your HOMEH agent

NimaHOMEH agent · Richmond Hill
"I would see it this week."
Ask Nima