

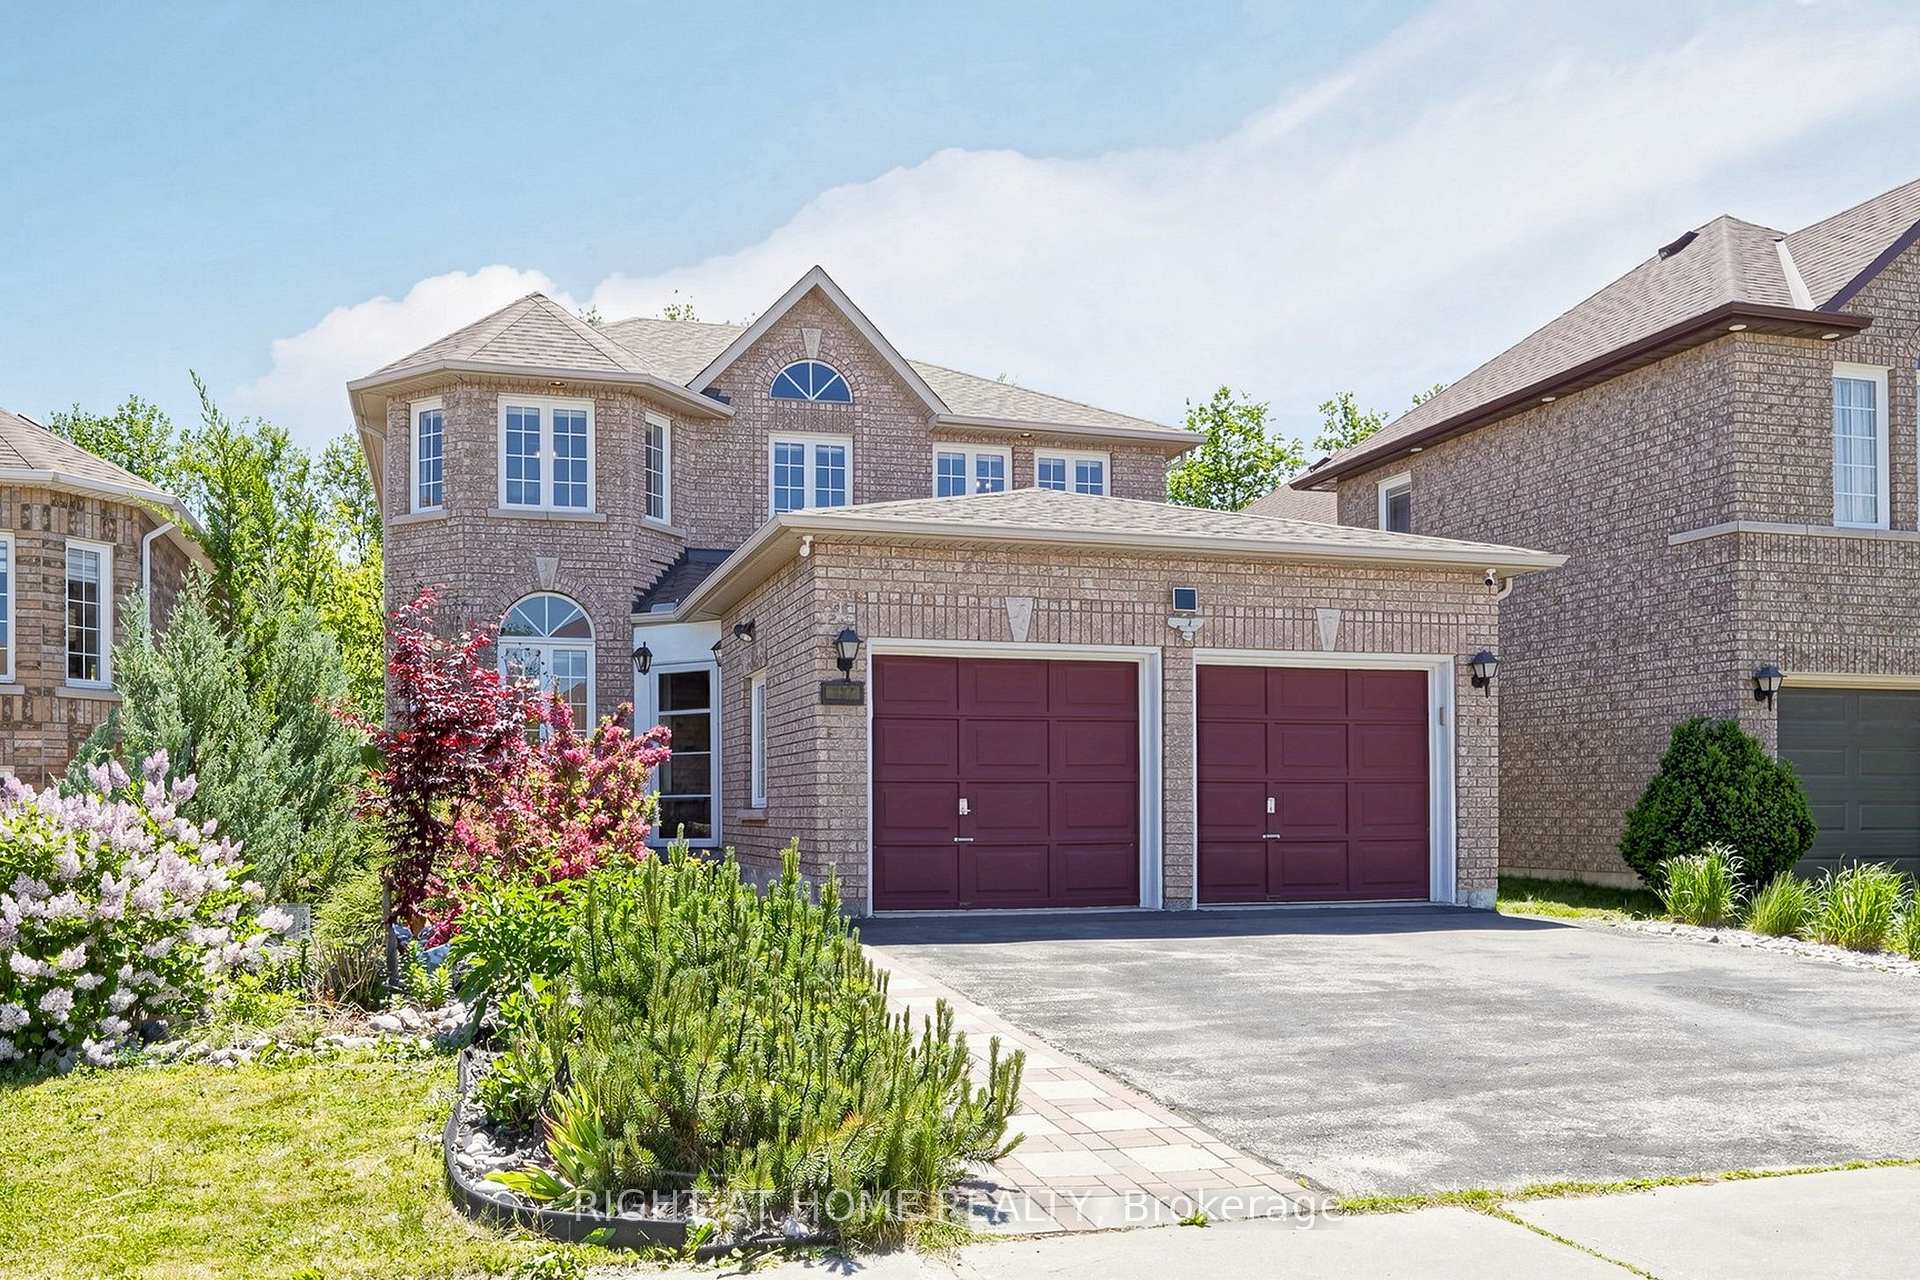
127 Humberland Drive
127 Humberland Drive
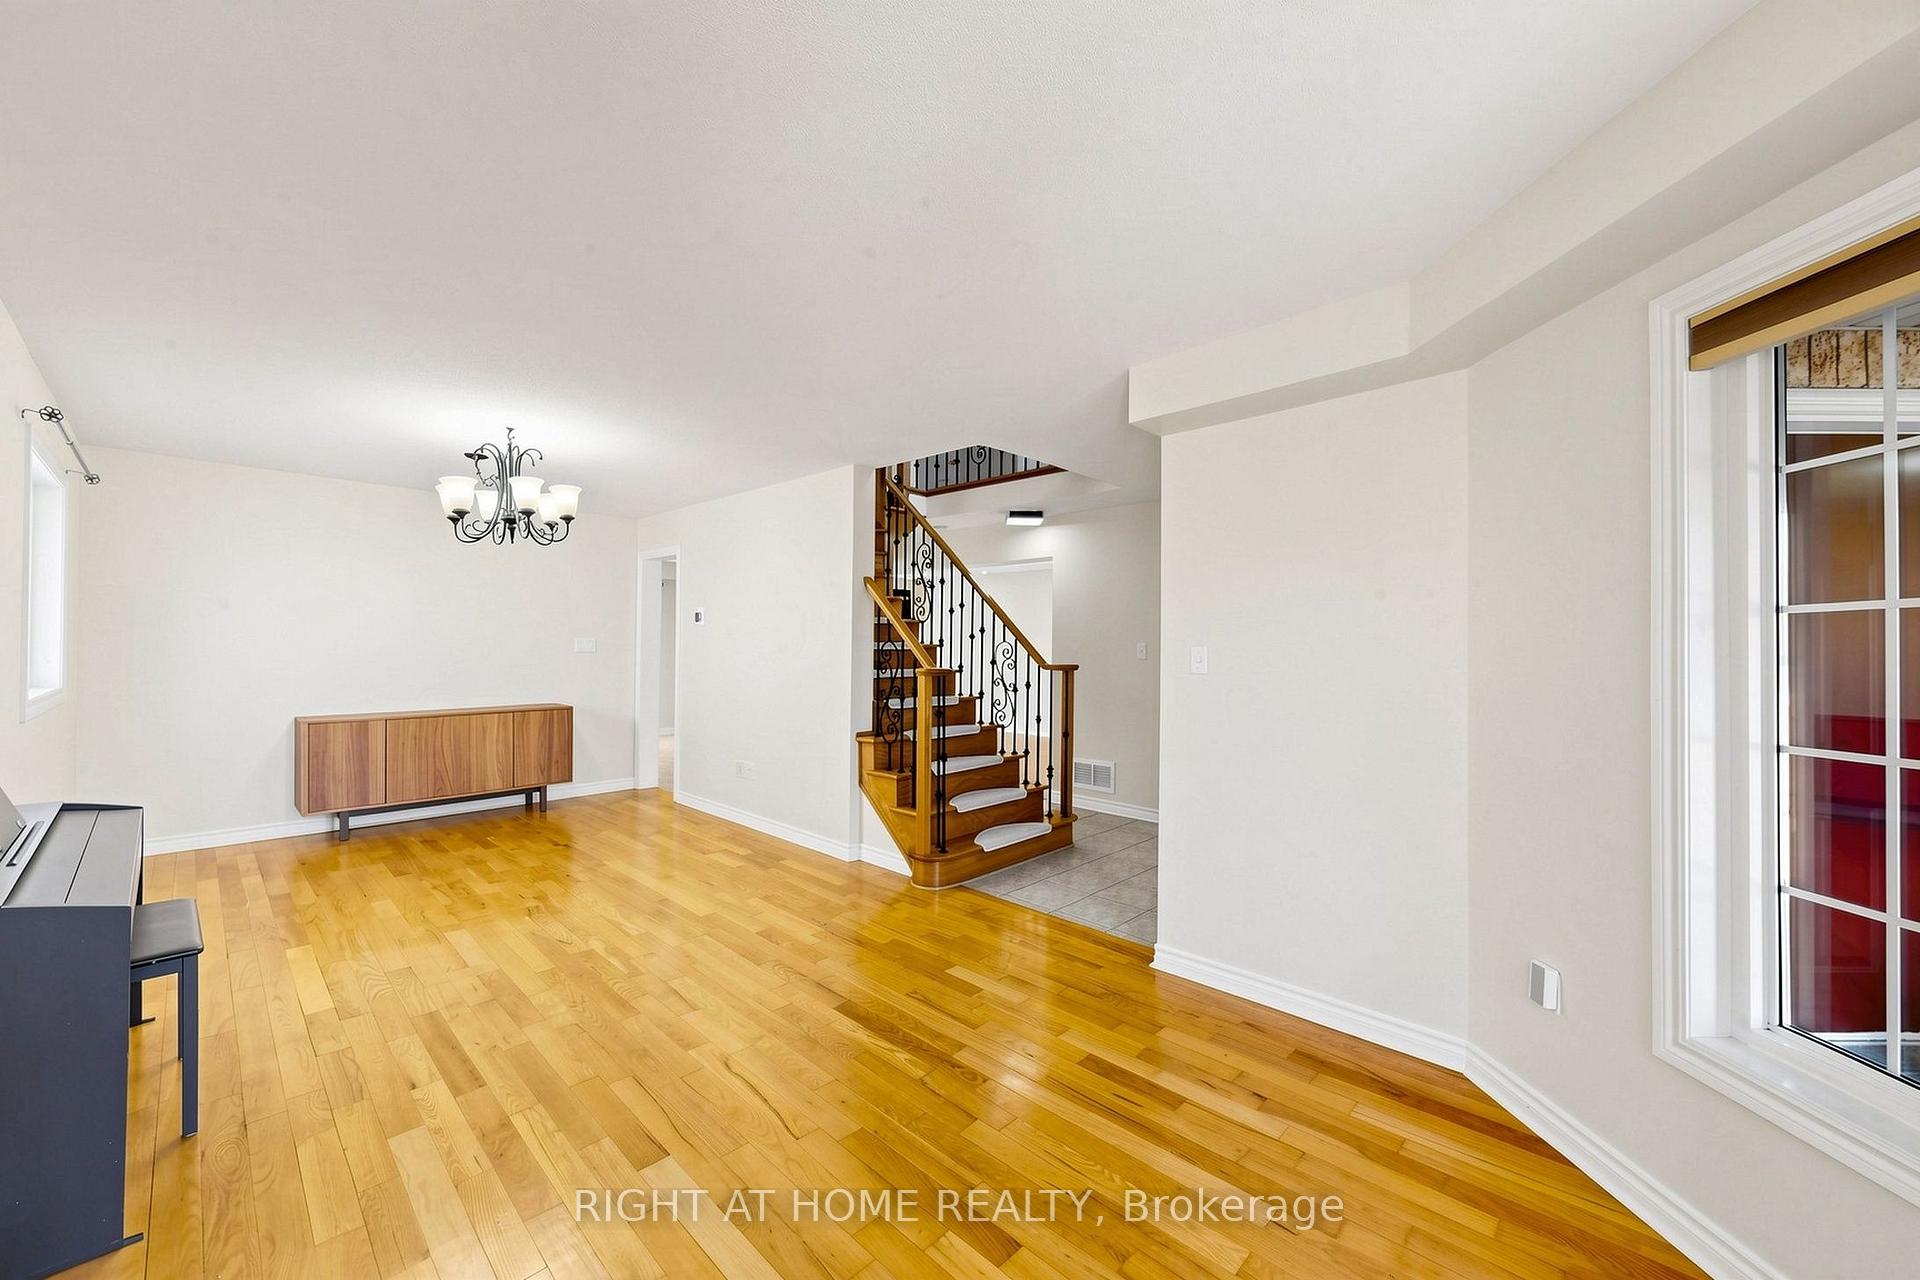 See all 39 photos
Property history
- $1,298,000TerminatedList: 2026-08-11|End: 2026-11-17|98 daysN13661282
- $1,298,000TerminatedList: 2026-06-09|End: 2026-08-05|57 daysN13422546
Facts and features
- BasementFinished
- Age of home16–30 years
- Price per sq ft~$577
- Water, sewerMunicipal
- Hardwood floors
- Fireplace
- Central air
The homeDetached, 2-storey, Age 16–30 years
- TypeDetached
- Style2-storey
- Age16–30 years
- Living space2,000–2,500 sq ft
- BasementFinished
InsideFireplace Yes, Hardwood, Tile, Auto garage door remote, erv/hrv
- FireplaceYes
- FlooringHardwood, Tile
- FeaturesAuto garage door remote, erv/hrv
- Rooms above ground9
- Bedrooms4 + 2 in the basement
- Bathrooms4
- Kitchens1
- Family roomYes
Outside and lotBrick, Shingles, Concrete
- ExteriorBrick
- RoofShingles
- FoundationConcrete
- Size40 × 117 ft
- ZoningResidential
Parking2 Garage, Attached, Private
- Spaces2 Garage
- GarageAttached
- DrivewayPrivate
Heating, water and powerForced air, gas, Central air, Municipal water
- HeatingForced air, gas
- CoolingCentral air
- WaterMunicipal water
- SewerMunicipal sewer
Costs and taxesTaxes $5,874 a year, HST included in the price
- Taxes, 2025$5,874 a year
- HSTHST included in the price
Included in the saleAll electric light fixtures, stove, stainless fridge & dishwasher, range hood; washer & dryer, in-ground pond equipment & full filtration system, backyard shed, water softener system, central vac & equipment.
- IncludedAll electric light fixtures, stove, stainless fridge & dishwasher, range hood; washer & dryer, in-ground pond equipment & full filtration system, backyard shed, water softener system, central vac & equipment.
NearbyFenced yard, ravine, school
- Close toFenced yard, ravine, school
Listing detailsN13661282, Terminated, Aug 11, 2026
- MLS® numberN13661282
- StatusTerminated
- Listed onAug 11, 2026
- Days on market98
- UpdatedNov 17, 2026
- Possession2026-10-01 / 30-59 days
- Occupied byOwner
- Listing brokerageRIGHT AT HOME REALTY
About this home
127 Humberland Drive, Richmond Hill (Oak Ridges), ON L4E 3Y7
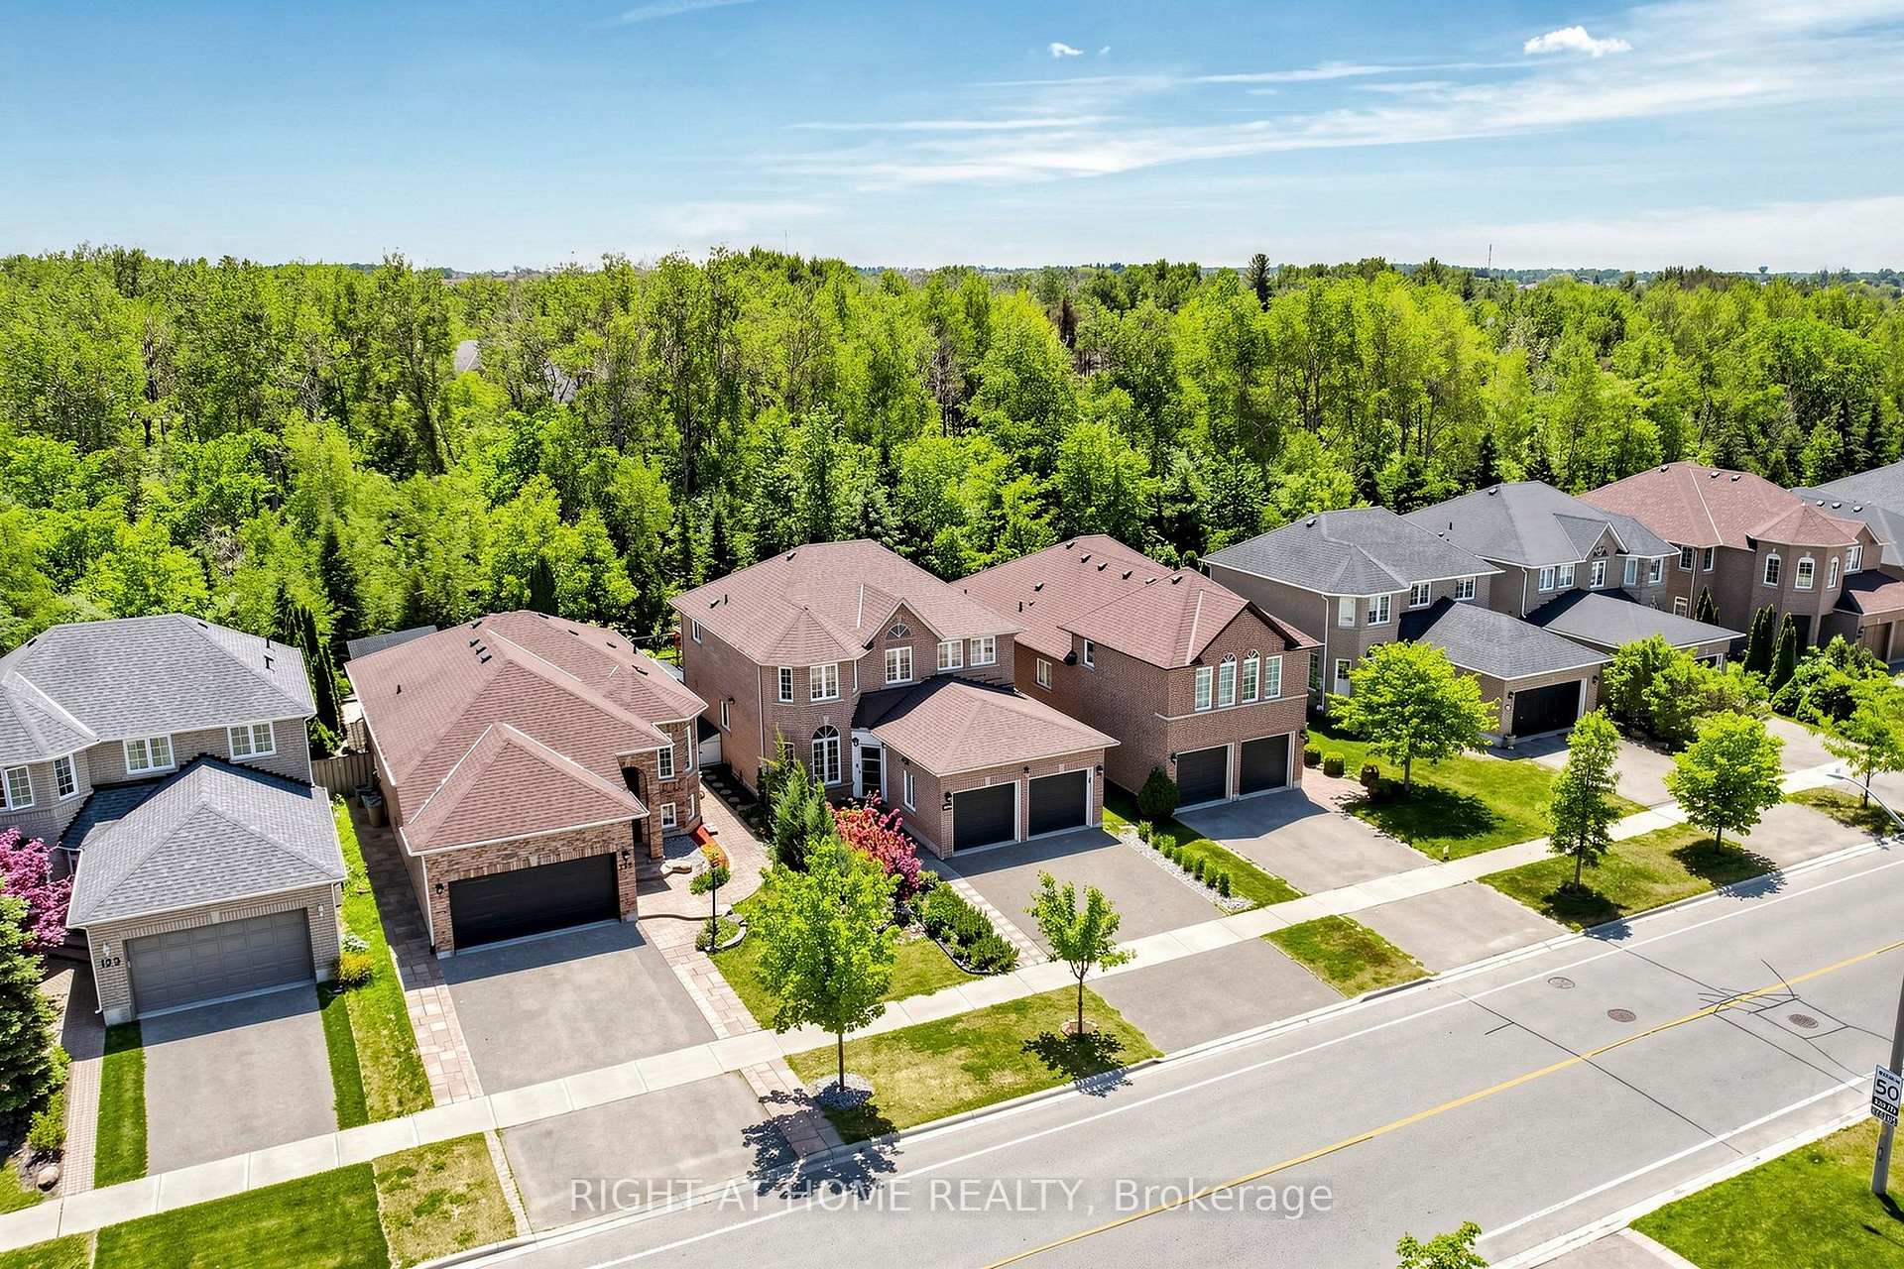
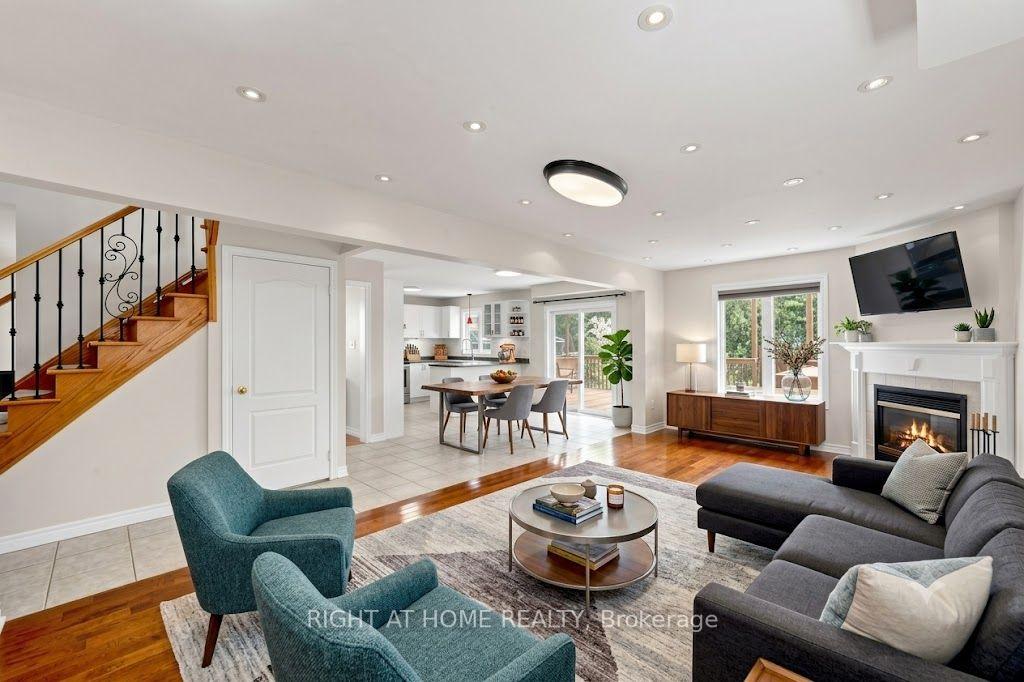
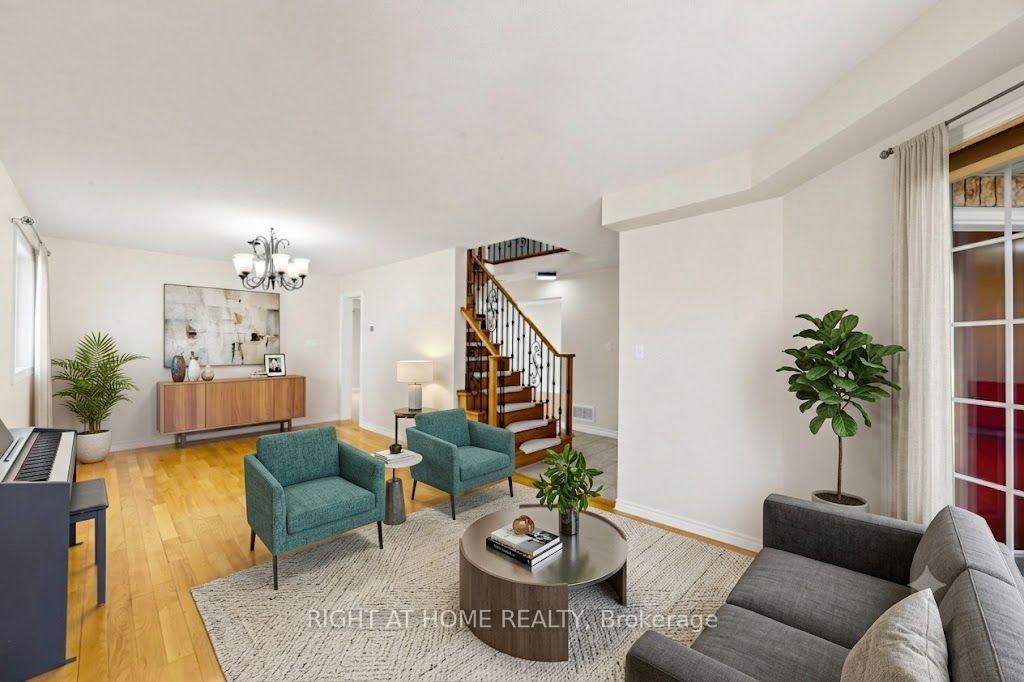
Set on a quiet street in Oak Ridges, this 2-storey detached home backs onto protected conservation land, giving you real privacy and a green view year round. The kitchen is brand new - new cabinets, new counters and a new sink, all done by the seller - with plenty of storage, a new stove and new range hood, plus stainless fridge and dishwasher. Laundry is on the main floor. The layout is open and bright, with hardwood floors throughout, pot lights, and a gas fireplace. Upstairs are four good-sized bedrooms, including the primary with a walk-in closet and 4-pc ensuite with separate shower, plus a 3-pc bath. There is also a 2-pc bath on the main floor and a 3-pc bath in the finished basement. Central air, central vacuum, cold room, and a 2-car garage with entry into the house. The backyard is landscaped with an in-ground pond, full filtration system and an outdoor power outlet. Well kept, with roof (2023), water tank and softener (2024), updated HVAC, and security cameras and shed (2021). Close to transit, shopping and good schools, with quick access to Hwy 400 and 404 "Some photos have been virtually staged ".
Ask about this home
A HOMEH agent will answer your questions about this home.
Around this home
Daily convenience, out of 100, from the distances below
Schools nearby
School rating, out of 10.
Helpful calculators
Your HOMEH agent

"I would see it this week."