

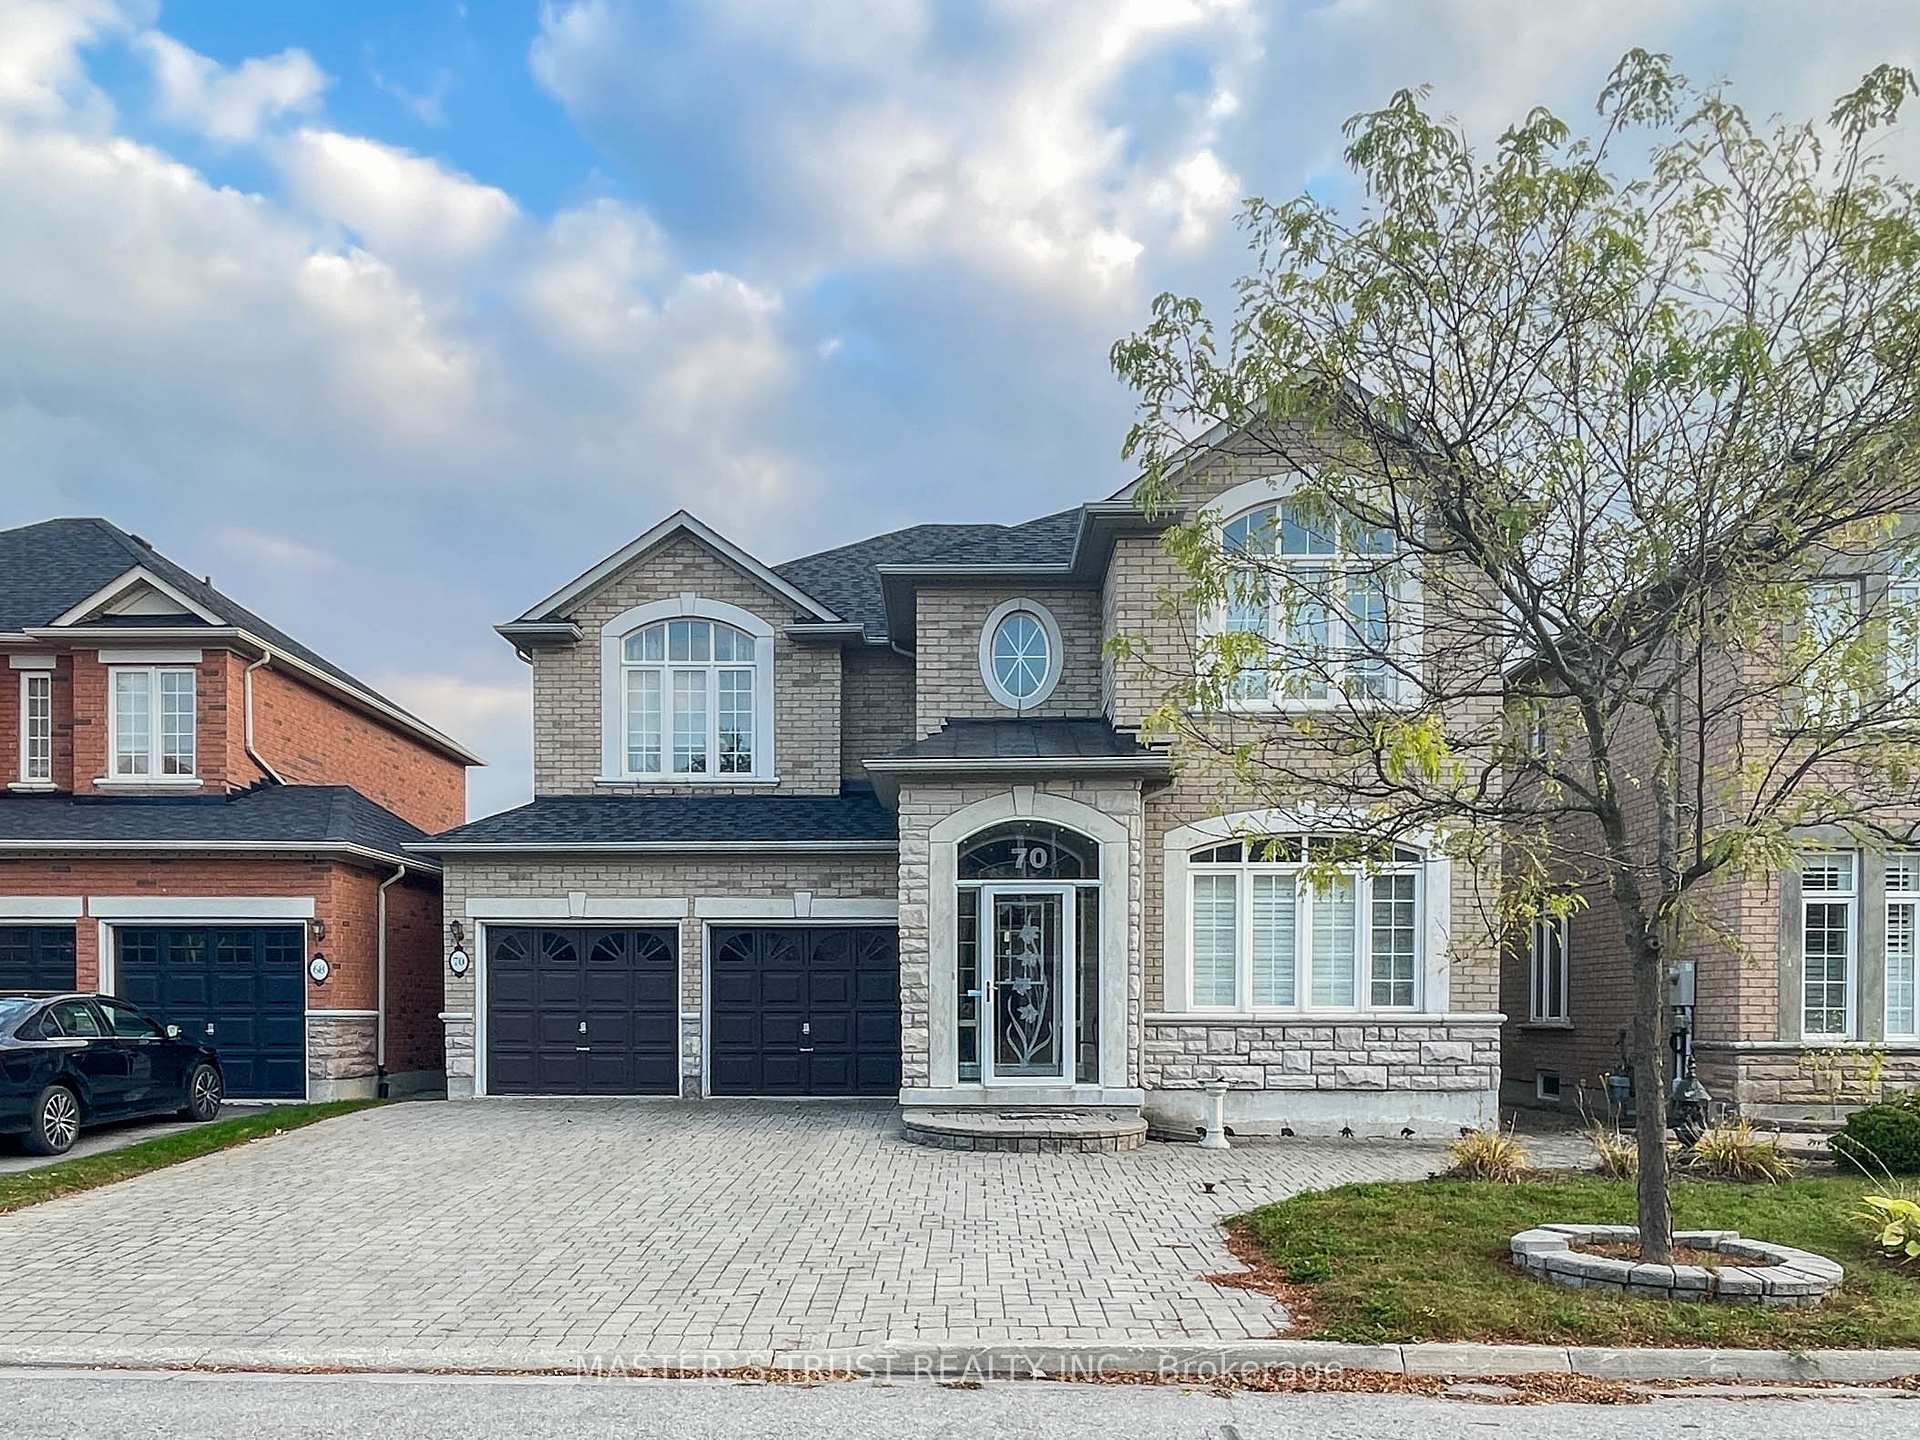
70 Brass Drive
70 Brass Drive
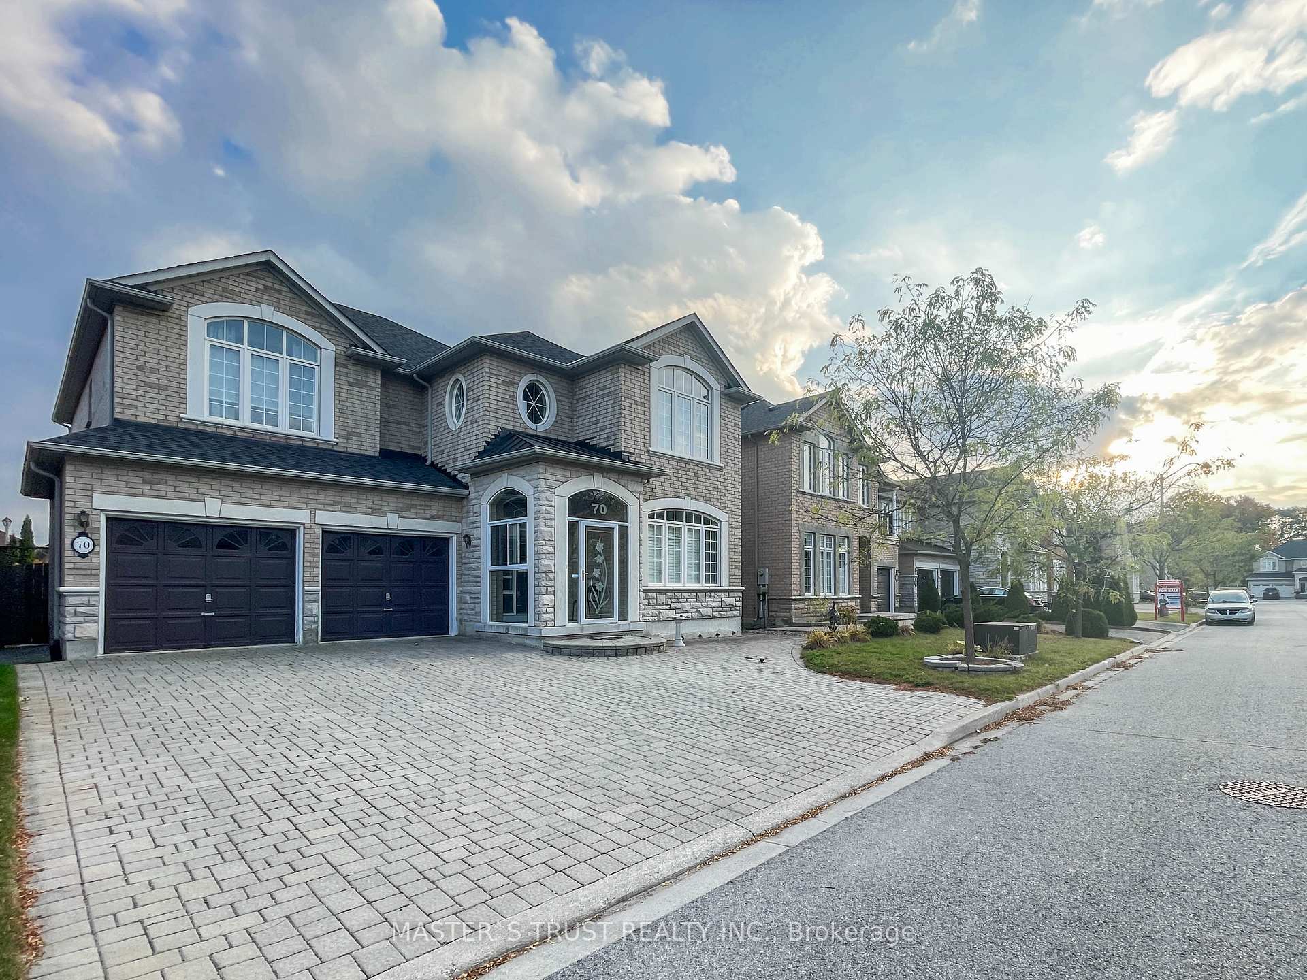
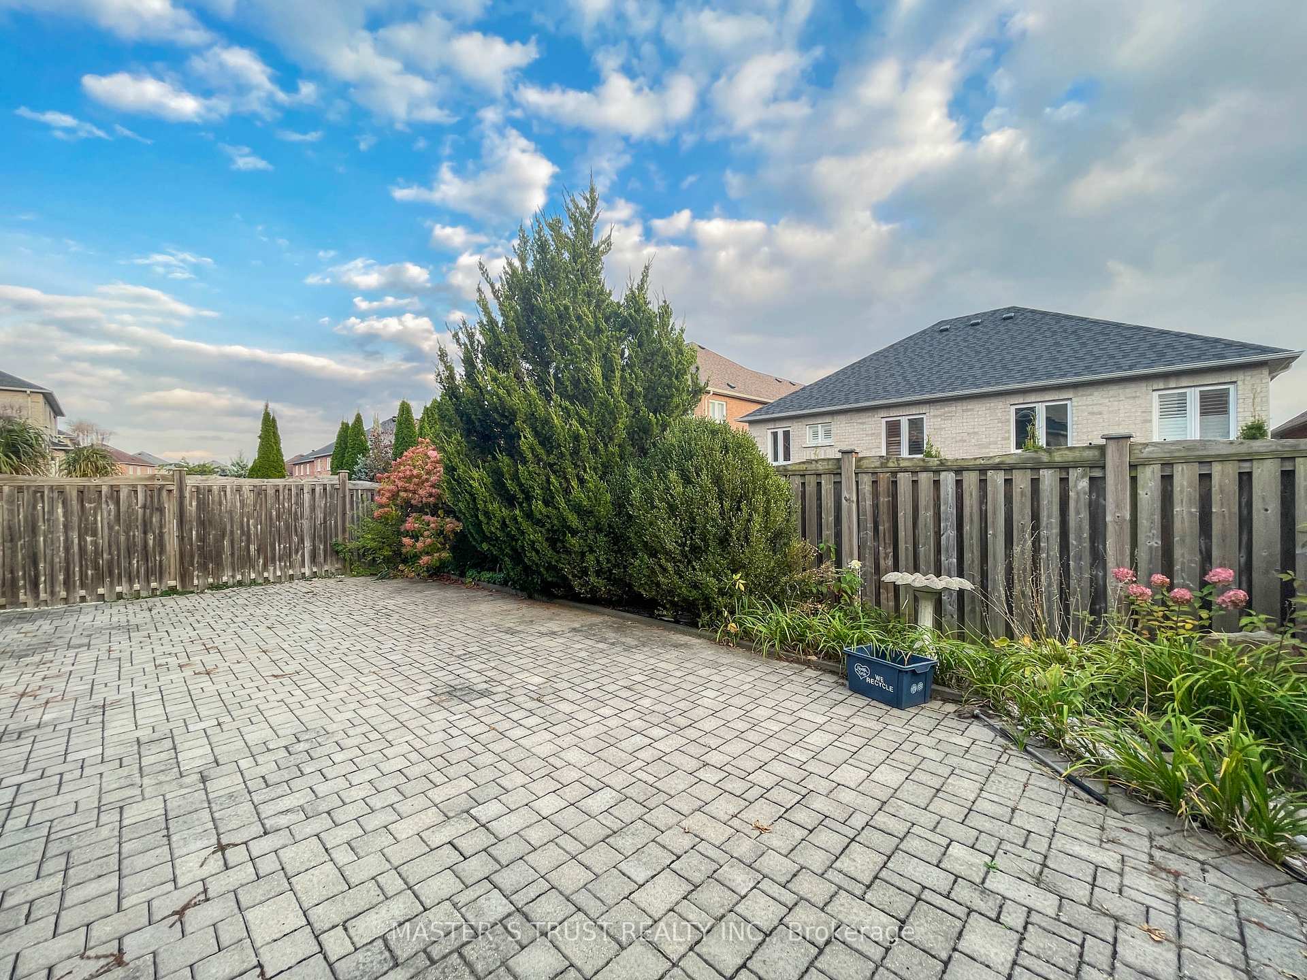
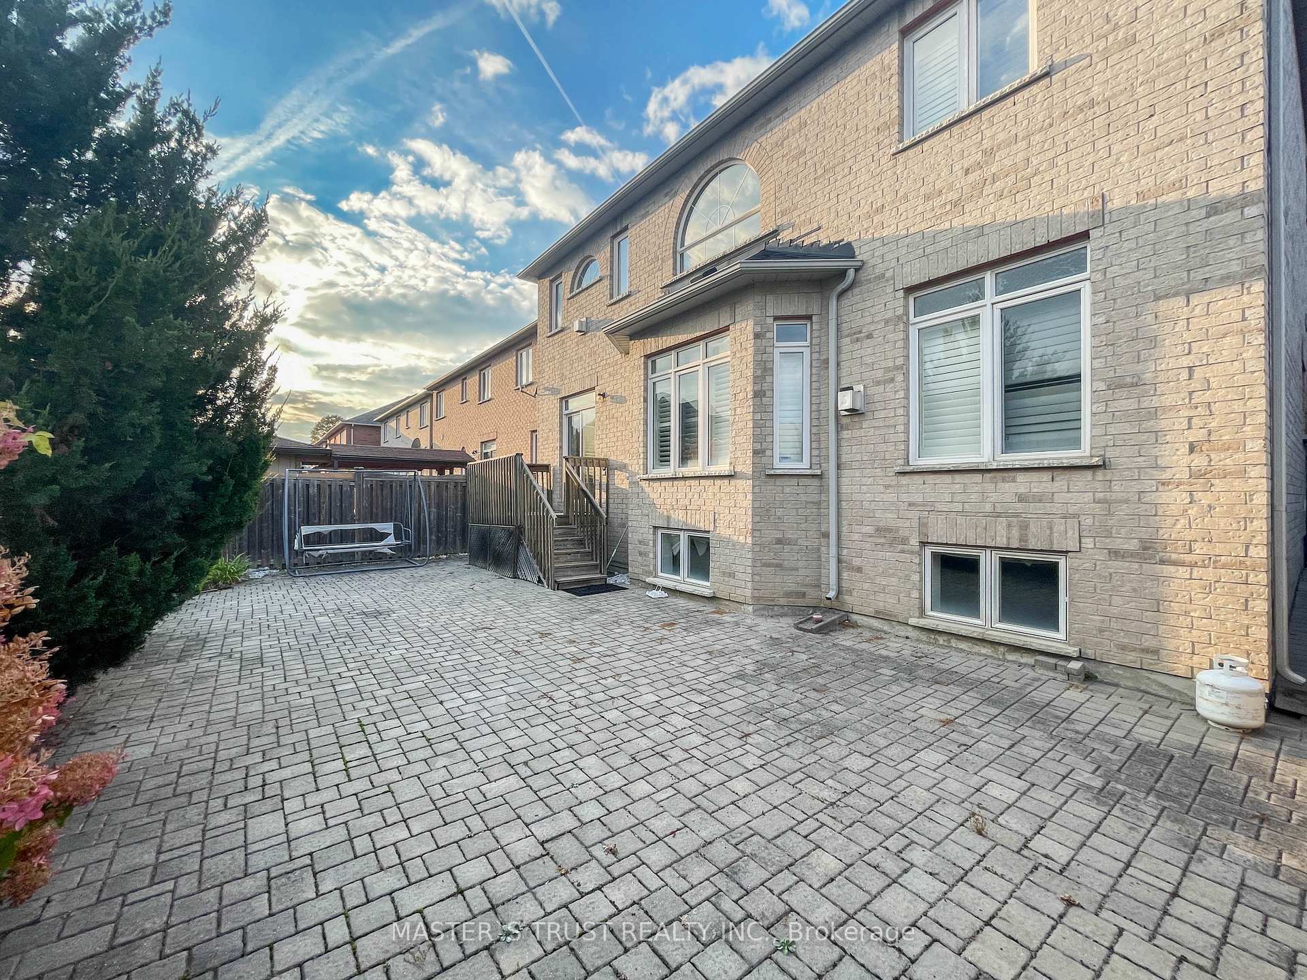
 See all 48 photos
Property history
Facts and features
- BasementFinished
- Age of home16–30 years
- Water, sewerMunicipal
- HeatingForced air
- Hardwood floors
- Fireplace
- Central air
The homeDetached, 2-storey, Age 16–30 years
- Type: Detached
- Style: 2-storey
- Age: 16–30 years
- Living space: 3,000–3,500 sq ft
- Basement: Finished
- View: Skyline
- Waterfront: None
InsideFireplace Yes, Hardwood, Stone, Lower level
- Fireplace: Yes
- Flooring: Hardwood, Stone
- Laundry: Lower level
- Features: Auto garage door remote, carpet free, central vacuum, countertop range
- Rooms above ground: 10
- Rooms in the basement: 4
- Bedrooms: 4 + 1 in the basement
- Bathrooms: 5
- Kitchens: 1
- Family room: Yes
Outside and lotBrick, stone, Shingles, Concrete
- Exterior: Brick, stone
- Roof: Shingles
- Foundation: Concrete
- Size: 45 × 92 ft
Parking2 Garage, Attached, Private
- Spaces: 2 Garage
- Garage: Attached
- Driveway: Private
Heating, water and powerForced air, gas, Central air, Municipal water
- Heating: Forced air, gas
- Cooling: Central air
- Water: Municipal water
- Sewer: Municipal sewer
- Natural gas: Yes
- Hydro: Yes
- Cable: Yes
- Telephone: Yes
Costs and taxesTaxes $7,274 a year, HST included in the price, Hot water tank
- Taxes, 2024: $7,274 a year
- HST: HST included in the price
- Rental items: Hot water tank
NearbySchool
- Close to: School
Listing detailsN12409093, Sold, Sep 17, 2025
- MLS® number: N12409093
- Status: Sold
- Listed on: Sep 17, 2025
- Days on market: 86
- Updated: Dec 12, 2025
- Possession: 2025-09-17 / Immediate
- Occupied by: Vacant
- Listing brokerage: MASTER`S TRUST REALTY INC.
About this home
70 Brass Drive, Richmond Hill (Jefferson), ON L4E 4T5
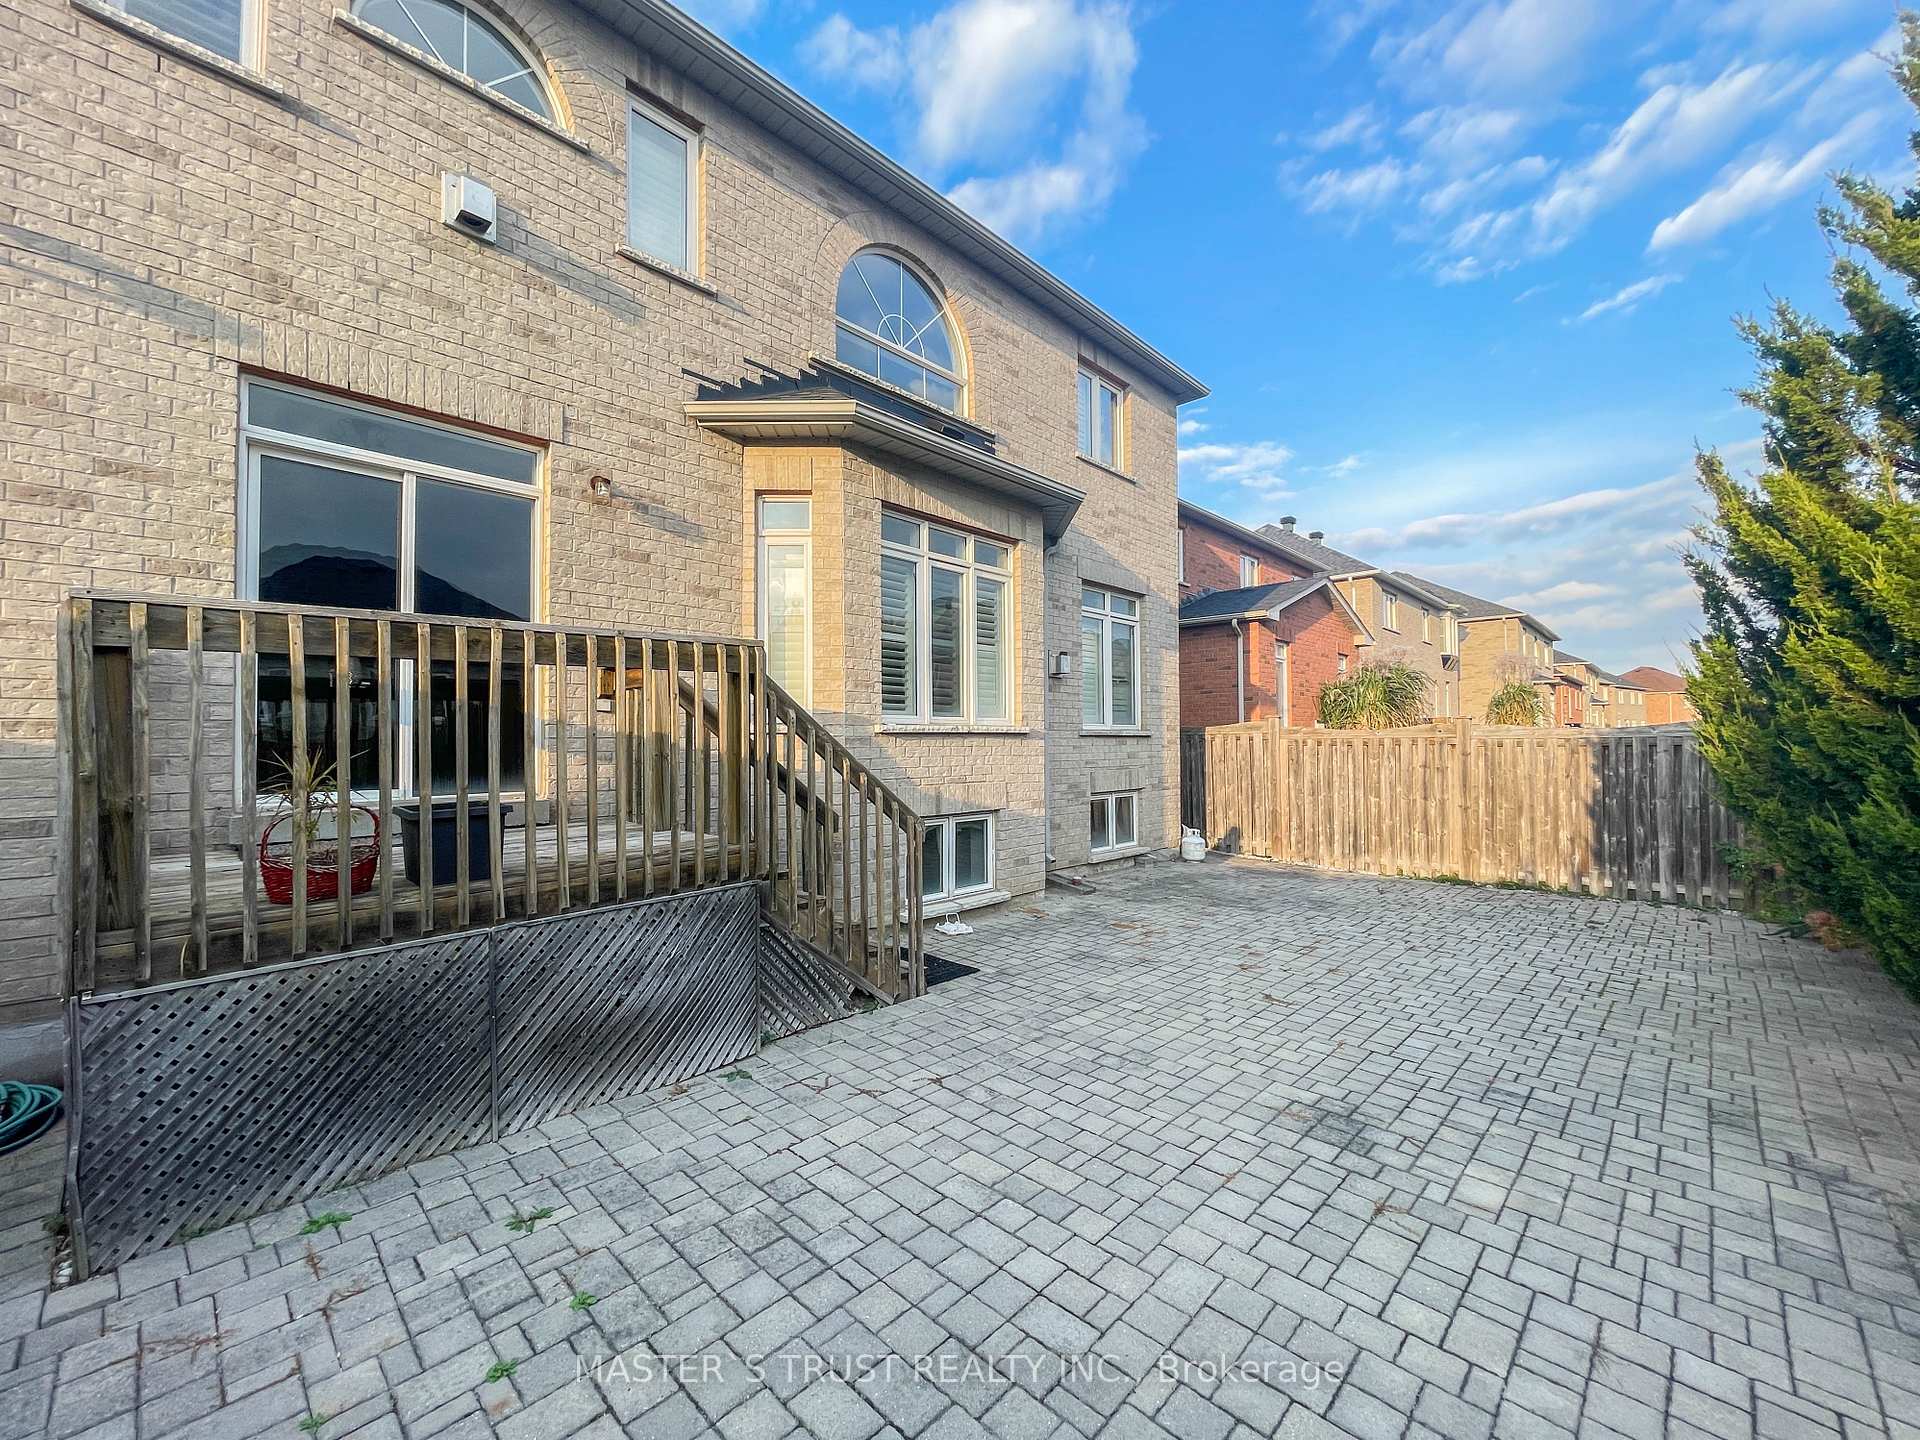
Luxurious Living On Rolling Ravine Community In Jefferson!3121 sqft as MPAC. Almost 5000 Sqft Of Living Space. Functional layout. This Beauty Features: Stone interlock front drive way and back yard. Low maintenance for you. Enclosed Front Porch, Granite Foyer, Maple Hardwood Floor Through-Out, Coffered Ceiling In Dining With Built In Lighting, Custom California Shutters, Kitchen Has Granite Counter, With Extra Cabinets, Full Pantry, Open To Above 20ft high ceiling family room filled with natural lights + Fireplace, Built-In Shelves, Main Floor Office. Walking distance to super market, pharmacy, bank and grocery store. top Richmond Hill High School. Excellent elementary school. Roof,hot water tank, furnance, in 5years.
Ask about this home
A HOMEH agent will answer your questions about this home.
Around this home
Daily convenience, out of 100, from the distances below
Schools nearby
School rating, out of 10.
Helpful calculators
Your HOMEH agent

"I would see it this week."