

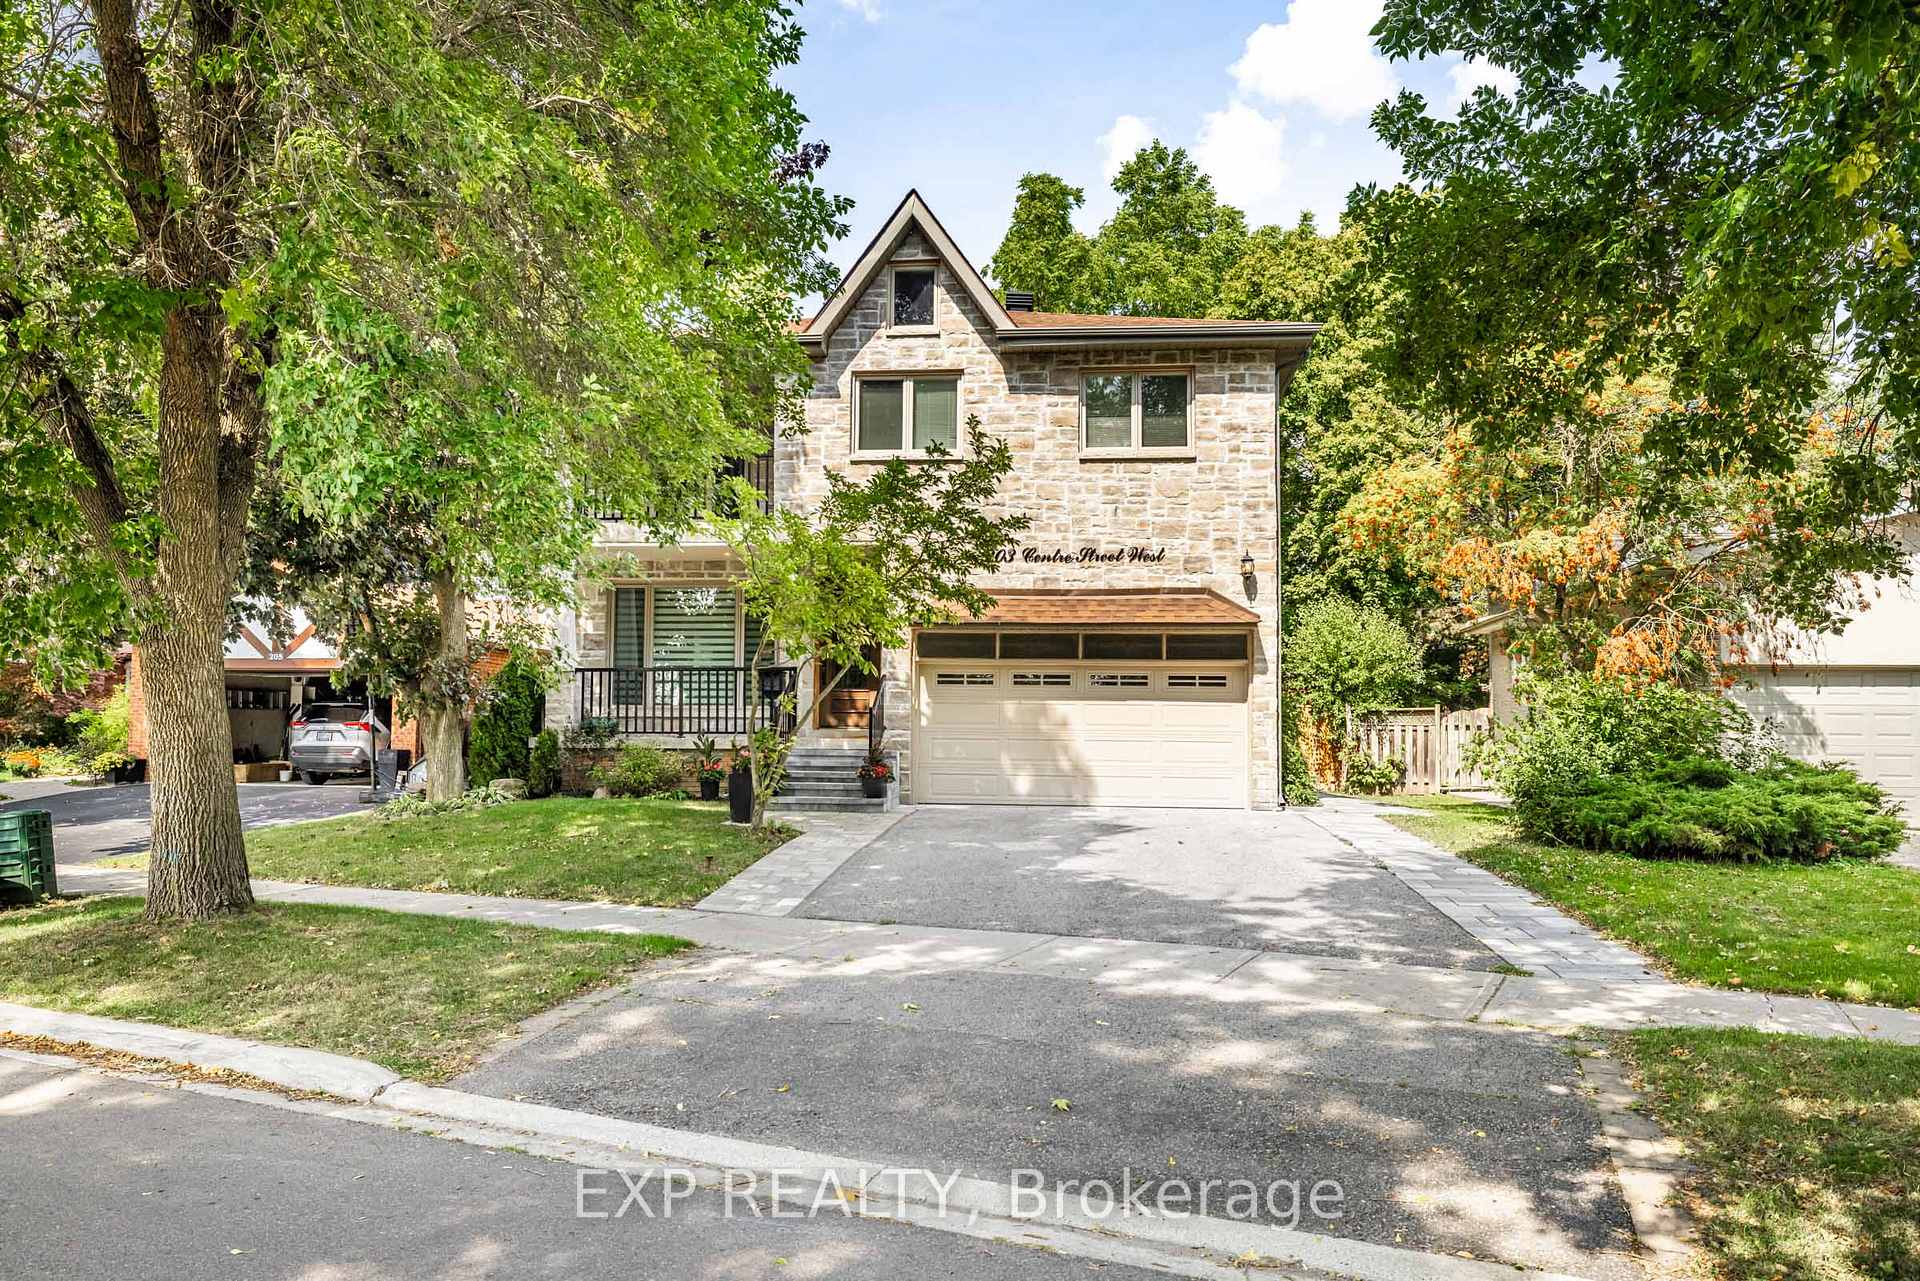
203 Centre Street W
203 Centre Street W
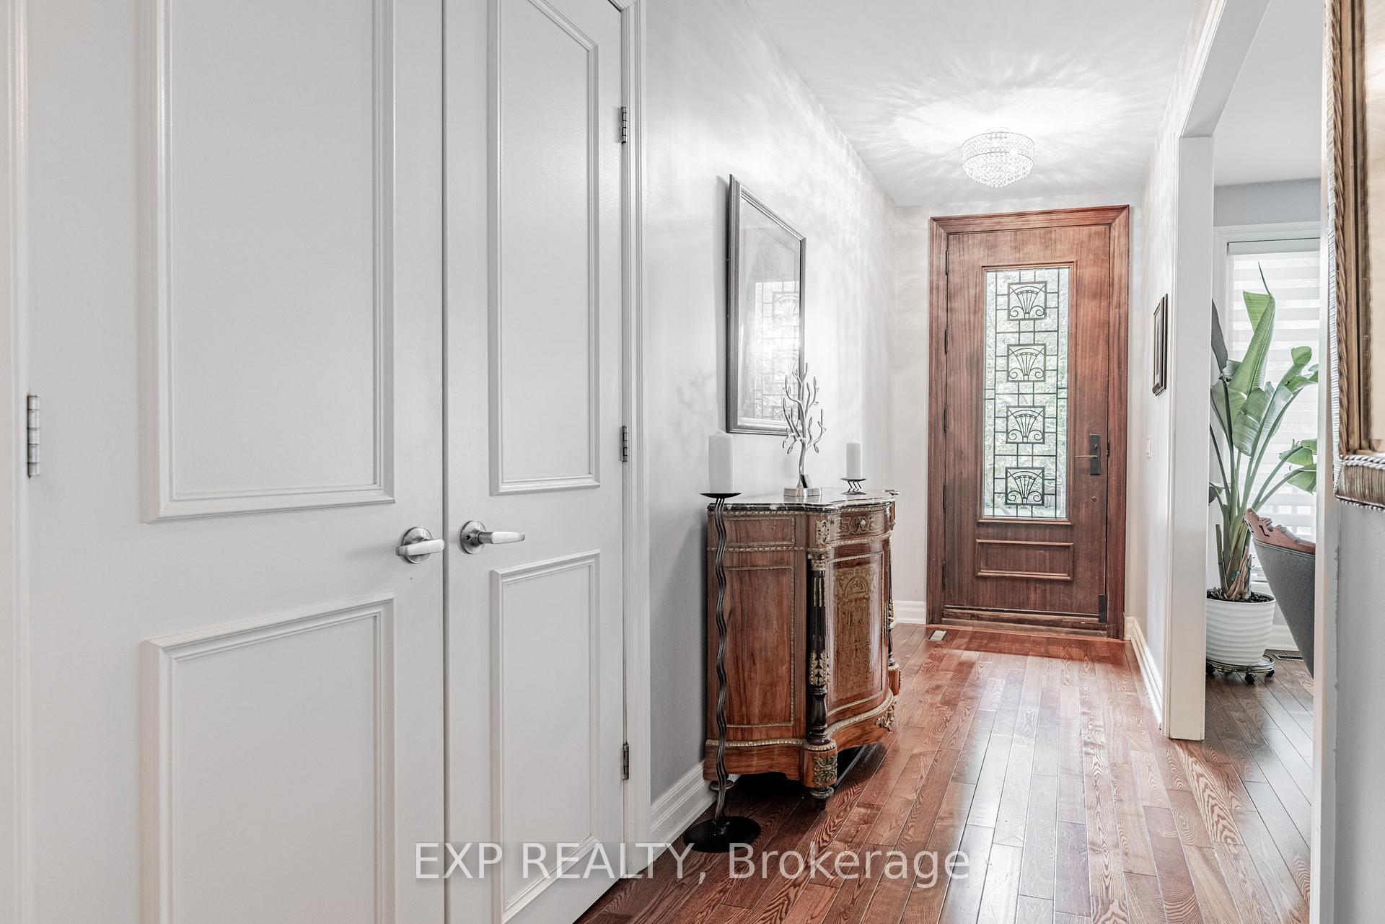
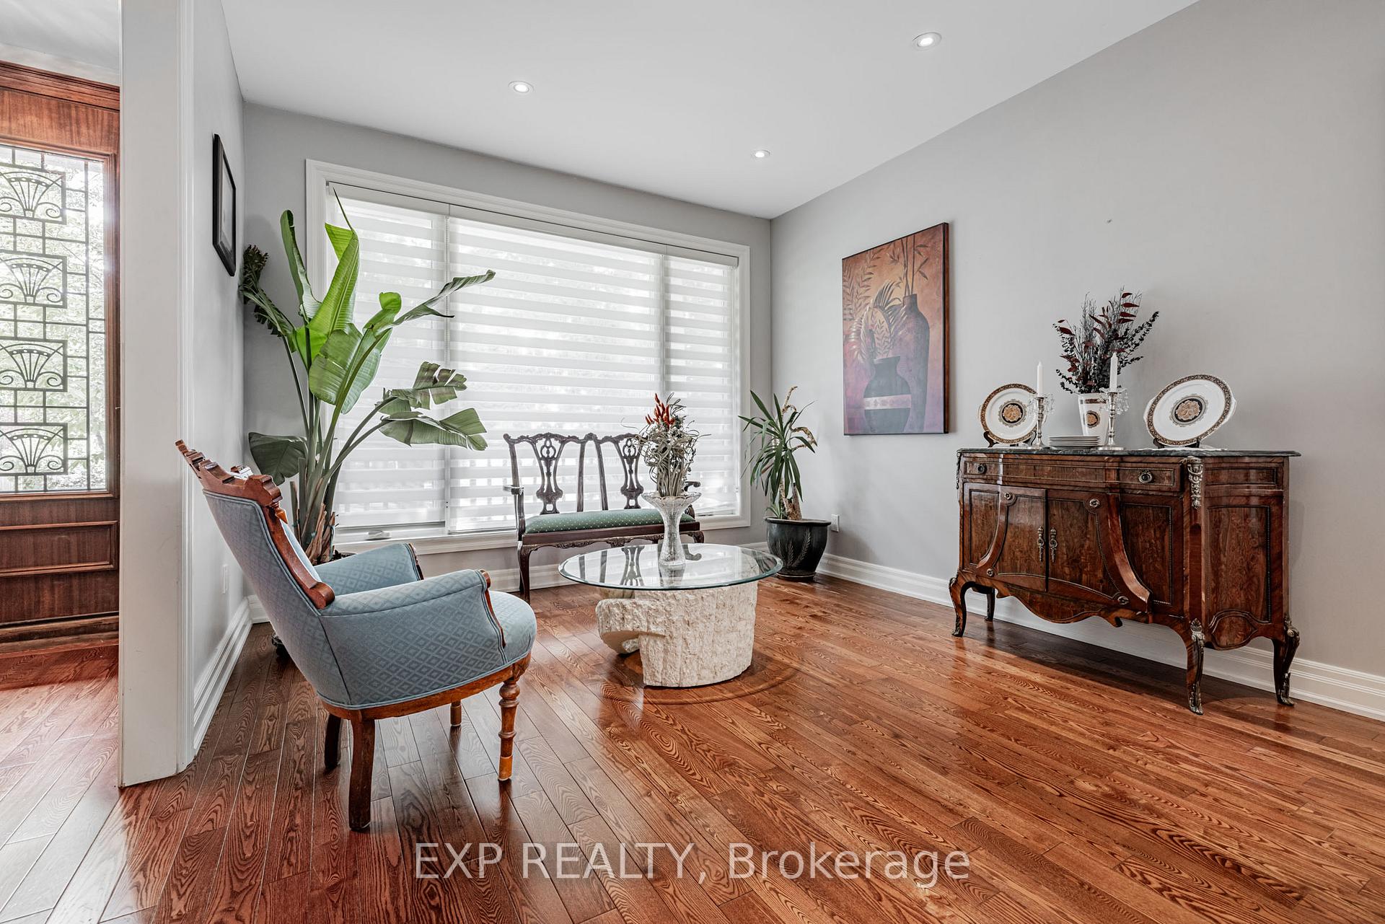
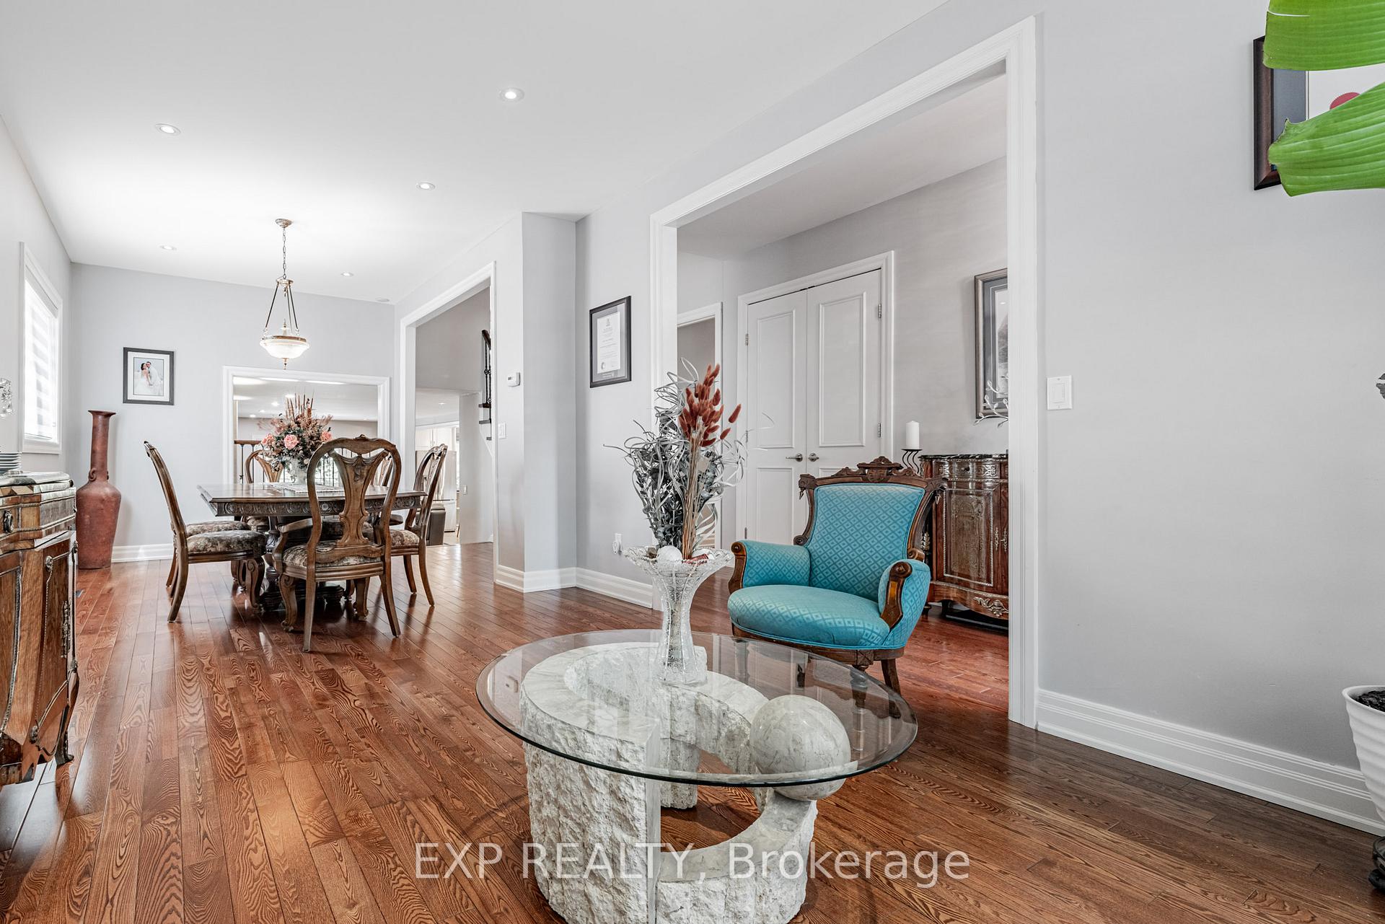
 See all 30 photos
Property history
Facts and features
- BasementPart finished
- Water, sewerMunicipal
- HeatingForced air
- CoolingCentral air
- Second kitchen
- Fireplace
- Central air
The homeDetached, Backsplit 5, 3,000–3,500 sq ft
- Type: Detached
- Style: Backsplit 5
- Living space: 3,000–3,500 sq ft
- Basement: Partially finished
InsideFireplace Yes, natural gas, Carpet free, guest accommodations, in-law capability, in-law suite, separate heating controls, water heater, Rooms above ground 10
- Fireplace: Yes, natural gas
- Features: Carpet free, guest accommodations, in-law capability, in-law suite, separate heating controls, water heater
- Rooms above ground: 10
- Rooms in the basement: 2
- Bedrooms: 5
- Bathrooms: 6
- Kitchens: 2
- Family room: Yes
Outside and lotBrick, stone, Asphalt shingle, Poured concrete
- Exterior: Brick, stone
- Roof: Asphalt shingle
- Foundation: Poured concrete
- Features: Patio
- Size: 56.04 × 124 ft
Parking2 Garage, Built-in, Private
- Spaces: 2 Garage
- Garage: Built-in
- Driveway: Private
Heating, water and powerForced air, gas, Central air, Municipal water
- Heating: Forced air, gas
- Cooling: Central air
- Water: Municipal water
- Sewer: Municipal sewer
Costs and taxesTaxes $7,591 a year, HST included in the price, Hwt
- Taxes, 2025: $7,591 a year
- HST: HST included in the price
- Rental items: Hwt
Included in the saleAll elfs, gas range, 3 ss fridges, dishwasher, 2 washers, 2 dryers., Wine storage cabinet.
- Included: All elfs, gas range, 3 ss fridges, dishwasher, 2 washers, 2 dryers.
- Not included: Wine storage cabinet.
NearbyArts centre, hospital, lake/pond, library, school bus route, park
- Close to: Arts centre, hospital, lake/pond, library, school bus route, park
Listing detailsN12582178, Sold, Nov 27, 2025
- MLS® number: N12582178
- Status: Sold
- Listed on: Nov 27, 2025
- Days on market: 15
- Updated: Dec 12, 2025
- Possession: Flexible
- Occupied by: Owner
- Listing brokerage: eXp Realty
About this home
203 Centre Street W, Richmond Hill (Mill Pond), ON L4C 3P9
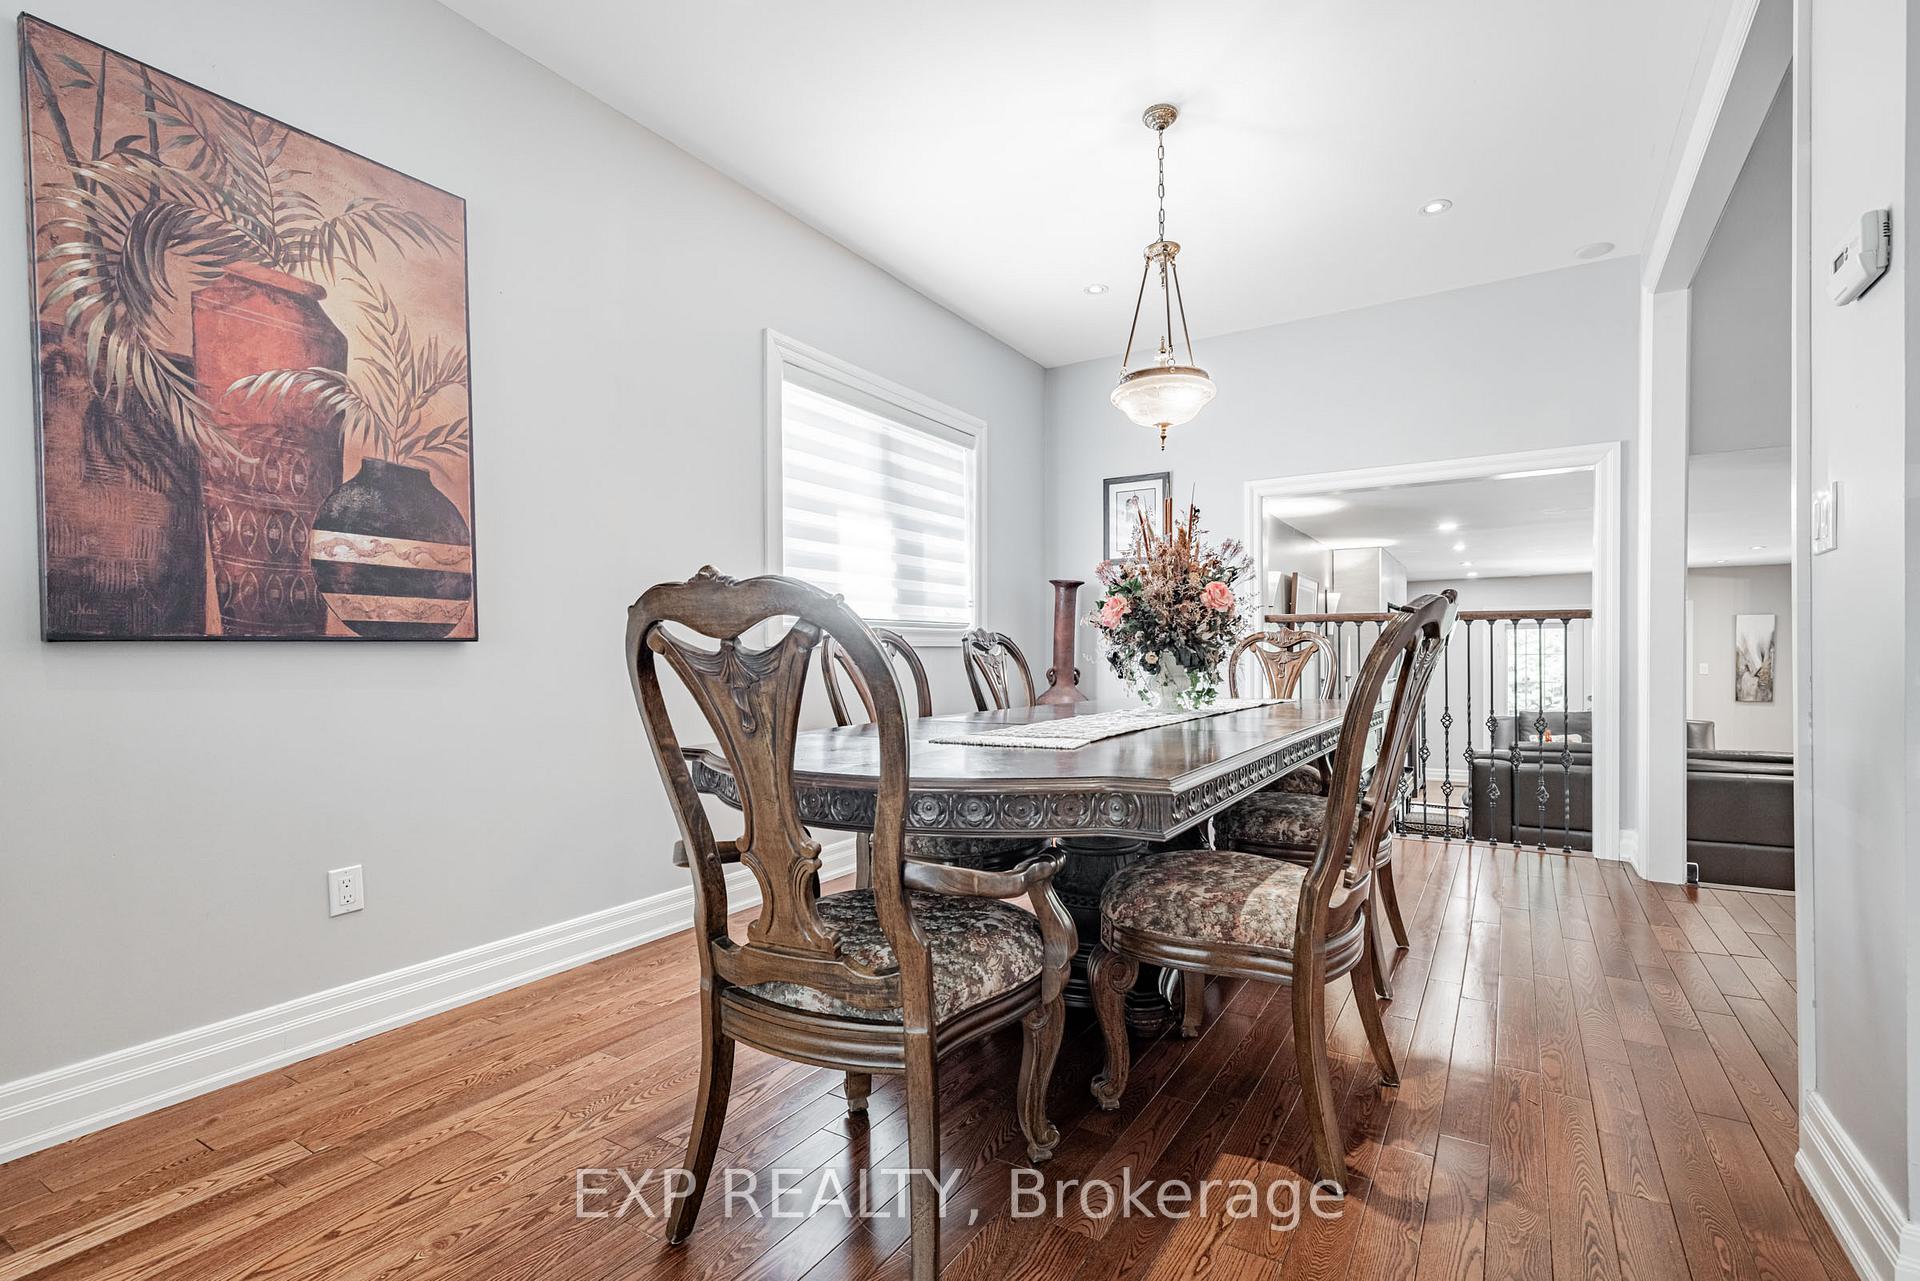
A Rare Opportunity: Beautifully renovated and thoughtfully designed multi-generational home, nestled in the picturesque Mill Pond community, the property is just steps from scenic walking trails, lush parks, and the charm of Richmond Hill's most sought-after neighbourhood. Introducing a truly one-of-a-kind, independent home that redefines elegance, versatility, and comfort. With 3000+ square feet of beautifully designed living space, plus a finished basement, this distinguished five-bedroom, six-bathroom residence blends timeless sophistication with modern functionality - the ideal sanctuary for families seeking privacy and flexibility. Thoughtfully designed for multi-generational living, this home features a completely private, separate entrance to a self-contained living space perfect for in-laws, a live-in nanny, or independent adult children. It's a layout that offers privacy and independence without compromise. Inside, enjoy sun-filled living spaces, elegant hardwood floors, and beautifully finished bathrooms. With two furnaces, two A/C units, gas range, three refrigerators, two washers and dryers, and a private balcony ideal for a place to unwind, this home is built for family living at every stage of life.
Ask about this home
A HOMEH agent will answer your questions about this home.
Around this home
Daily convenience, out of 100, from the distances below
Schools nearby
School rating, out of 10.
Helpful calculators
Your HOMEH agent

"Priced 22% under the Hestimate. I would see it this week."