

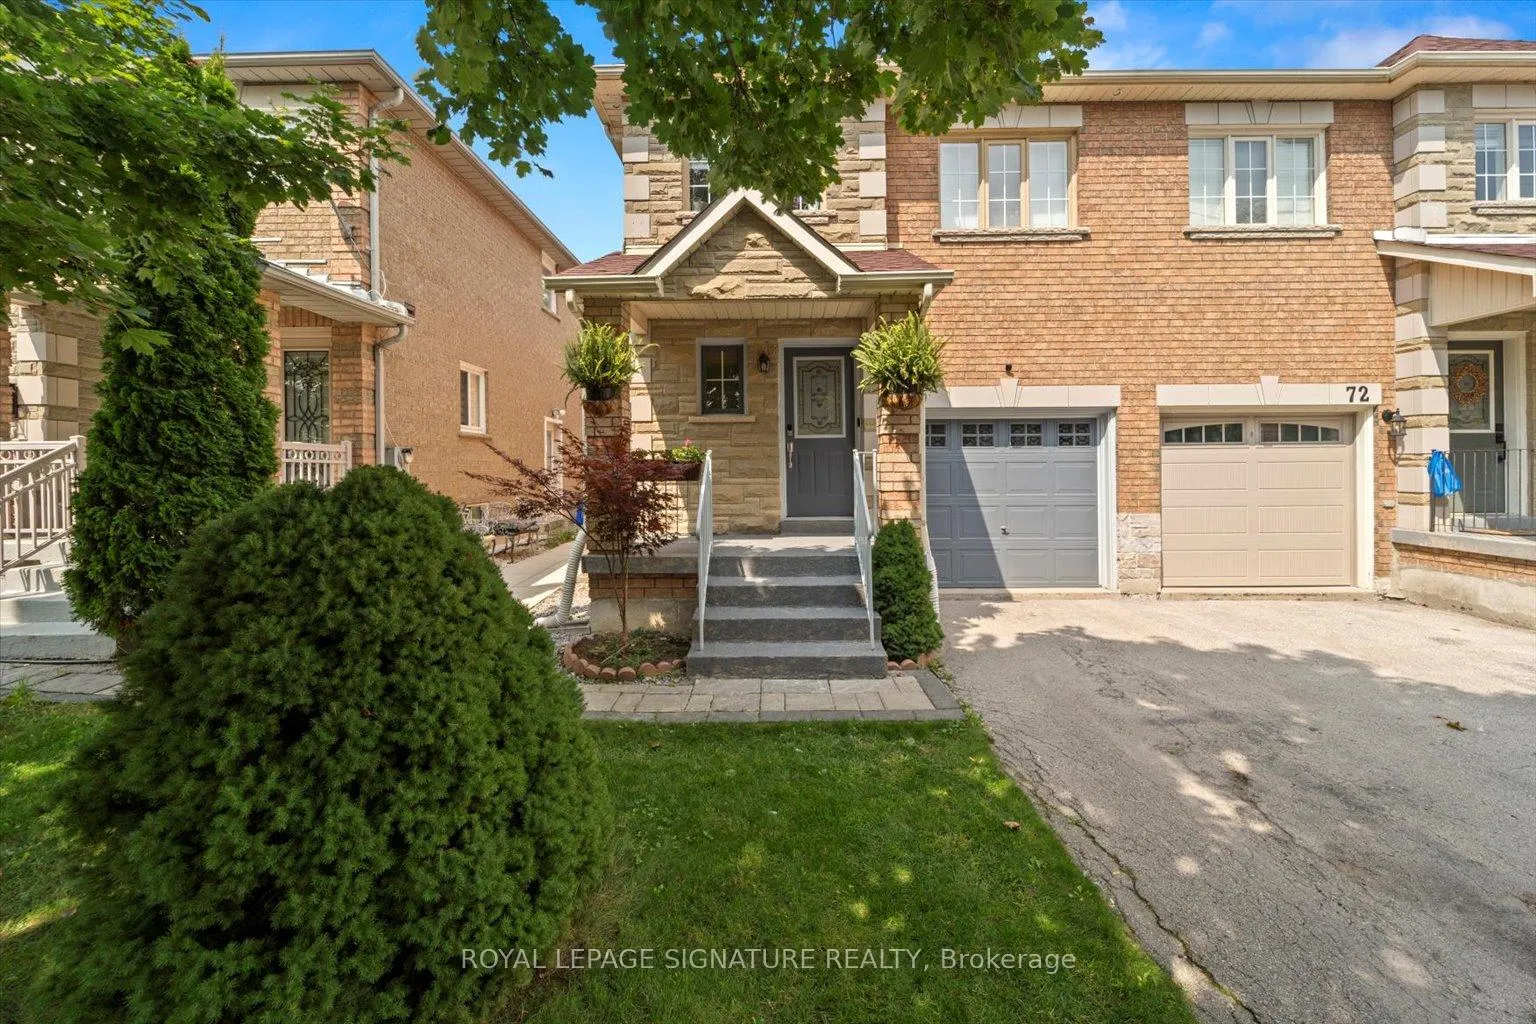
70 Silverdart Crescent
70 Silverdart Crescent
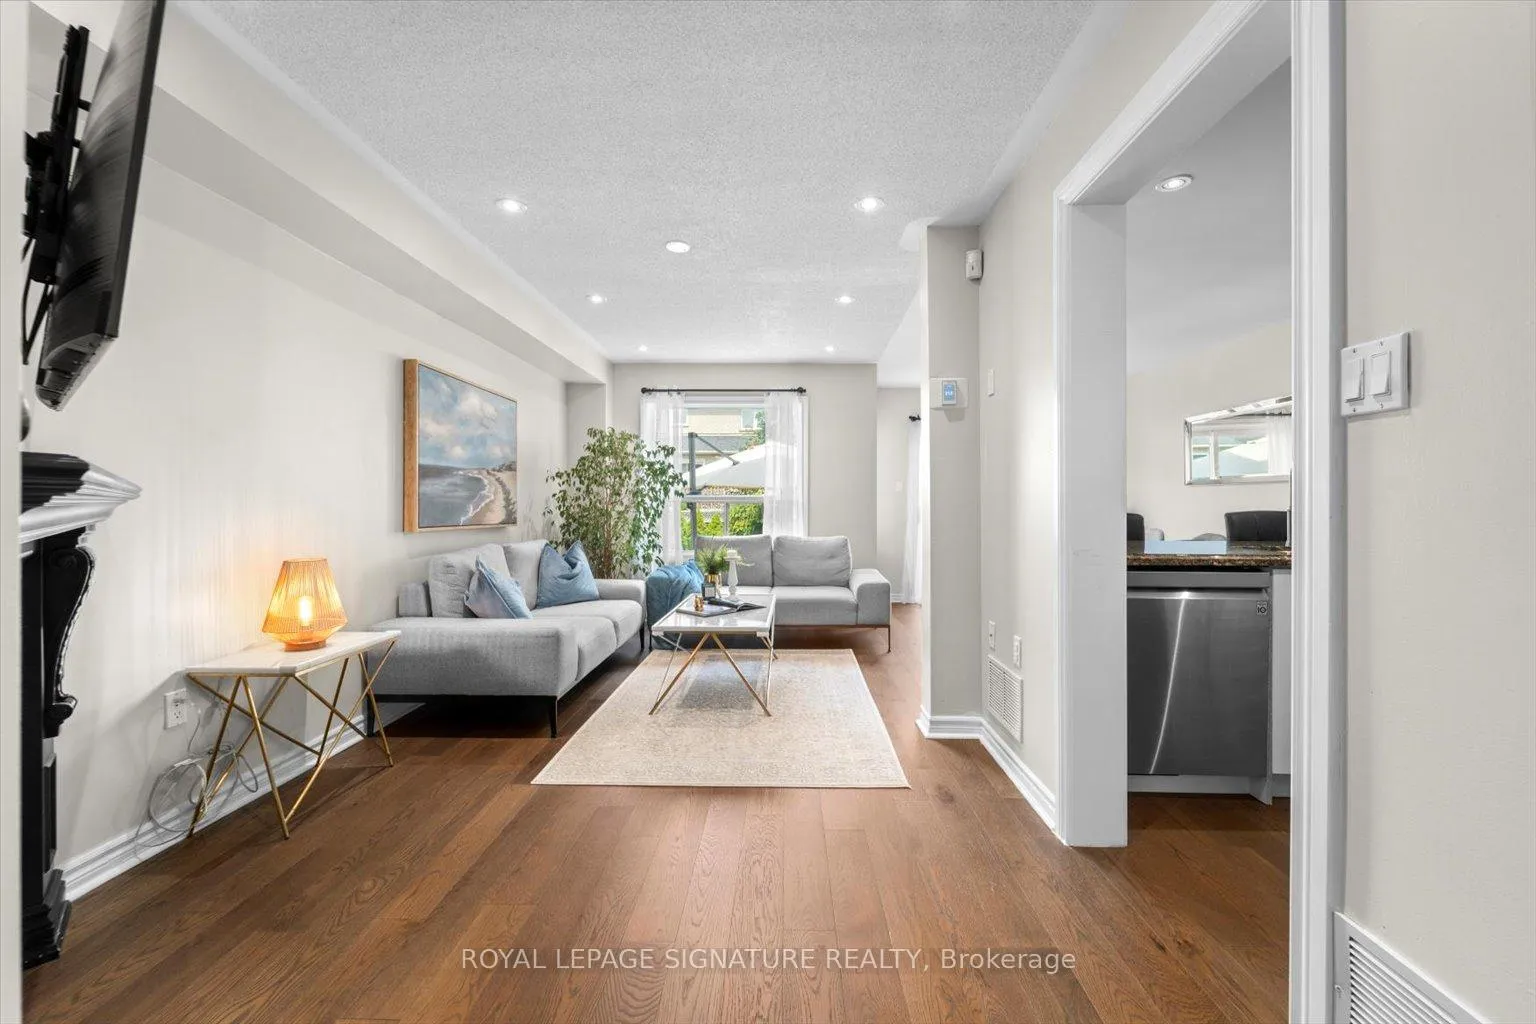 See all 38 photos
Property history
Facts and features
- BasementWalk-up
- Age of home16–30 years
- Water, sewerMunicipal
- HeatingHeat pump
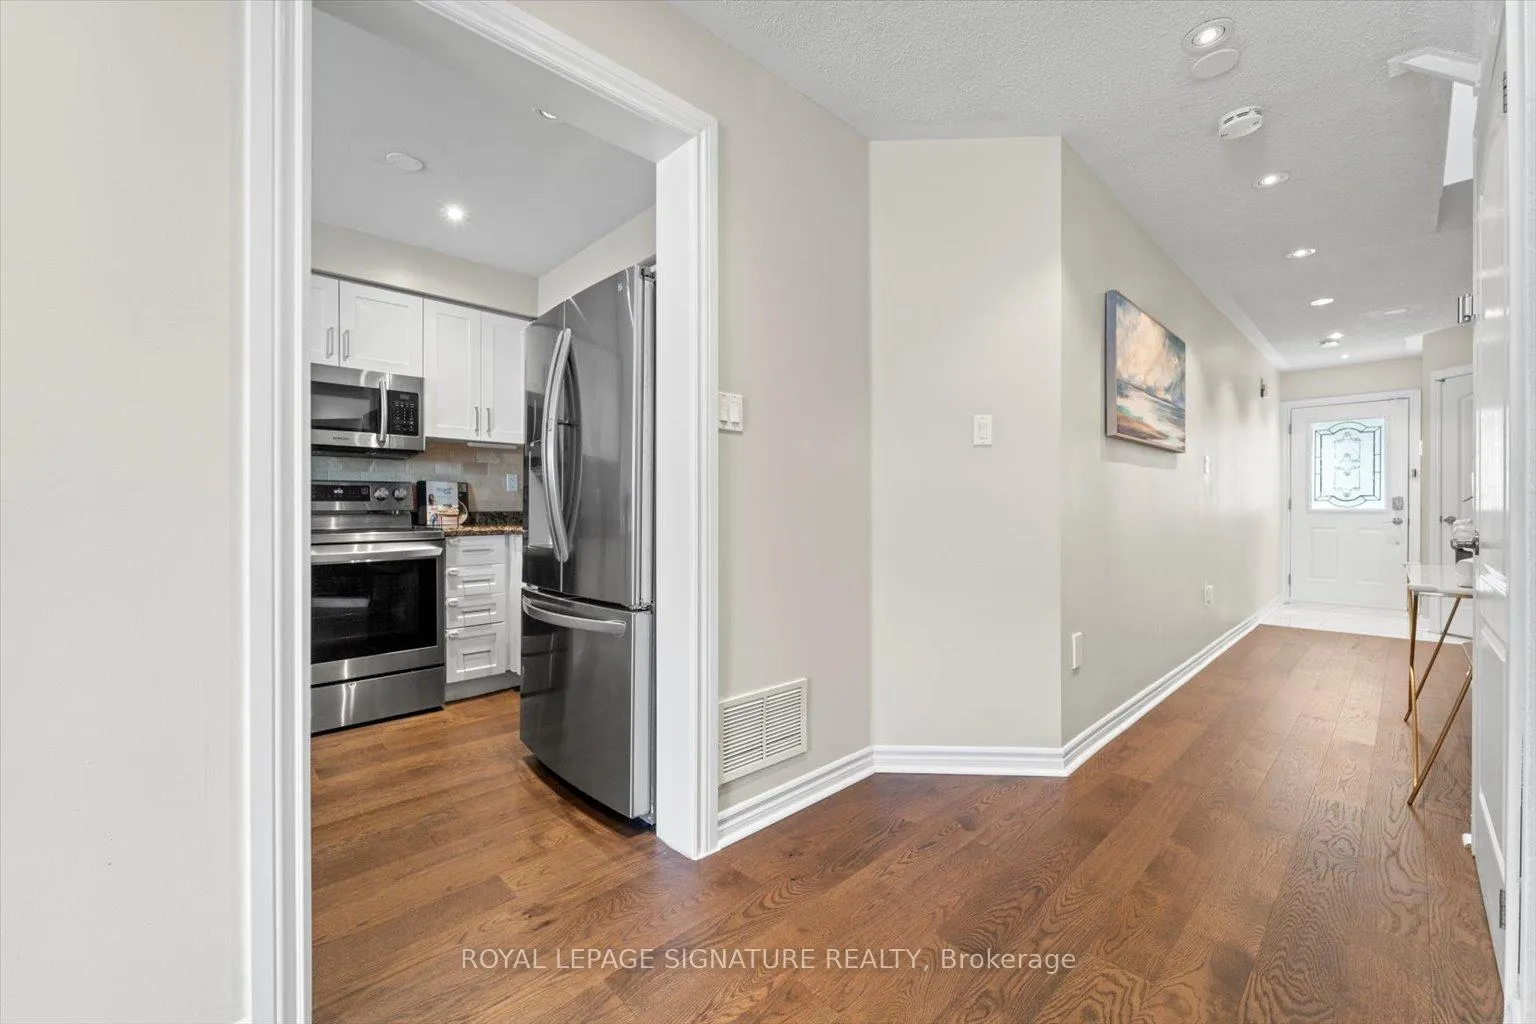
- Second kitchen
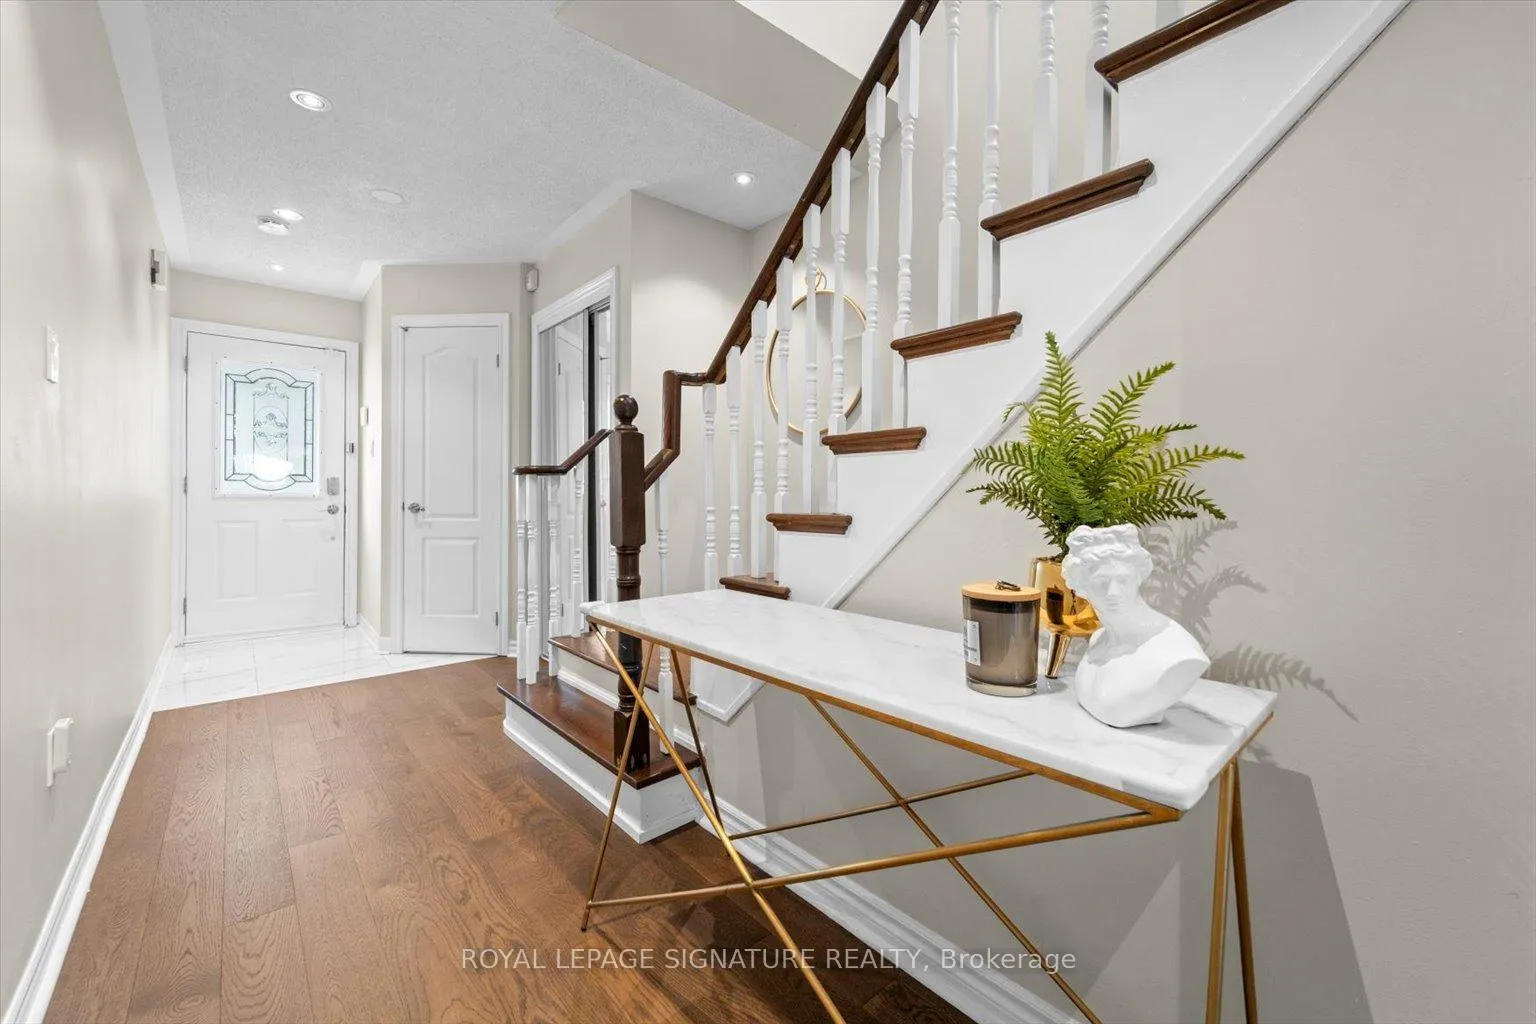
- Hardwood floors
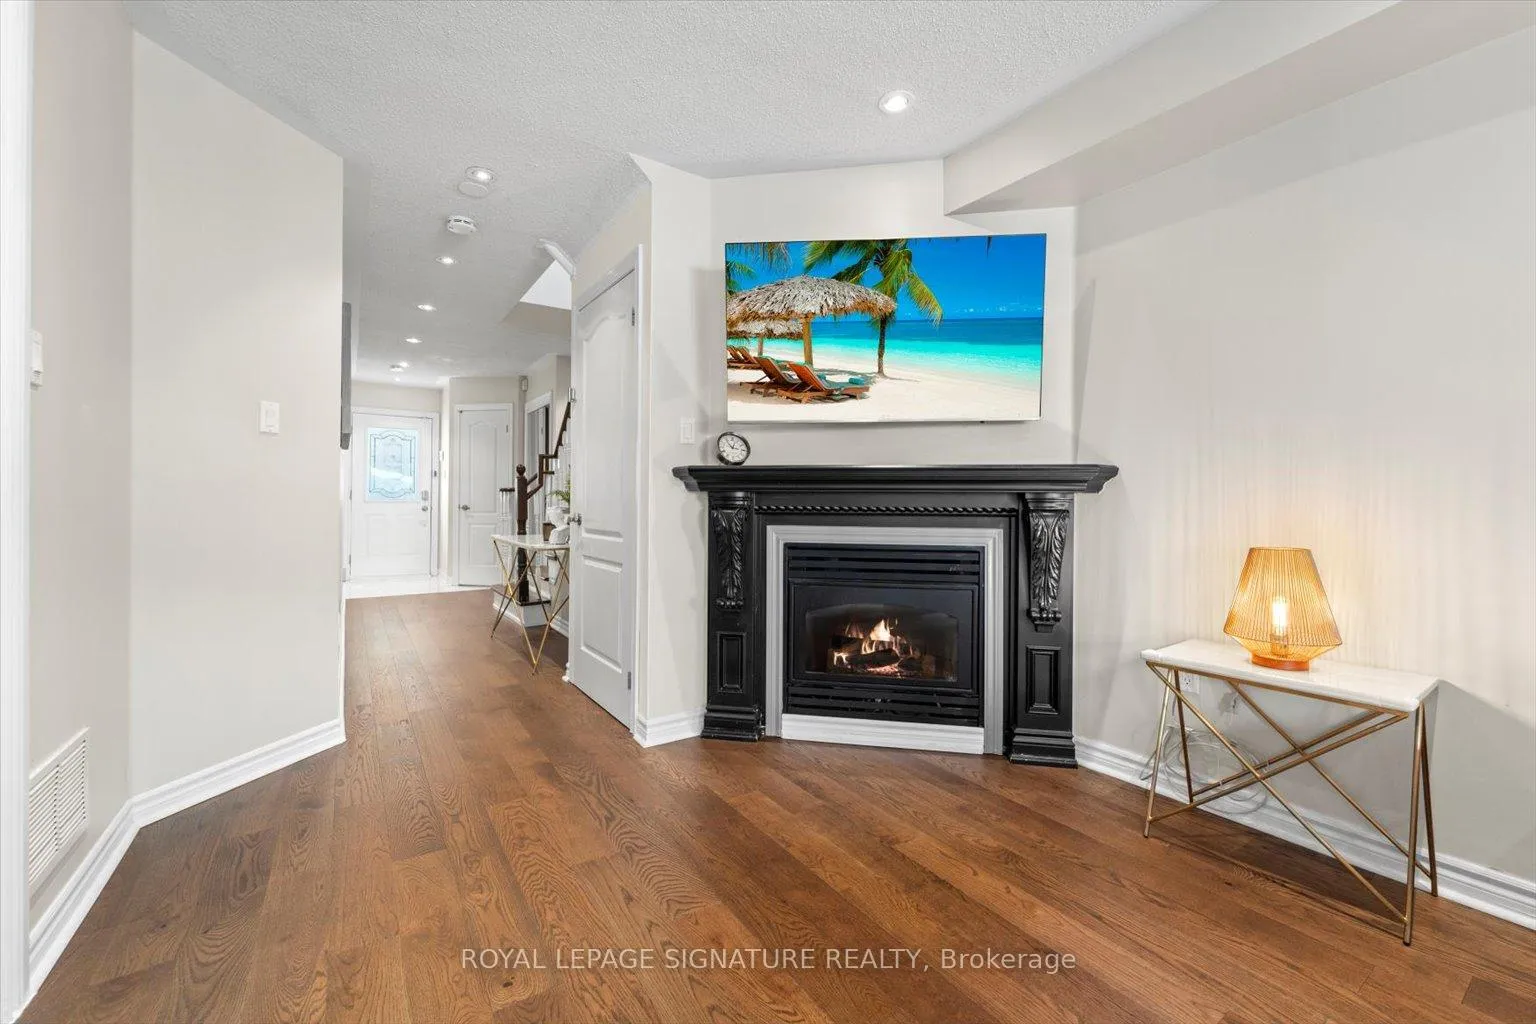
- Fireplace
- Central air
The homeSemi-Detached, 2-storey, Age 16–30 years
- Type: Semi-Detached
- Style: 2-storey
- Age: 16–30 years
- Living space: 1,100–1,500 sq ft
- Basement: Finished, walk-up
InsideFireplace Yes, Hardwood, Rooms above ground 8
- Fireplace: Yes
- Flooring: Hardwood
- Rooms above ground: 8
- Rooms in the basement: 1
- Bedrooms: 3 + 1 in the basement
- Bathrooms: 4
- Kitchens: 2
- Family room: Yes
Outside and lotBrick, Asphalt shingle, Unknown
- Exterior: Brick
- Roof: Asphalt shingle
- Foundation: Unknown
- Size: 24.61 × 109.91 ft
Parking1 Garage, Built-in, Available
- Spaces: 1 Garage
- Garage: Built-in
- Driveway: Available
Heating, water and powerHeat pump, gas, Central air, Municipal water
- Heating: Heat pump, gas
- Cooling: Central air
- Water: Municipal water
- Sewer: Municipal sewer
Costs and taxesTaxes $4,220 a year, HST included in the price
- Taxes, 2024: $4,220 a year
- HST: HST included in the price
Included in the saleAll appliances, window coverings & rods, google nest doorbell, 3 security cameras at front, side and back, light fixtures,shelves and organizers inside baby room and cold room, backyard 7 pc dining set @ bbq & plug-in string lights, All furniture,watering hoses and reels,wall-mounted tv brackets, backyard umbrella, planter boxes, fire pit, standing shelves units in the office room and inside the office closet, mirror and drawer in the master bedroom, projector on bsmt wall
- Included: All appliances, window coverings & rods, google nest doorbell, 3 security cameras at front, side and back, light fixtures,shelves and organizers inside baby room and cold room, backyard 7 pc dining set @ bbq & plug-in string lights
- Not included: All furniture,watering hoses and reels,wall-mounted tv brackets, backyard umbrella, planter boxes, fire pit, standing shelves units in the office room and inside the office closet, mirror and drawer in the master bedroom, projector on bsmt wall
Listing detailsN12319894, Sold, Aug 1, 2025
- MLS® number: N12319894
- Status: Sold
- Listed on: Aug 1, 2025
- Days on market: 39
- Updated: Sep 9, 2025
- Possession: 2025-09-30 / 60-89 days
- Occupied by: Owner
- Listing brokerage: ROYAL LEPAGE SIGNATURE REALTY
About this home
70 Silverdart Crescent, Richmond Hill (Oak Ridges), ON L4E 3T8
Welcome to 70 Silverdart Crescent, a charming semi-detached gem in Richmond Hill. This Beautifully upgraded home is a perfect condo alternative, offering more space and comfort without the condo price tag.The home features a huge Primary bedroom, providing a luxurious retreat. The walk-up basement with a separate entrance is ideal for in-laws or a private suite.Recent updates like engineered hardwood floors on the main level, fresh basement finishes, anda new heat pump ensure modern living at its finest.Step outside to a professionally landscaped backyard with mature cedars and more, offering natural privacy perfect for entertaining or unwinding under the stars. With easy access to major highways, this move-in-ready home is a dream come true in one of Richmond Hills best neighborhoods. Don't miss this rare opportunity!HWT Owned 2019- Landscaping 2021- Fridge, Range & Washer/dryer: 2021- Bsmt Fridge:2022 - Bsmt Laminate and Paint: 2023 - Main Floor Eng-Hardwood:2023 - Heat Pump & Attic Insulation: 2023-SmokeD etectors: 2024 - 3 One Pc Toilets 2024
Ask about this home
A HOMEH agent will answer your questions about this home.
Around this home
Daily convenience, out of 100, from the distances below
Schools nearby
School rating, out of 10.
Helpful calculators
Your HOMEH agent

"I would see it this week."