

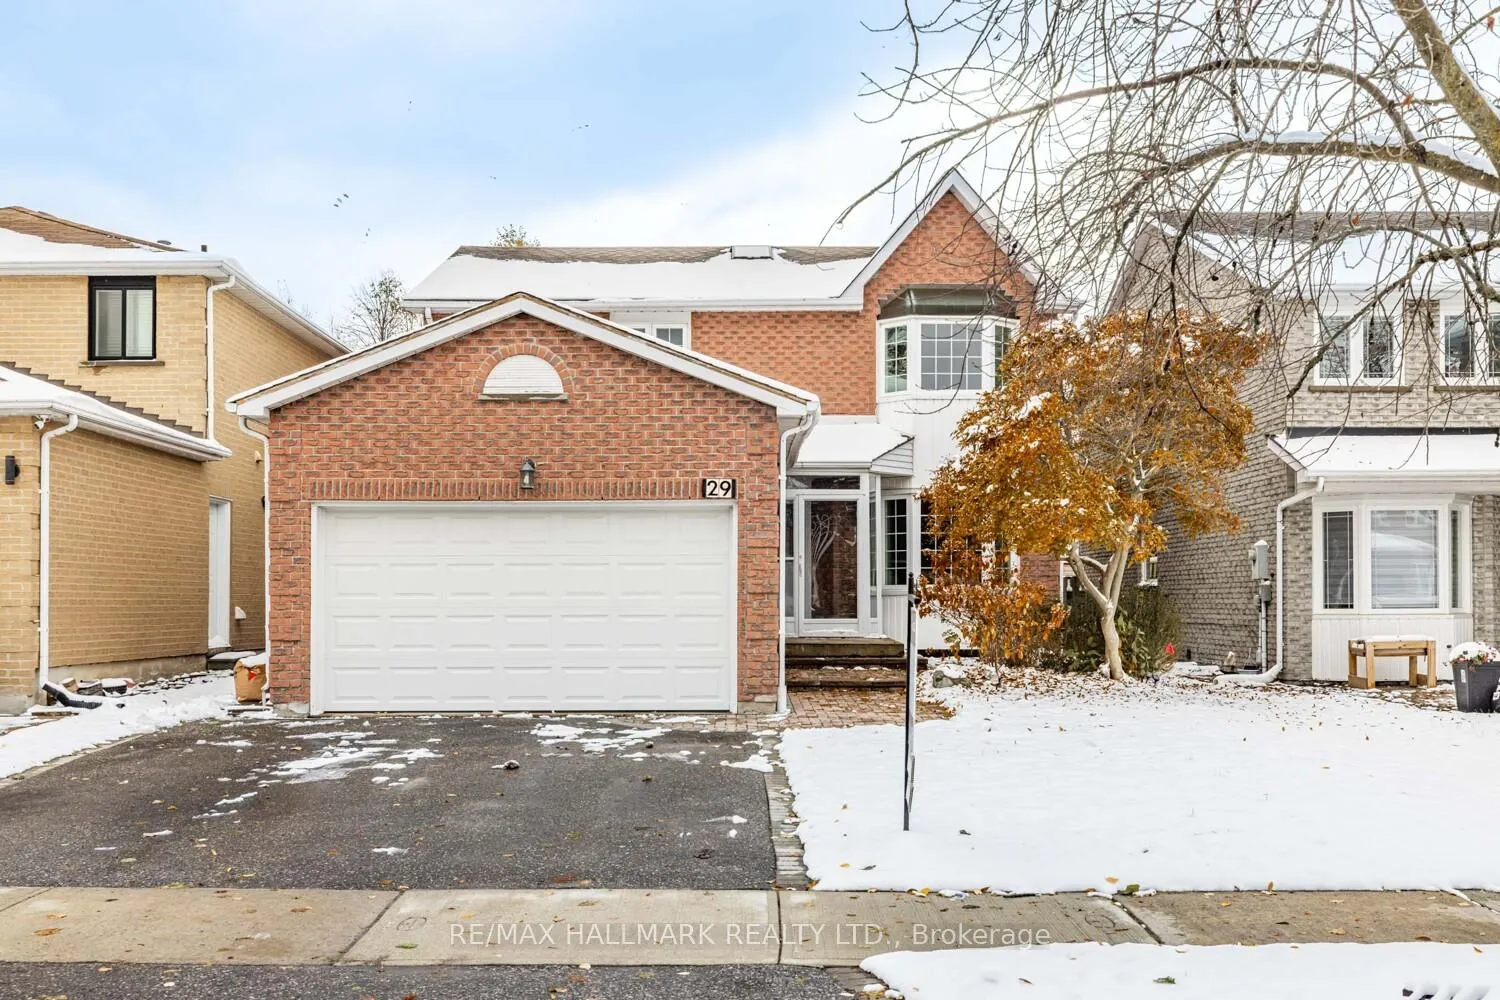
29 Canterbury Court
29 Canterbury Court
 See all 27 photos
Property history
Facts and features
- BasementFinished
- Water, sewerMunicipal
- HeatingForced air
- CoolingCentral air
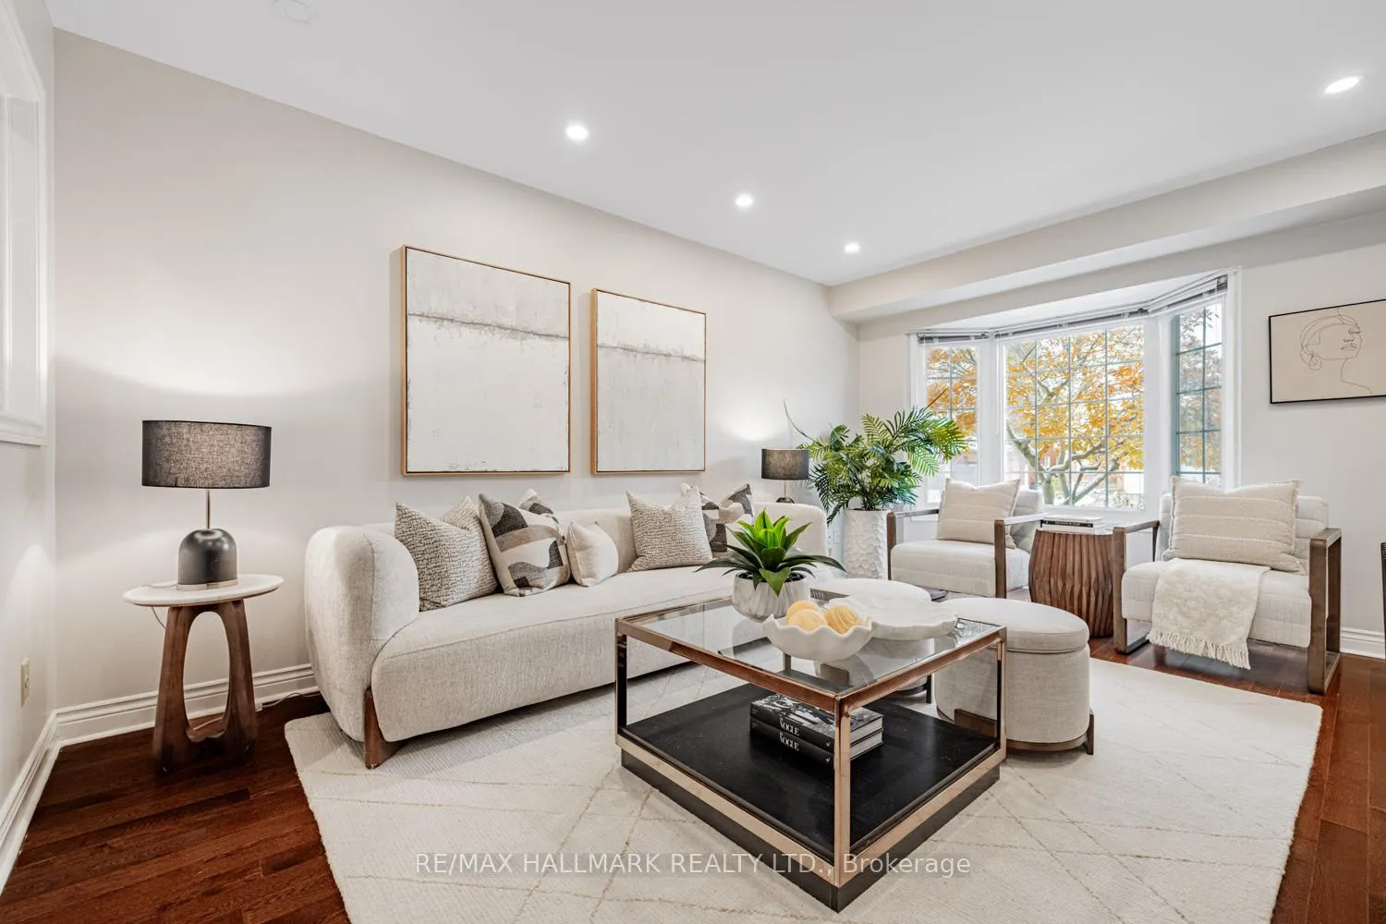
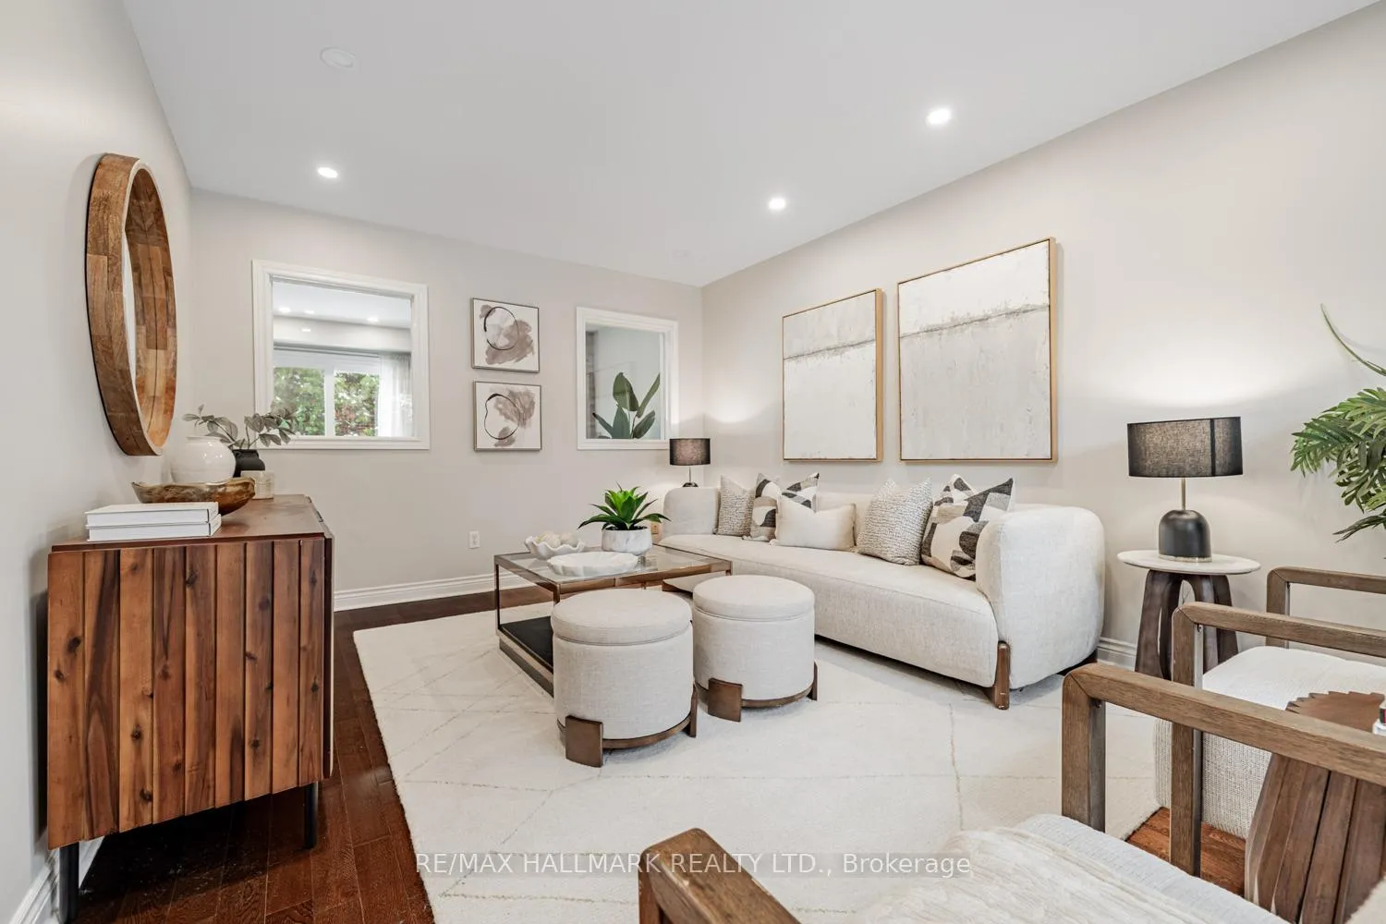
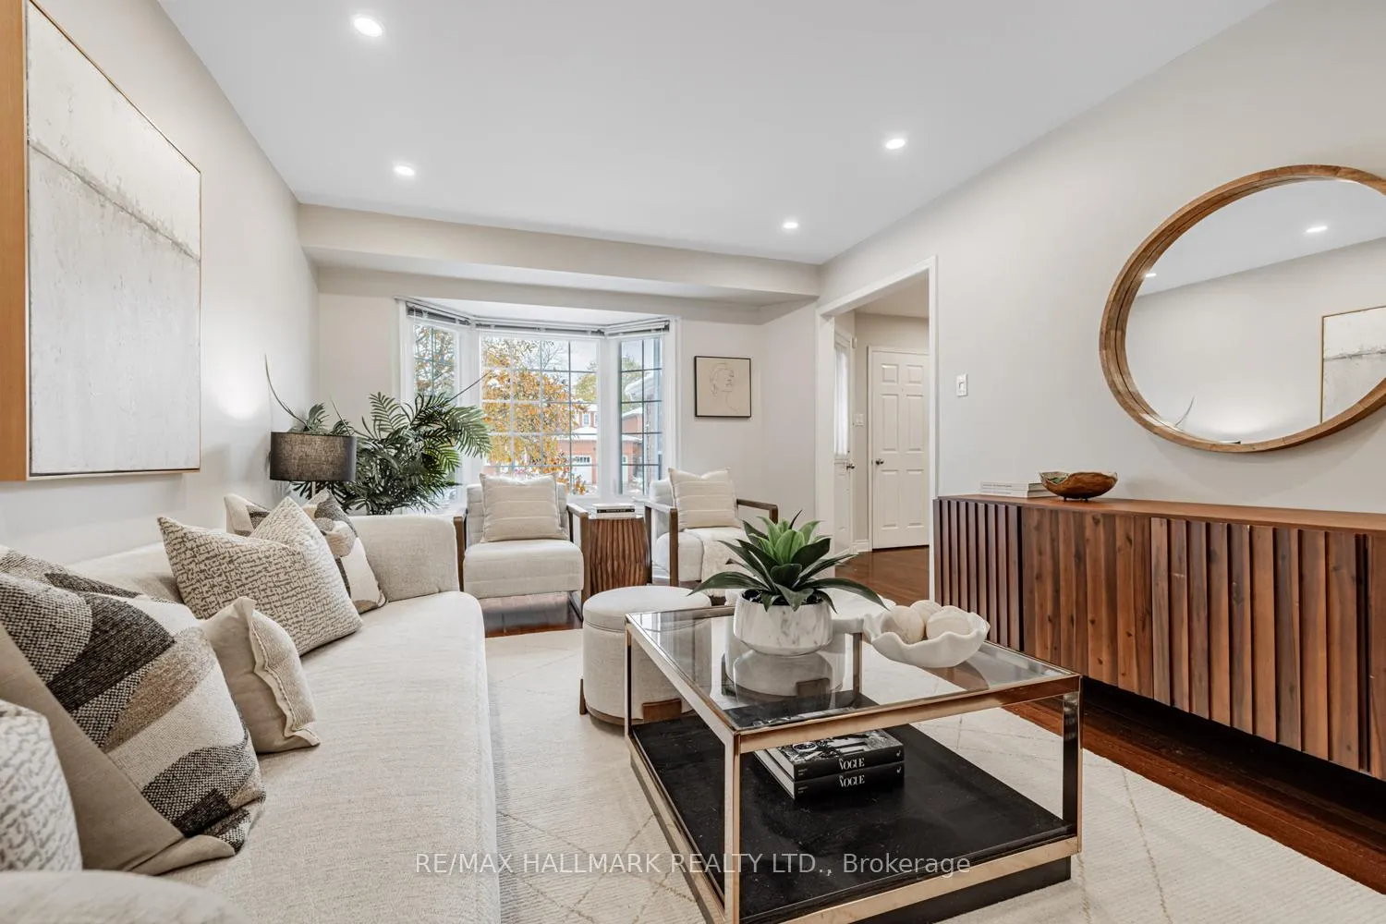
- Hardwood floors
- Fireplace
- Central air
The homeDetached, 2-storey, 1,500–2,000 sq ft
- Type: Detached
- Style: 2-storey
- Living space: 1,500–2,000 sq ft
- Basement: Finished
InsideFireplace Yes, Hardwood, Tile, Central vacuum, storage
- Fireplace: Yes
- Flooring: Hardwood, Tile
- Features: Central vacuum, storage
- Rooms above ground: 7
- Rooms in the basement: 2
- Bedrooms: 3 + 1 in the basement
- Bathrooms: 4
- Kitchens: 1
- Family room: Yes
Outside and lotBrick, Shingles, Concrete
- Exterior: Brick
- Roof: Shingles
- Foundation: Concrete
- Size: 39.41 × 98.52 ft
Parking2 Garage, Attached, Private
- Spaces: 2 Garage
- Garage: Attached
- Driveway: Private
Heating, water and powerForced air, gas, Central air, Municipal water
- Heating: Forced air, gas
- Cooling: Central air
- Water: Municipal water
- Sewer: Municipal sewer
Costs and taxesTaxes $6,301 a year, HST included in the price, Hot water tank
- Taxes, 2025: $6,301 a year
- HST: HST included in the price
- Rental items: Hot water tank
Included in the saleRefrigerator, oven/stove, hood vent, dishwasher, washer, dryer, all window coverings (except as noted), all electric light fixtures, all bathroom mirrors (except as noted), all built-in shelving & organizers, all tv brackets, central vacuum, electric garage door opener, furnace & central ac, Mirror in primary ensuite bathroom, drapery panels in kitchen, family room and bedroom 2, and drapery panels and rods in primary bedroom
- Included: Refrigerator, oven/stove, hood vent, dishwasher, washer, dryer, all window coverings (except as noted), all electric light fixtures, all bathroom mirrors (except as noted), all built-in shelving & organizers, all tv brackets, central vacuum, electric garage door opener, furnace & central ac
- Not included: Mirror in primary ensuite bathroom, drapery panels in kitchen, family room and bedroom 2, and drapery panels and rods in primary bedroom
Listing detailsN12735900, Sold, Jan 28, 2026
- MLS® number: N12735900
- Status: Sold
- Listed on: Jan 28, 2026
- Days on market: 9
- Updated: Feb 6, 2026
- Possession: Flexible
- Occupied by: Owner
- Listing brokerage: RE/MAX HALLMARK REALTY LTD.
About this home
29 Canterbury Court, Richmond Hill (Harding), ON L4C 8E4
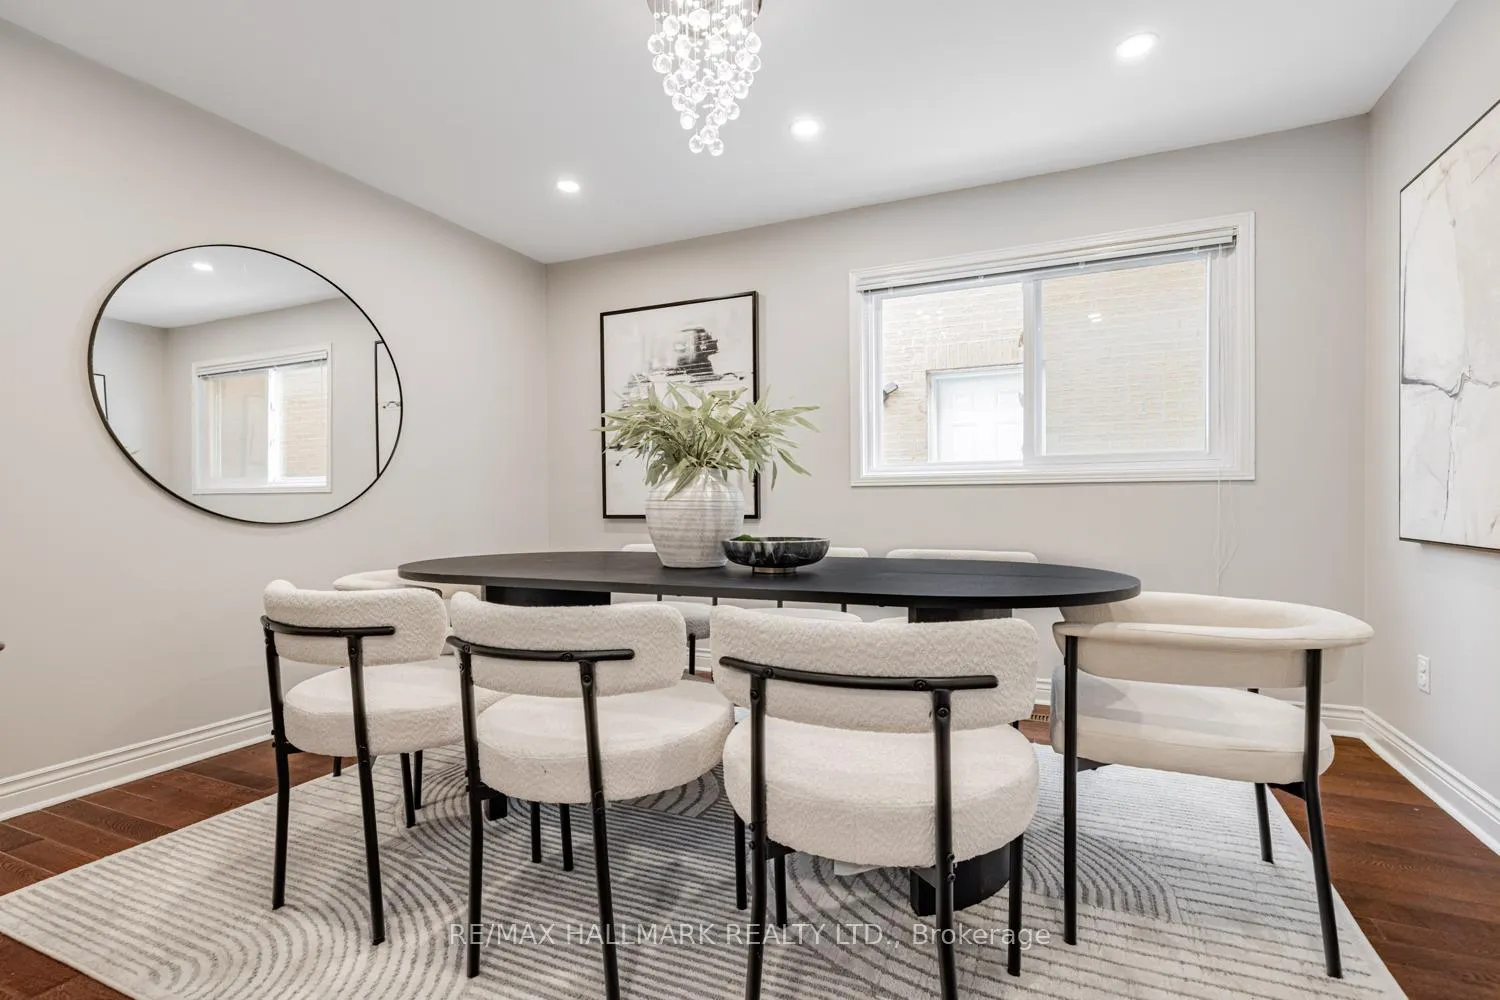
Welcome to 29 Canterbury Court - a beautifully renovated family home in the heart of Richmond Hill! This stunning home features 3 generous bedrooms upstairs, including a luxurious primary retreat with a walk-in closet and updated ensuite. All 4 bathrooms in the home have been updated with modern finishes, offering style and comfort throughout. The main floor is perfect for family living, with a bright living room, formal dining room, cozy family room, and an eat-in kitchen with walkouts to the backyard from both the kitchen and family room. Gleaming hardwood floors and stylish pot lights flow throughout, while the double car garage adds convenience. The finished basement provides a spacious rec room, an extra bedroom, and abundant storage - ideal for growing families. Set on a 39 ft wide lot in a prime neighbourhood near top-rated schools, Hillcrest Mall, parks, and transit, this exceptional home combines style, space, and location - a rare opportunity in Richmond Hill!
Ask about this home
A HOMEH agent will answer your questions about this home.
Around this home
Daily convenience, out of 100, from the distances below
Schools nearby
School rating, out of 10.
Helpful calculators
Your HOMEH agent

"I would see it this week."