

21 Sundew Lane
21 Sundew Lane
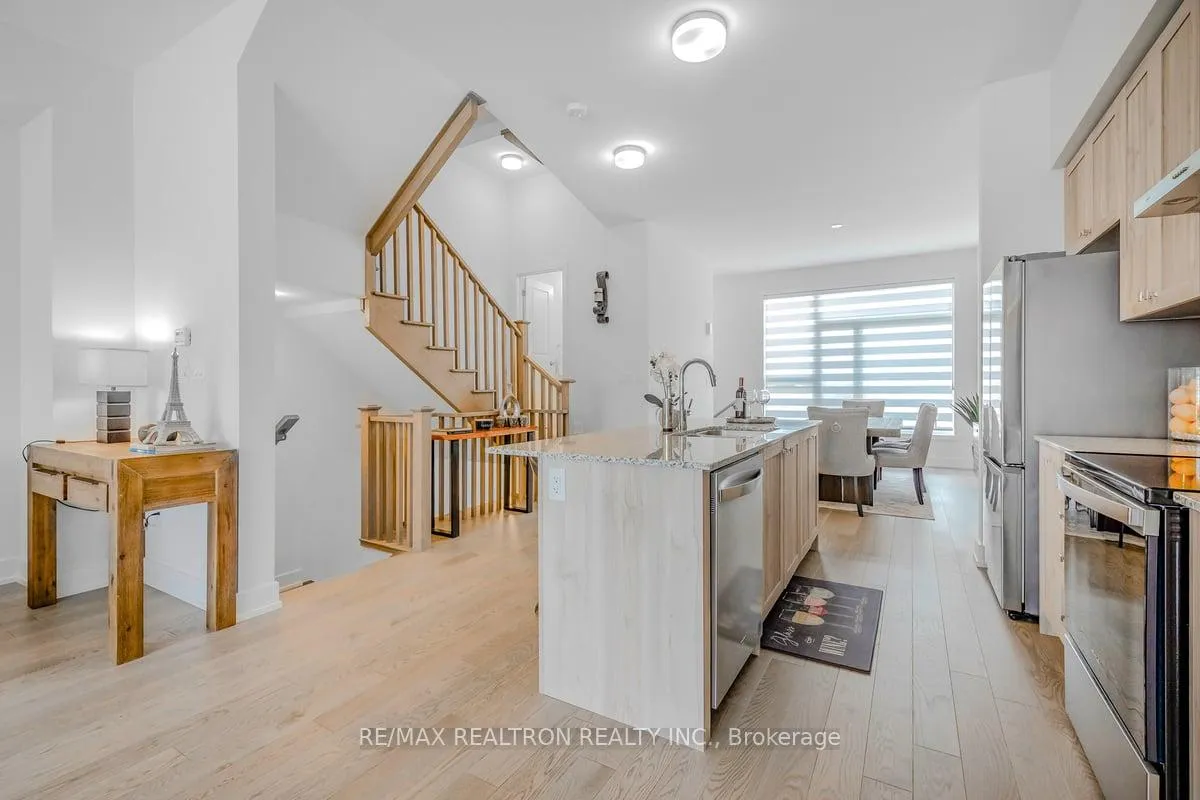 See all 32 photos
Property history
Facts and features
- BasementFinished
- Age of home0–5 years
- Water, sewerMunicipal
- HeatingForced air
- Hardwood floors
- Central air
The homeFreehold Townhouse, 3-storey, Age 0–5 years
- Type: Freehold Townhouse
- Style: 3-storey
- Age: 0–5 years
- Living space: 2,000–2,500 sq ft
- Basement: Finished
InsideHardwood, Broadloom, Ceramic, Lower level, Auto garage door remote
- Flooring: Hardwood, Broadloom, Ceramic
- Laundry: Lower level
- Features: Auto garage door remote
- Rooms above ground: 9
- Bedrooms: 3
- Bathrooms: 4
- Kitchens: 1
- Family room: Yes
Outside and lotBrick, stone, Asphalt shingle, Brick, stone
- Exterior: Brick, stone
- Roof: Asphalt shingle
- Foundation: Brick, stone
- Size: 19.69 × 72.18 ft
Parking2 Garage, Attached, Lane
- Spaces: 2 Garage
- Garage: Attached
- Driveway: Lane
Heating, water and powerForced air, gas, Central air, Municipal water
- Heating: Forced air, gas
- Cooling: Central air
- Water: Municipal water
- Sewer: Municipal sewer
Costs and taxesTaxes $5,068 a year, HST included in the price, Hot water tank
- Taxes, 2023: $5,068 a year
- HST: HST included in the price
- Rental items: Hot water tank
Included in the saleExisting stainless upgraded fridge, s/s range hood fan, s/s stove, s/s dishwasher, washer & dryer, all upgraded elf's , all windows coverings, gdo & remote., Not included None
- Included: Existing stainless upgraded fridge, s/s range hood fan, s/s stove, s/s dishwasher, washer & dryer, all upgraded elf's , all windows coverings, gdo & remote.
- Not included: None
Listing detailsN9351812, Sold, Sep 16, 2024
- MLS® number: N9351812
- Status: Sold
- Listed on: Sep 16, 2024
- Days on market: 98
- Updated: Dec 23, 2024
- Possession: 2024-11-01 / November 1, 2024
- Occupied by: Owner
- Listing brokerage: RE/MAX REALTRON REALTY INC.
About this home
21 Sundew Lane, Richmond Hill (Oak Ridges), ON L4E 1H7
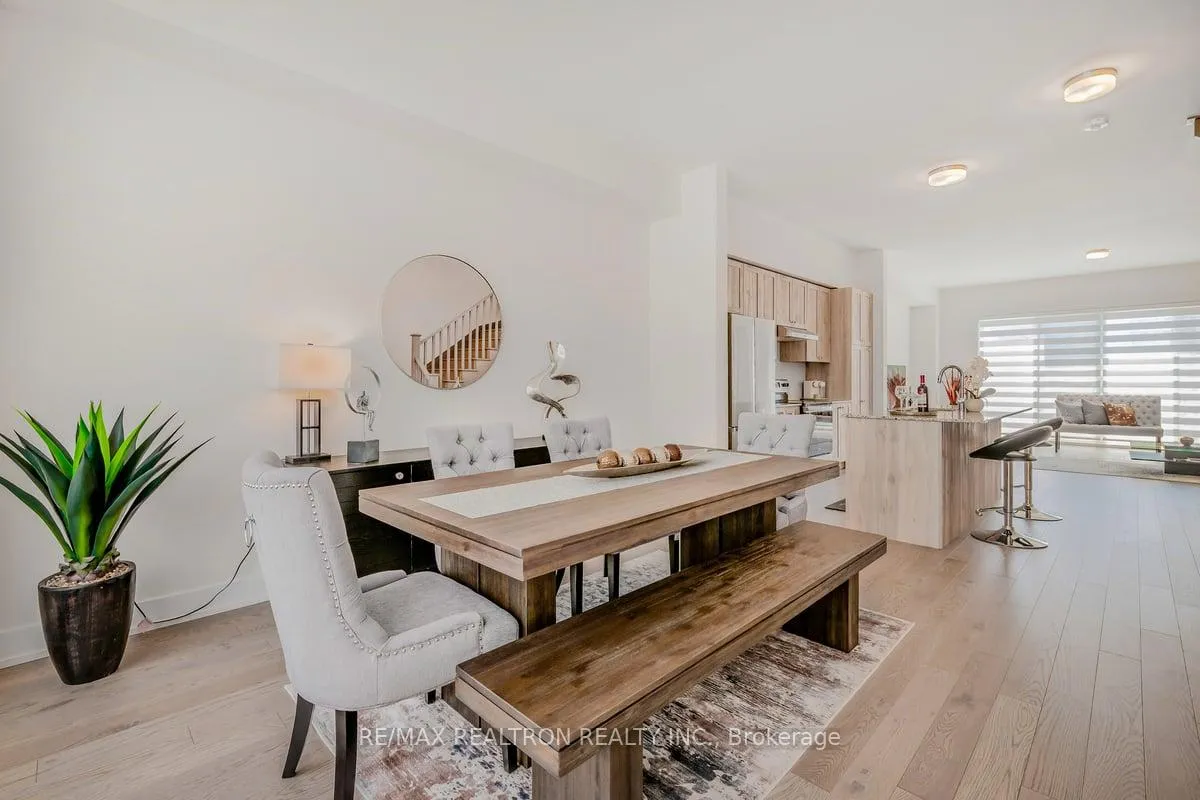
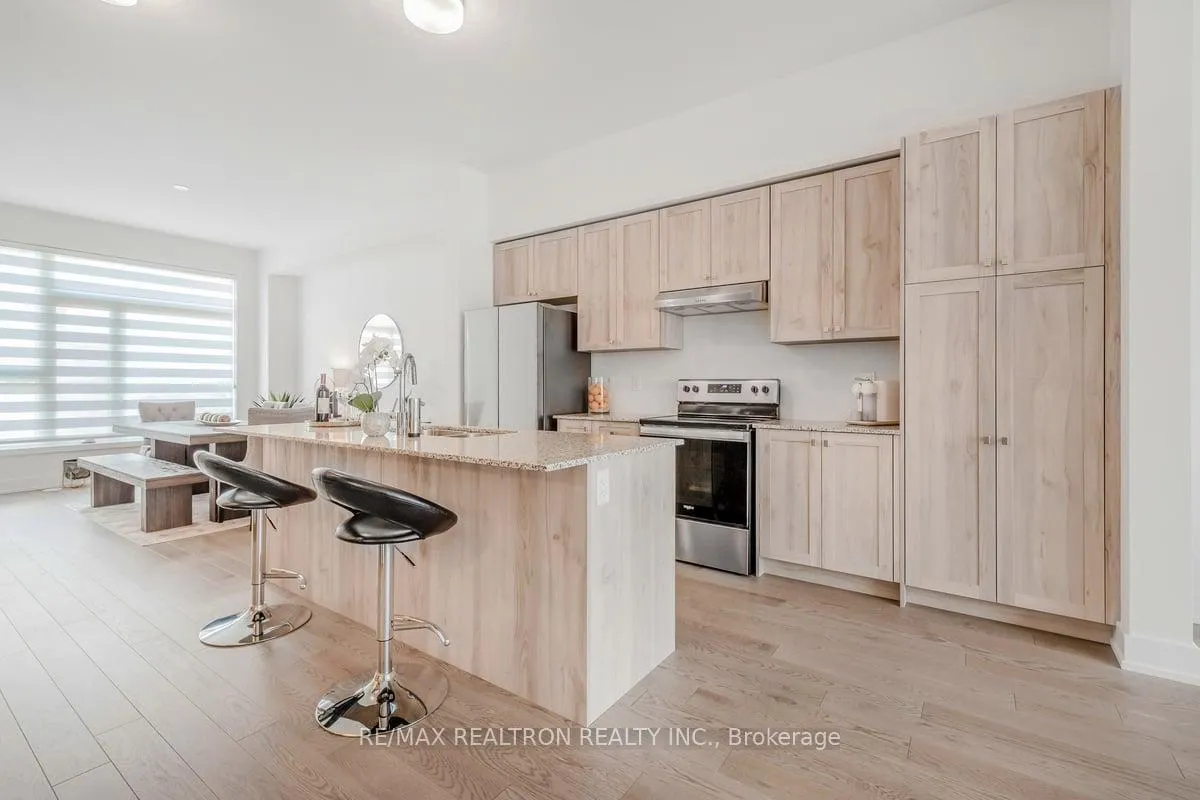
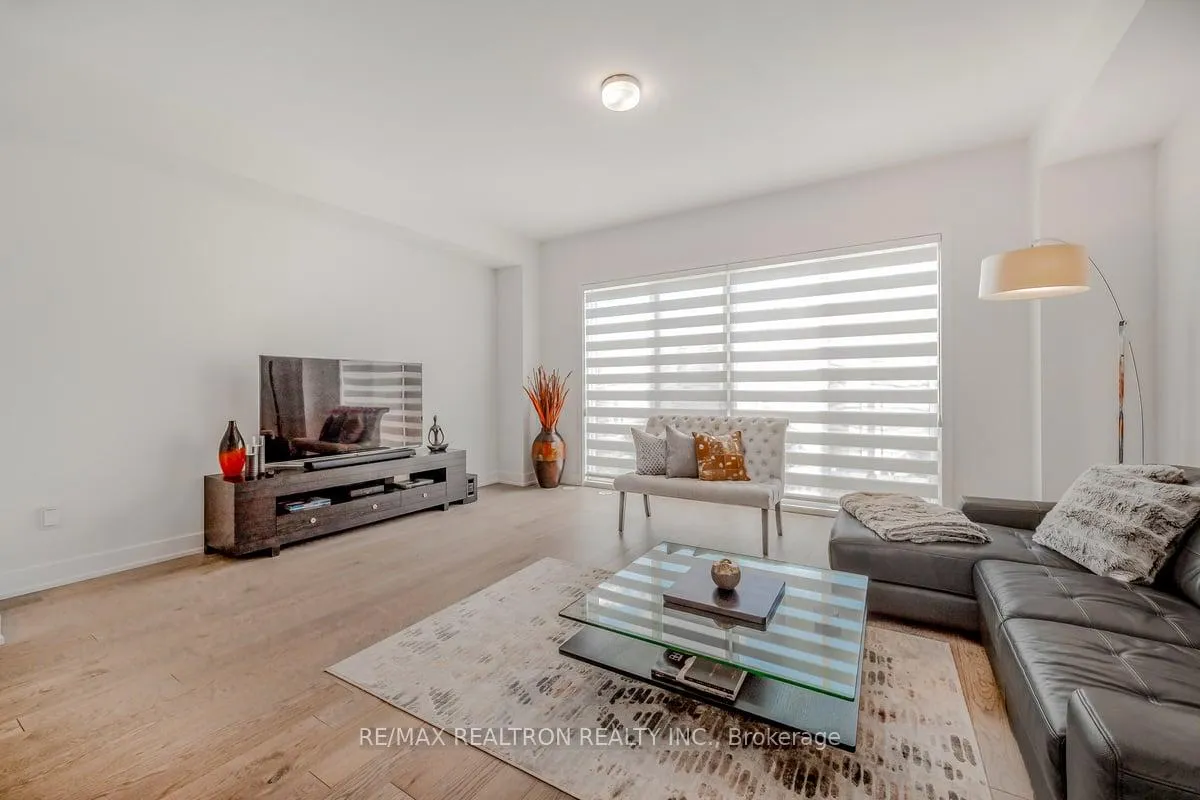
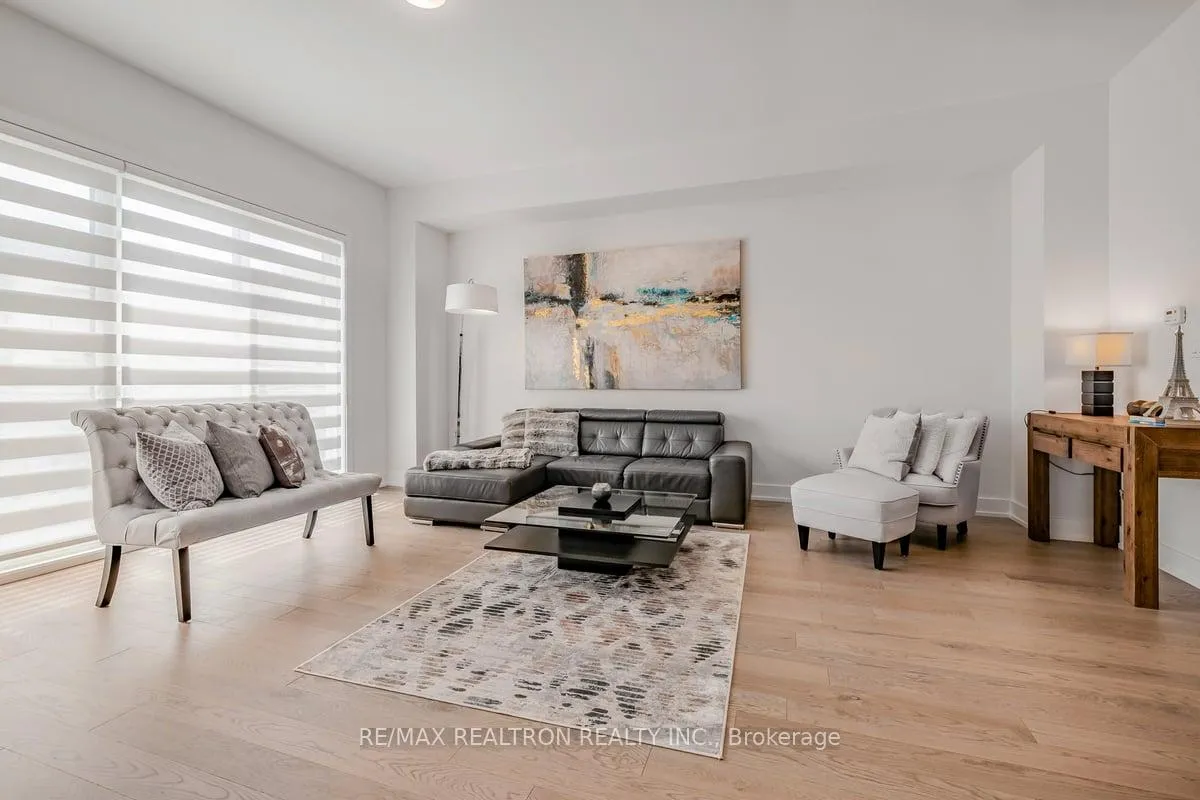
Welcome to the Lookout Community by Acorn Developments! This 2years new sun-filled, 2 storey, double car garage, 2493 Sq Living space plus 197 sq roof terrace townhome. Highlighted features include 10foot ceilings on the main floor and 9 foot ceilings on the 2nd floor & finished lookout basement with 4pc bathroom, upgraded hardwood throughout main floor and 2nd floor hallway. Smooth ceiling throughout house, frameless shower enclosure in Master ensuite, rough-in-gas line for stove, Hose BIB on rooftop, rough-in gas line for BBQ on the main level deck and roof top terrace, upgraded Moen fixtures throughout all bathrooms and showers and freestanding tub in master ensuite, Contemporary style kitchen (S/S appliances included) oversized kitchen island with quartz counter. (no past or present pets) Do not miss out on this rare opportunity to purchase your dream home!
Ask about this home
A HOMEH agent will answer your questions about this home.
Around this home
Daily convenience, out of 100, from the distances below
Schools nearby
School rating, out of 10.
Helpful calculators
Your HOMEH agent

"I would see it this week."