

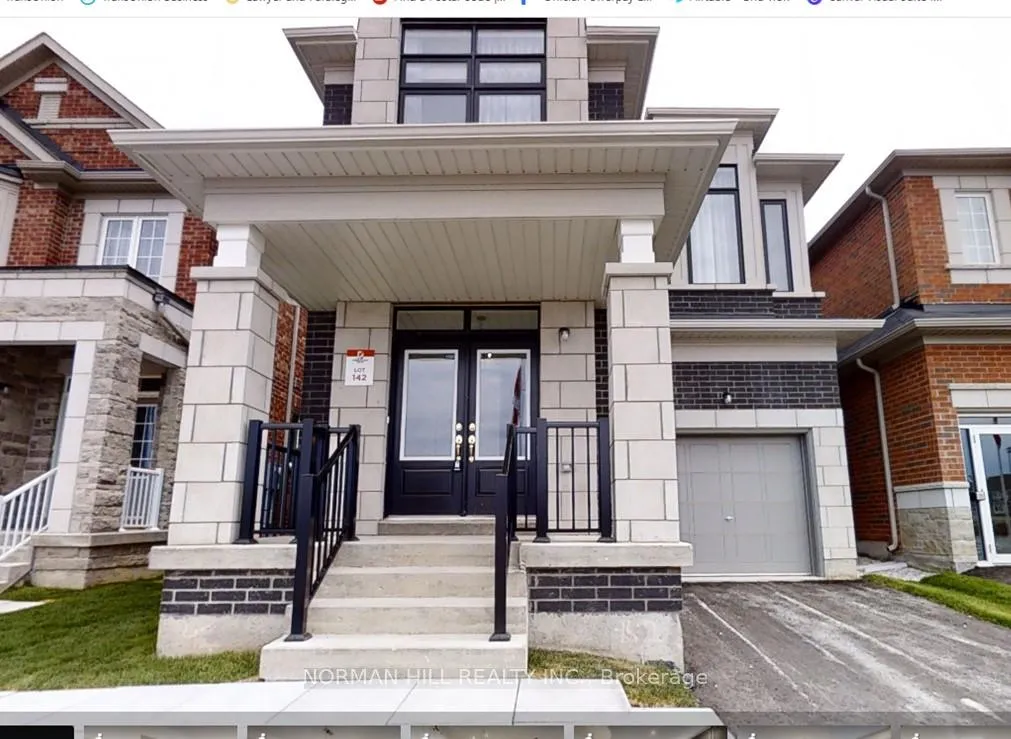
179 Hartney Drive
Detached Sold
1/1179 Hartney Drive
Detached Sold
Asked for: $1,774,990Sold Dec 18, 2024
4 Bedrooms
4 Bathrooms
1 Garage
— sq.ft
30×100 ft
Detached
Property history
Facts and features
- BasementPart finished
- Age of homeNew
- Water, sewerMunicipal
- HeatingForced air
What stands out
- Hardwood floors
- Fireplace
- Central air
The homeDetached, 2-storey, New
- Type: Detached
- Style: 2-storey
- Age: New
- Basement: Partially finished
InsideFireplace Yes, Hardwood, Tile, Other
- Fireplace: Yes
- Flooring: Hardwood, Tile
- Features: Other
- Rooms above ground: 9
- Bedrooms: 4
- Bathrooms: 4
- Kitchens: 1
- Family room: Yes
Outside and lotBrick, Unknown, Unknown
Outside
- Exterior: Brick
- Roof: Unknown
- Foundation: Unknown
- Size: 30 × 100 ft
Parking1 Garage, Attached, Private
- Spaces: 1 Garage
- Garage: Attached
- Driveway: Private
Heating, water and powerForced air, gas, Central air, Municipal water
- Heating: Forced air, gas
- Cooling: Central air
- Water: Municipal water
- Sewer: Municipal sewer
Costs and taxesHot water tank.
- Rental items: Hot water tank.
Included in the saleAll appliances, all window coverings, all electrical light fixtures, all furniture and accessories.
- Included: All appliances, all window coverings, all electrical light fixtures, all furniture and accessories.
Listing detailsN9364117, Sold, Sep 20, 2024
- MLS® number: N9364117
- Status: Sold
- Listed on: Sep 20, 2024
- Days on market: 89
- Updated: Dec 18, 2024
- Possession: 2024-11-15 / November 15, 2024
- Occupied by: Vacant
- Listing brokerage: NORMAN HILL REALTY INC.
About this home
179 Hartney Drive, Richmond Hill (Rural Richmond Hill), ON L4S 0K7
Other
Bright and spacious home in high demand area in Richmond Hill. Functional open concept layout, 9ft ceilings on main & 2nd floor and approx 8ft ceiling in basement, tons of upgrades, modern eat in kitchen, finished basement with a full bathroom, direct access from the garage. Approx 3,260 sqft of total living space. Richmond Green Secondary School zone.
Read more
Ask about this home
A HOMEH agent will answer your questions about this home.
Ask a question
Thinking of selling your home?See what your home is worth today.
Around this home
Elgin Mills & Leslie
Errands
Parks
Schools
Daily convenience, out of 100, from the distances below
ParkChildren's Play Zone · 7 within 1 km3 min walk178 m
GroceryCircle K14 min walk862 m
SchoolRichmond Green Secondary School9 min walk550 m
PharmacyGuardian12 min walk724 m
Cafés & foodStarbucks · 15 within 1 km12 min walk709 m
Gym & rec centre9Round12 min walk726 m
LibraryRichmond Hill Public Library - Richmond Green Branch9 min walk567 m
WalkDriveStraight-line distance, open map data
Grocery0.9 km
Park0.2 km
Coffee0.7 km
Dining0.7 km
Gym0.7 km
Schools nearby
School rating, out of 10.
Richmond Green Secondary Schoolsecondary · Public · 0.6 km
8.3/10Excellent
Richmond Green Secondary Summer Schoolsecondary · Public · 0.6 km
—
York Academy 0158elementary · Public · 1.0 km
—
Contact agent
Helpful calculators
Mortgage
Affordability
Closing costs
Land transfer tax
Property tax
Down payment
CMHC insurance
Stress test
Cashback Rebate
Your HOMEH agent

KimHOMEH agent · Richmond Hill
"I would see it this week."
Ask Kim