

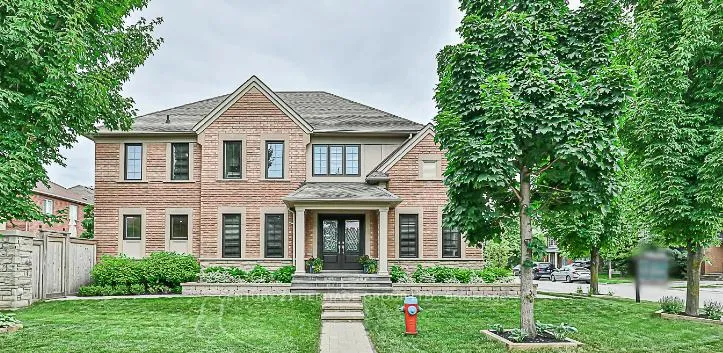
21 Courtney Crescent
21 Courtney Crescent
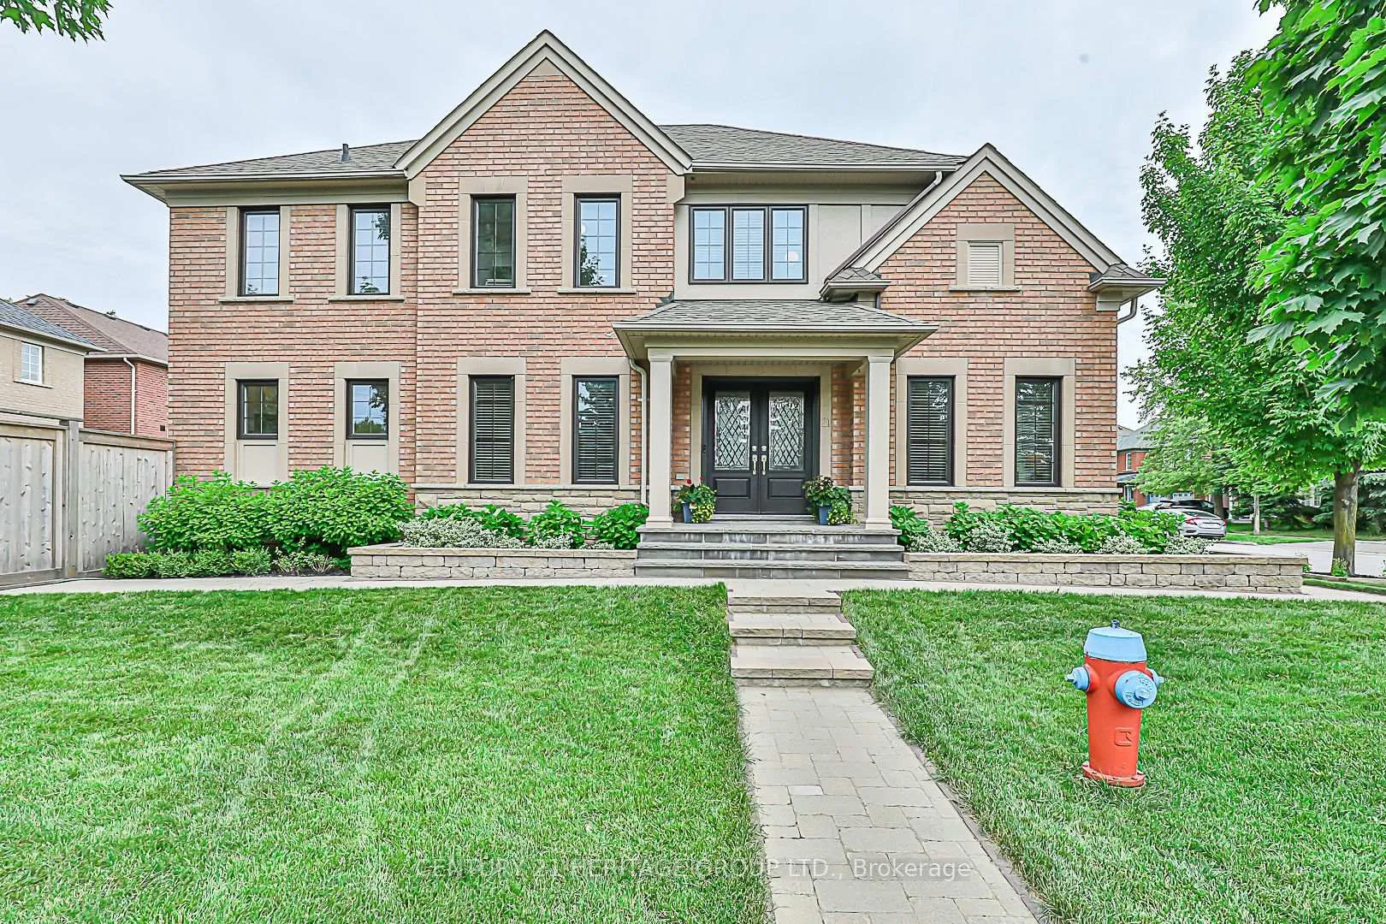
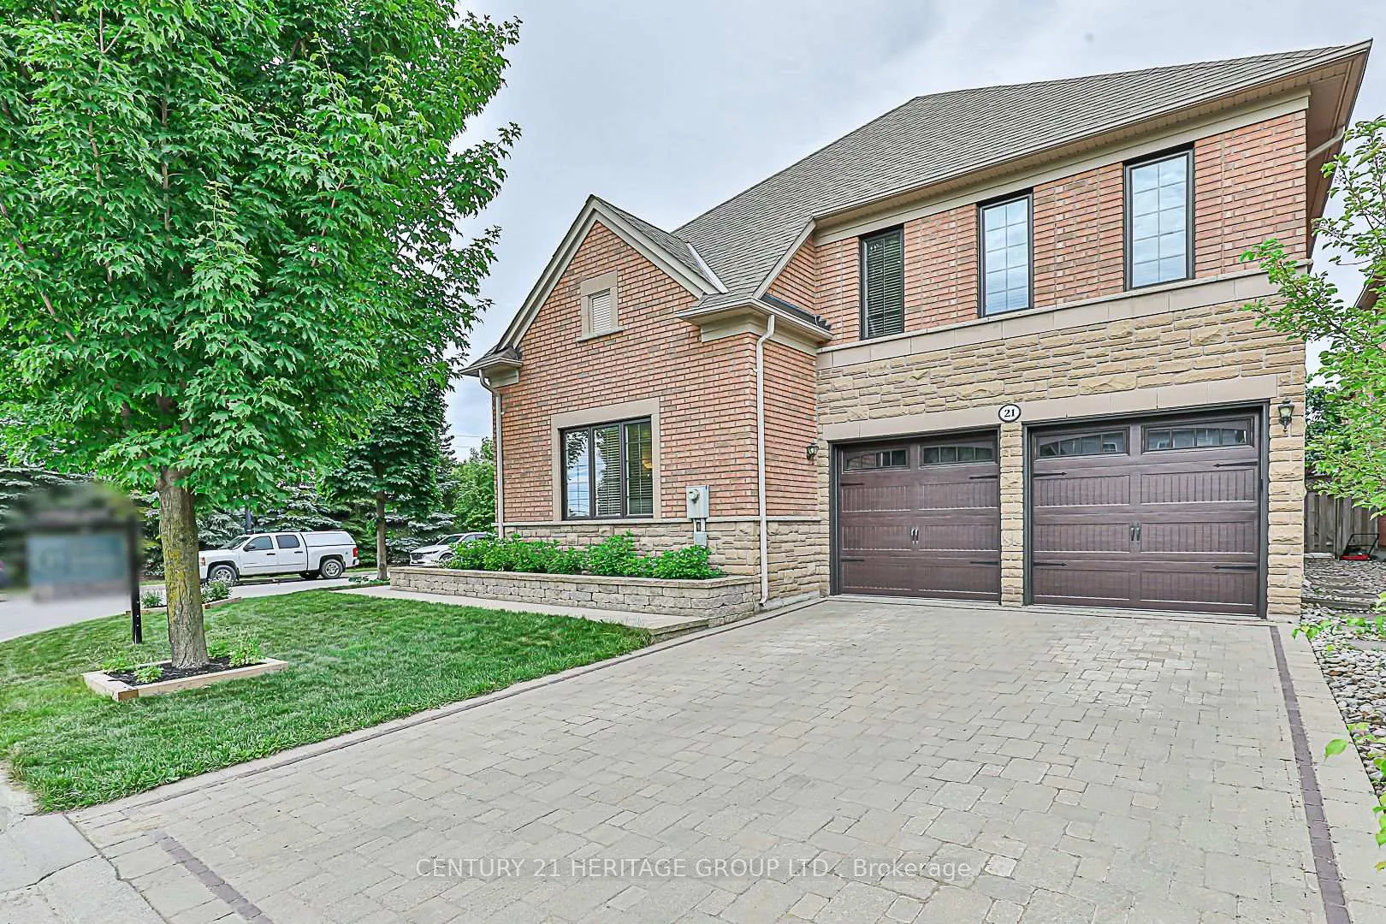
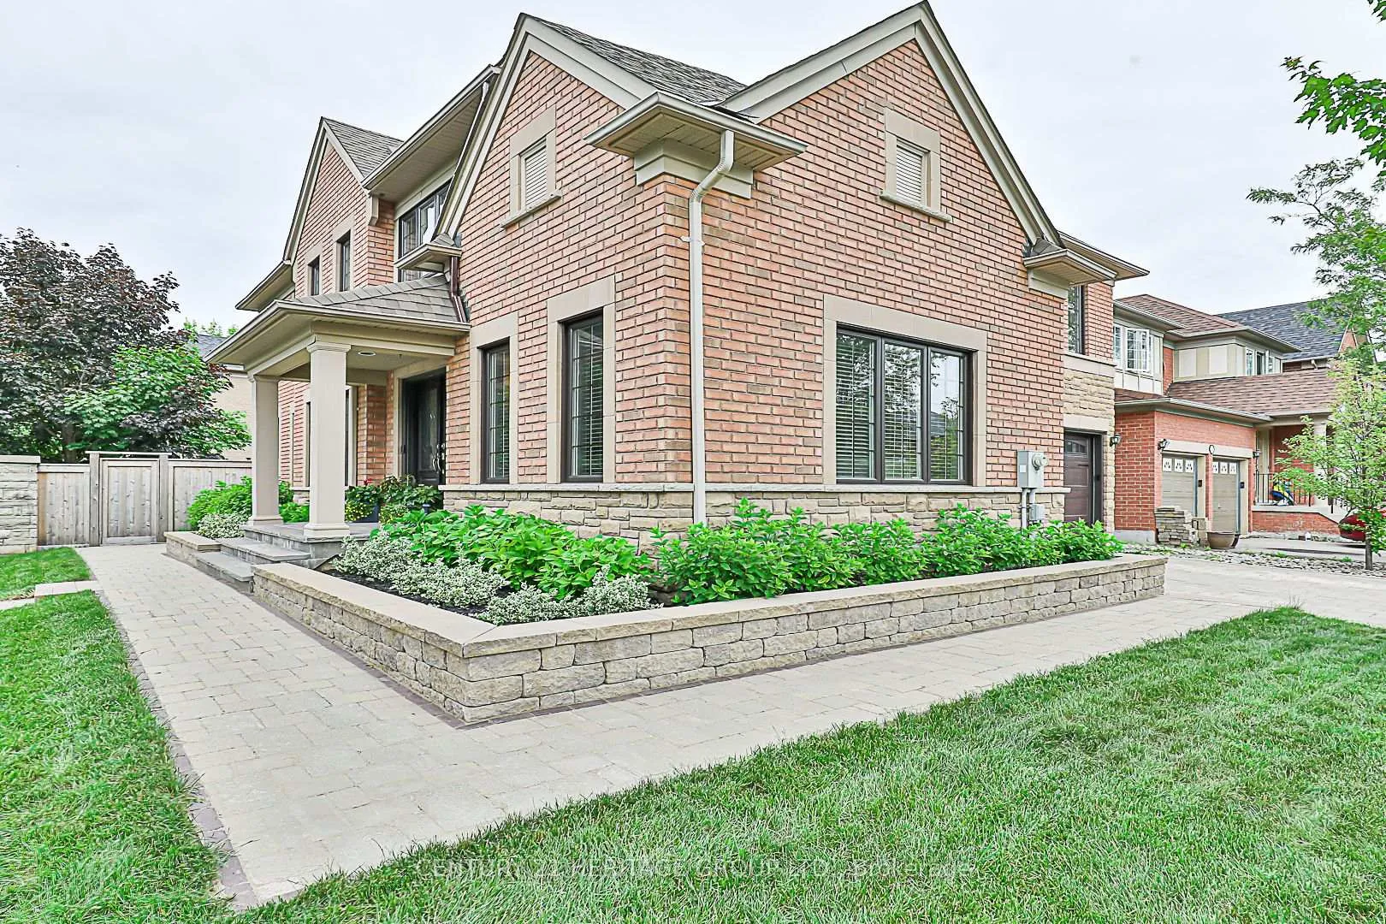
 See all 36 photos
Property history
Facts and features
- BasementFinished
- Age of home16–30 years
- Water, sewerMunicipal
- HeatingForced air
- Hardwood floors
- Fireplace
- Central air
The homeDetached, 2-storey, Age 16–30 years
- Type: Detached
- Style: 2-storey
- Age: 16–30 years
- Basement: Finished
InsideFireplace Yes, Hardwood, Ceramic, Auto garage door remote, central vacuum, in-law capability, water heater owned
- Fireplace: Yes
- Flooring: Hardwood, Ceramic
- Features: Auto garage door remote, central vacuum, in-law capability, water heater owned
- Rooms above ground: 9
- Rooms in the basement: 2
- Bedrooms: 4 + 1 in the basement
- Bathrooms: 4
- Kitchens: 1
- Family room: Yes
Outside and lotBrick, stone, Unknown, Poured concrete
- Exterior: Brick, stone
- Roof: Unknown
- Foundation: Poured concrete
- Size: 41.05 × 80.45 ft
Parking2 Garage, Built-in, Private double
- Spaces: 2 Garage
- Garage: Built-in
- Driveway: Private double
Heating, water and powerForced air, gas, Central air, Municipal water
- Heating: Forced air, gas
- Cooling: Central air
- Water: Municipal water
- Sewer: Municipal sewer
- Natural gas: Yes
- Hydro: Yes
- Cable: Available
- Telephone: Available
Costs and taxesTaxes $6,569 a year, Furnace rental - reliance home comfort($99.43/mth)
- Taxes, 2023: $6,569 a year
- Rental items: Furnace rental - reliance home comfort($99.43/mth)
Included in the saleRefrigerator, stove, dishwasher, microwave, washer, dryer, electric fireplace (bedroom), all elfs, all existing window coverings, closet organizers, central vacuum, garage door opener & remotes, hwt, cac, in-ground sprinkler & backyard awning., Bike rack in garage
- Included: Refrigerator, stove, dishwasher, microwave, washer, dryer, electric fireplace (bedroom), all elfs, all existing window coverings, closet organizers, central vacuum, garage door opener & remotes, hwt, cac, in-ground sprinkler & backyard awning.
- Not included: Bike rack in garage
NearbyFenced yard, golf, greenbelt/conservation, park, public transit, school
- Close to: Fenced yard, golf, greenbelt/conservation, park, public transit, school
Listing detailsN9506100, Sold, Oct 22, 2024
- MLS® number: N9506100
- Status: Sold
- Listed on: Oct 22, 2024
- Days on market: 73
- Updated: Jan 3, 2025
- Possession: 30/60/90 TBD
- Occupied by: Owner
- Listing brokerage: CENTURY 21 HERITAGE GROUP LTD.
About this home
21 Courtney Crescent, Richmond Hill (Jefferson), ON L4E 4B9
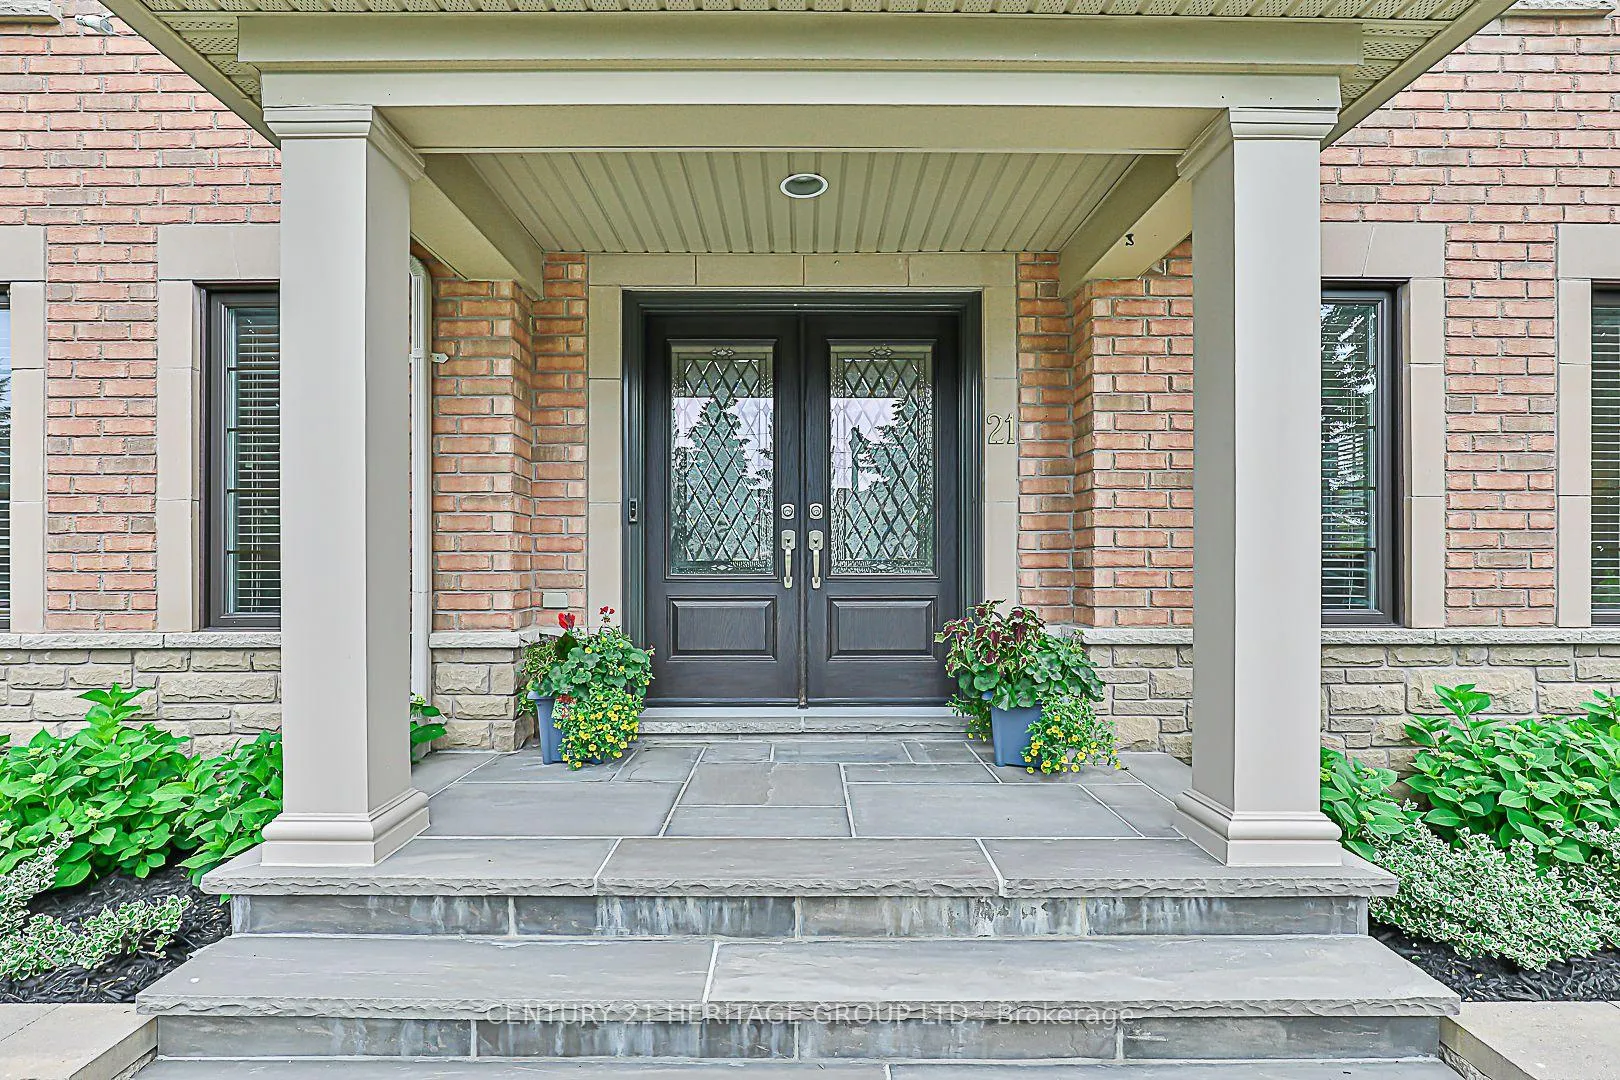
Exceptional property with over 3000 sq ft of total living space! Meticulously maintained, $$$ thousands spent in upgrades with a custom state-of-the-art kitchen, spa-inspired bathrooms, smooth ceilings, pot lights, and hardwood on main! Great floor plan, large family room with gas fire place, and separate living & dinning rooms! Over-sized bedrooms with plenty of closet space, 2nd floor laundry, and huge linen closet! Fully finished basement with 3pc bathroom and rental potential with garage access! Professionally landscaped, with amazing curb appeal, no sidewalk, in-ground sprinkler system, and backyard patio with western exposure! This turnkey, move-in ready home is situated in the highly sought after Jefferson community of Richmond Hill with top-rated schools, transit, parks, walking trails and all amenities close by! Come see your dream home!
Ask about this home
A HOMEH agent will answer your questions about this home.
Around this home
Daily convenience, out of 100, from the distances below
Schools nearby
School rating, out of 10.
Helpful calculators
Your HOMEH agent

"I would see it this week."