

184 Richmond Street
184 Richmond Street
 See all 40 photos
Property history
Facts and features
- BasementWalk-up
- Water, sewerMunicipal
- HeatingForced air
- CoolingCentral air
- Hardwood floors
- Fireplace
- Central air
The homeDetached, 2-storey, Finished, walk-up
- Type: Detached
- Style: 2-storey
- Basement: Finished, walk-up
InsideFireplace Yes, Hardwood, Main level
- Fireplace: Yes
- Flooring: Hardwood
- Laundry: Main level
- Features: Central vacuum
- Rooms above ground: 10
- Bedrooms: 4 + 1 in the basement
- Bathrooms: 6
- Kitchens: 1
- Family room: Yes
Outside and lotBrick, Unknown, Unknown
- Exterior: Brick
- Roof: Unknown
- Foundation: Unknown
- Size: 75.1 × 142.9 ft
Parking2 Garage, Attached, Private
- Spaces: 2 Garage
- Garage: Attached
- Driveway: Private
Heating, water and powerForced air, gas, Central air, Municipal water
- Heating: Forced air, gas
- Cooling: Central air
- Water: Municipal water
- Sewer: Municipal sewer
Costs and taxesHST included in the price
- HST: HST included in the price
Included in the saleAppliances not included., Hot water tank.
- Included: Appliances not included.
- Not included: Hot water tank.
Listing detailsN10422850, Sold, Nov 13, 2024
- MLS® number: N10422850
- Status: Sold
- Listed on: Nov 13, 2024
- Days on market: 58
- Updated: Jan 10, 2025
- Possession: 2024-11-28 / November 28, 2024
- Occupied by: Vacant
- Listing brokerage: RE/MAX REALTRON REALTY INC.
About this home
184 Richmond Street, Richmond Hill (Mill Pond), ON L4C 3Y8
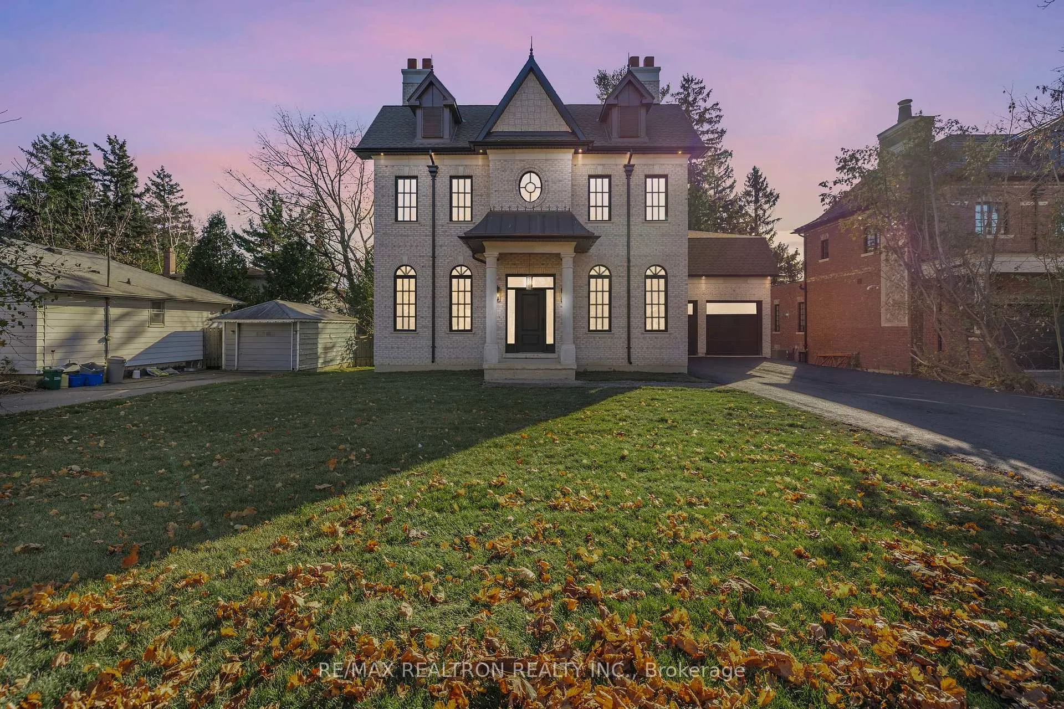
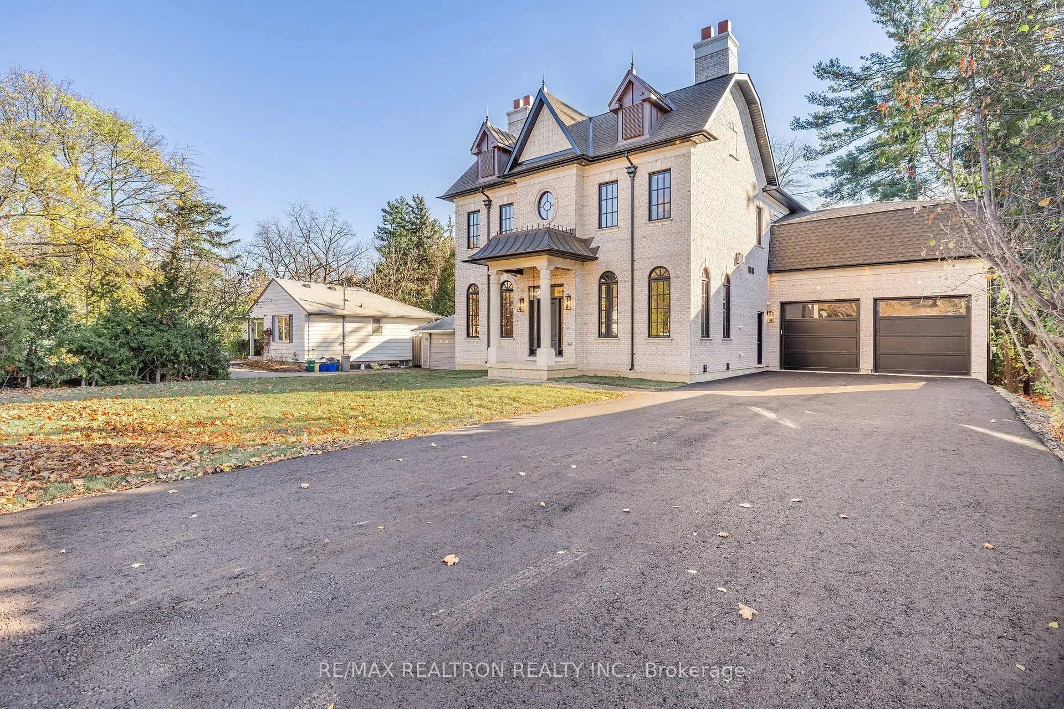
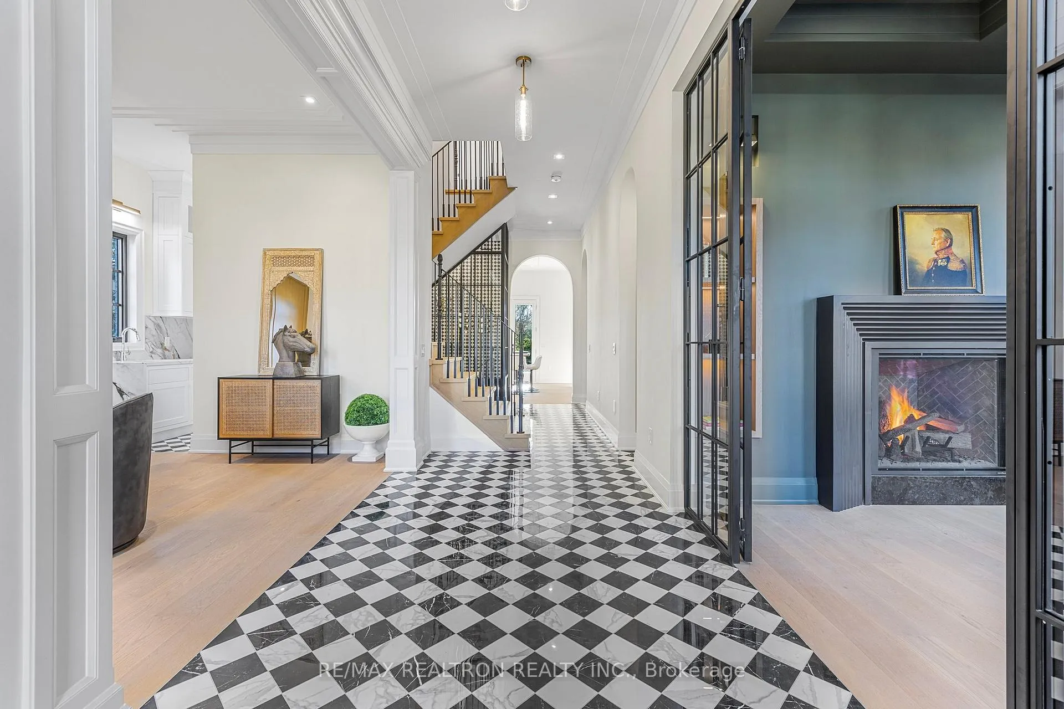
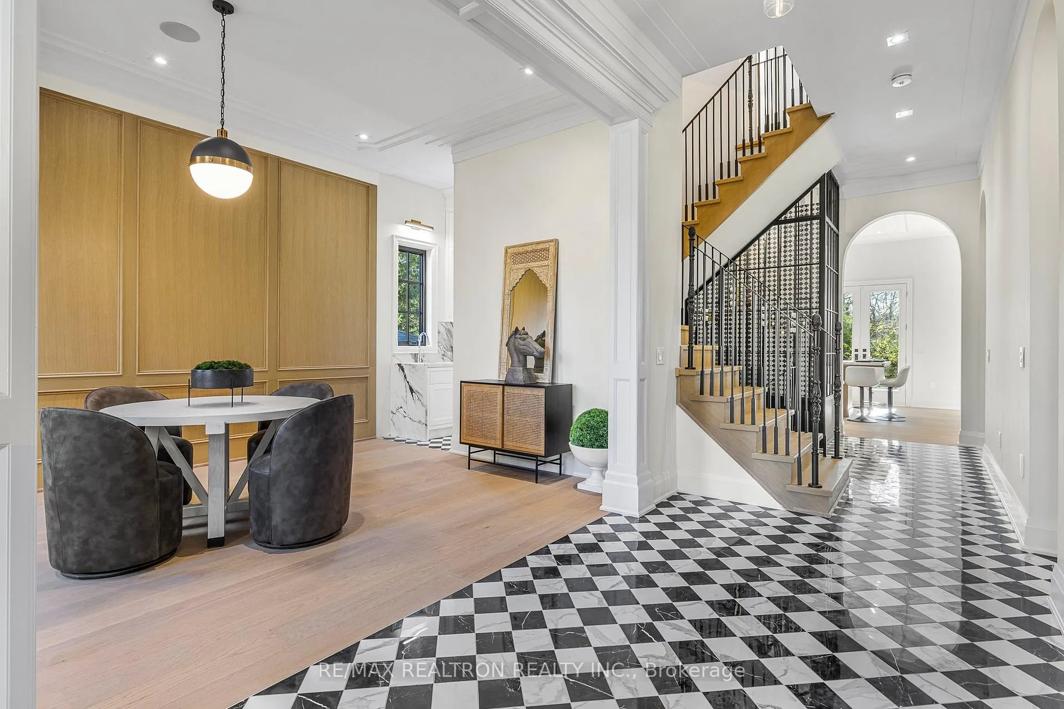
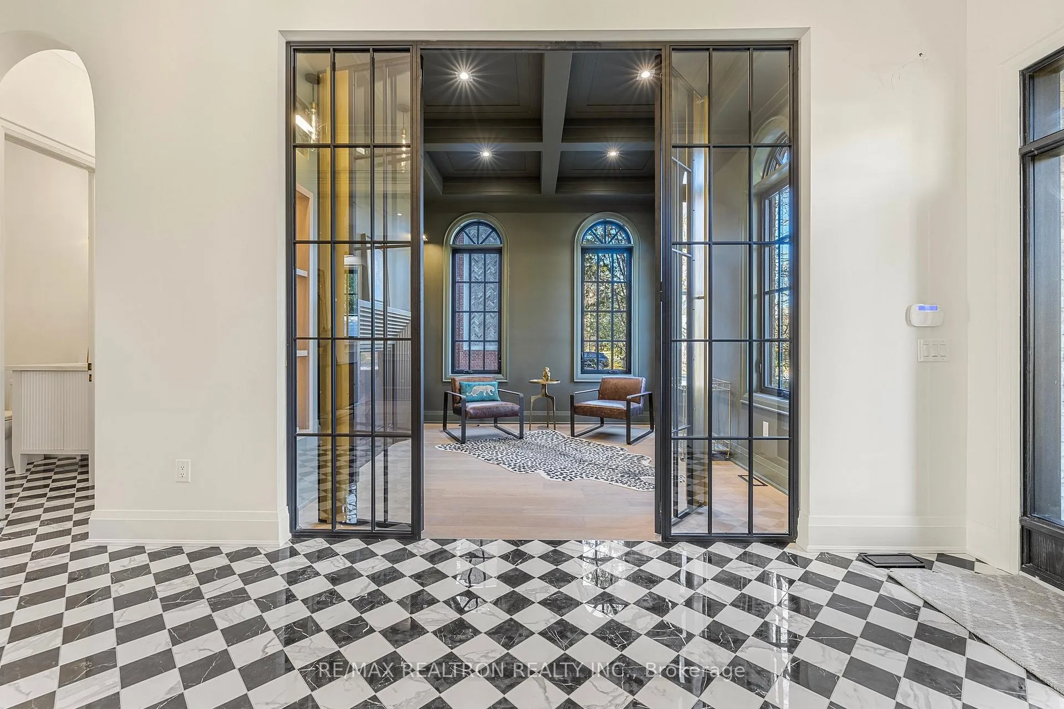
Discover the epitome of luxury in this brand new custom-built home sitting on a generous 75-foot premium lot and showcasing a harmonious blend of modern and classic design. The main floor boasts impressive 11-foot ceilings, complemented by custom millwork, a stunning wine room and exquisite white oak flooring throughout. Entertain effortlessly in the gourmet kitchen, featuring a substantial centre island, superior quality cabinetry, and a convenient servery. Step out from the kitchen to a charming loggia with a gas fireplace, perfect for year-round outdoor enjoyment. Each of the 4 spacious bedrooms offers a private ensuite and walk-in closet, ensuring comfort and privacy for all. The primary bedroom suite includes a sprawling terrace for a peaceful hideaway. Designer lighting fixtures illuminate every corner, enhancing the home's elegance. The fully finished basement impresses with 9-foot ceilings, a sprawling recreation space, an in-law suite, and a stylish 3-piece bathroom.
Ask about this home
A HOMEH agent will answer your questions about this home.
Around this home
Daily convenience, out of 100, from the distances below
Schools nearby
School rating, out of 10.
Helpful calculators
Your HOMEH agent

"I would see it this week."