

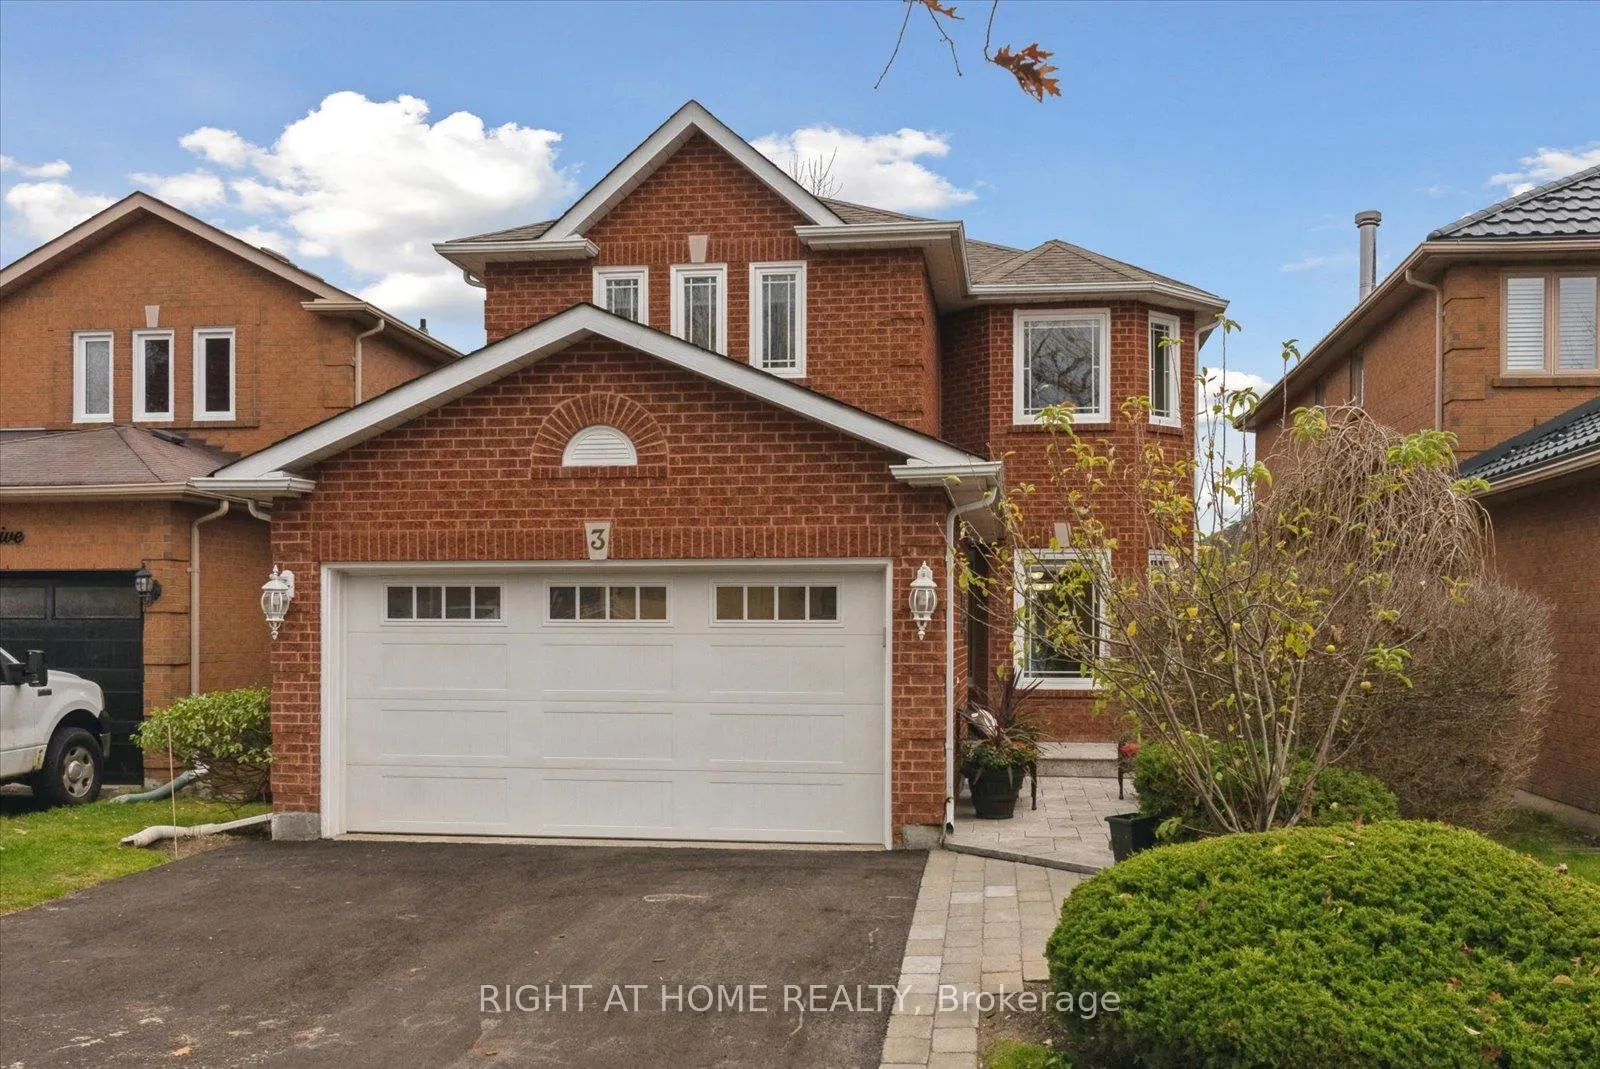
3 Red Rock Drive
3 Red Rock Drive
 See all 40 photos
Property history
Facts and features
- BasementFinished
- Water, sewerMunicipal
- HeatingForced air
- CoolingCentral air
- Hardwood floors
- Fireplace
- Central air
The homeDetached, 2-storey, Finished
- Type: Detached
- Style: 2-storey
- Basement: Finished
InsideFireplace Yes, Hardwood, Broadloom, Tile, Main level
- Fireplace: Yes
- Flooring: Hardwood, Broadloom, Tile
- Laundry: Main level
- Features: In-law suite, central vacuum, built-in oven, countertop range, storage
- Rooms above ground: 9
- Rooms in the basement: 1
- Bedrooms: 4 + 1 in the basement
- Bathrooms: 4
- Kitchens: 1
- Family room: Yes
Outside and lotBrick, Shingles, Poured concrete
- Exterior: Brick
- Roof: Shingles
- Foundation: Poured concrete
- Other structures: Garden shed
- Size: 34.48 × 114.93 ft
- Zoning: Residential
Parking2 Garage, Attached, Private
- Spaces: 2 Garage
- Garage: Attached
- Driveway: Private
Heating, water and powerForced air, gas, Central air, Municipal water
- Heating: Forced air, gas
- Cooling: Central air
- Water: Municipal water
- Sewer: Municipal sewer
- Natural gas: Yes
- Hydro: Yes
- Cable: Yes
- Telephone: Yes
Costs and taxesTaxes $5,815 a year, HST included in the price, Hwt $25.55
- Taxes, 2023: $5,815 a year
- HST: HST included in the price
- Rental items: Hwt $25.55
Included in the saleAll high end kitchen appliances, bar fridge, samsung front load washer and dryer, window treatments, cvac, lights, office furniture in 4th bedroom, garage heater and air compressor piping in garage, carbon monoxide & smoke detectors wired in basement
- Included: All high end kitchen appliances, bar fridge, samsung front load washer and dryer, window treatments, cvac, lights, office furniture in 4th bedroom, garage heater and air compressor piping in garage, carbon monoxide & smoke detectors wired in basement
NearbyWooded/treed, school, rec./commun.centre, fenced yard, school bus route, public transit
- Close to: Wooded/treed, school, rec./commun.centre, fenced yard, school bus route, public transit
Listing detailsN10930011, Sold, Nov 26, 2024
- MLS® number: N10930011
- Status: Sold
- Listed on: Nov 26, 2024
- Days on market: 43
- Updated: Jan 8, 2025
- Possession: 30/60 TBA
- Occupied by: Owner
- Listing brokerage: RIGHT AT HOME REALTY
About this home
3 Red Rock Drive, Richmond Hill (Westbrook), ON L4C 0E3
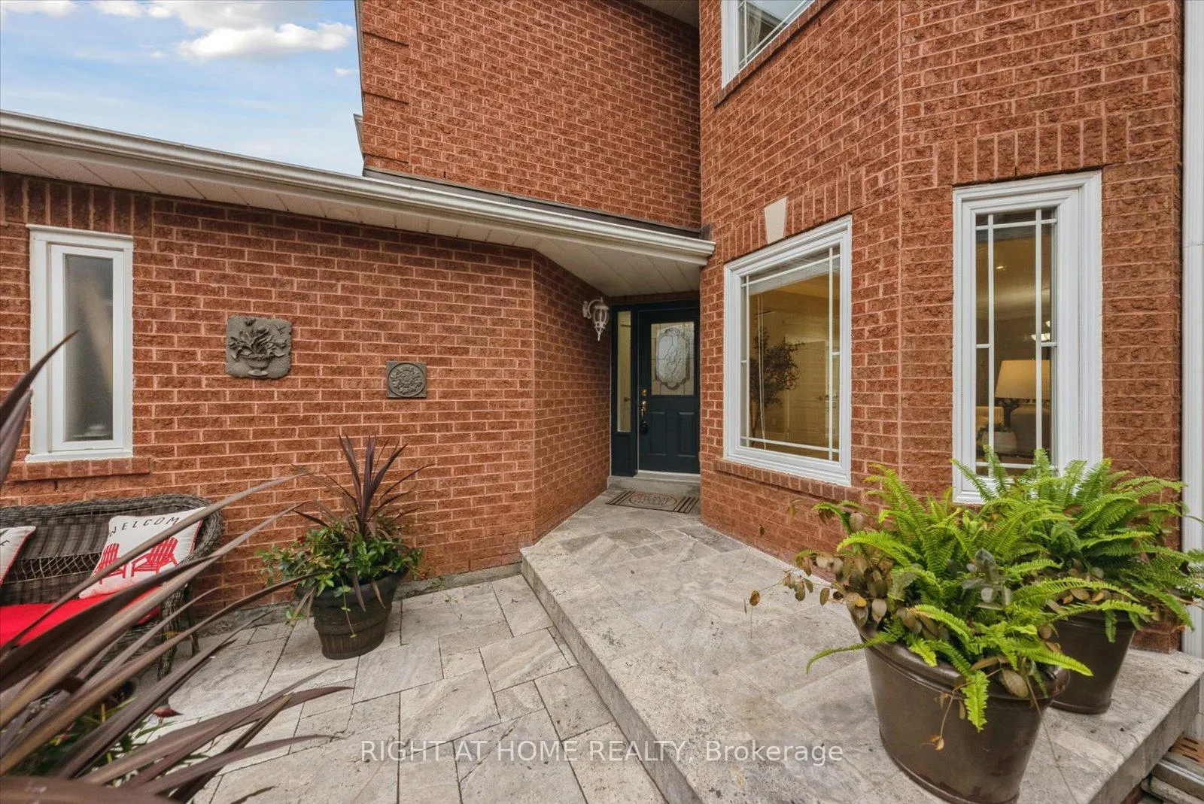
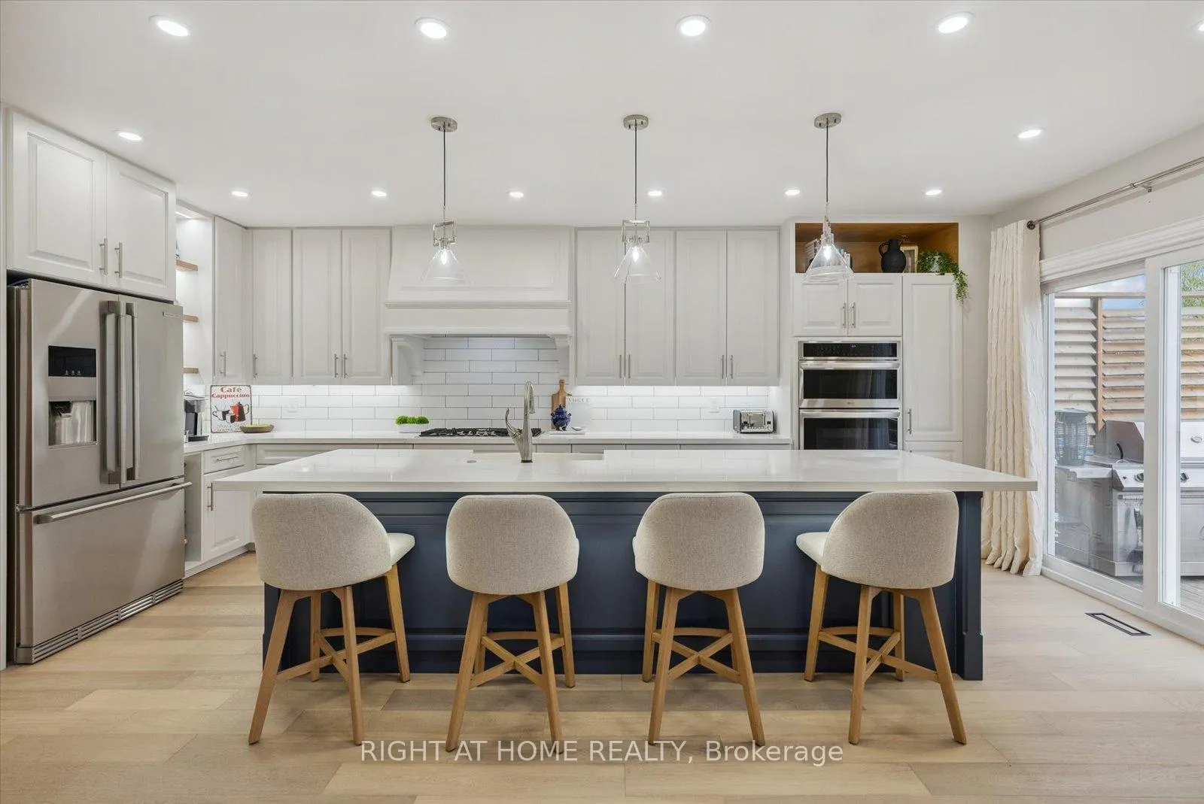
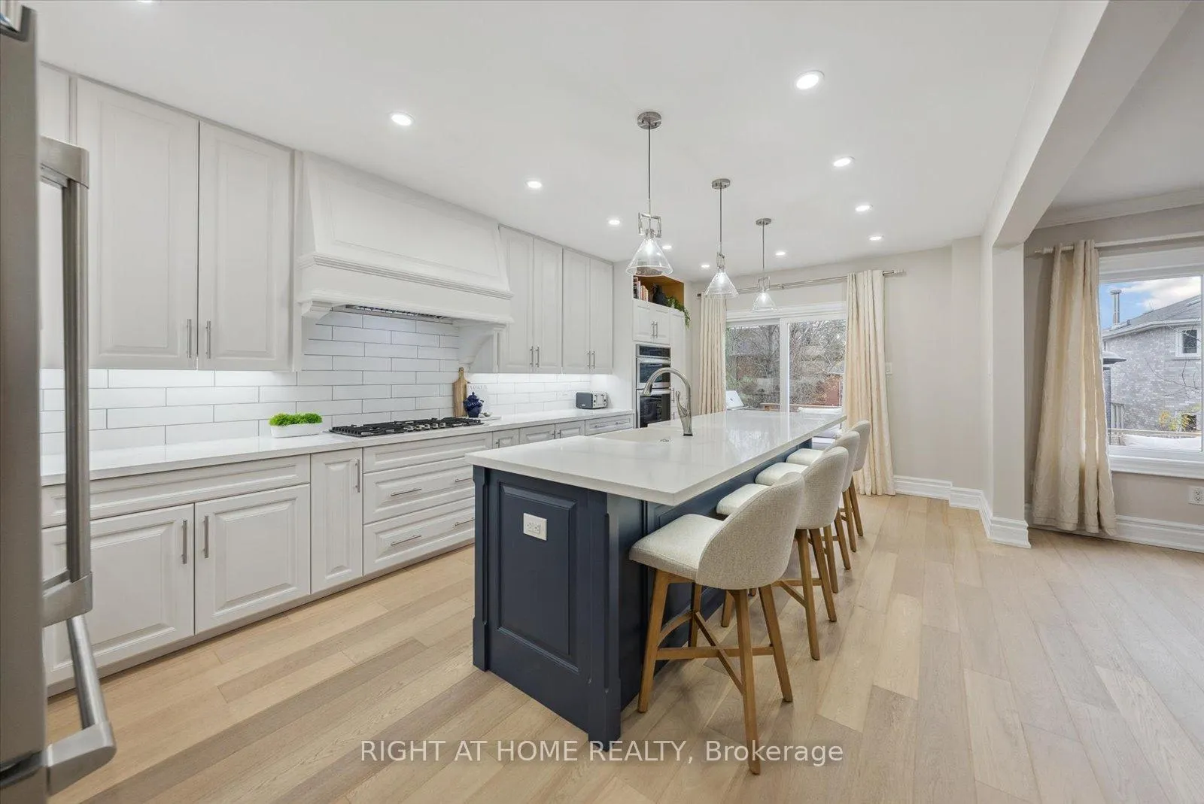
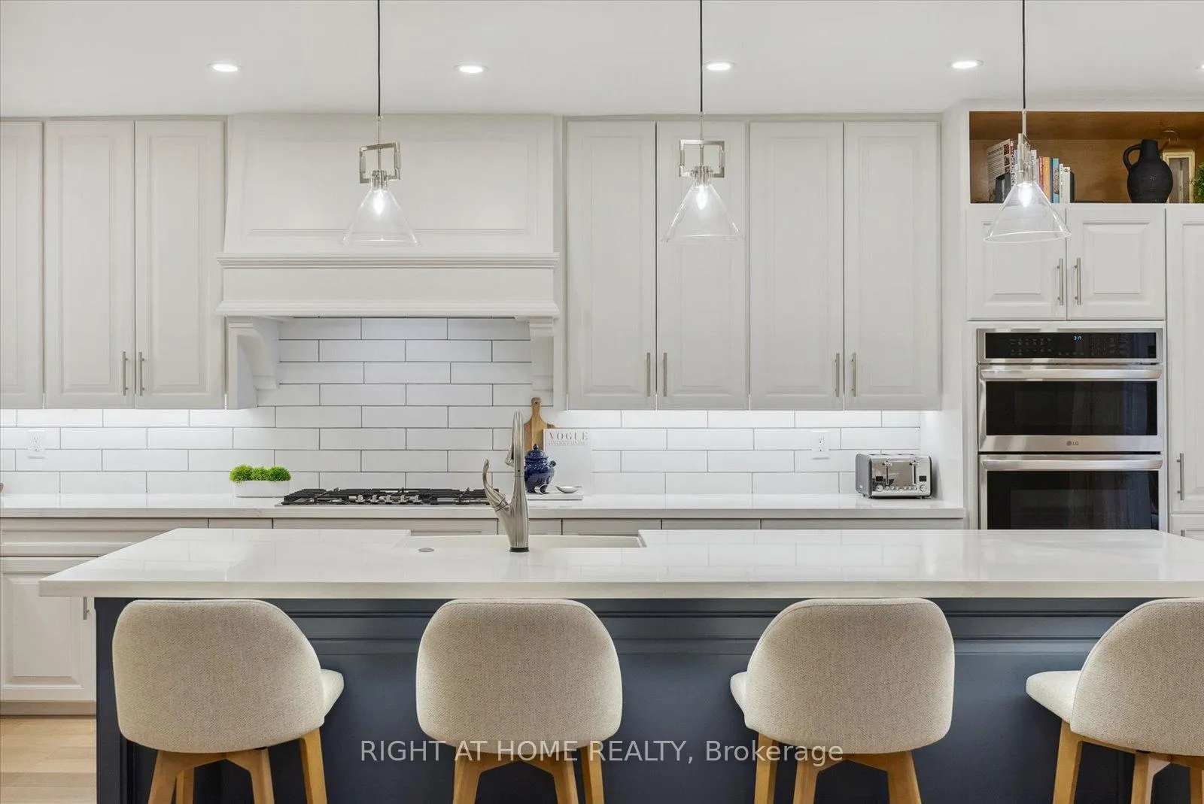
Welcome to Your Next Chapter!This stunning, newly renovated 4+1-bedroom home is situated in the vibrant and sought-after community of Westbrook, renowned for its family-friendly atmosphere and top-rated schools. With well over $150K in recent upgrades, this home is a true gem! Beautiful travertine front walkway, and outdoor pot lights gives this home a warm welcome! As you step inside, you'll be greeted by an inviting open floor plan featuring, potlights, 6'' wide plank engineered hardwood flooring throughout the main level, 8" baseboards, and a newly stained matching staircase. The spacious, renovated kitchen is a standout, boasting modern finishes, upgraded stainless steel appliances, an LG double wall oven and microwave, a brand-new Bosch gas cooktop, stylish backsplash with LED lighting, quartz countertops, and a farmhouse sink. The eat-in area features a spectacular 10-foot quartz island with LED lighting, perfect for casual dining and entertaining.Cozy open concept family room features new modern fireplace! Upstairs, you'll discover four comfortable bedrooms, each providing a peaceful retreat. The primary bedroom is a spacious sanctuary, elegant crown molding, 7" baseboards, complete with a walk-in closet and a luxurious updated 5-piece ensuite bath featuring heated marble floors, quartz countertops with double sinks, and a relaxing soaker tub! The fully professionally finished basement offers an additional bedroom, washroom and recreational room, with 7''3/4 laminate flooring, potlights, perfect for in law suite or live in nanny! The main floor laundry makes living at ease, with direct access from heated and insulated garage, ample storage options, and a fantastic lot, this home truly has it all. Close to schools/Yonge St/Community Centre/shopping/GO Station/HWY 404. Top ranked Trillium Woods PS/Richmond Hill HS/ St Theresa of Lisieux CHS school district.Don't miss the chance to make this home yours! **Be sure to watch the full video tour!!!!
Ask about this home
A HOMEH agent will answer your questions about this home.
Around this home
Daily convenience, out of 100, from the distances below
Schools nearby
School rating, out of 10.
Helpful calculators
Your HOMEH agent

"I would see it this week."