

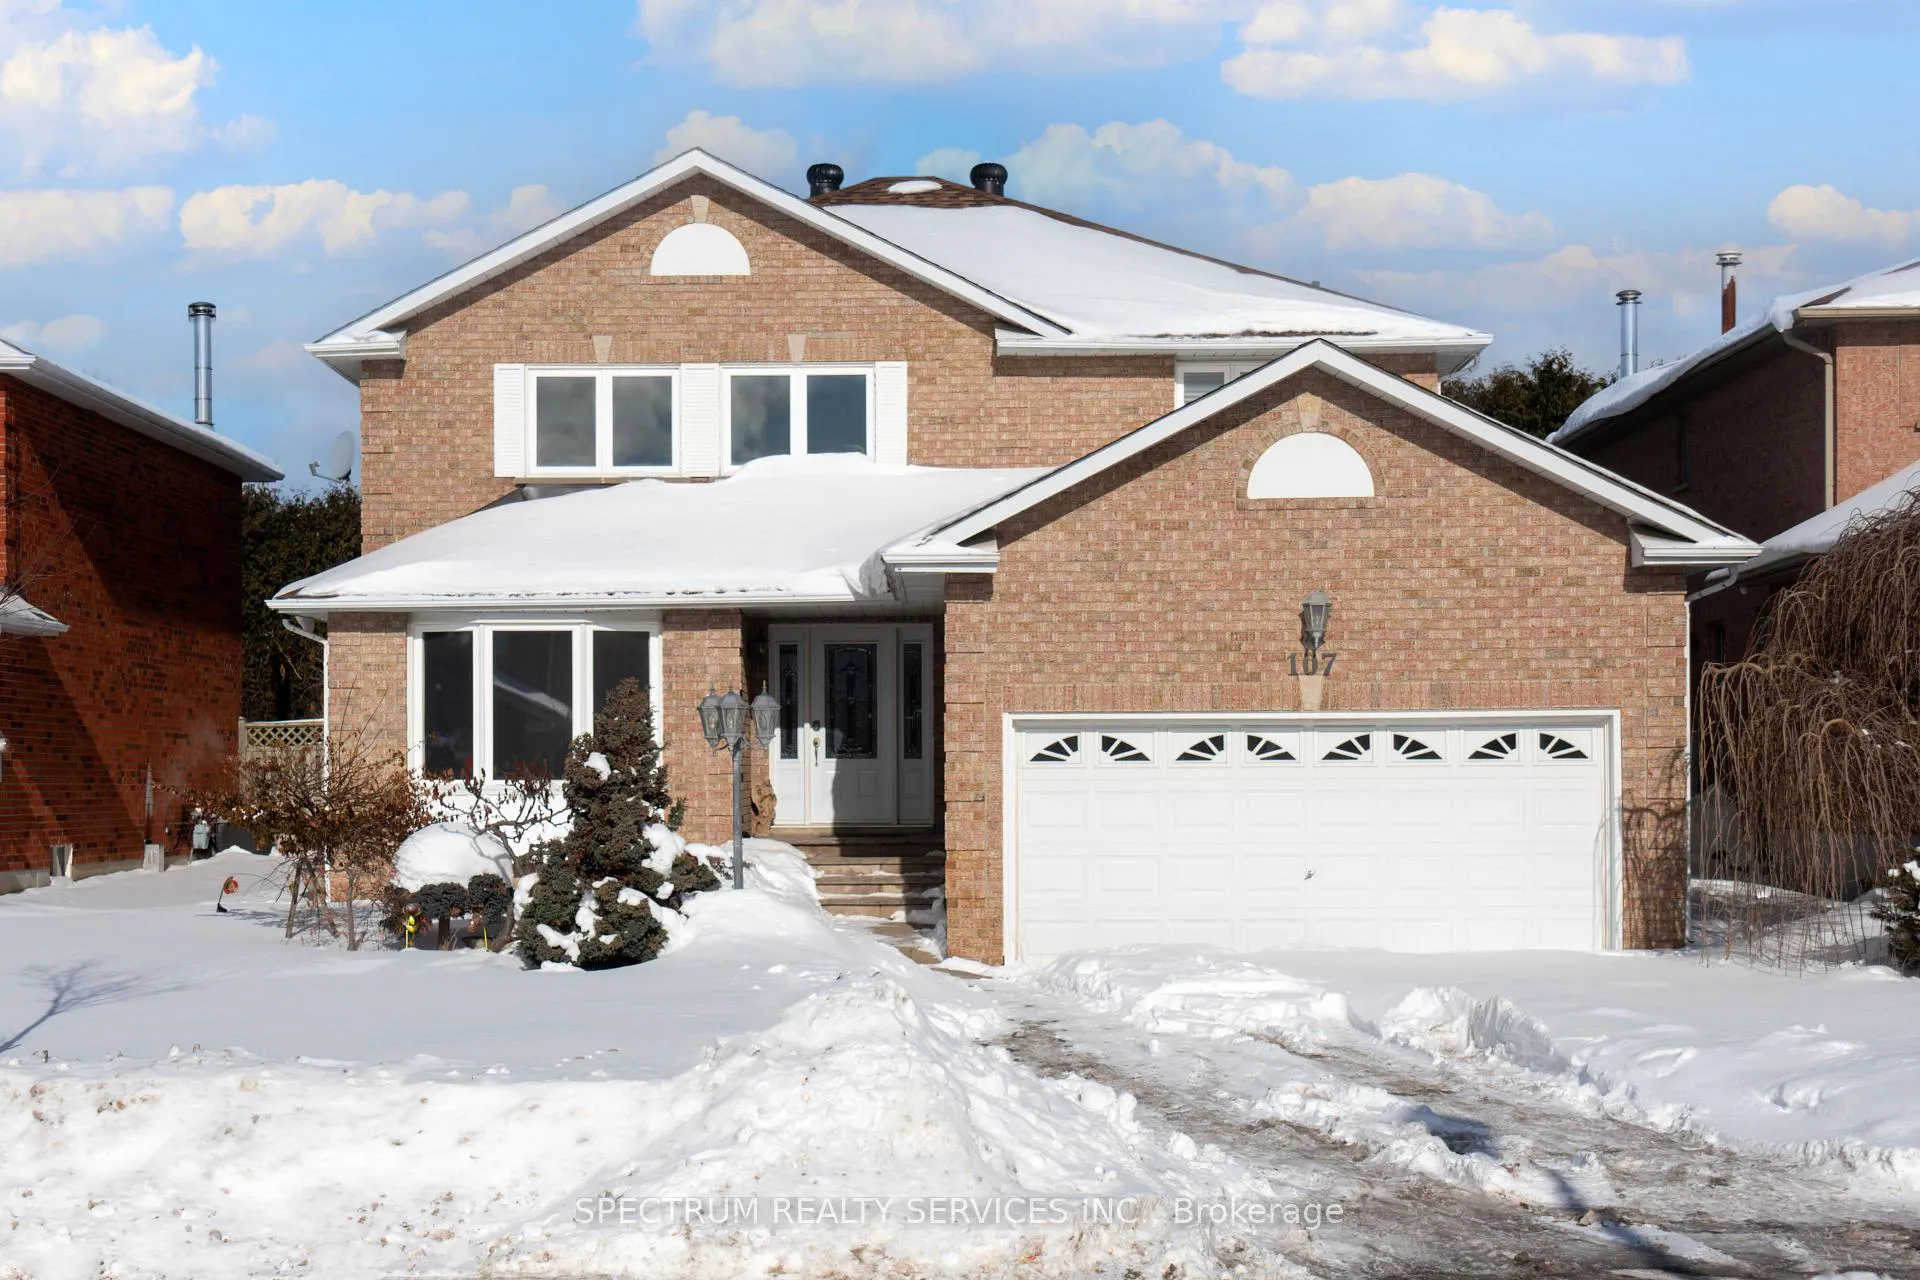
107 Carrington Drive
107 Carrington Drive
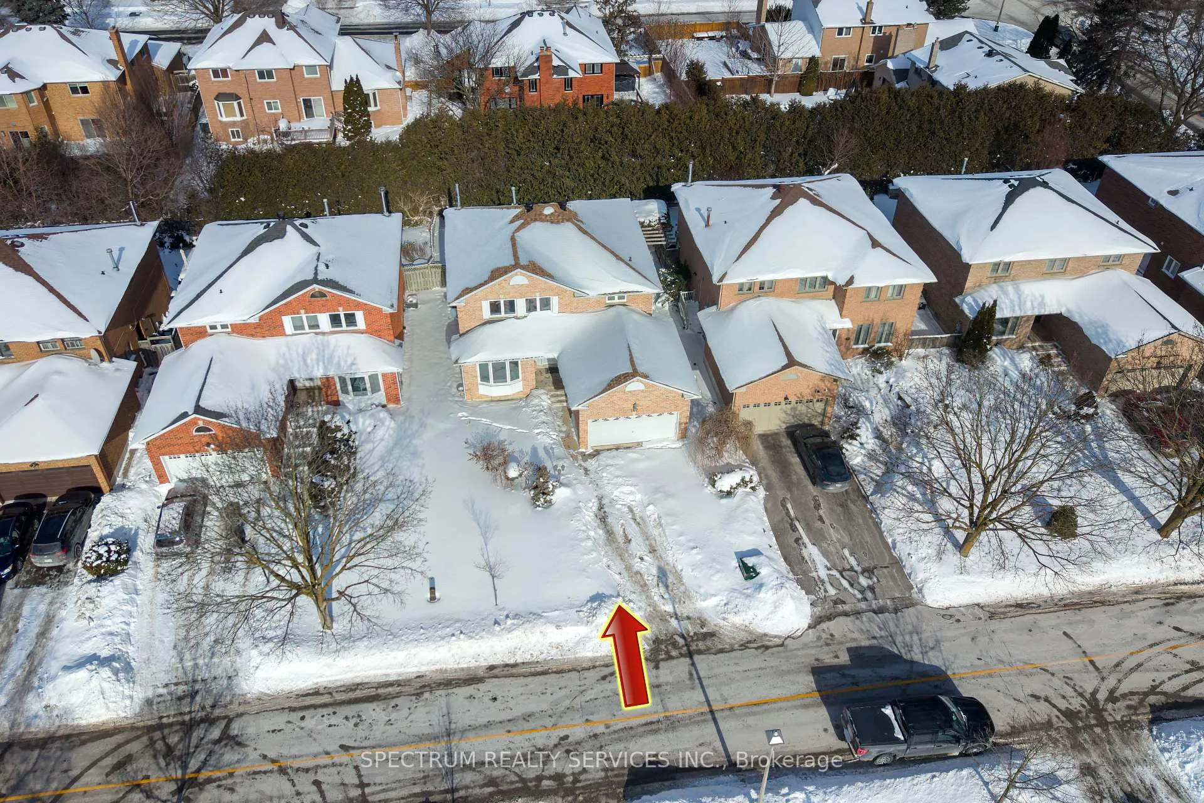
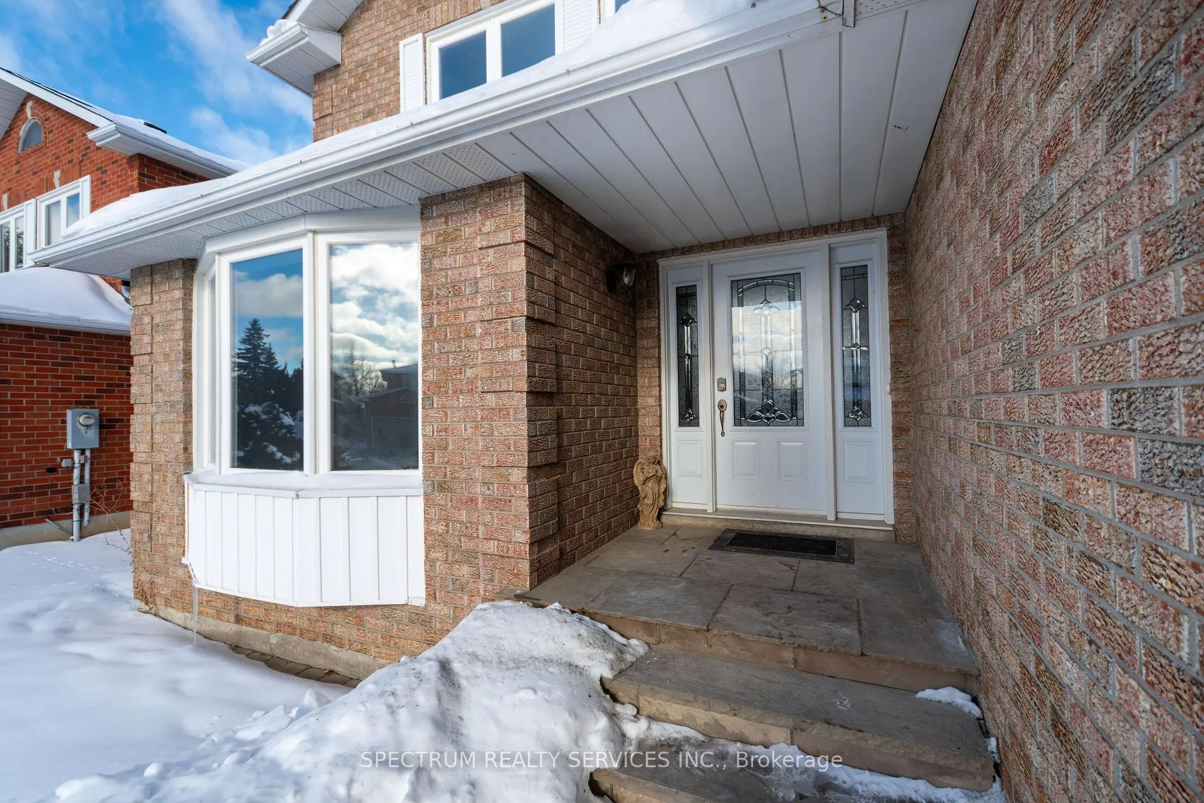
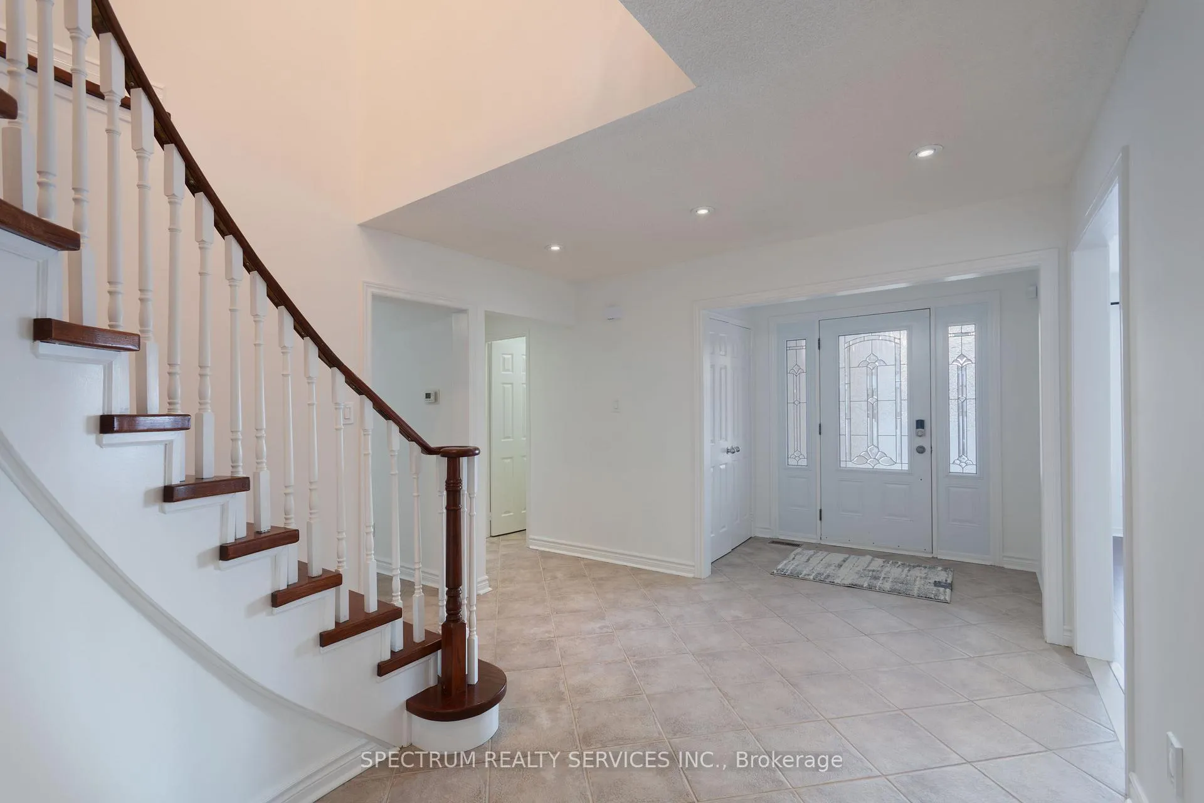
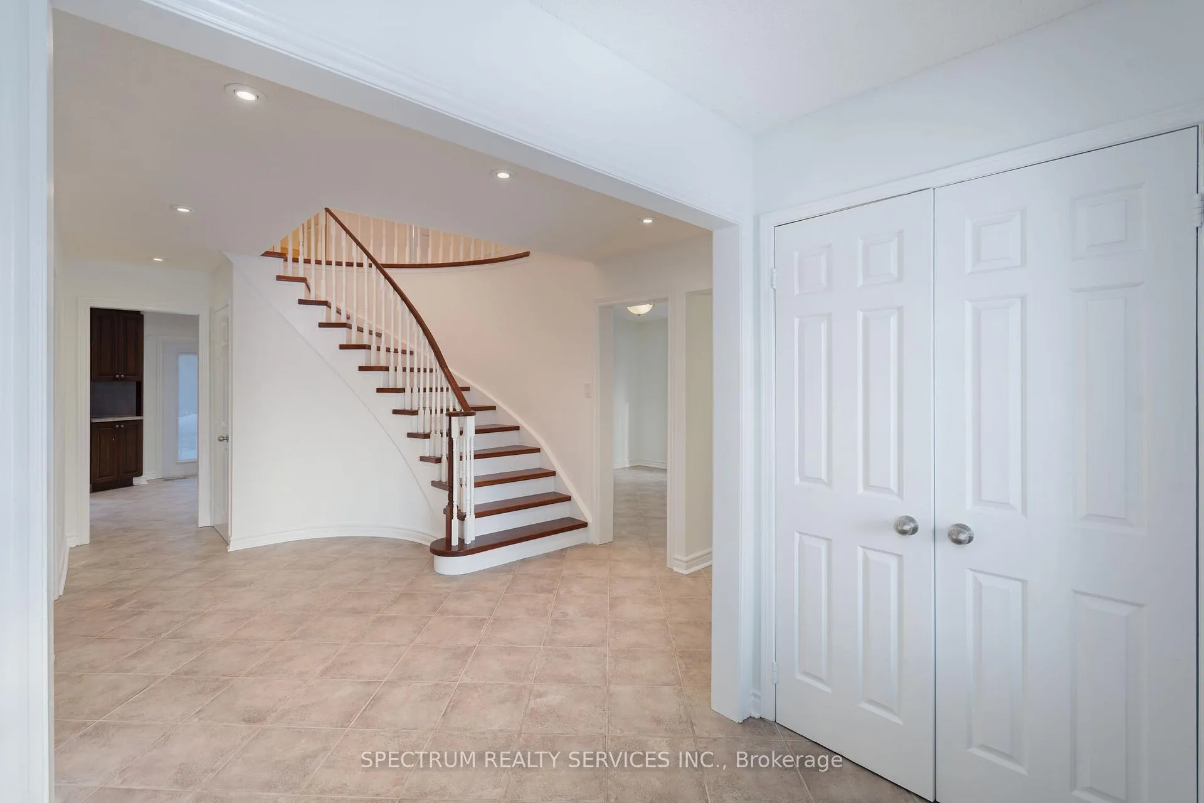 See all 44 photos
Property history
Facts and features
- BasementUnfinished
- Age of home31–50 years
- Water, sewerMunicipal
- HeatingForced air
- Hardwood floors
- Fireplace
- Central air
The homeDetached, 2-storey, Age 31–50 years
- Type: Detached
- Style: 2-storey
- Age: 31–50 years
- Living space: 2,500–3,000 sq ft
- Basement: Full, unfinished
InsideFireplace Yes, family room, Ceramic, Hardwood, Concrete, Main level
- Fireplace: Yes, family room
- Flooring: Ceramic, Hardwood, Concrete
- Laundry: Main level
- Features: Carpet free
- Rooms above ground: 10
- Bedrooms: 4
- Bathrooms: 3
- Kitchens: 1
- Family room: Yes
Outside and lotBrick, Asphalt shingle, Poured concrete
- Exterior: Brick
- Roof: Asphalt shingle
- Foundation: Poured concrete
- Size: 49.21 × 109.57 ft
Parking2 Garage, Attached, Private double
- Spaces: 2 Garage
- Garage: Attached
- Driveway: Private double
Heating, water and powerForced air, gas, Central air, Municipal water
- Heating: Forced air, gas
- Cooling: Central air
- Water: Municipal water
- Sewer: Municipal sewer
Costs and taxesTaxes $7,444 a year, HST No HST, Rental items None
- Taxes, 2025: $7,444 a year
- HST: No HST
- Rental items: None
Included in the saleExisting: fridge, stove, built-in dishwasher, microwave, clothes washer and dryer, electrical light fixtures, window coverings, Note: some photo's have been virtually staged for illustration purpose only, including unfinished basement where shown as finished.
- Included: Existing: fridge, stove, built-in dishwasher, microwave, clothes washer and dryer, electrical light fixtures, window coverings
- Not included: Note: some photo's have been virtually staged for illustration purpose only, including unfinished basement where shown as finished.
Listing detailsN12756484, Sold, Feb 4, 2026
- MLS® number: N12756484
- Status: Sold
- Listed on: Feb 4, 2026
- Days on market: 27
- Updated: Mar 3, 2026
- Possession: 1-29 days
- Occupied by: Owner
- Listing brokerage: SPECTRUM REALTY SERVICES INC.
About this home
107 Carrington Drive, Richmond Hill (Mill Pond), ON L4C 7X8
Elegant & Spacious in Coveted Mill Pond. Don't miss this Opportunity! 107 Carrington Drive, a beautifully maintained residence offering comfort, functionality, and an unbeatable location in Richmond Hill's prestigious Mill Pond community. This spacious home features generously sized principal rooms, including a separate living room, den, and a cozy family room with fireplace and walkout to the backyard. The large kitchen flows into a family-sized dining area with direct access to a wood deck-perfect for indoor-outdoor enjoyment. Upstairs, you'll find well-proportioned bedrooms, a 5-piece family bathroom, and a serene primary retreat complete with a private 4-piece ensuite. The crisp, clean unfinished basement with cold room offers endless potential-customize it to suit your needs. Some photos virtually staged for illustration purpose only.
Ask about this home
A HOMEH agent will answer your questions about this home.
Around this home
Daily convenience, out of 100, from the distances below
Schools nearby
School rating, out of 10.
Helpful calculators
Your HOMEH agent

"Priced 3% over the Hestimate. I would see it this week."