

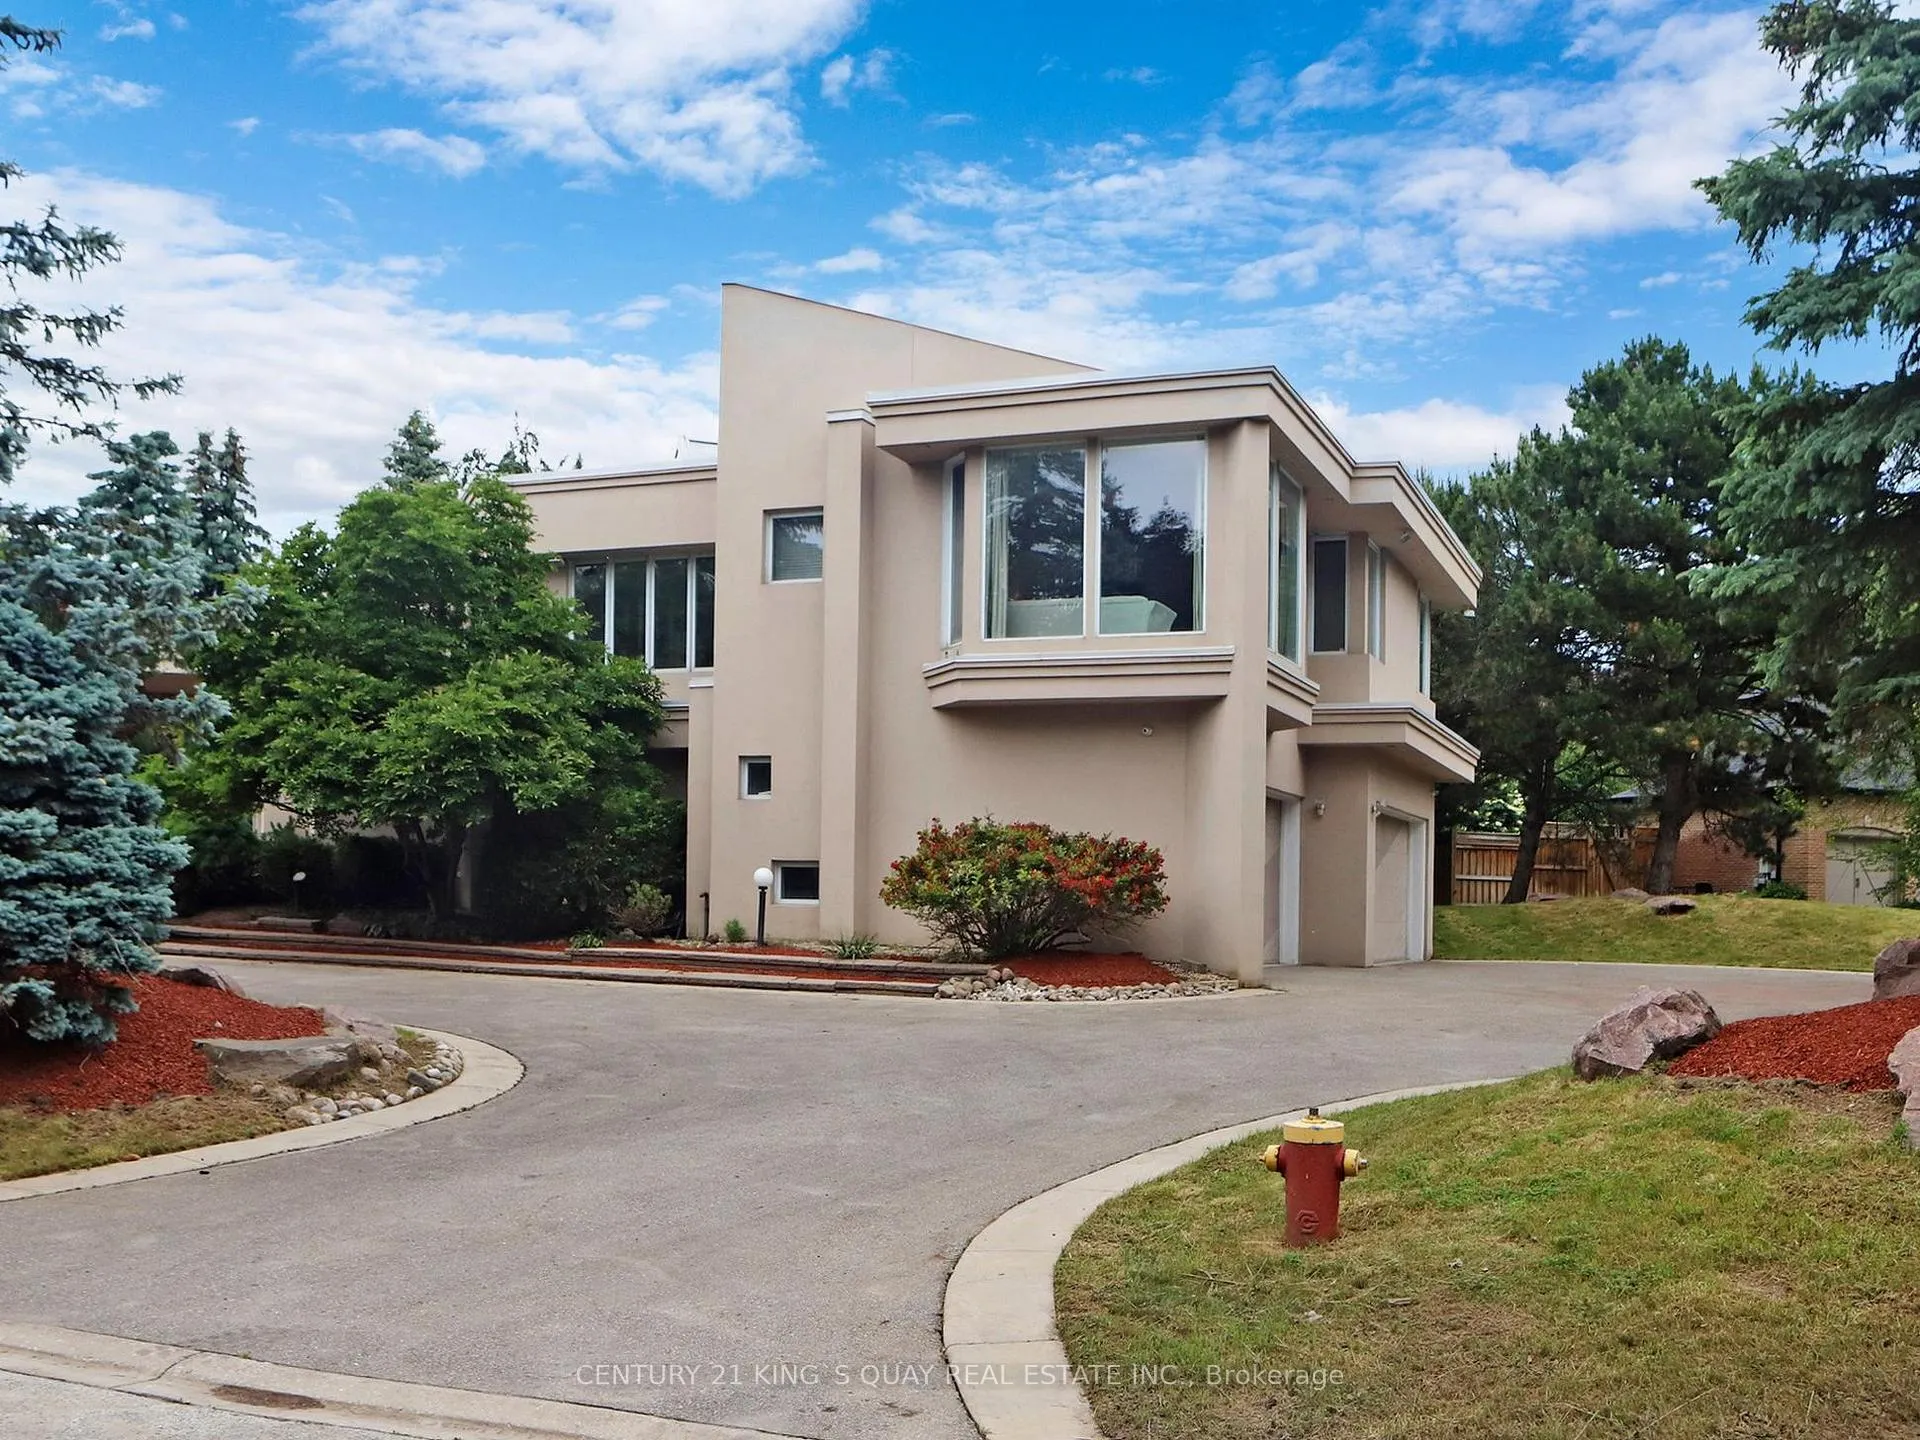
29 Moodie Drive
Detached Sold
1/4029 Moodie Drive
Detached Sold
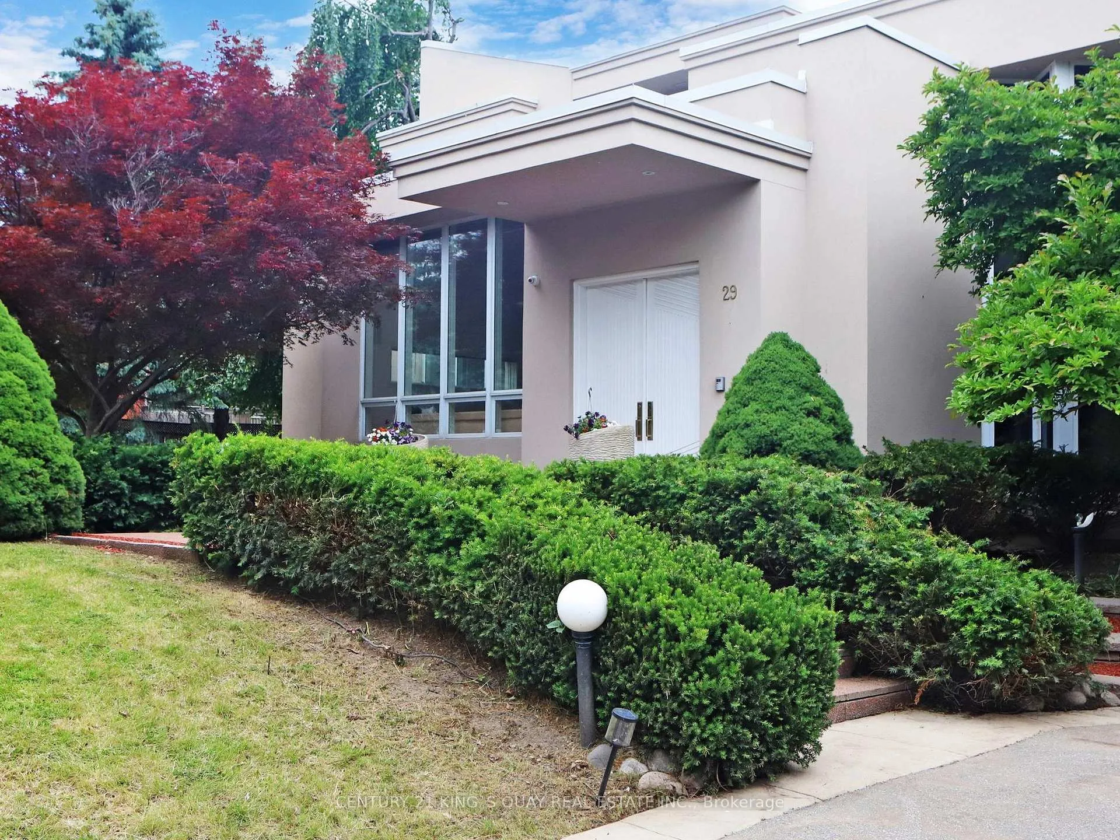
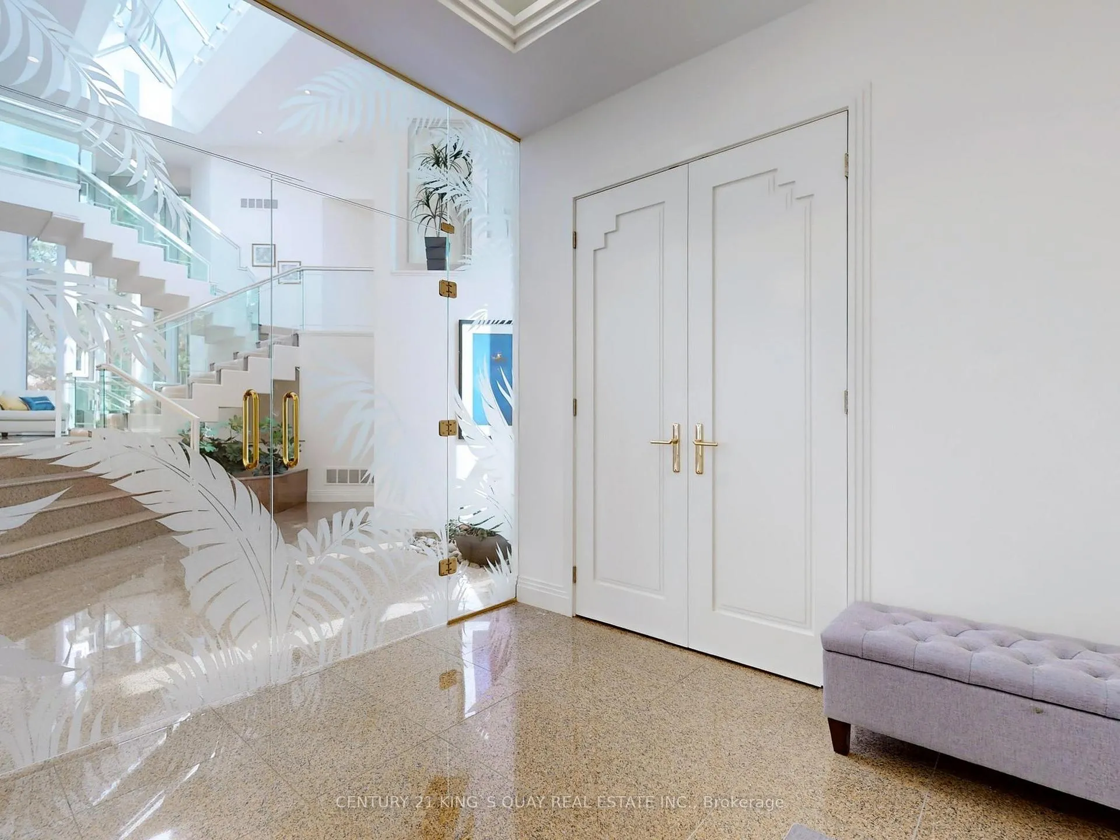
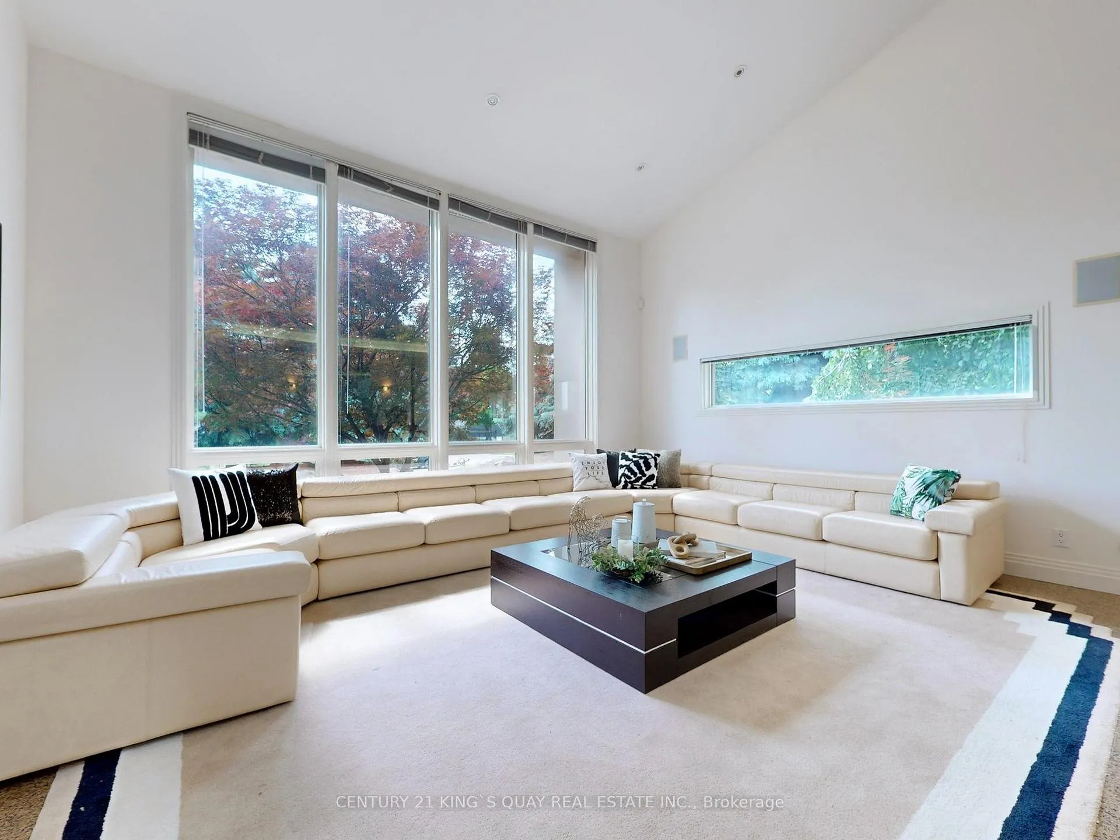
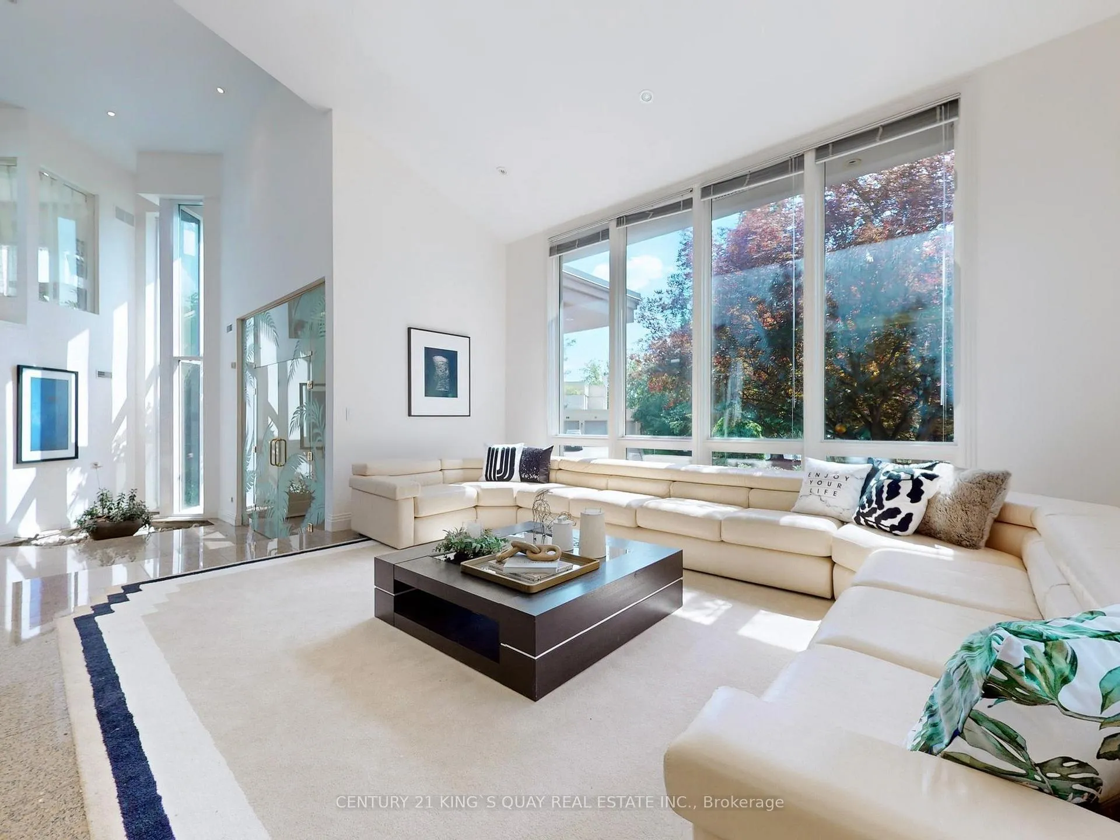 See all 40 photos
Asked for: $4,199,000Sold Dec 6, 2024
5+2 Bedrooms
9 Bathrooms
4 Garage
5K+ sq.ft
150.15×145.68 ft
$20,910/yr
Property history
Facts and features
- BasementWalk-out
- Water, sewerMunicipal
- HeatingForced air
- CoolingCentral air
What stands out
- Hardwood floors
- Fireplace
- Central air
The homeDetached, 2-storey, 5,000+ sq ft
- Type: Detached
- Style: 2-storey
- Living space: 5,000+ sq ft
- Basement: Finished with walk-out
InsideFireplace Yes, Granite, Hardwood, Central vacuum
- Fireplace: Yes
- Flooring: Granite, Hardwood
- Features: Central vacuum
- Rooms above ground: 11
- Rooms in the basement: 5
- Bedrooms: 5 + 2 in the basement
- Bathrooms: 9
- Kitchens: 1
- Family room: Yes
Outside and lotStucco (plaster), Asphalt shingle, Concrete
Outside
- Exterior: Stucco (plaster)
- Roof: Asphalt shingle
- Foundation: Concrete
- Size: 150.15 × 145.68 ft
Parking4 Garage, Built-in, Circular drive
- Spaces: 4 Garage
- Garage: Built-in
- Driveway: Circular drive
Heating, water and powerForced air, gas, Central air, Municipal water
- Heating: Forced air, gas
- Cooling: Central air
- Water: Municipal water
- Sewer: Municipal sewer
Costs and taxesTaxes $20,910 a year, HST included in the price
- Taxes, 2023: $20,910 a year
- HST: HST included in the price
Listing detailsN9311188, Sold, Sep 10, 2024
- MLS® number: N9311188
- Status: Sold
- Listed on: Sep 10, 2024
- Days on market: 87
- Updated: Dec 6, 2024
- Possession: 60-90says/TBA
- Occupied by: Owner
- Listing brokerage: CENTURY 21 KING`S QUAY REAL ESTATE INC.
About this home
29 Moodie Drive, Richmond Hill (South Richvale), ON L4C 8C8
Central Vacuum
Incredible value you SHOULD NOT MISS! Spectacular Residence Designed By Renowned Architect 'Issac Michaelov' in most prestigious community "South Richvale" of Richmond Hill! Appox 6500 Sqft + 3000 sq ft Fin W/O Basement! Contemporary Open Concept Floor Plan With Extra High Ceilings And Skylights makes the house filled with sunlight throughout the day! Elegant Granite Floors throughout the main floor, Gourment 'Irpinia' Kitchen, 5 bedrooms all with ensuites! 4-car built-in garage with circular driveway!
Read more
Ask about this home
A HOMEH agent will answer your questions about this home.
Ask a question
Thinking of selling your home?See what your home is worth today.
Around this home
Bathurst/Carrville
Errands
Parks
Schools
Daily convenience, out of 100, from the distances below
ParkCarrville Park · 2 within 1 km13 min walk789 m
GroceryVariety Plus8 min walk484 m
SchoolAs-Sadiq Islamic7 min walk440 m
PharmacyShoppers Drug Mart12 min walk750 m
Cafés & foodTim Hortons · 15 within 1 km8 min walk462 m
Gym & rec centre9135 Bathurst4 min walk216 m
LibraryRichmond Hill Public Library - Richvale Branch22 min walk1.4 km
WalkDriveStraight-line distance, open map data
Grocery0.5 km
Park0.8 km
Coffee0.5 km
Dining0.6 km
Gym0.5 km
Schools nearby
School rating, out of 10.
As-Sadiq Islamicelementary · Private · 0.4 km
—
Toronto Waldorf Schoolelementary · Private · 0.5 km
—
Ner Israel Yeshivasecondary · Private · 0.8 km
—
Contact agent
Helpful calculators
Mortgage
Affordability
Closing costs
Land transfer tax
Property tax
Down payment
CMHC insurance
Stress test
Cashback Rebate
Your HOMEH agent

NimaHOMEH agent · Richmond Hill
"I would see it this week."
Ask Nima