

30 Elmpark Court
30 Elmpark Court
 See all 38 photos
Property history
Facts and features
- BasementFinished
- Water, sewerMunicipal
- HeatingForced air
- CoolingCentral air
- Hardwood floors
- Fireplace
- Central air
The homeDetached, 2-storey, Finished
- Type: Detached
- Style: 2-storey
- Basement: Finished
InsideFireplace Yes, Hardwood, Other
- Fireplace: Yes
- Flooring: Hardwood
- Features: Other
- Rooms above ground: 7
- Rooms in the basement: 1
- Bedrooms: 3
- Bathrooms: 4
- Kitchens: 1
- Family room: Yes
Outside and lotBrick, Shingles, Concrete
- Exterior: Brick
- Roof: Shingles
- Foundation: Concrete
- Size: 30 × 109.91 ft
Parking1 Garage, Attached, Private double, private
- Spaces: 1 Garage
- Garage: Attached
- Driveway: Private double, private
Heating, water and powerForced air, gas, Central air, Municipal water
- Heating: Forced air, gas
- Cooling: Central air
- Water: Municipal water
- Sewer: Municipal sewer
Costs and taxesTaxes $5,035 a year, HST included in the price
- Taxes, 2024: $5,035 a year
- HST: HST included in the price
Included in the saleExisting 1 fridge, 1 stove, washer, dryer, dishwasher, existing electrical light fixtures. elf, Chandelier in the dining room
- Included: Existing 1 fridge, 1 stove, washer, dryer, dishwasher, existing electrical light fixtures. elf
- Not included: Chandelier in the dining room
NearbyPark, school, public transit, cul de sac/dead end, fenced yard
- Close to: Park, school, public transit, cul de sac/dead end, fenced yard
Listing detailsN9363128, Sold, Sep 23, 2024
- MLS® number: N9363128
- Status: Sold
- Listed on: Sep 23, 2024
- Days on market: 88
- Updated: Dec 20, 2024
- Possession: To Be Determined
- Occupied by: Owner
- Listing brokerage: RE/MAX ONE REALTY
About this home
30 Elmpark Court, Richmond Hill (Devonsleigh), ON L4C 9T8
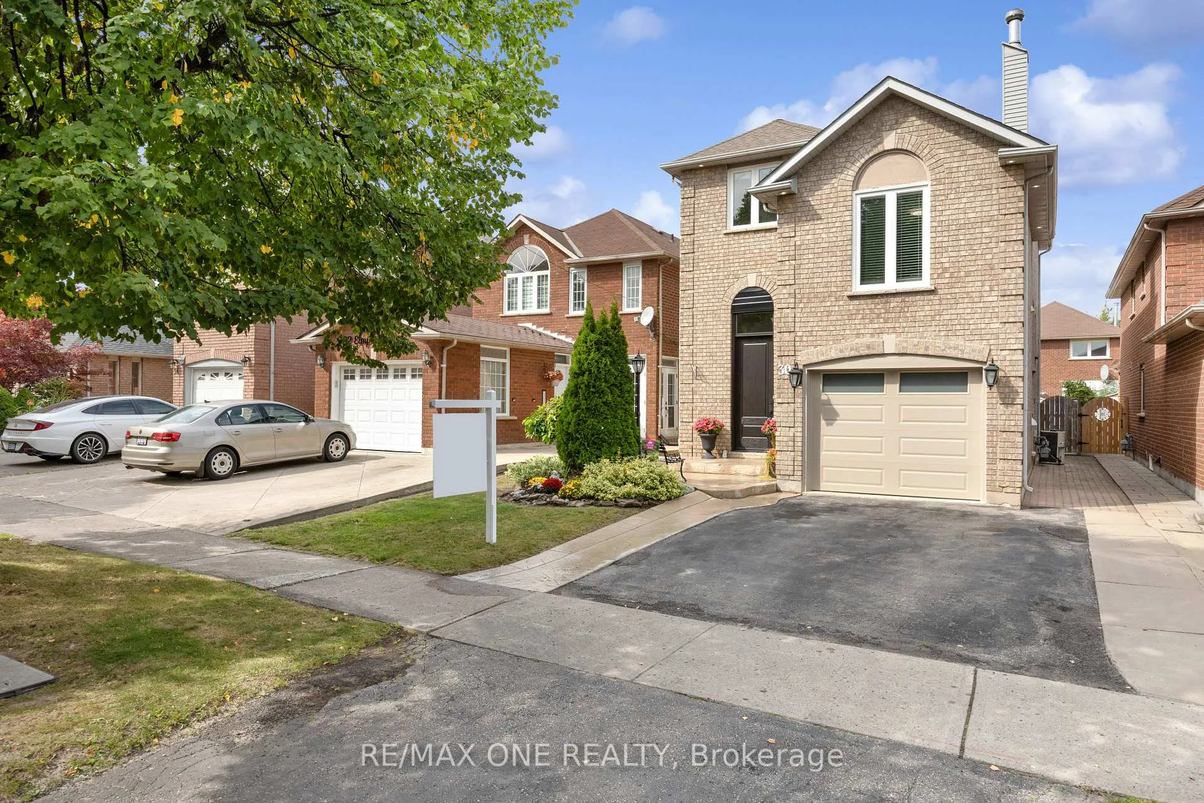
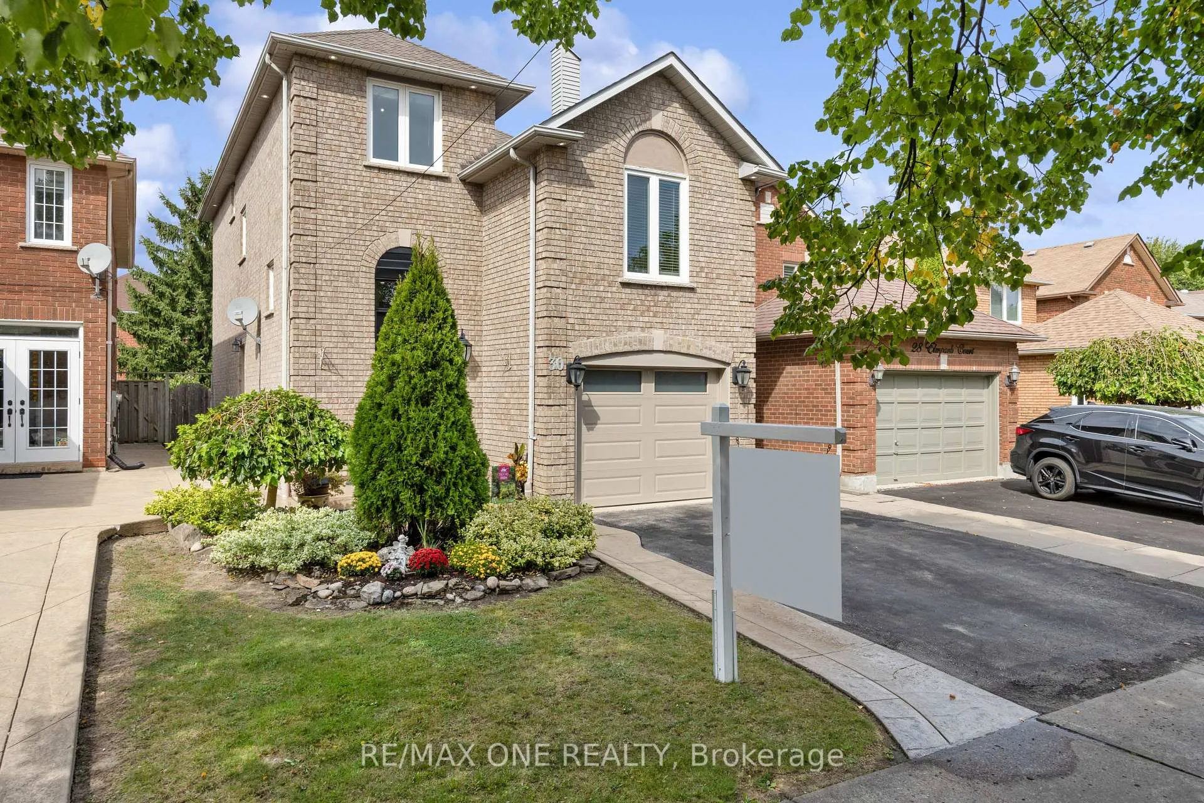
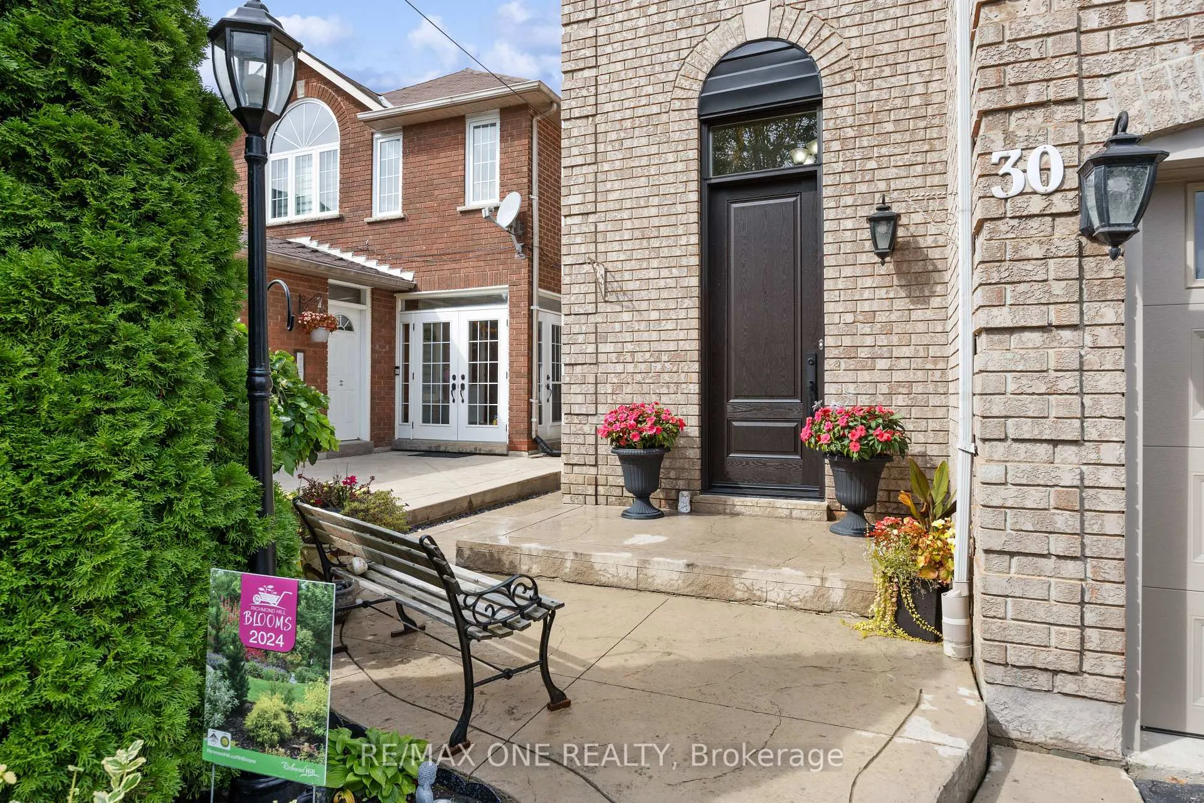
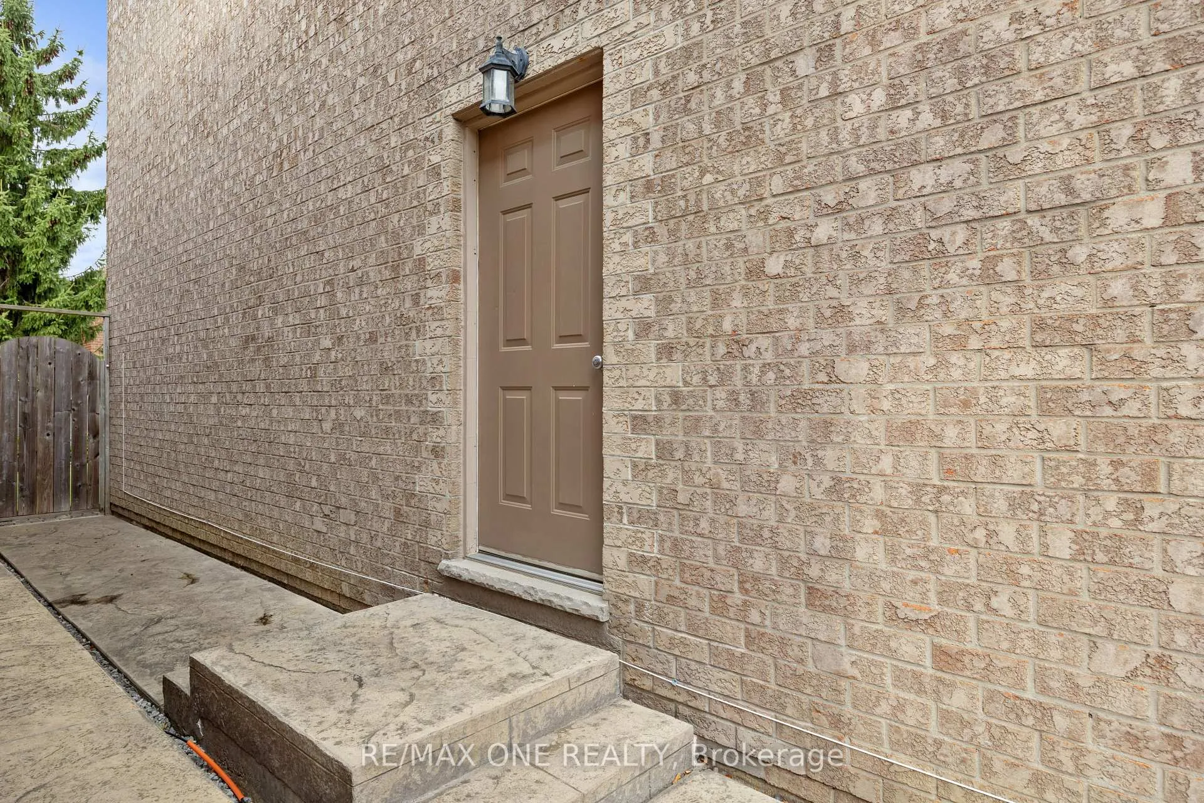
Welcome To One Of The Most Prestigious Family Friendly Neighborhoods In Richmond Hill. Prime Location W/ Quiet Cul De Sac & TOP ranked Richmond Hill High School Zone Community 9.6/10. This impeccably maintained three-bedroom detached house stands as a testament to the pride of its original owner. Excellent curb appeal, patterned concrete porch. Outdoor potlights. Greeted by a large and open foyer, the main floor boast a spacious living room overlooking a fully fenced private yard with a deck,perfect for relaxing and entertaining. thoughtfully designed raised family room with a fireplace is not only a visual delight but also a perfect space for creating cherished memories with family and friends. Family sized kitchen with a huge eat in breakfast area,. hardwood flooring on main floor and family room, Upgraded New Staircase with engineered Hardwood in the rooms. Large Primary Bedroom with 4PC Ensuite. Additional Bedroom Area w/3PC Bathroom.Finished Basement with seperate entrance, 3pc bathroom,9 foot ceiling and large windows, features Spacious Recreation Room with generously sized big closets that not only offer ample storage but also enhance the room's sense of space and light. Wide Driveway can fit 3 cars. Excellent Location, steps from Yonge Street Close To Numerous Restaurants, Shopping, Grocery Stores, Conservation Park and Trails, Public Transit, Go Train Station, Community Centre, and all amenities. Must See!
Ask about this home
A HOMEH agent will answer your questions about this home.
Around this home
Daily convenience, out of 100, from the distances below
Schools nearby
School rating, out of 10.
Helpful calculators
Your HOMEH agent

"I would see it this week."