

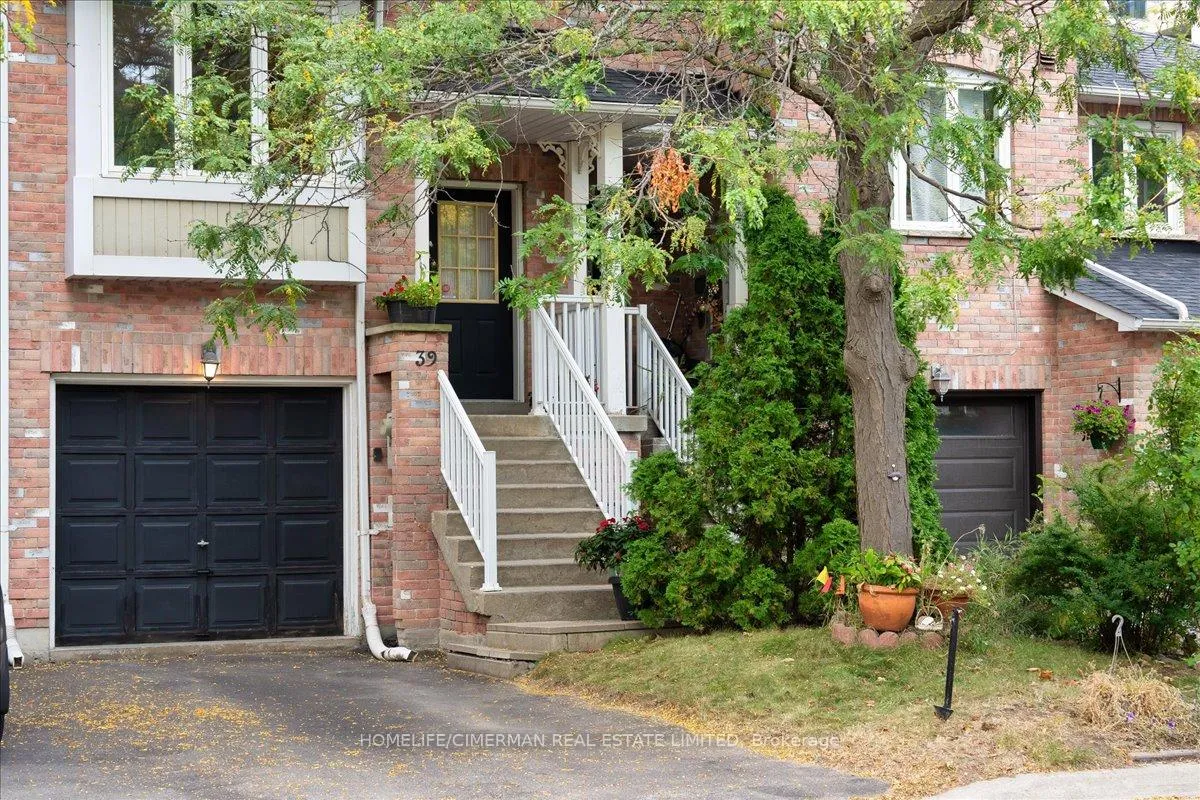
39 Vanity Crescent
39 Vanity Crescent
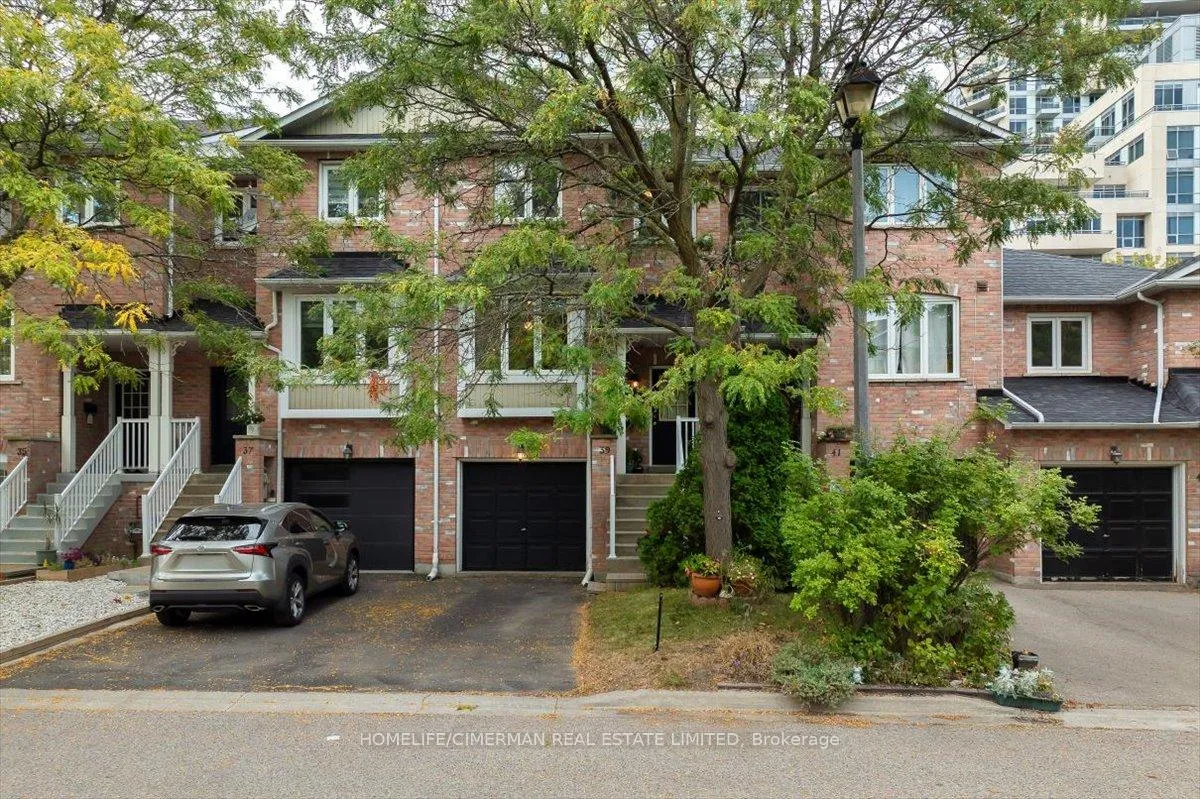
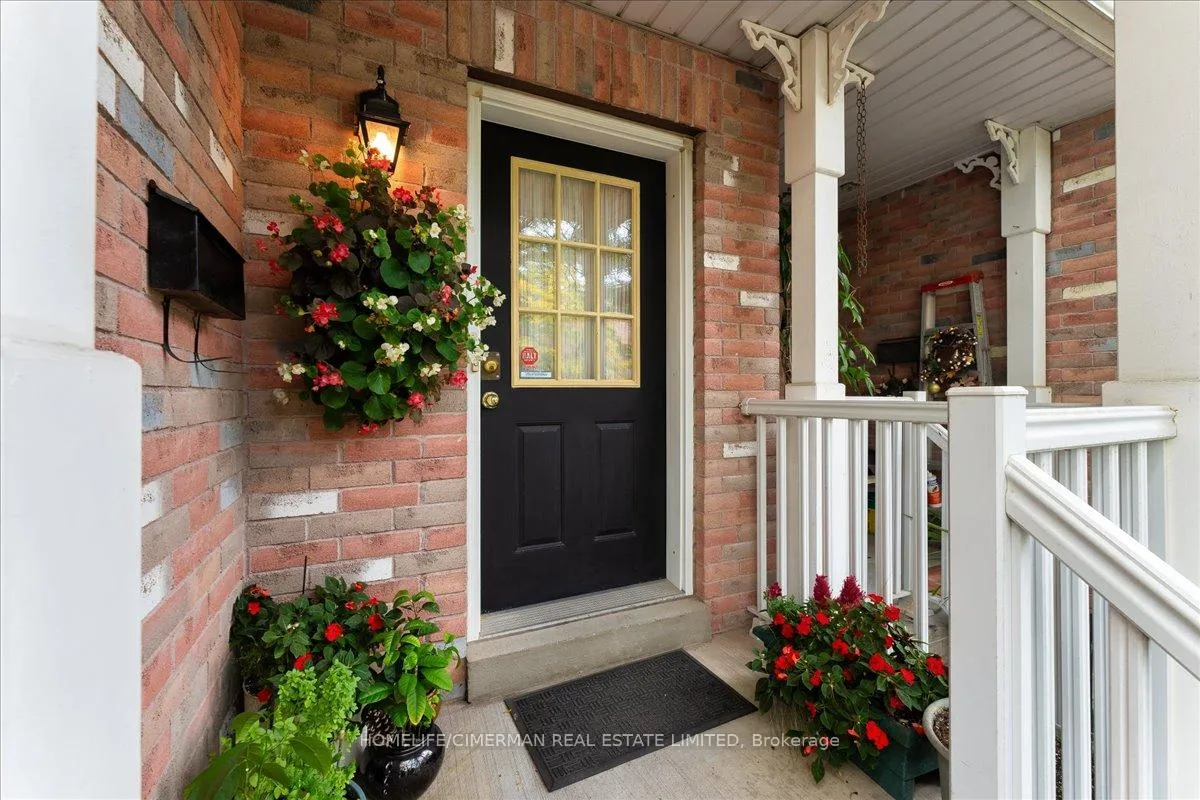
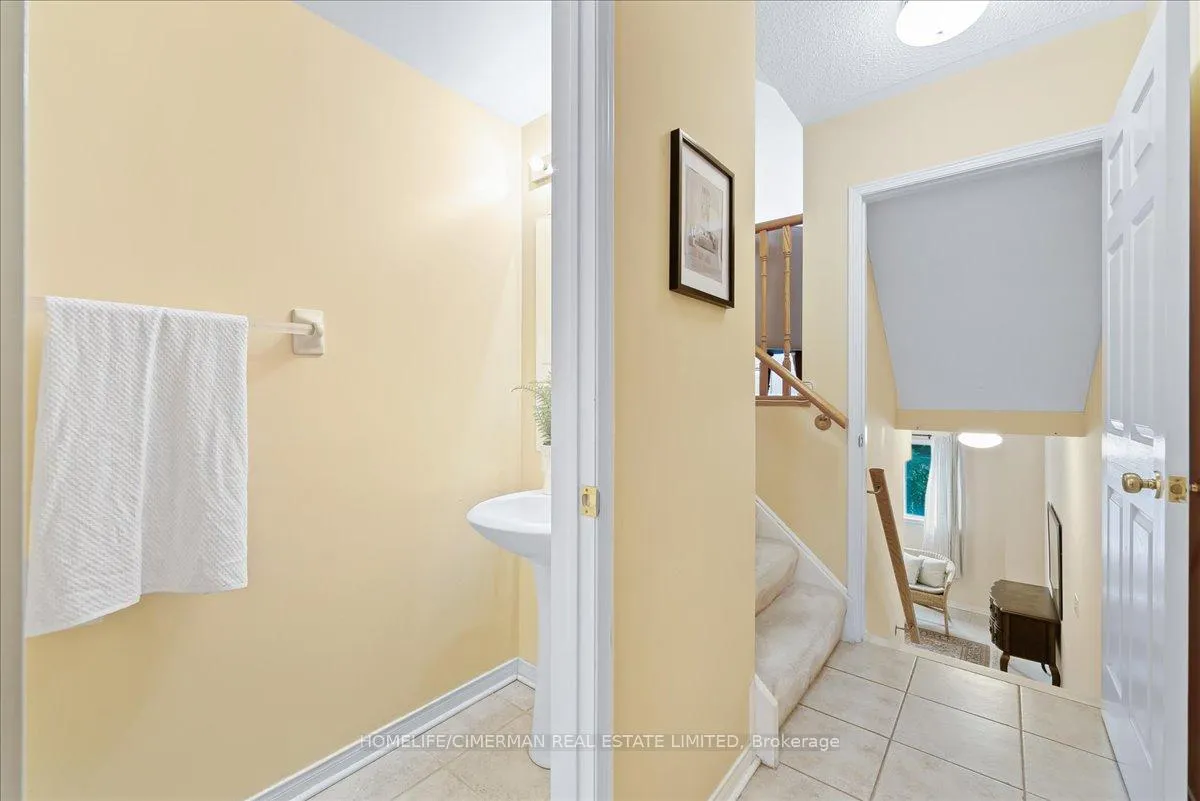
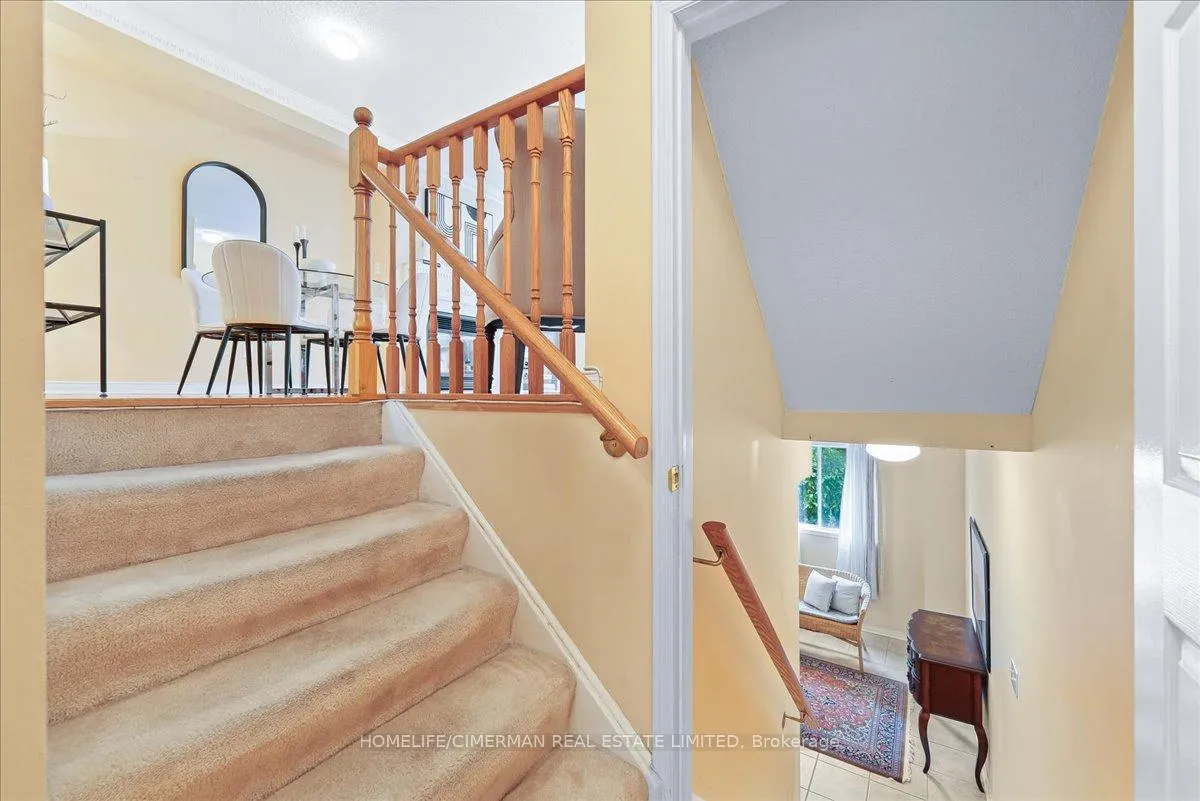 See all 40 photos
Property history
Facts and features
- BasementWalk-out
- Water, sewerMunicipal
- HeatingForced air
- CoolingCentral air
- Fireplace
- Central air
The homeFreehold Townhouse, 2-storey, Finished with walk-out
- Type: Freehold Townhouse
- Style: 2-storey
- Basement: Finished with walk-out
InsideFireplace Yes, Parquet, Ceramic, Broadloom, Lower level
- Fireplace: Yes
- Flooring: Parquet, Ceramic, Broadloom
- Laundry: Lower level
- Features: Auto garage door remote
- Rooms above ground: 7
- Rooms in the basement: 1
- Bedrooms: 3 + 1 in the basement
- Bathrooms: 3
- Kitchens: 1
- Family room: Yes
Outside and lotBrick, Shingles, Unknown
- Exterior: Brick
- Roof: Shingles
- Foundation: Unknown
- Size: 17.83 × 91.19 ft
Parking1 Garage, Built-in, Private
- Spaces: 1 Garage
- Garage: Built-in
- Driveway: Private
Heating, water and powerForced air, gas, Central air, Municipal water
- Heating: Forced air, gas
- Cooling: Central air
- Water: Municipal water
- Sewer: Municipal sewer
Costs and taxesTaxes $4,842 a year, HST included in the price, Hot water tank
- Taxes, 2024: $4,842 a year
- HST: HST included in the price
- Rental items: Hot water tank
Listing detailsN9506191, Sold, Oct 22, 2024
- MLS® number: N9506191
- Status: Sold
- Listed on: Oct 22, 2024
- Days on market: 63
- Updated: Dec 24, 2024
- Possession: To Be Arranged
- Occupied by: Owner
- Listing brokerage: HOMELIFE/CIMERMAN REAL ESTATE LIMITED
About this home
39 Vanity Crescent, Richmond Hill (Langstaff), ON L4B 4E5
Experience The Perfect Blend of Comfort and Style In This Charming 3-Bedroom, 3-Bathroom Freehold Townhouse! This Beautiful Home Features a Cozy Living Room With a Warm and Inviting Fireplace, Spacious Bedrooms Bathed In Soft Natural Light, and a Master Bedroom with a Private Ensuite Bathroom and Spacious Walk-in Closet. The Fully Finished Basement is Perfect for a Family Room, Home Office or Rec Room. The Sun-kissed Breakfast Nook Is Where Morning Sunshine Pours In, Perfect For Sipping Morning Coffee Amidst a Warm and Welcoming Atmosphere. The Kitchen Boasts a Side-by-Side Refrigerator and Double Sink. A built-in Garage Provides Secure Parking With an Electric Garage Door Opener and Direct Access To The Home. The Backyard is a Private and Green Retreat, Fully Fenced. Located for Easy Accessibility, This Home is Just Minutes From Highways 407, 404, and 7, Making Commutes a Breeze. And, Enjoy the Best of Richmond Hill's Amenities, Including Top-Ranked Schools, Lush Parks, Playgrounds, Scenic Trails, Richmond Hill Transit, Shopping, and Dining - All Just Steps Away From Your New Dream Home at 39 Vanity Crescent!
Ask about this home
A HOMEH agent will answer your questions about this home.
Around this home
Daily convenience, out of 100, from the distances below
Schools nearby
School rating, out of 10.
Helpful calculators
Your HOMEH agent

"I would see it this week."