

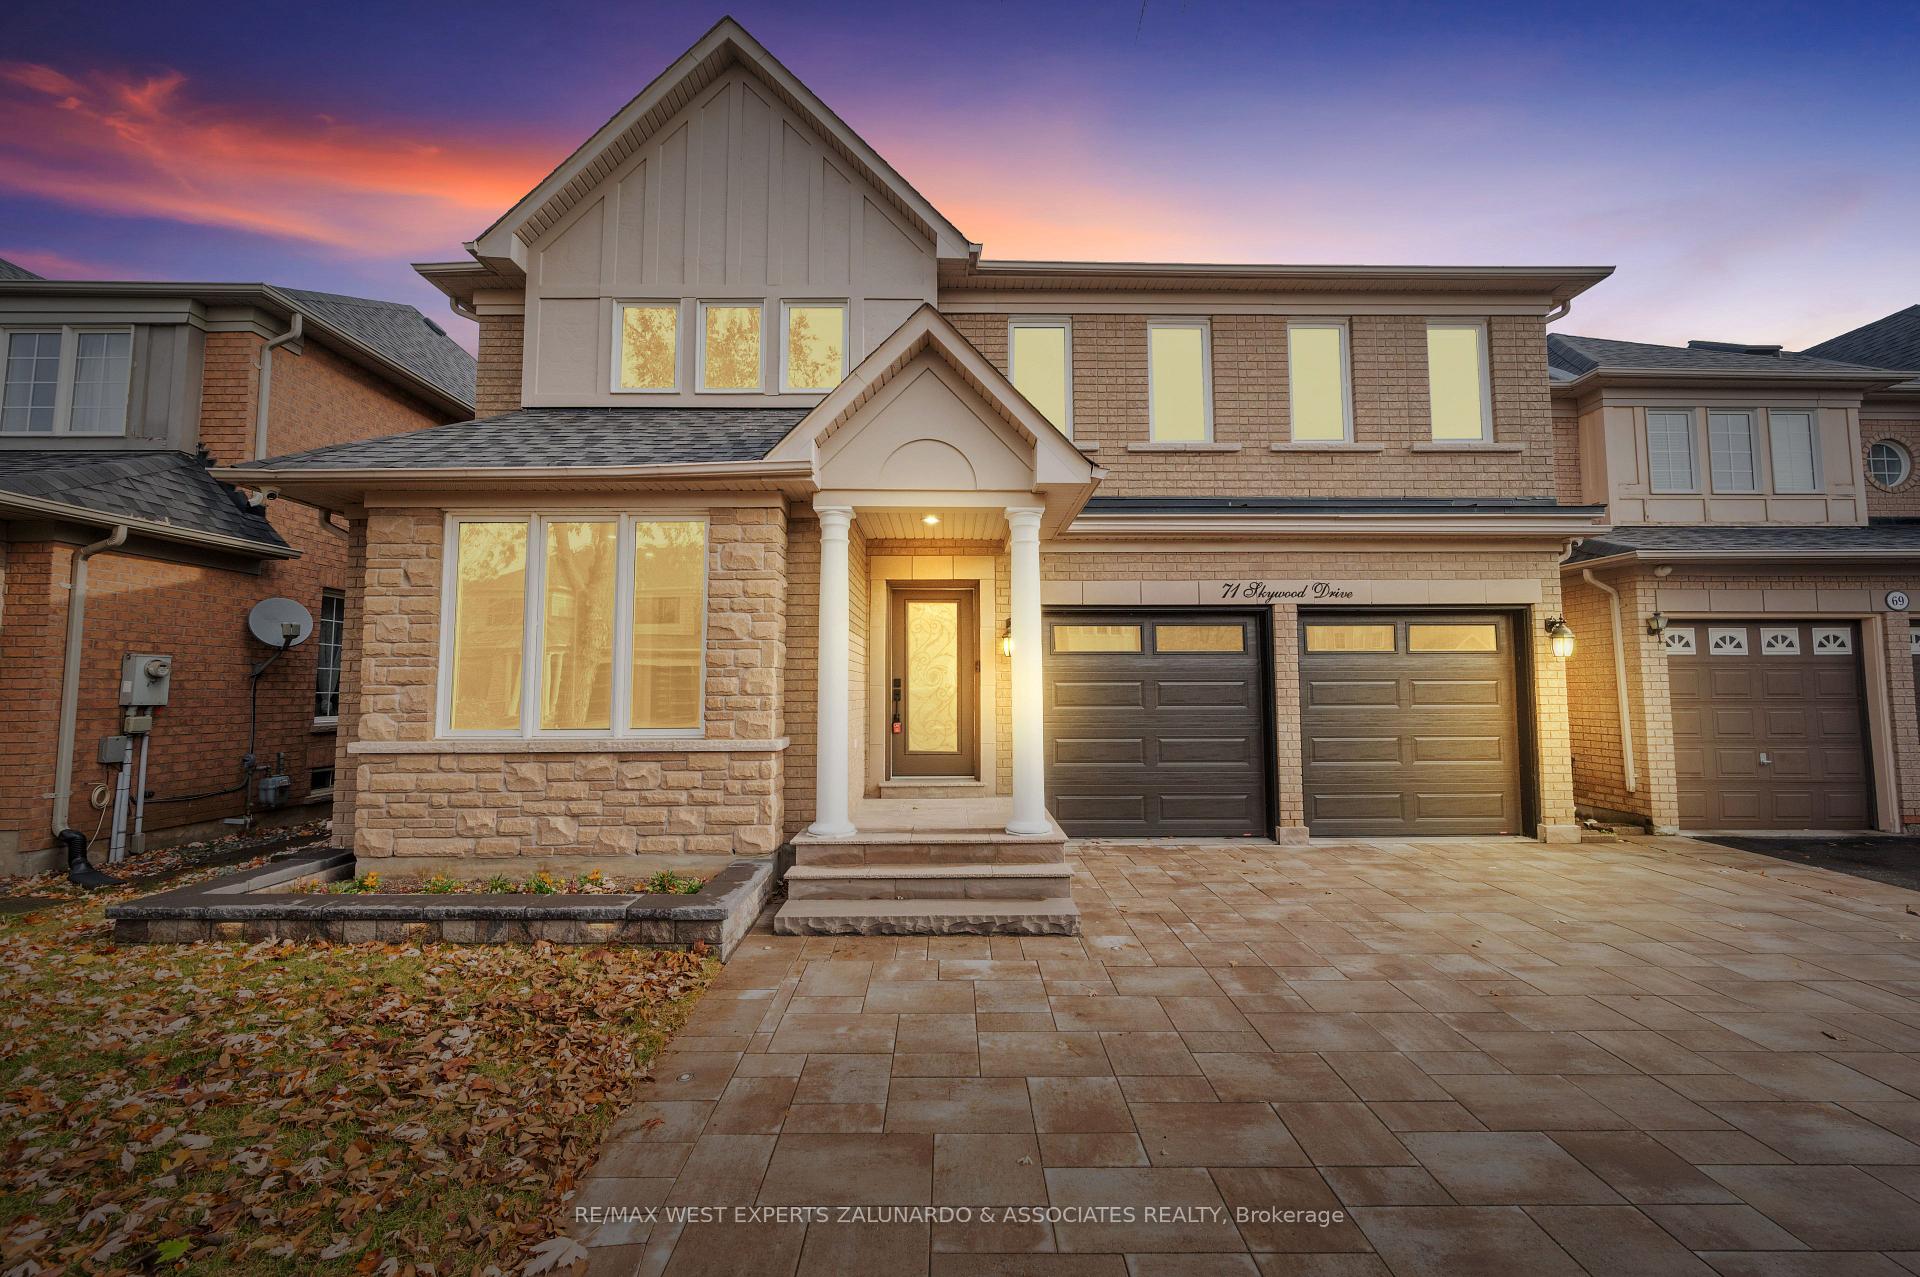
71 Skywood Drive
71 Skywood Drive
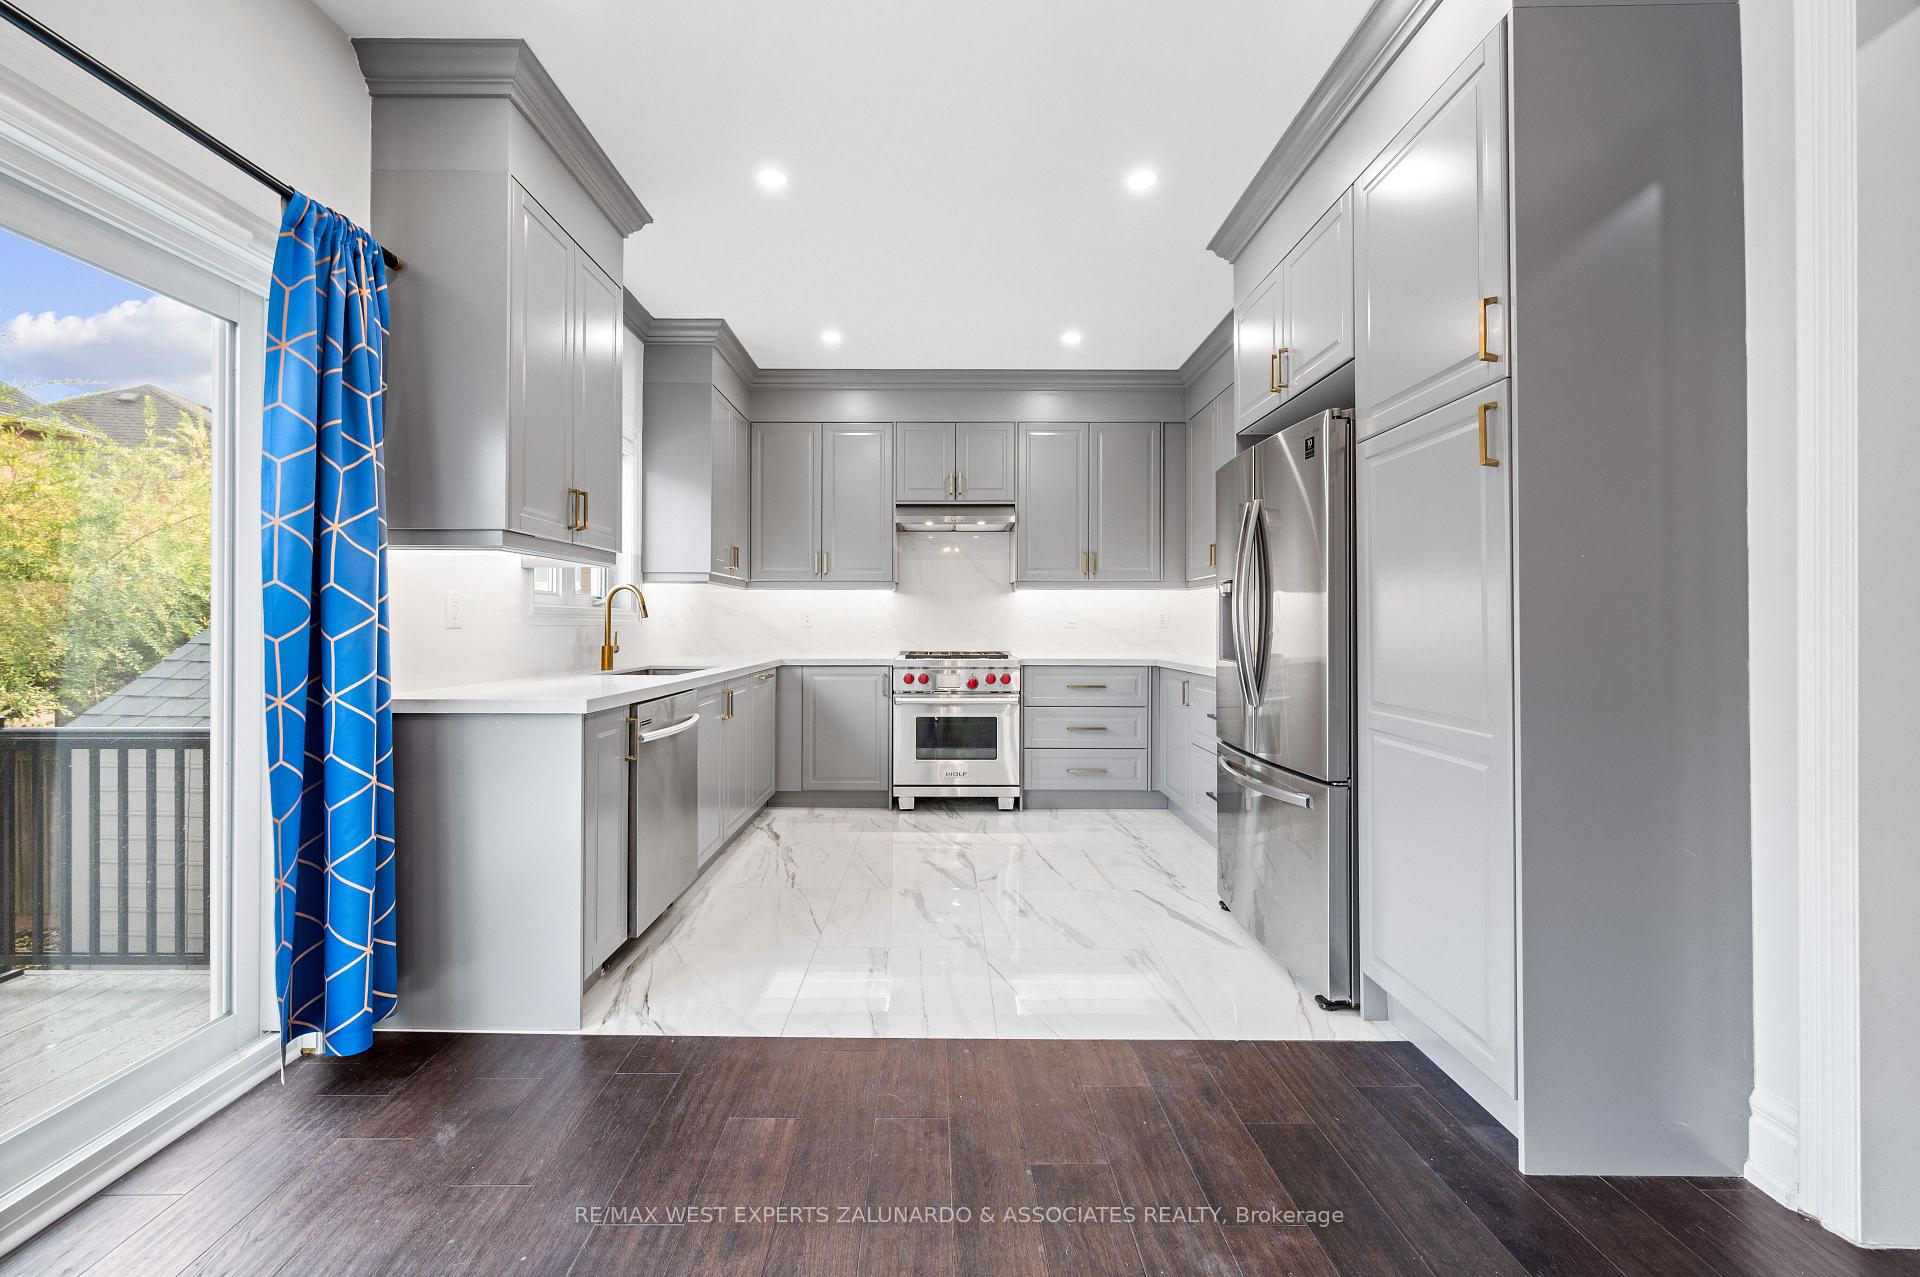 See all 40 photos
Property history
Facts and features
- BasementFinished
- Lot size44 × 81 ft
- Lease term12 months
- FurnishedUnfurnished
- Hardwood floors
- Fireplace
- Central air
The homeDetached, 2-storey, Finished
- Type: Detached
- Style: 2-storey
- Basement: Finished
InsideFireplace Yes, Hardwood, Ceramic, Vinyl, Ensuite
- Fireplace: Yes
- Flooring: Hardwood, Ceramic, Vinyl
- Laundry: Ensuite
- Features: Central vacuum
- Rooms above ground: 10
- Rooms in the basement: 2
- Bedrooms: 4
- Bathrooms: 5
- Kitchens: 1
- Family room: Yes
Outside and lotBrick, Asphalt shingle, Poured concrete
- Exterior: Brick
- Roof: Asphalt shingle
- Foundation: Poured concrete
- Size: 44.29 × 81.3 ft
Parking2 Garage, Attached, Private
- Spaces: 2 Garage
- Garage: Attached
- Driveway: Private
Heating, water and powerForced air, gas, Central air, Municipal water
- Heating: Forced air, gas
- Cooling: Central air
- Water: Municipal water
- Sewer: Municipal sewer
Rent and termsRent $4,800 a month, Entire property, Unfurnished
- Rent: $4,800 a month
- Space for rent: Entire property
- Furnished: Unfurnished
- Lease: 12 months
- Paid: Monthly
- Rent includes: Parking
- Deposit: Required
- Credit check: Required
- Employment letter: Required
- Rental application: Required
- References: Required
- Rental items: Hwt (r)
IncludedS/s fridge, wolf gas stove, hood range, dishwasher. washer and dryer. all elfs, all window coverings. 4 security cameras. cvac. a/c unit.
- Included: S/s fridge, wolf gas stove, hood range, dishwasher. washer and dryer. all elfs, all window coverings. 4 security cameras. cvac. a/c unit.
Listing detailsN12070190, Rented, Apr 8, 2025
- MLS® number: N12070190
- Status: Rented
- Listed on: Apr 8, 2025
- Days on market: 3
- Updated: Apr 11, 2025
- Possession: Flexible
- Occupied by: Vacant
- Listing brokerage: RE/MAX WEST EXPERTS ZALUNARDO & ASSOCIATES REALTY
About this home
71 Skywood Drive, Richmond Hill (Jefferson), ON L4E 4L1
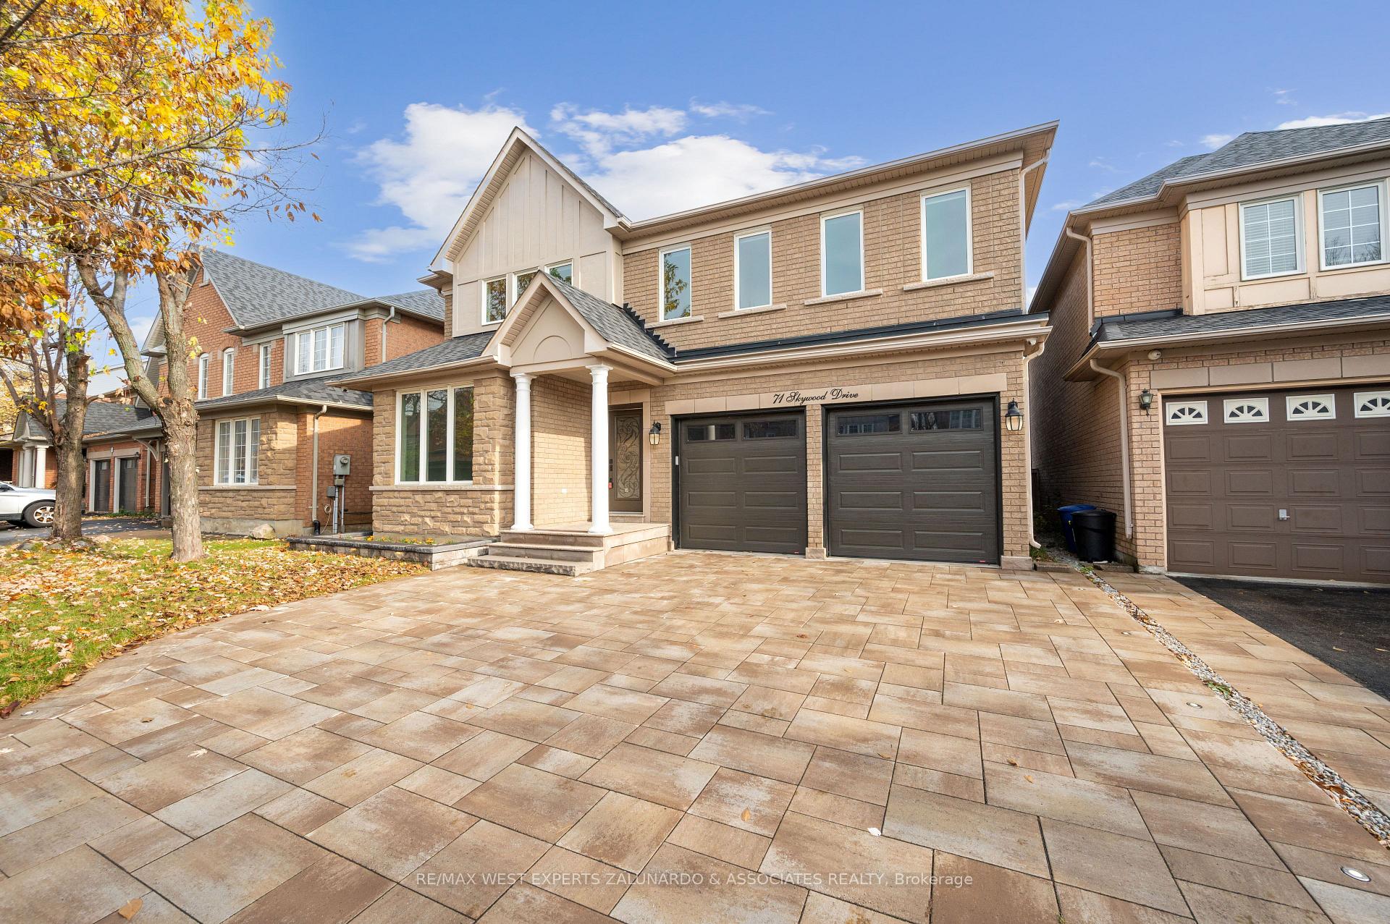
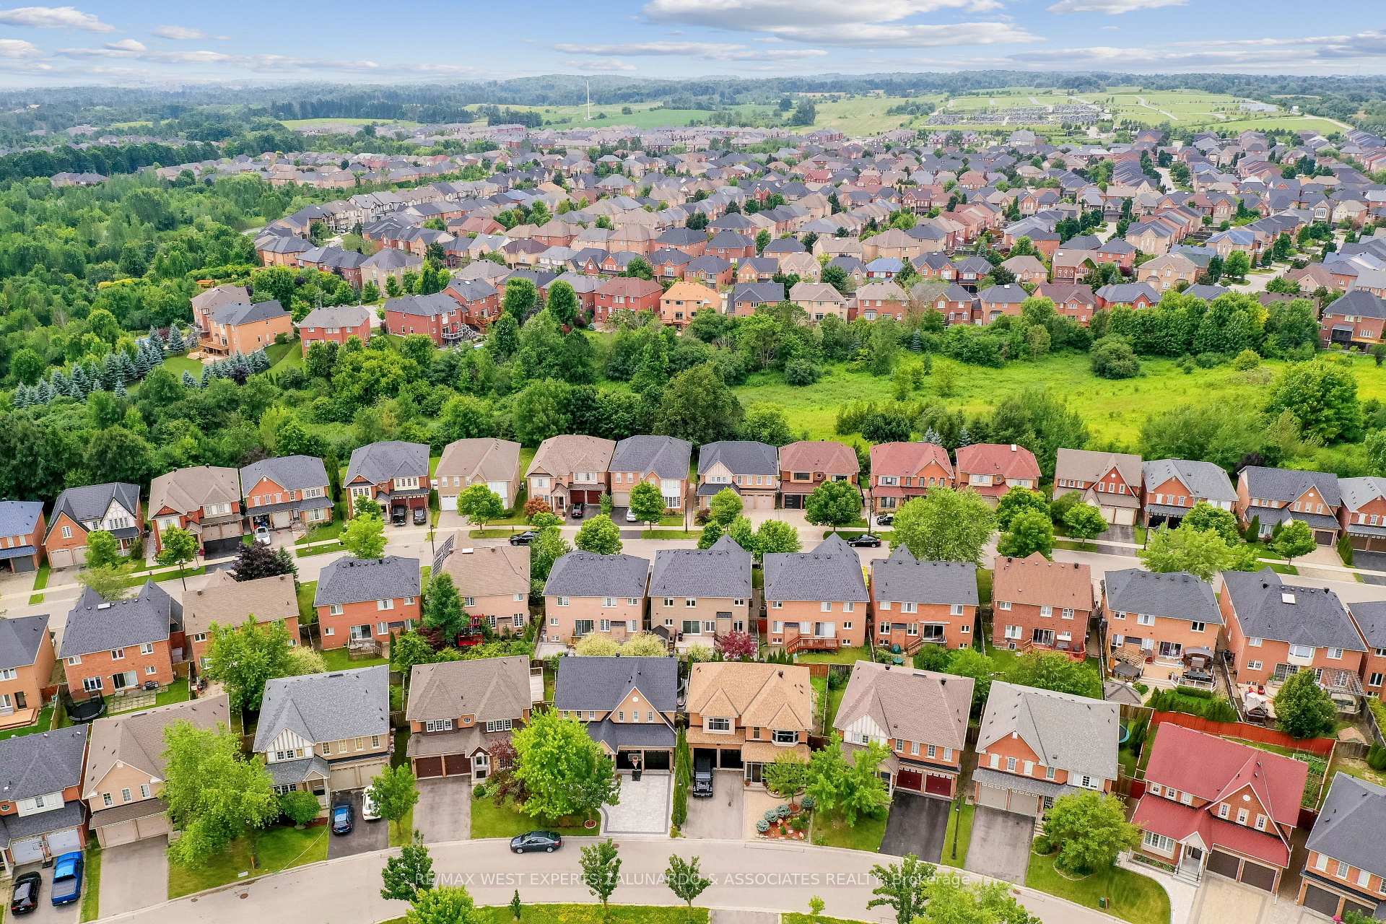
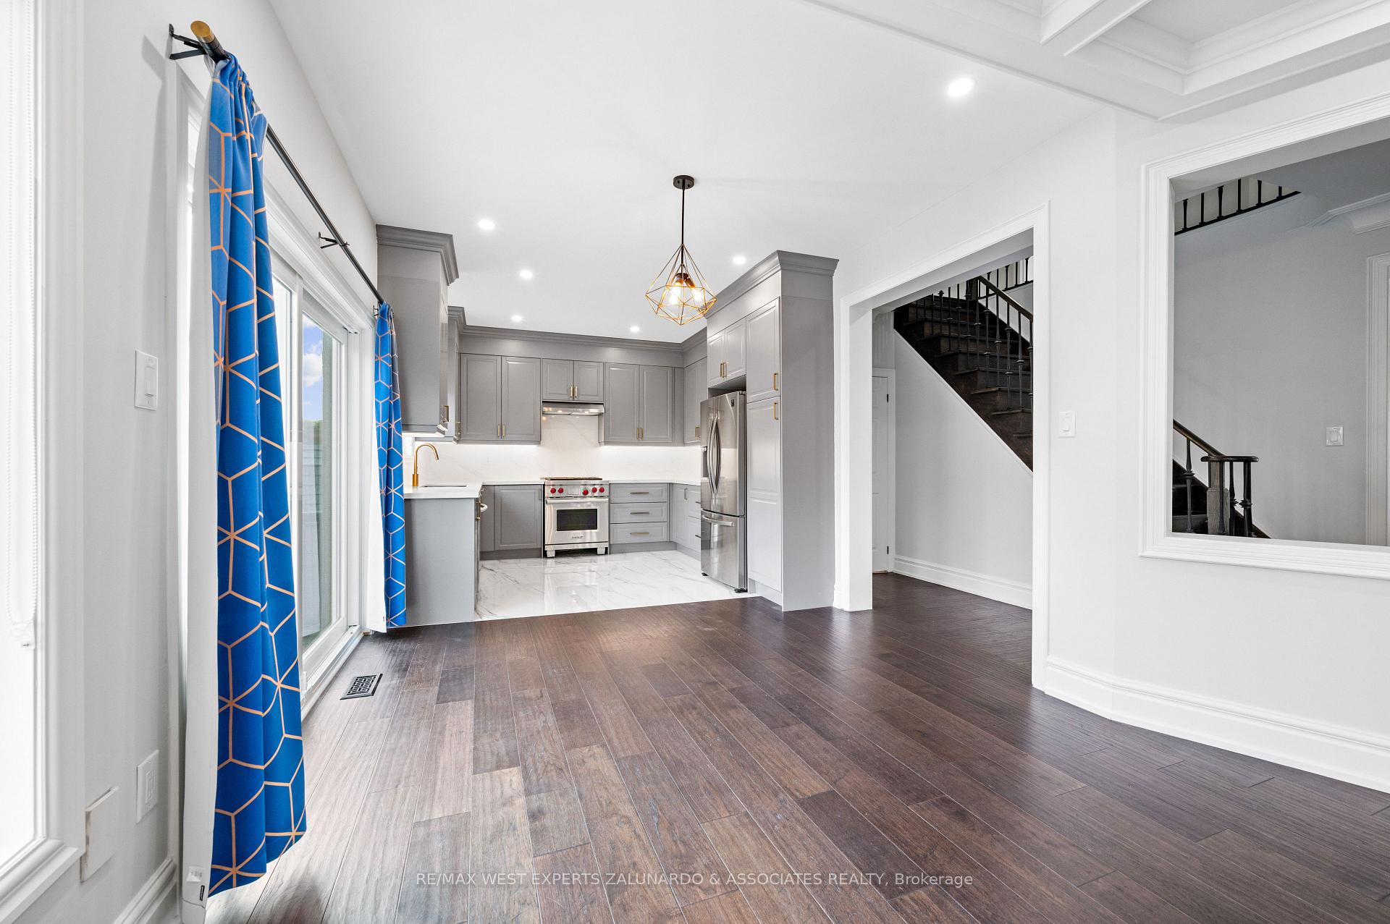
Welcome To 71 Skywood Dr, A Beautifully Renovated Home That Epitomizes Luxury And Modern Living In The Desirable Jefferson Community. This Stunning 4 Bedroom, 5 Bathroom Residence With A Full Double-Car Garage Has Been Meticulously Updated From Top To Bottom, Featuring A Newer Kitchen With Top Of The Line Appliances And Sleek Finishes, 9' Smooth Ceilings, Elegant Coffered Ceilings, And Intricate Cornice Mouldings Throughout. The Finished Basement Provides Additional Versatile Space, Perfect For A Gym, Or Recreational Area. Designed For Both Style And Efficiency, This Home Is Equipped With Low-E High Efficiency Windows, Ensuring Optimal Energy Savings And Comfort. Positioned Between Two Natural Green Spaces, It Offers Direct Access To Scenic Trails And Walking Paths, Making It An Ideal Setting For Outdoor Enthusiasts. Step Outside From The Kitchen Onto A Beautiful, Large Outdoor Deck, Perfect For Morning Coffee, Entertaining Guests, Of Simply Enjoying The Serene Surroundings. The Fully Landscaped Exterior Completes The Picture, Creating A Tranquil And Inviting Environment. Situated In A Prime Location, This Home Is Just Minutes From Top-Rated Schools, Parks, Golf Courses, Shopping Centers, Restaurants, And Convenient Transit Options, Making Everyday Living Effortless & Combing Sophistication, Convenience, & Natural Beauty.
Ask about this home
A HOMEH agent will answer your questions about this home.
Around this home
Daily convenience, out of 100, from the distances below
Schools nearby
School rating, out of 10.
Helpful calculators
Your HOMEH agent

"I would see it this week."