

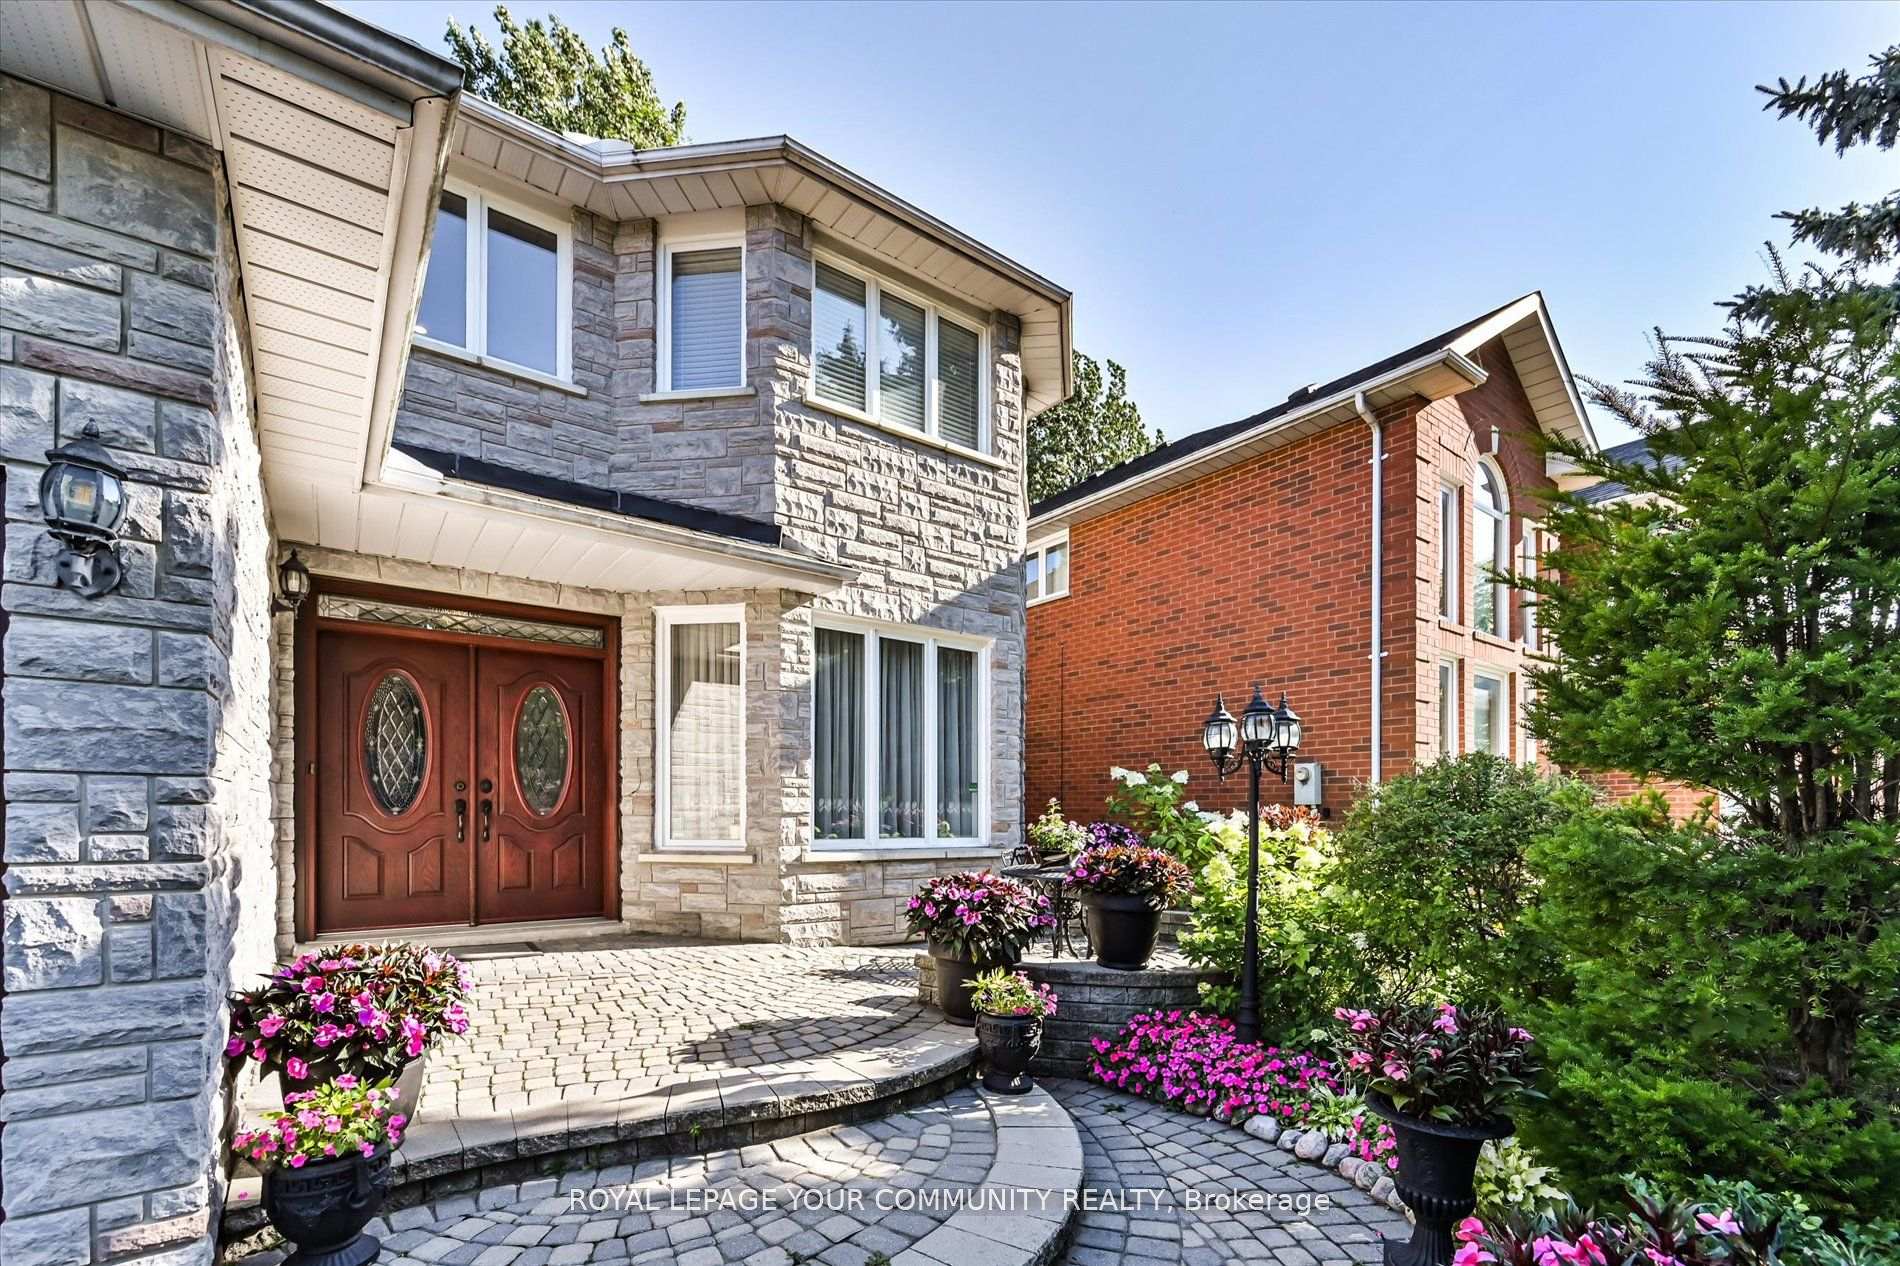
27 Pathlane Road
27 Pathlane Road
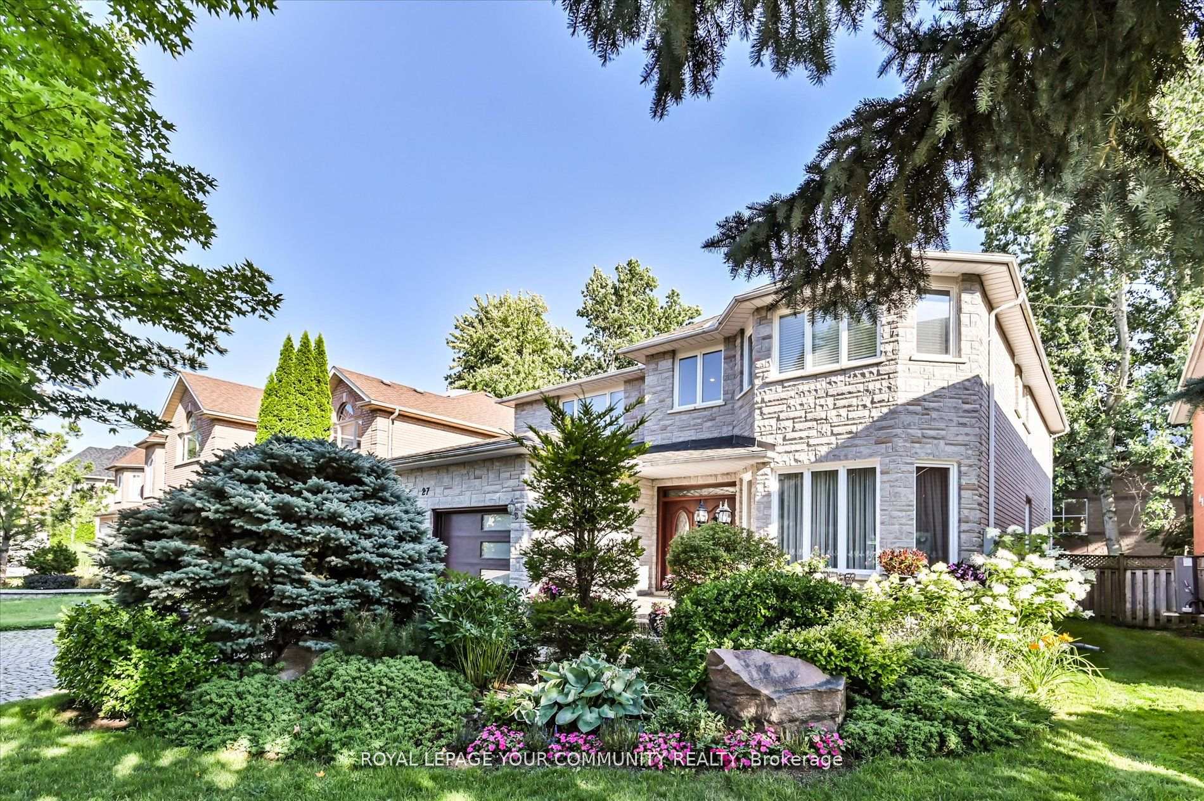
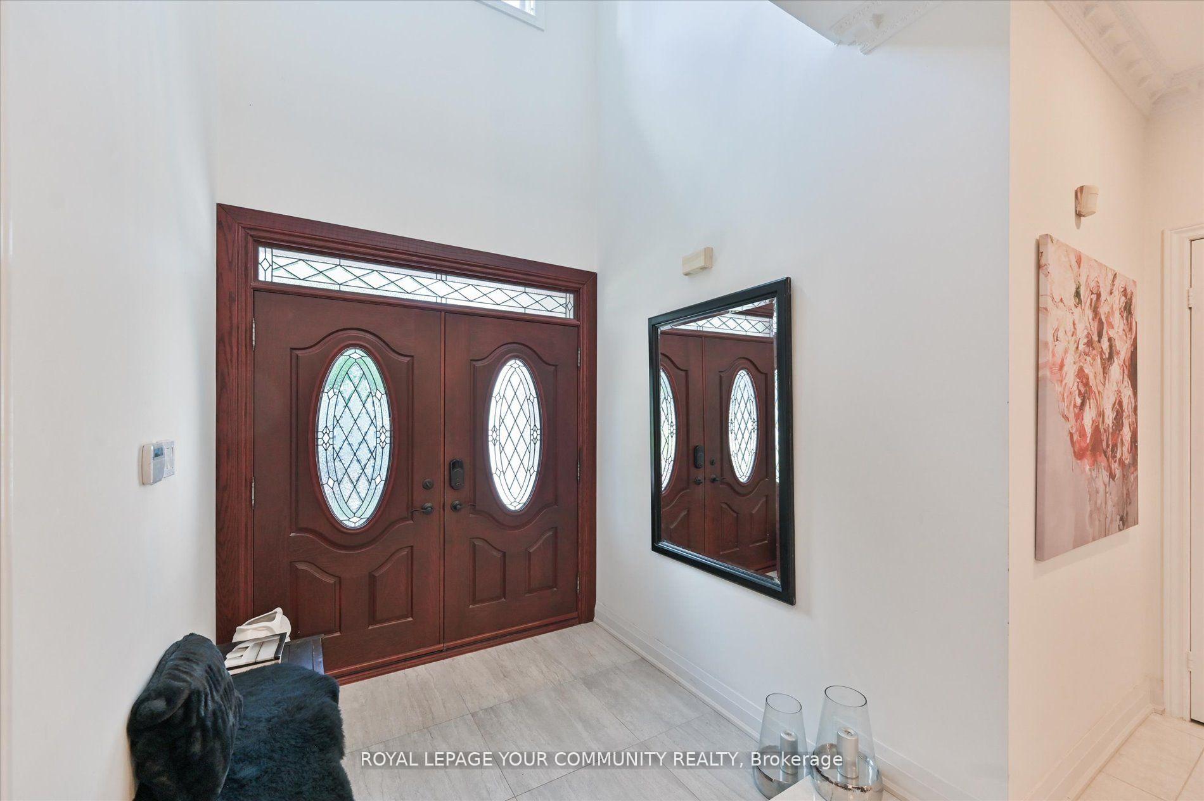
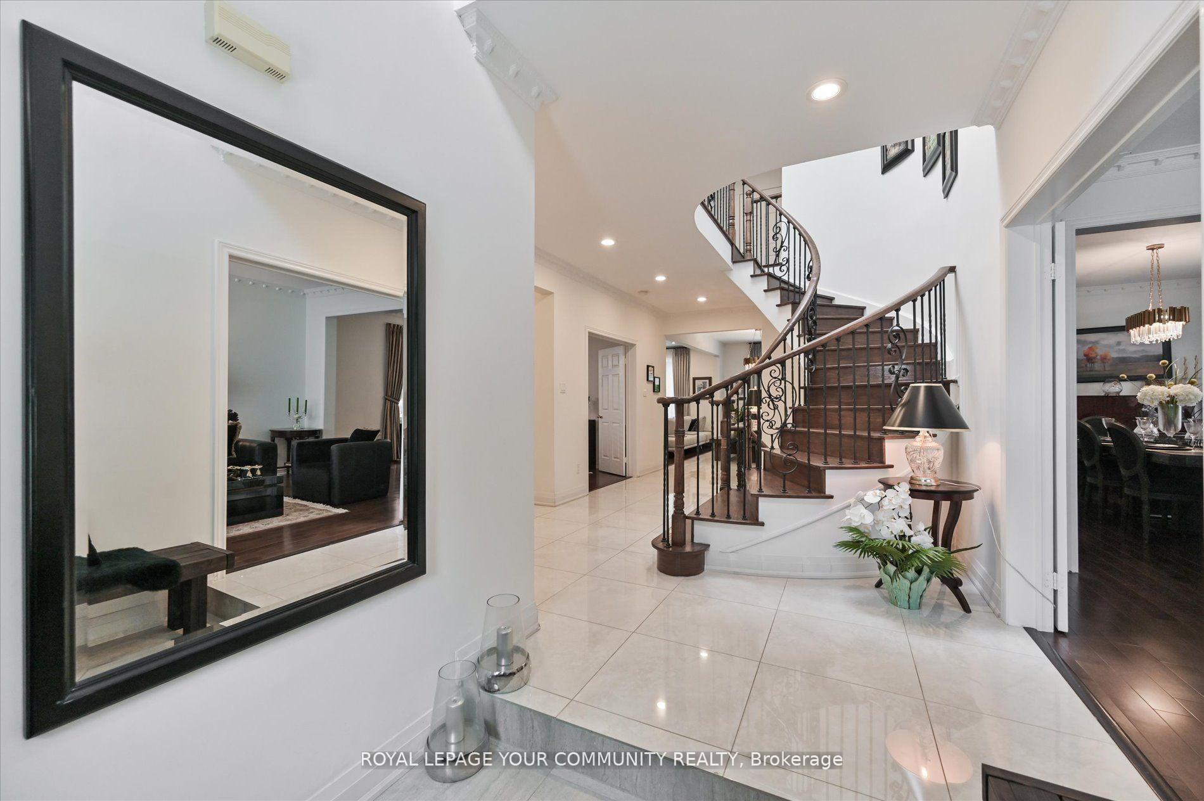
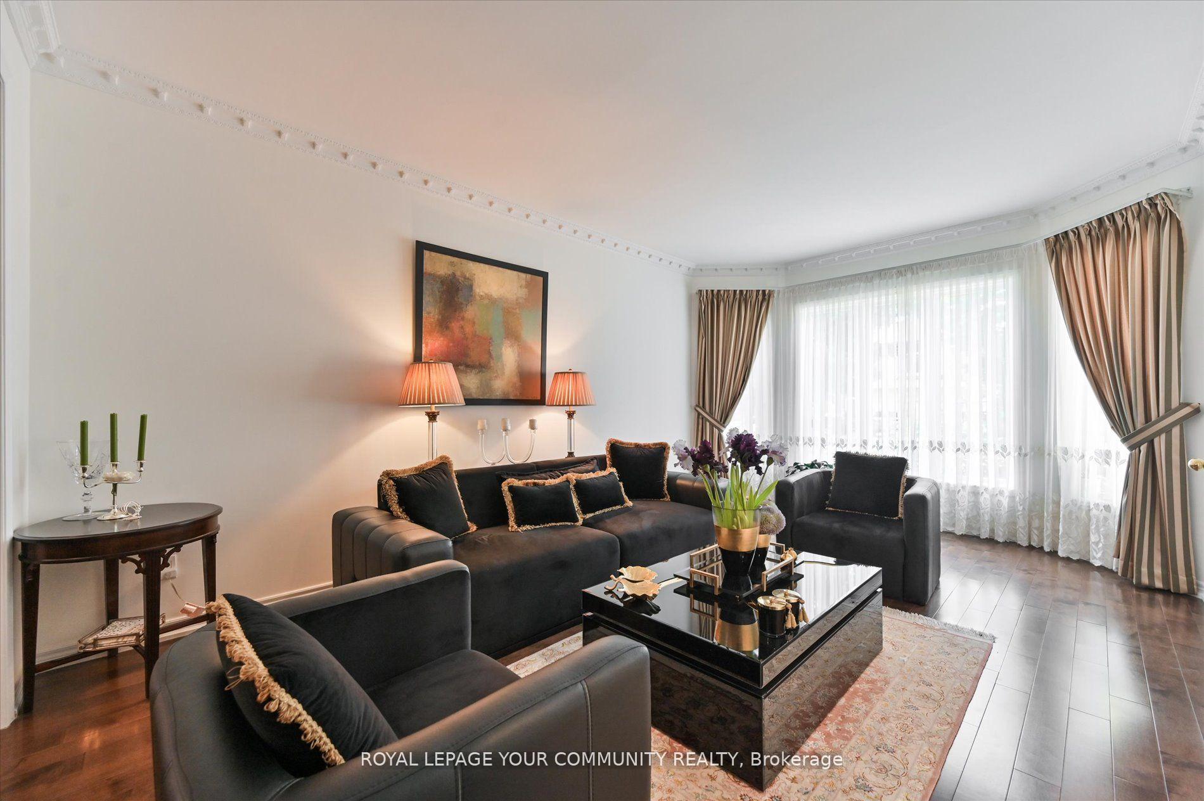 See all 39 photos
Property history
- $2,630,000ExpiredList: 2025-02-06|End: 2025-04-10|63 daysN11959332
- $2,736,800ExpiredList: 2024-07-29|End: 2024-12-31|155 daysN9230317
Facts and features
- BasementApartment
- Age of home16–30 years
- Water, sewerMunicipal
- HeatingForced air
- Hardwood floors
- Fireplace
- Central air
The homeDetached, 2-storey, Age 16–30 years
- Type: Detached
- Style: 2-storey
- Age: 16–30 years
- Basement: Finished, apartment
- Waterfront: None
InsideFireplace Yes, Hardwood, Lower level
- Fireplace: Yes
- Flooring: Hardwood
- Laundry: Lower level
- Features: Other
- Rooms above ground: 9
- Rooms in the basement: 2
- Bedrooms: 4 + 2 in the basement
- Bathrooms: 5
- Kitchens: 1
Outside and lotBrick, stone, Shingles, Concrete
- Exterior: Brick, stone
- Roof: Shingles
- Foundation: Concrete
- Size: 53.03 × 106.93 ft
- Zoning: Resd
Parking2 Garage, Detached, Private
- Spaces: 2 Garage
- Garage: Detached
- Driveway: Private
Heating, water and powerForced air, gas, Central air, Municipal water
- Heating: Forced air, gas
- Cooling: Central air
- Water: Municipal water
- Sewer: Municipal sewer
Costs and taxesTaxes $11,995 a year, HST included in the price, Hot water tank-2024
- Taxes, 2024: $11,995 a year
- HST: HST included in the price
- Rental items: Hot water tank-2024
Included in the saleSs fridge, ss dishwasher, ss oven built in cook top, ss exhaust, washer/dryer. air ventilation system, water softener, humidifier , all elf's, window coverings, roof , furnace/ac, blinds not original, garage door and entrance door 2021, smooth ceiling 2024, Chandelier in the dining room and breakfast area are excluded. the grey curtains in the main floor are excluded. bar fridge in basement is excluded.
- Included: Ss fridge, ss dishwasher, ss oven built in cook top, ss exhaust, washer/dryer. air ventilation system, water softener, humidifier , all elf's, window coverings, roof , furnace/ac, blinds not original, garage door and entrance door 2021, smooth ceiling 2024
- Not included: Chandelier in the dining room and breakfast area are excluded. the grey curtains in the main floor are excluded. bar fridge in basement is excluded.
NearbyFenced yard, park, place of worship, public transit, rec./commun.centre, school
- Close to: Fenced yard, park, place of worship, public transit, rec./commun.centre, school
Listing detailsN11959332, Expired, Feb 6, 2025
- MLS® number: N11959332
- Status: Expired
- Listed on: Feb 6, 2025
- Days on market: 63
- Updated: Apr 10, 2025
- Possession: 30/60/90 TBA
- Occupied by: Owner
- Listing brokerage: ROYAL LEPAGE YOUR COMMUNITY REALTY
About this home
27 Pathlane Road, Richmond Hill (Langstaff), ON L4B 4A6
Experience luxury living in this exquisite 4+2 bedrooms. 5 Bathrooms home boasting a spectacular stone front, 2-car garage on over 5000 sq ft living space located in prestigious Bayview Hunt Club community.This home features extensive upgrades, including new kitchen flooring and a costume made pot lights and smooth ceilings. Elegant design elements include two circular staircases with stunning iron pickets, a high skylight and refined cornice moulding. The basement offers a generously sized recreation room and a steam unit in the bathrooms for a spa-like experience. Enjoy 9-foot ceilings on the main floor and a beautifully landscaped backyard, perfect for relaxation and entertainment. an interlocked patio. W/exceptional public and private schools. HIGH RANKING CHS SCHOOL ZONE, St. Roberts.This updated house is move-in ready.
Ask about this home
A HOMEH agent will answer your questions about this home.
Around this home
Daily convenience, out of 100, from the distances below
Schools nearby
School rating, out of 10.
Helpful calculators
Your HOMEH agent

"I would see it this week."