

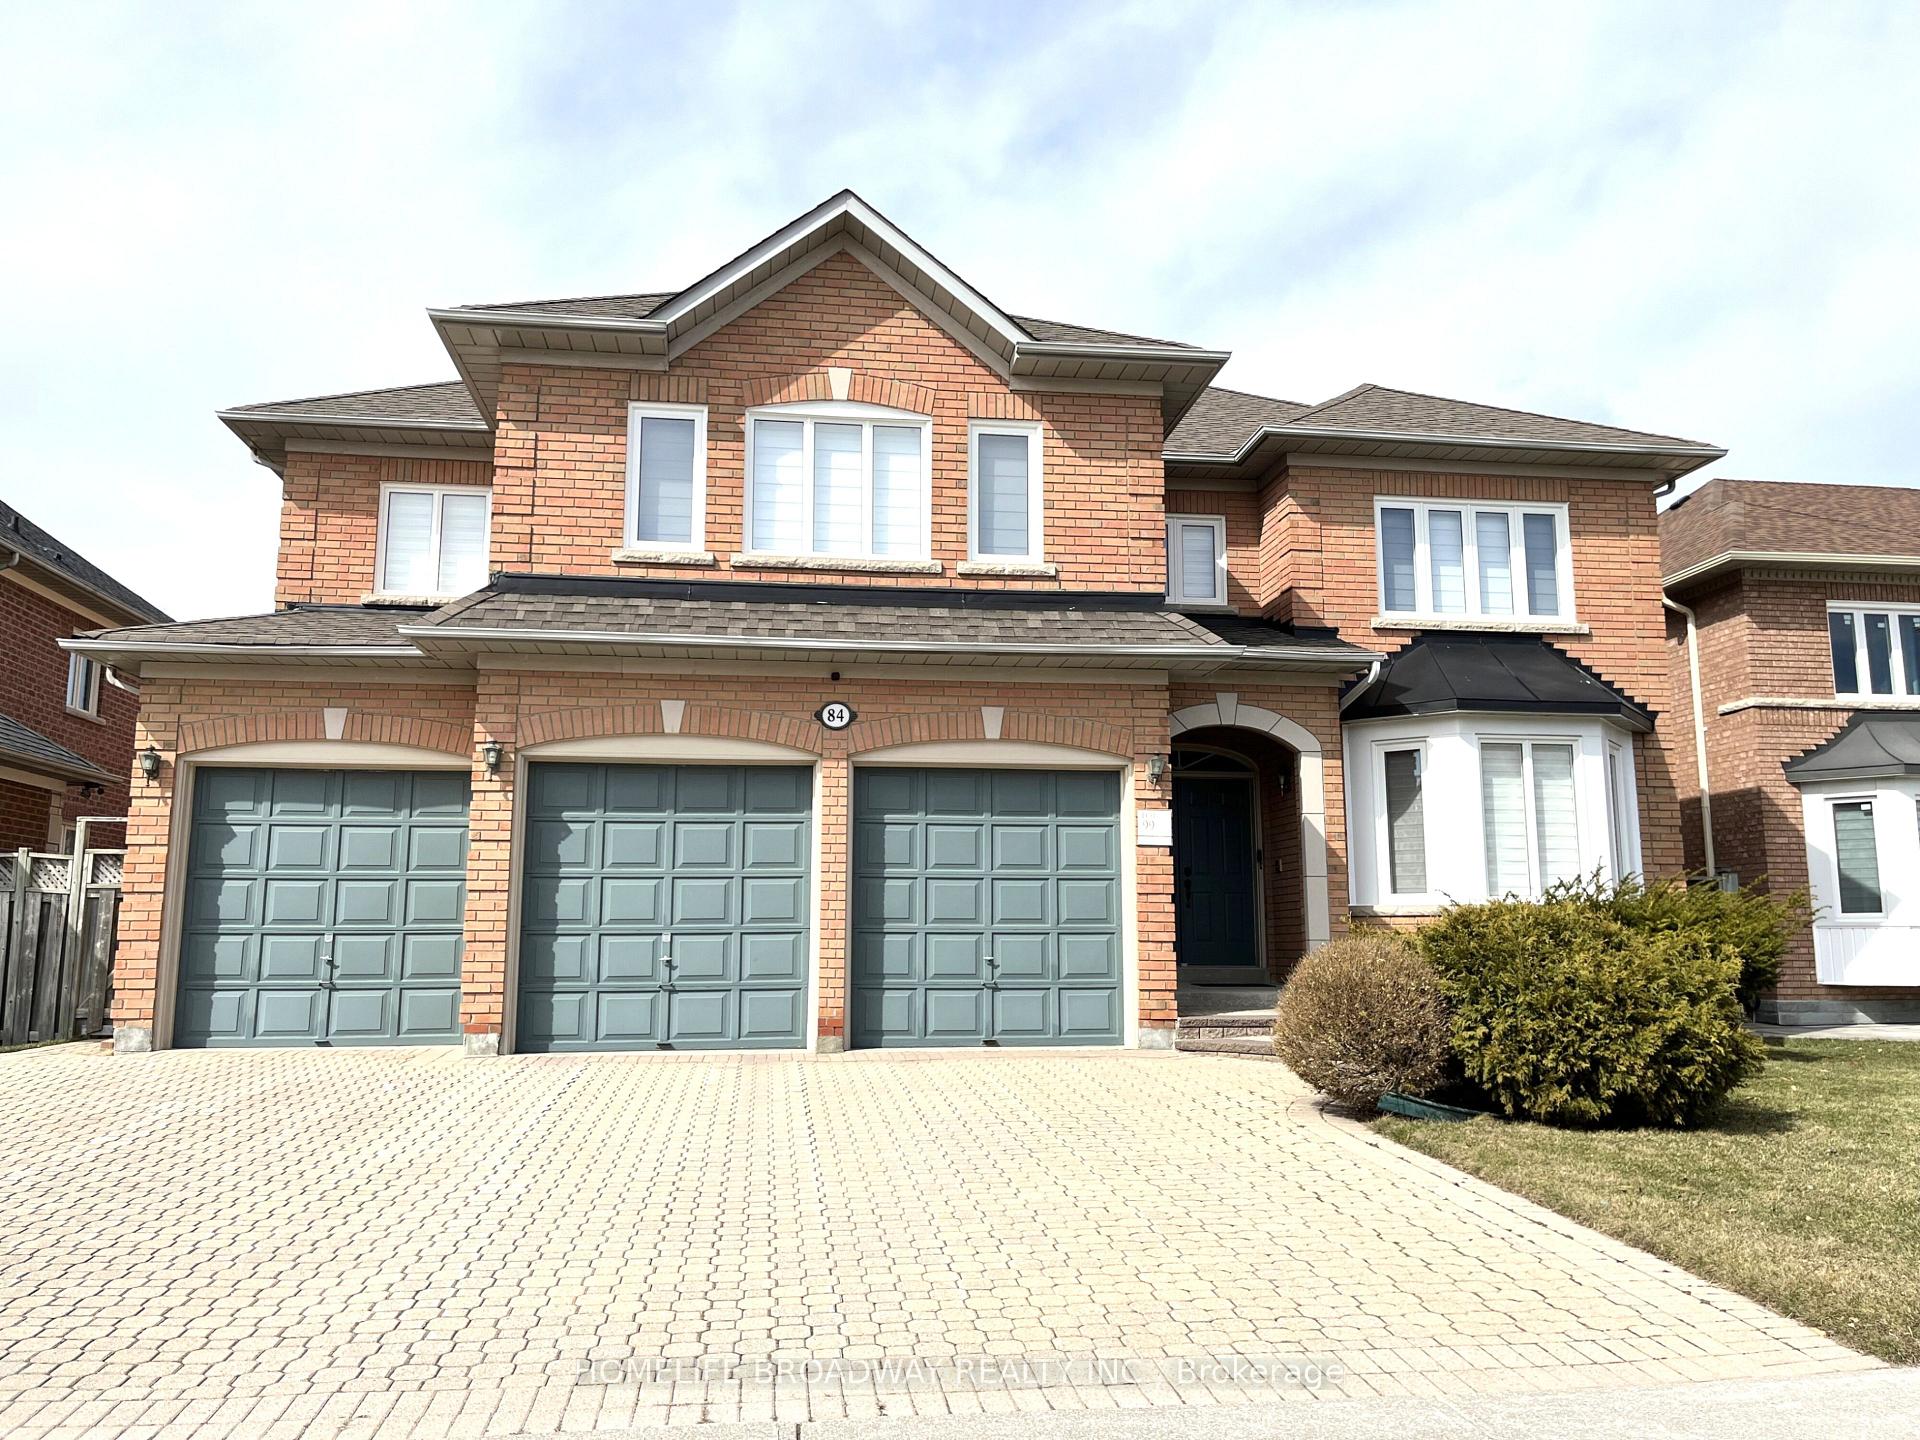
84 Green Ash Crescent
84 Green Ash Crescent
Property history
Facts and features
- BasementUnfinished
- Water, sewerMunicipal
- Lot shapeRectangular
- HeatingForced air
- Fireplace
- Central air
The homeDetached, 2-storey, 3,500–5,000 sq ft
- Type: Detached
- Style: 2-storey
- Living space: 3,500–5,000 sq ft
- Basement: Full, unfinished
InsideFireplace Yes, wood, Tile, Broadloom, Main level
- Fireplace: Yes, wood
- Flooring: Tile, Broadloom
- Laundry: Main level
- Features: Auto garage door remote, central vacuum, intercom
- Rooms above ground: 9
- Bedrooms: 4
- Bathrooms: 5
- Kitchens: 1
- Family room: Yes
Outside and lotBrick, Asphalt shingle, Poured concrete
- Exterior: Brick
- Roof: Asphalt shingle
- Foundation: Poured concrete
- Size: 59.06 × 118.11 ft
- Shape: Rectangular
Parking3 Garage, Built-in, Private triple
- Spaces: 3 Garage
- Garage: Built-in
- Driveway: Private triple
Heating, water and powerForced air, gas, Central air, Municipal water
- Heating: Forced air, gas
- Cooling: Central air
- Water: Municipal water
- Sewer: Municipal sewer
Costs and taxesTaxes $12,409 a year, HST included in the price, Hot water tank
- Taxes, 2024: $12,409 a year
- HST: HST included in the price
- Rental items: Hot water tank
Included in the saleExisting stainless steel appliances, hvac, central vac, light fixtures and window covers., N/a
- Included: Existing stainless steel appliances, hvac, central vac, light fixtures and window covers.
- Not included: N/a
Listing detailsN12067538, Sold, Apr 7, 2025
- MLS® number: N12067538
- Status: Sold
- Listed on: Apr 7, 2025
- Days on market: 3
- Updated: Apr 10, 2025
- Possession: 2025-04-28 / Flexible
- Occupied by: Owner
- Listing brokerage: HOMELIFE BROADWAY REALTY INC.
About this home
84 Green Ash Crescent, Richmond Hill (Langstaff), ON L4B 3S2
Welcome to 84 Green Ash Cres., a Stunning 3-car Garage Detached Home in th Prestigious Bayview Hunt Club Comunity. Located In Desirable Location in Richmond Hill. This Sun Filled Home, with well-designed layout of Approximately 4,000 Sq.Ft. Offers an exquisite Functional Living Space. The bright second floor boasts 4 large bedrooms and 4 bathrooms. Large Primary room includes his and her walk-in closets and 5- piece ensuite. New Windows and Blinds in Main and Second floor (2024). New Furnace (2024). An Impressive High Soaring Ceiling with Double-Height Window overlooking the backyard. Bright & Spacious Kitchen with Extra Pantry Space and Large Breakfast Area also features Walkout to backyard. Located within the Top-Ranked St. Robert Catholic H.S. Zone. Prime Location in Richmond Hill close to all amenities, walk to Bayview Ave., Supermarket, Banks and Restaurants. Short Drive to Highways (Hwy 7/407/404), Go Station, Home Depot, Canadian Tire, Hillcrest Mall, entertainment facilities.
Ask about this home
A HOMEH agent will answer your questions about this home.
Around this home
Daily convenience, out of 100, from the distances below
Schools nearby
School rating, out of 10.
Helpful calculators
Your HOMEH agent

"I would see it this week."